
Click here to view the floor plan
Click here to view the floor plan
Click here to view the floor plan
For sale
Added 1 day ago
5 Primrose Park, Portrush, BT56 8TD
3 Bed Detached Bungalow
Offers Over £275,000
Property Overview
Status
For Sale
Style
Detached Bungalow
Bedrooms
3
Bathrooms
2
Receptions
1
Property Features
Tenure
Freehold
Heating
Oil
Broadband Speed Checker
Property Financials
Stamp Duty
Rates
£1,386.00 pa*¹
Typical Mortgage


Marketed by Philip Tweedie & Company (Portstewart)
+44 28 7083 5444

Propertynews Currency Partner - helping you transfer money for property purchases in Ireland & Northern Ireland. Speak to an expert
Additional Information
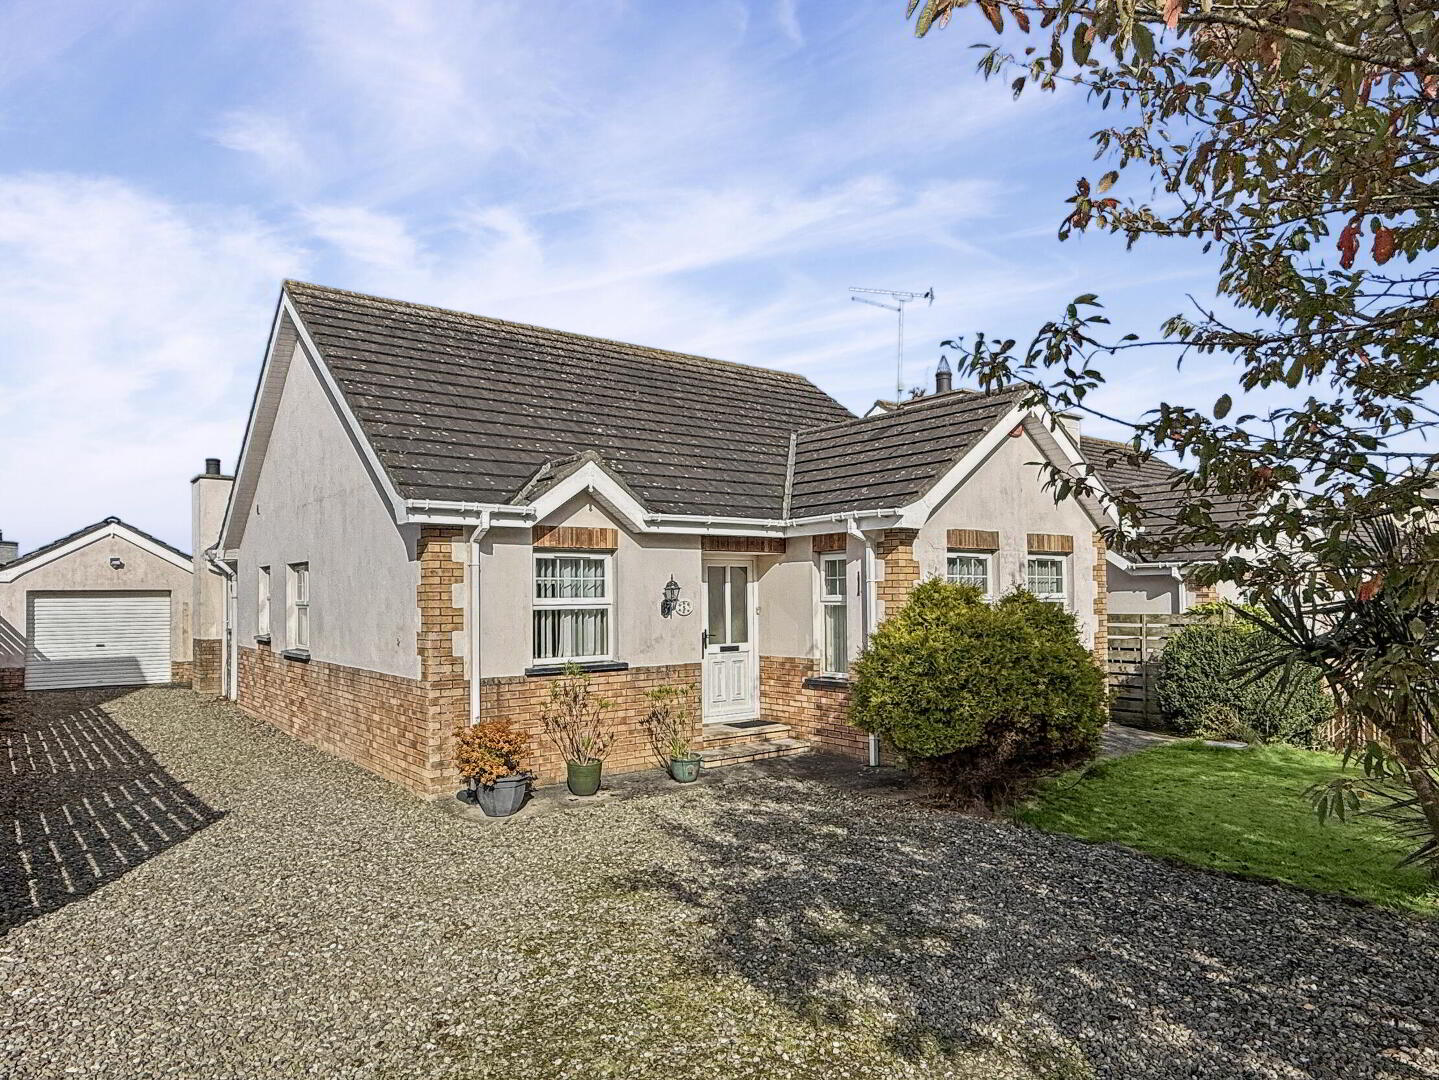
- Detached three bedroom bungalow.
- Principal bedroom with ensuite.
- Oil fired central heating and uPVC double glazing.
- Detached garage with driveway parking.
- Gardens to the front and rear.
- Popular residential location in Portrush.
- Chain free.
Situated within a popular residential area of Portrush, this detached three bedroom bungalow offers well proportioned accommodation in a convenient and established setting.
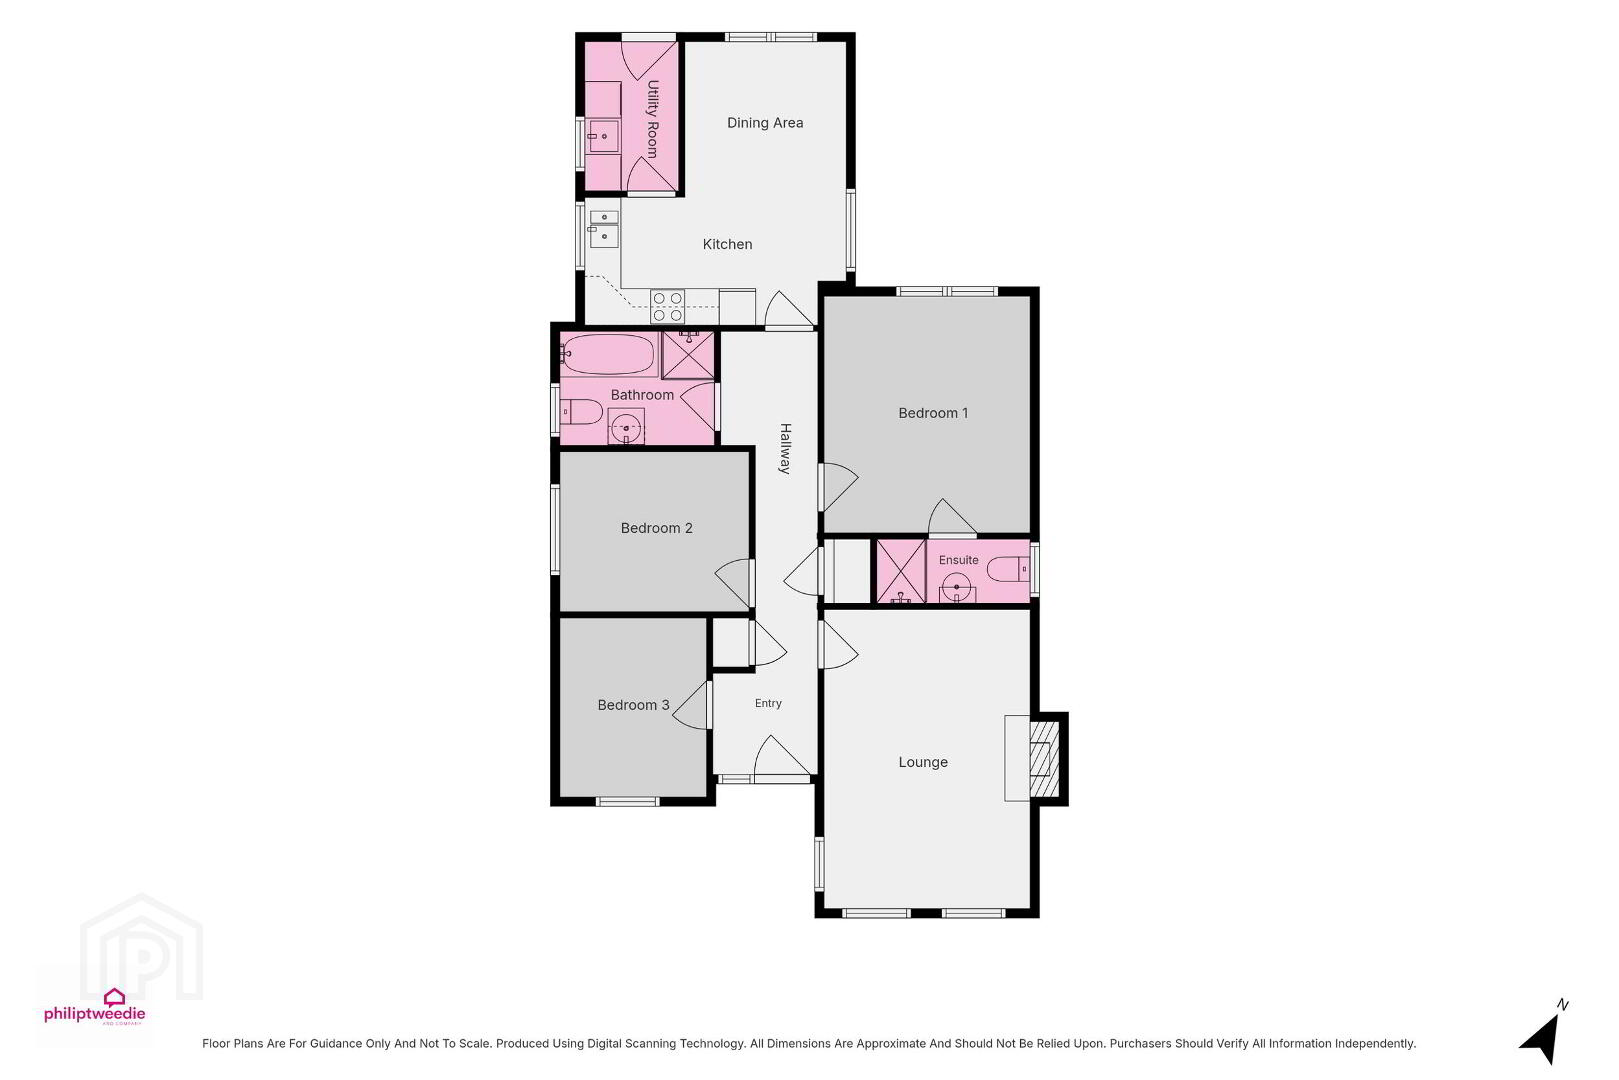
The property comprises three bedrooms, including a principal bedroom with ensuite, a comfortable lounge, spacious dining kitchen, separate utility room and family bathroom. Externally, there are gardens to the front and rear, ample driveway parking and a detached garage.
The property is well presented overall, with scope for some cosmetic updating to suit individual tastes. Offering comfortable single level living and excellent potential to personalise, it will appeal to a wide range of purchasers seeking a home close to local amenities, Portrush town centre and the surrounding coastline.
- ENTRANCE HALL
- Tiled floor; storage cupboard; shelved hot press; access to the roof space.
- LOUNGE 4.93m x 3.38m (16'2 x 11'1)
- Cast iron fireplace set on a slate hearth with a wooden mantel.
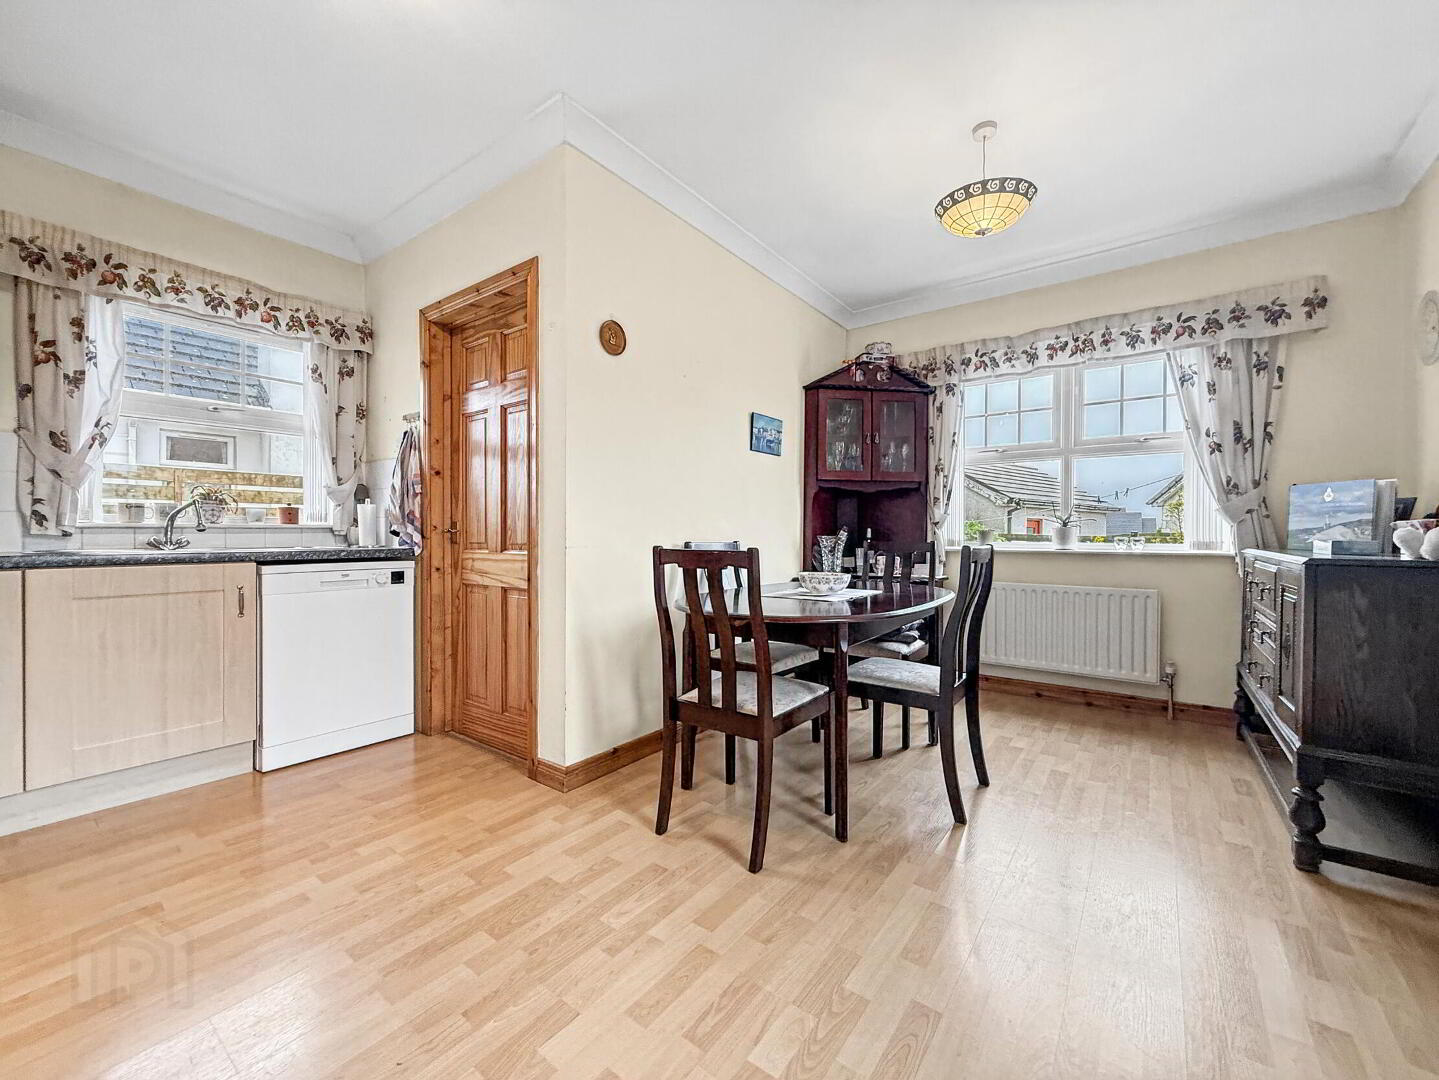
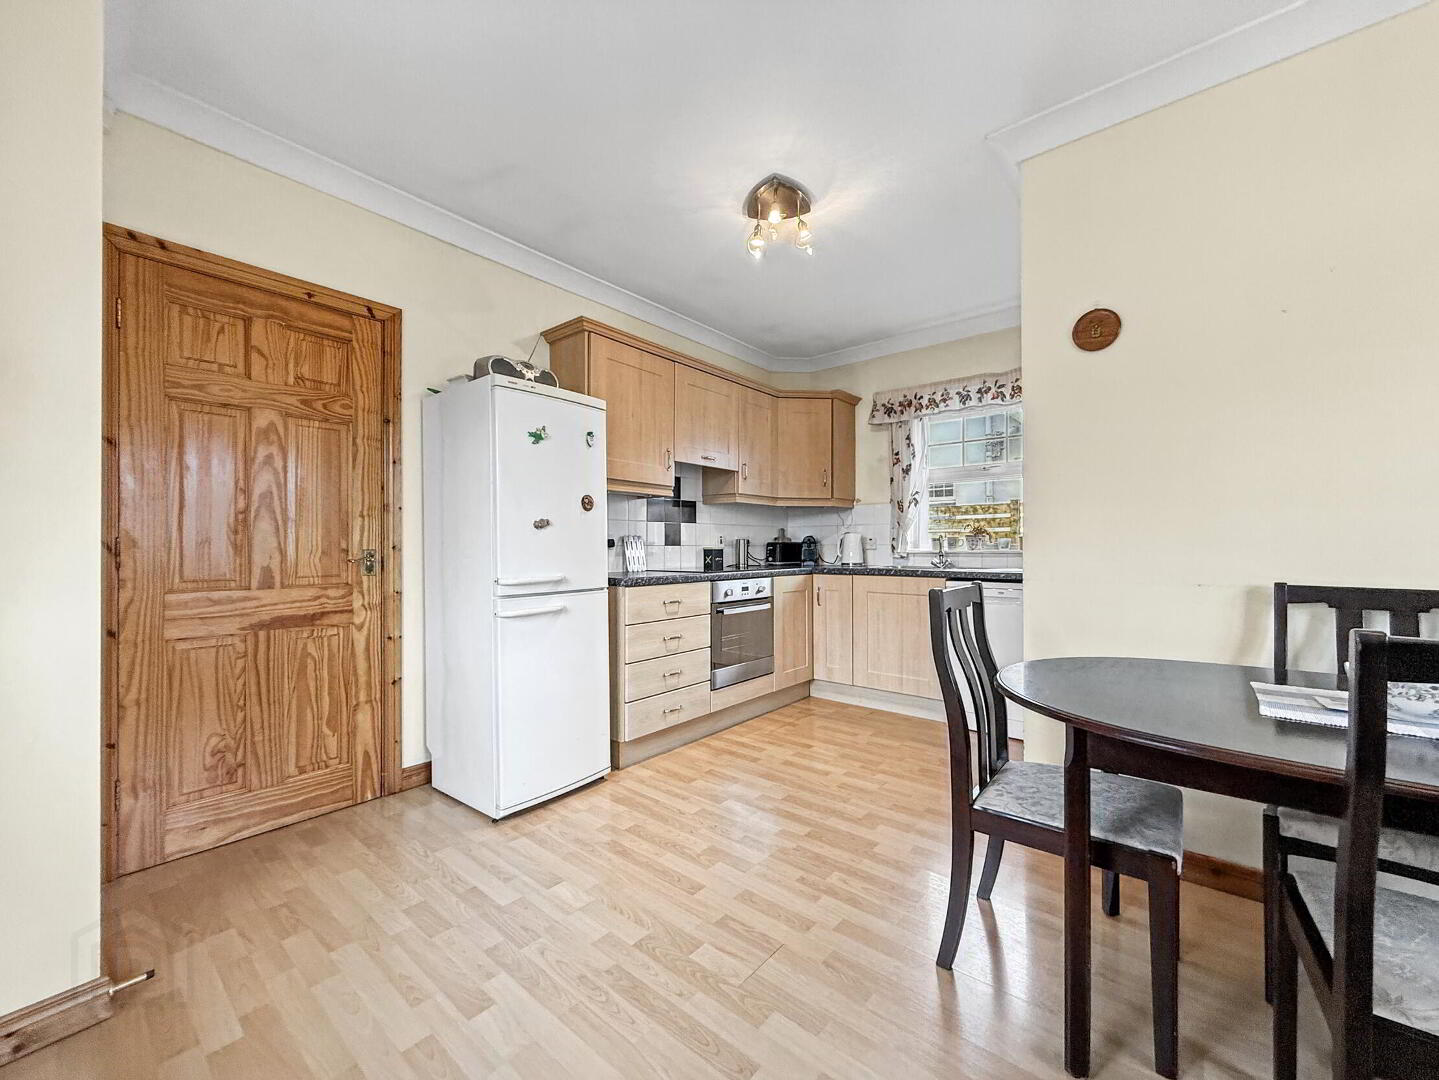
- DINING KITCHEN At widest points
- Range of fitted units; laminate work surfaces; stainless steel sink & drainer; electric oven & hob with extractor unit over; plumbed for dishwasher; space for fridge freezer; laminate floor; part tiled walls.
- UTILITY ROOM 2.46m x 1.54m (8'1 x 5'1)
- Fitted units with laminate work surface; stainless steel sink & drainer; plumbed for washing machine; space for dryer; oil boiler; laminate floor; part tiled walls; door to the rear.
- BEDROOM 1 3.89m x 3.39m (12'9 x 11'1)
- Double bedroom to the rear.
- ENSUITE 1.06m x 2.53m (3'6 x 8'4)
- Panelled shower cubicle with electric shower; toilet; wash hand basin; tiled floor.
- BEDROOM 2 2.64m x 3.12m (8'8 x 10'3)
- Double bedroom to the side.
- BEDROOM 3 2.95m x 2.42m (9'8 x 7'11)
- Double bedroom to the front.
- BATHROOM 1.87m x 2.54m (6'2 x 8'4)
- Panel bath with shower attachment; panelled shower cubicle; toilet; wash hand basin; part tiled walls; vinyl floor.
- EXTERIOR
- GARAGE 6.1m x 3.4m (20'0 x 11'2)
- Roller door; power & light; concrete floor.
- OUTSIDE FEATURES
- Low maintenance rear garden with decking area; outside light & tap; stone driveway & parking area.
Travel Time From This Property

Important PlacesAdd your own important places to see how far they are from this property.
Agent Accreditations


Marketed by Philip Tweedie & Company (Portstewart)
+44 28 7083 5444




