
Click here to view the video
Click here to view the video
Click here to view the video
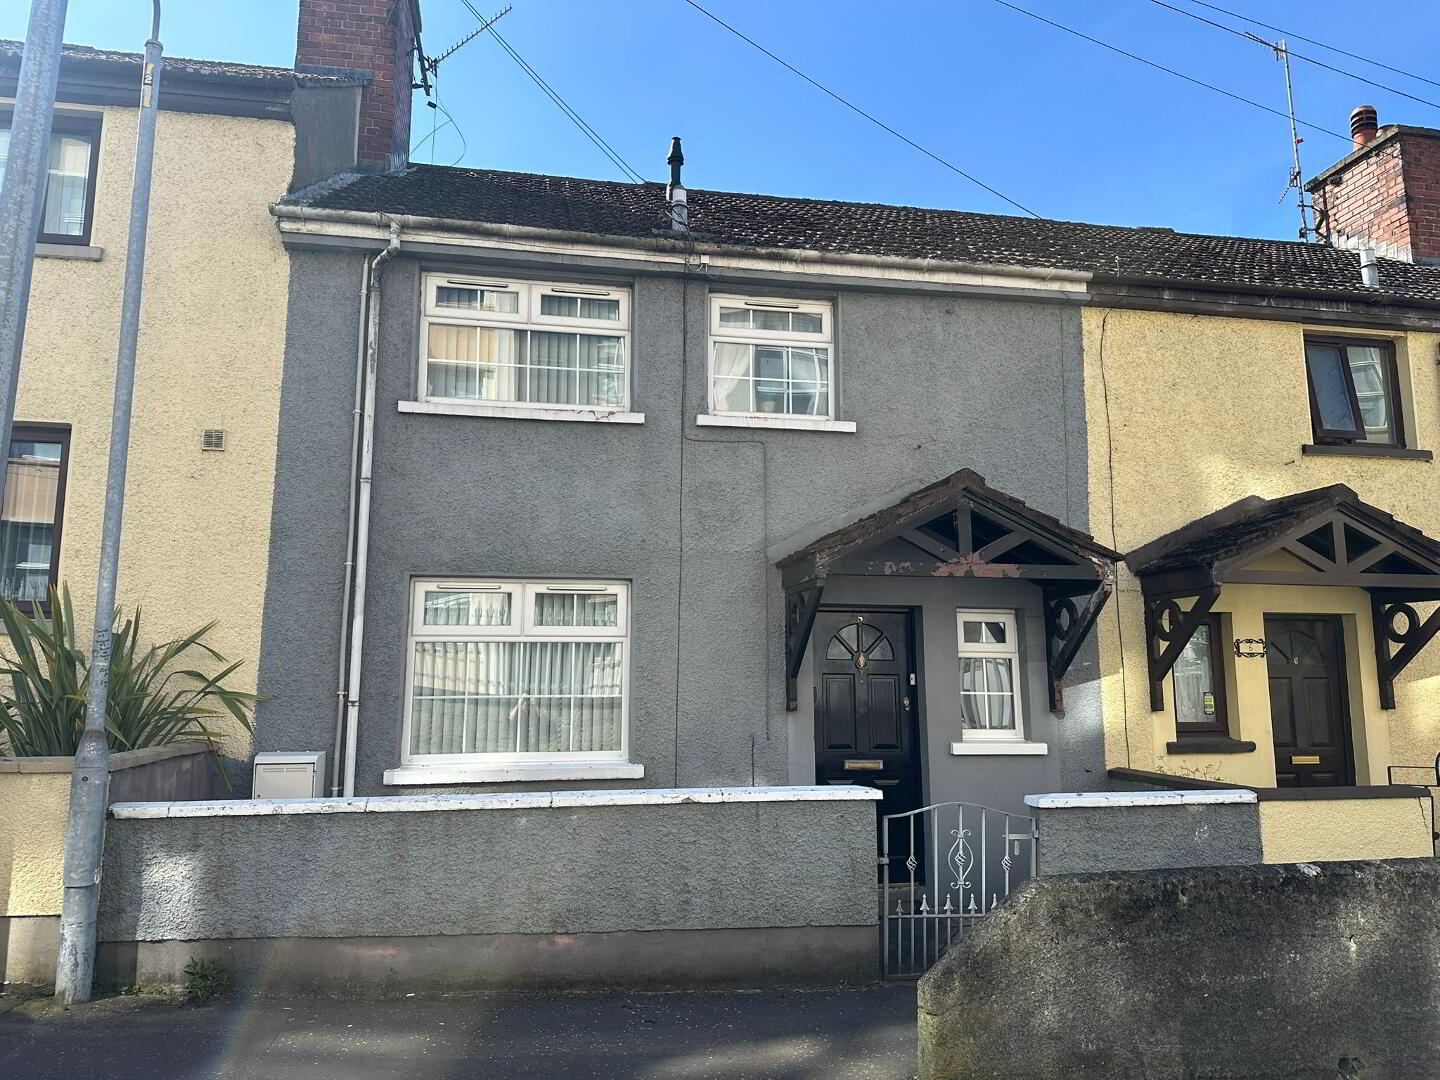
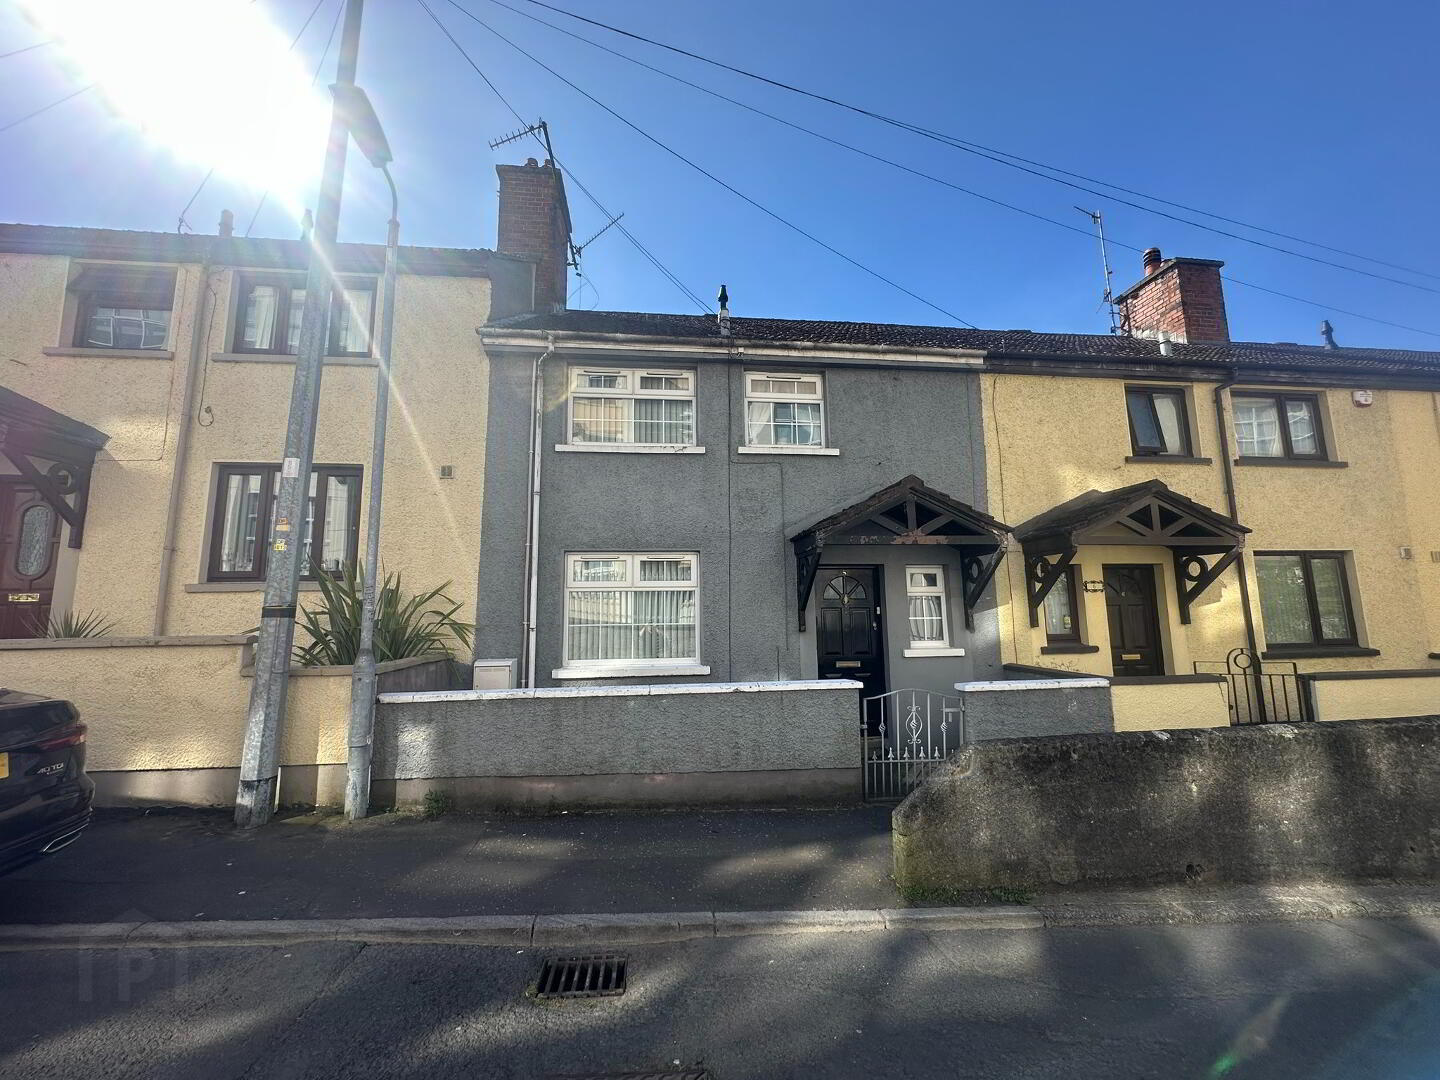
5 Plunkett Street, Newry, BT35 6DG
4 Bed Mid-Terrace House
Offers Around £165,000
Property Overview
Status
For Sale
Style
Mid-Terrace House
Bedrooms
4
Bathrooms
2
Receptions
1
Property Features
Tenure
Freehold
Heating
Gas
Broadband Speed Checker
*³
Property Financials
Stamp Duty
Rates
£950.22 pa*¹
Typical Mortgage


Marketed by Byrne Residential
+44 7731 364762

Propertynews Currency Partner - helping you transfer money for property purchases in Ireland & Northern Ireland. Speak to an expert
Additional Information
Introducing to the market this 4 bedroom property on Plunkett Street ideally located close to Newry City Centre with easy access to the A1 motorway and Newry Train Station, it is also closely located to Damolly Retail Park and a range of local schools.
This property offers a superb opportunity for first time buyers, families or investors seeking a low maintenace home in a convenient and sought after area.
Viewing is highly recommended to see all that this family home has to offer.
Accommodation in brief (all measurements are approx)
Ground Floor
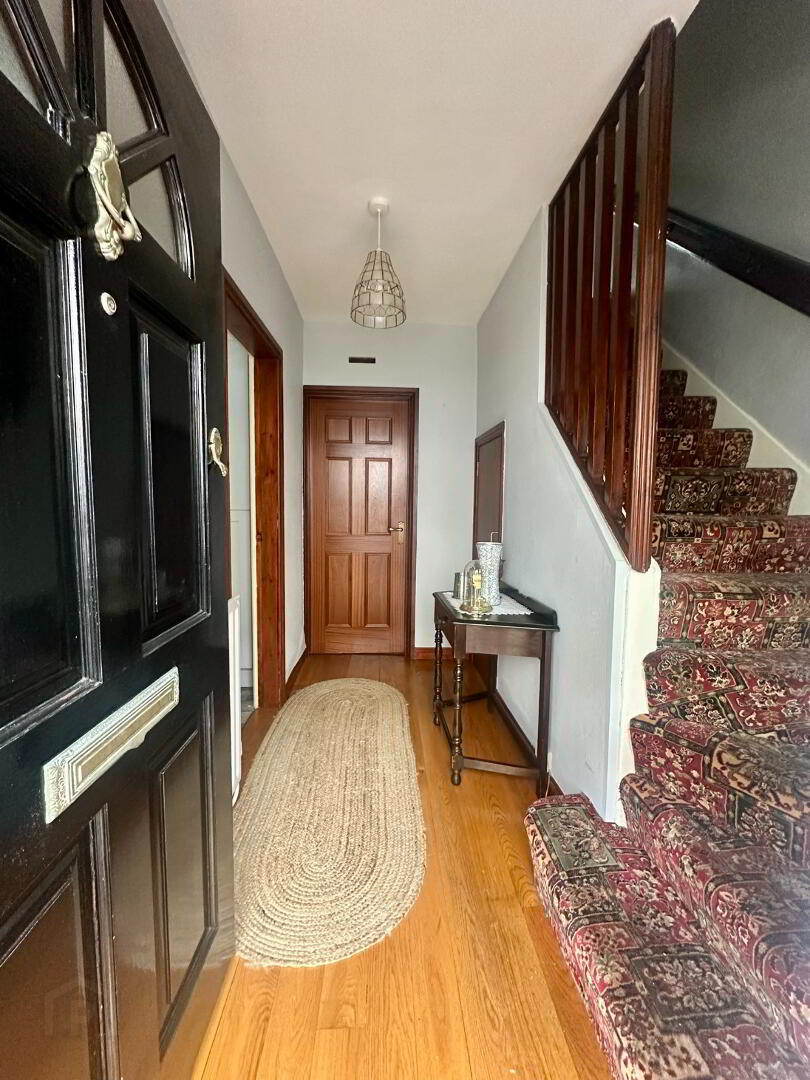
Entrance Hall: 2.27m x 2.38m wood floor covering, Radiator and storage cupboard understairs.
Kitchen: 3.54m x 2.38m variety of high and low end units, plumbed for washing machine, wood work top, stainless steel sink with mixer tap, wood floor covering and radiator
Living Room/Dining Room: open plan living/dining space, wood floor covering, 2 x double radiators, open fire with wood fireplace, tiled hearth and surround, TV point.
Master Bedroom: 3.65m x 3.15m, wood floor covering and double radiator,
En-suite/wet room 2.88m x 2.34m white toilet and sink, vanity unit, electric shower with walk in cubicle surround, partially tiled walls and double radiator.
First Floor
Bedroom One: 3.01 x 2.10m Front aspect, Double room, wood floor covering, built in storage cupboard and radiator
Family Bathroom: 2.25m x 2.10m 3 Piece white suite with electric shower over bath, lino floor covering, fully tiled walls and radiator.
Bedroom Two: 3.3m x 3.1m Rear aspect, wood floor covering and radiator.
Bedroom Three: 3.3m x 2.8m Rear aspect, wood floor covering and radiator
Features:
PVC Double Glazing
Mains Gas fired Heating
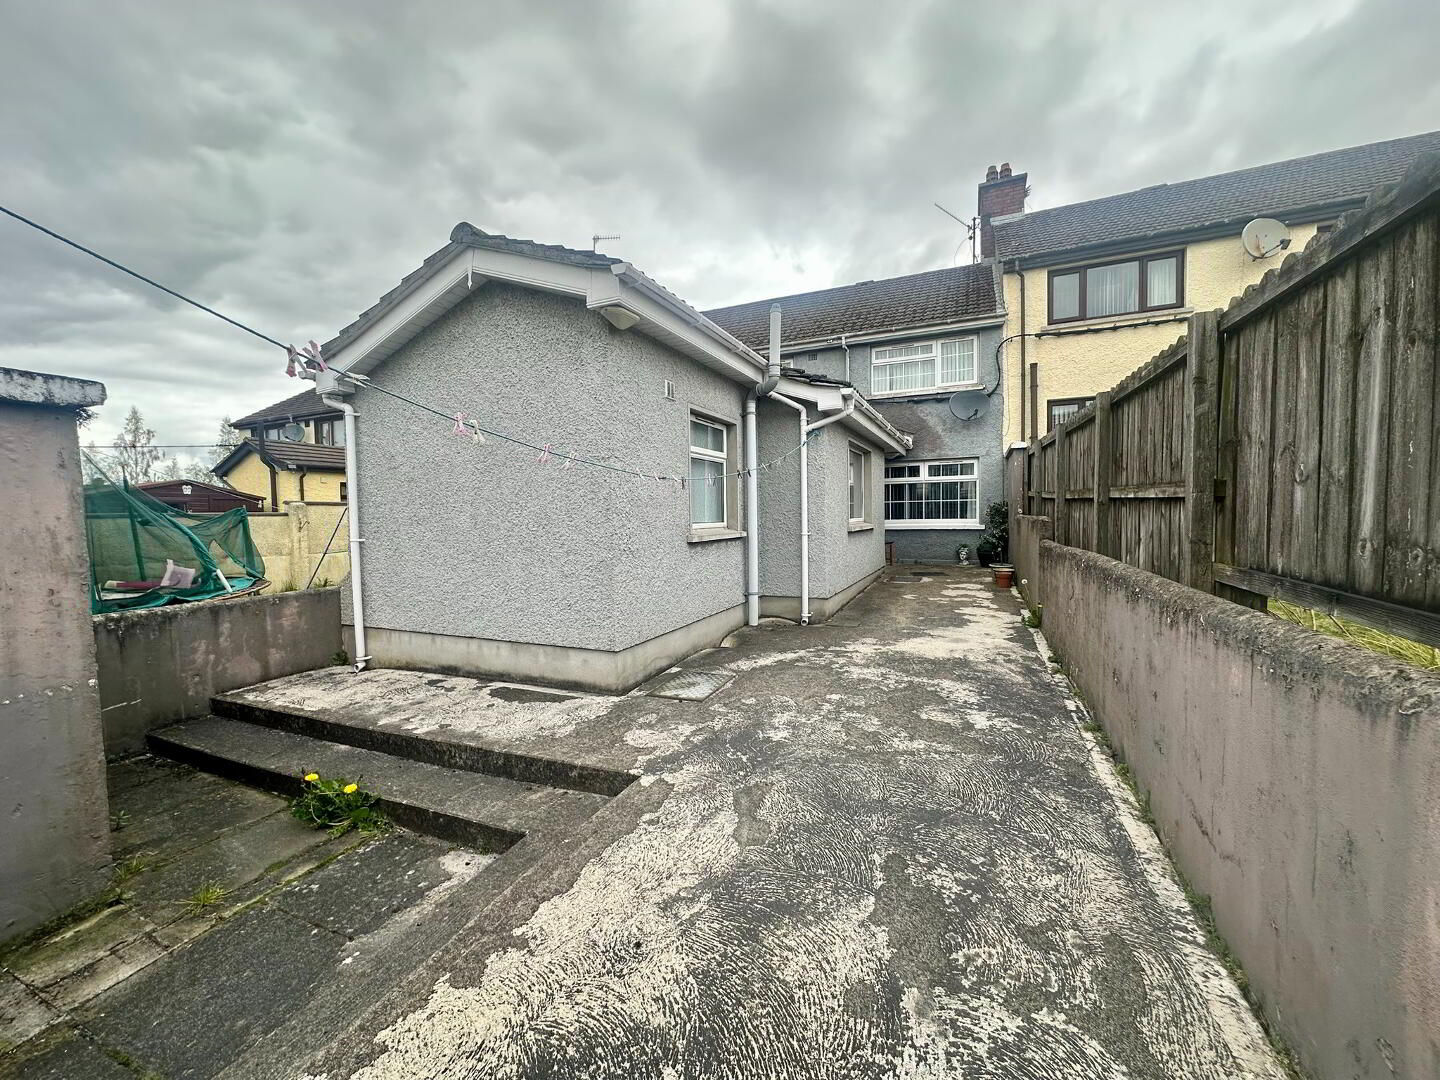
Block built storage shed to rear
Walking distance to town centre
Low maintenace rear yard.
Travel Time From This Property

Important PlacesAdd your own important places to see how far they are from this property.
Agent Accreditations

Not Provided

Marketed by Byrne Residential
+44 7731 364762




