
For sale
Added 1 day ago
5 Pinefield Lane, Omagh, BT79 7YZ
4 Bed End-Terrace House
Price from £170,000
Property Overview
Status
For Sale
Style
End-Terrace House
Bedrooms
4
Bathrooms
3
Receptions
2
Property Features
Tenure
Freehold
Energy Rating
Broadband Speed Checker
Property Financials
Stamp Duty
Rates
Not Provided*¹
Typical Mortgage


Marketed by Mellon Properties
+44 28 8244 8000

Propertynews Currency Partner - helping you transfer money for property purchases in Ireland & Northern Ireland. Speak to an expert
Additional Information
Spacious Four-Bedroom Home with Extended Open-Plan Kitchen & Living Area
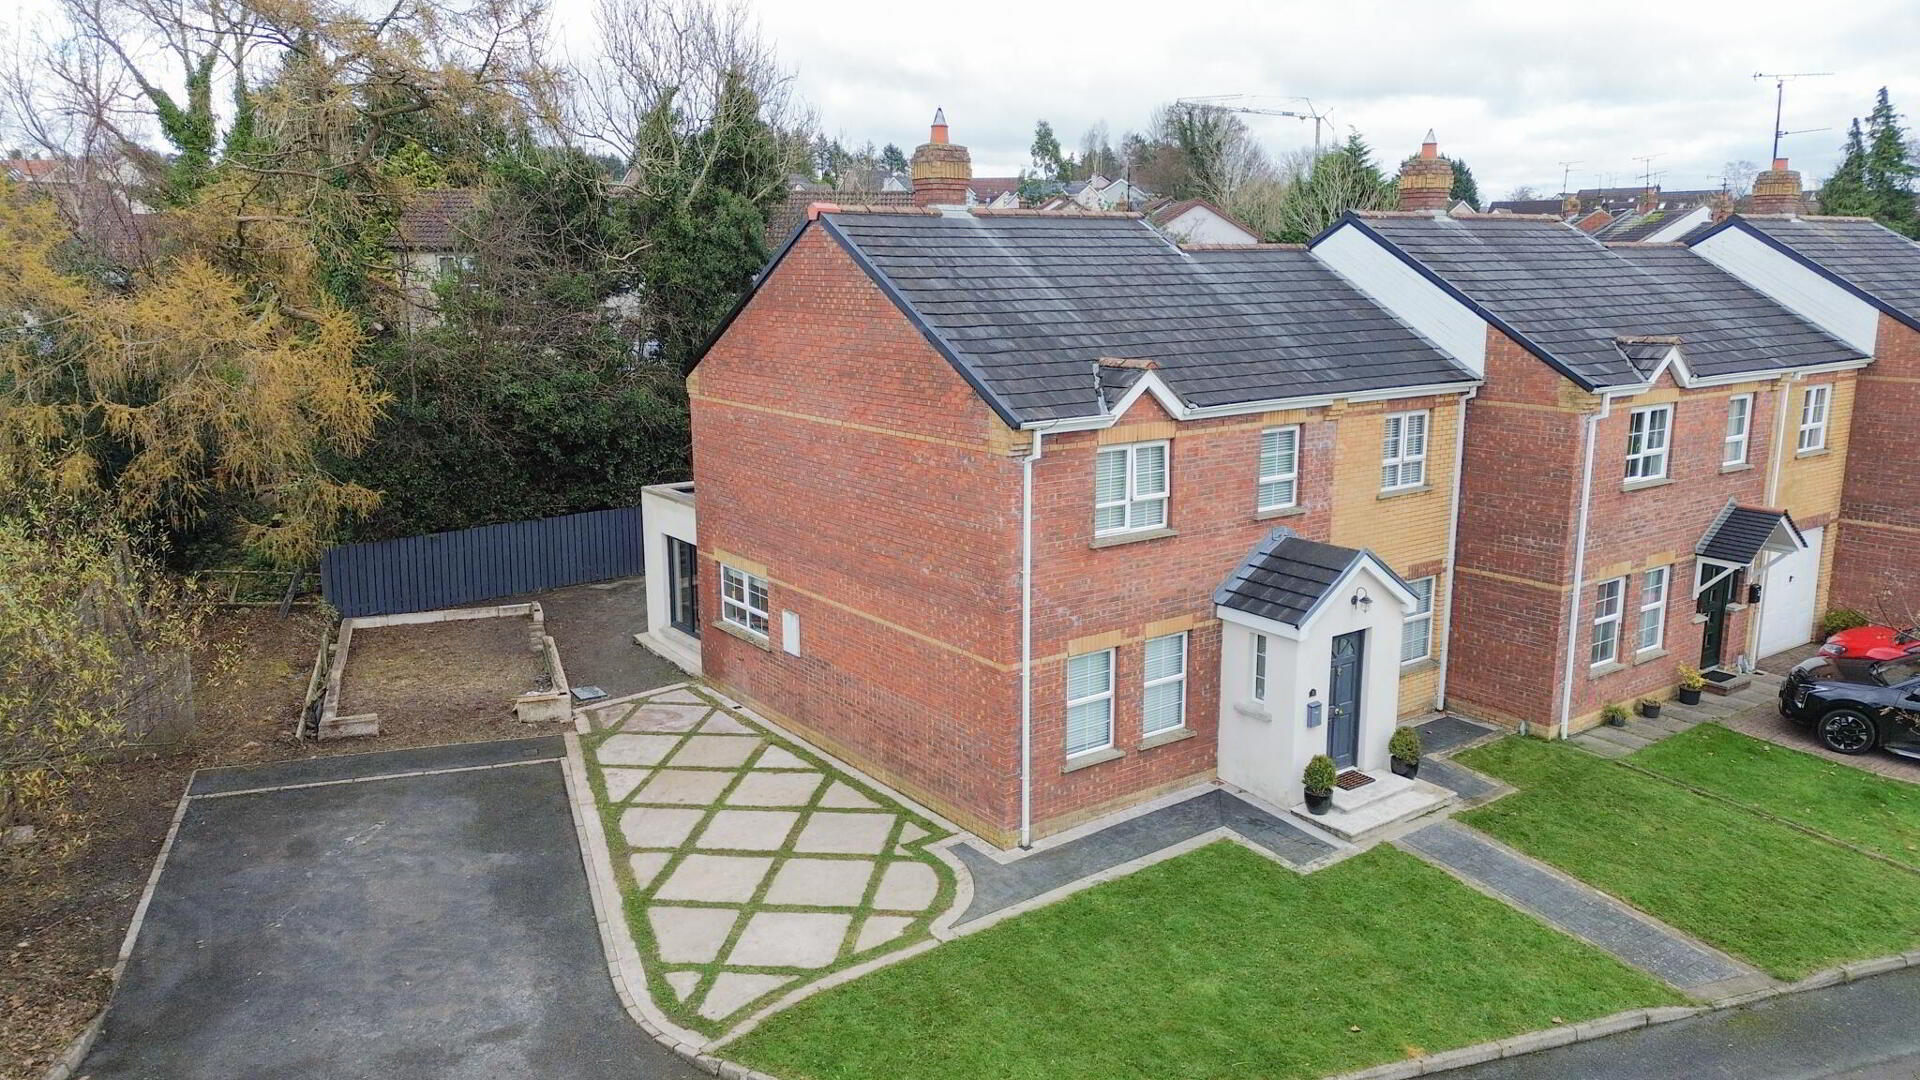
Located in the popular residential area of Killyclogher this 4 bedroom detached family home extends to approximately 1,550 sq ft, It has seen a number of improvements over the years, with the current owners having made some excellent changes to the property.
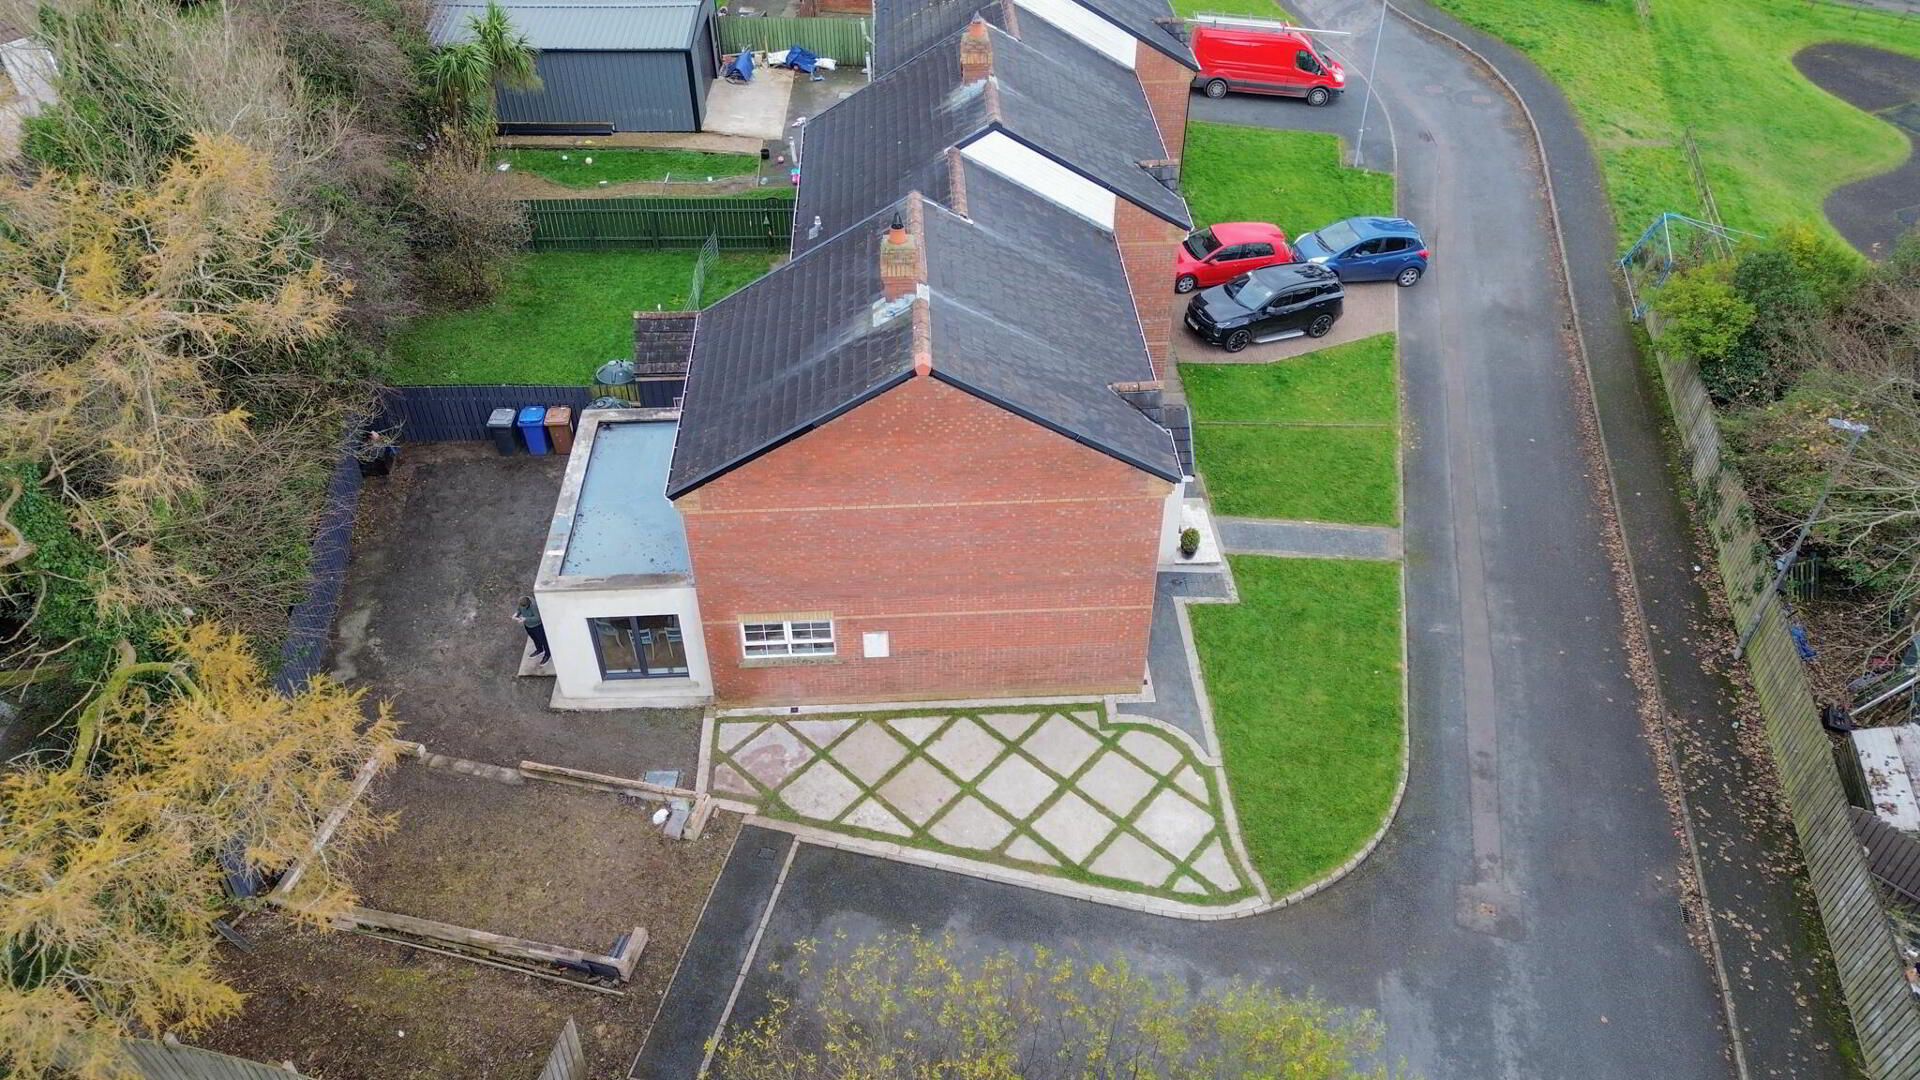
One of the main features is the rear extension, which has created a large open-plan kitchen, dining and living area. Completed approximately 10 years ago alongside a kitchen renovation, the space is well laid out, with room for a central island and plenty of natural light from the large windows and French doors overlooking the rear garden.
The kitchen is fitted with a range cooker with tiled splash backs and central island, with reclaimed hardwood parquet flooring running throughout the space. Just off the kitchen is a separate utility room, which also incorporates a useful boot room with fitted shelving and cabinets.
The front of the property was also extended to create a porch and a larger entrance hall. Finished with herringbone flooring and wood panelling, it makes a nice first impression when you come through the front door.
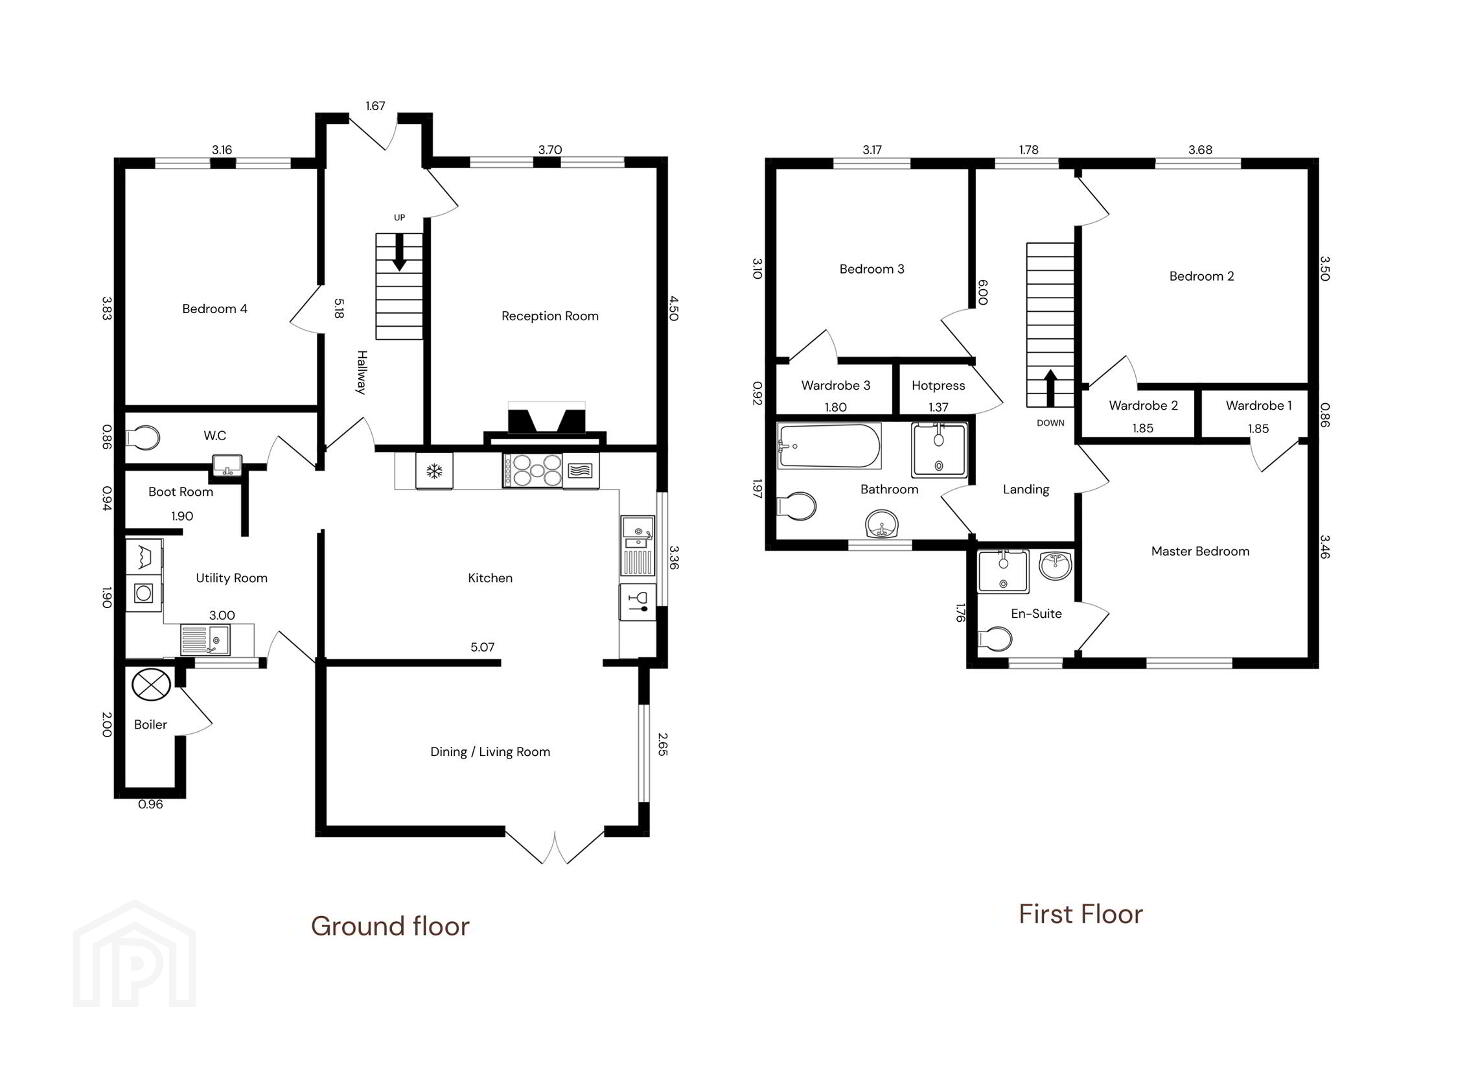
The ground floor offers a good degree of flexibility, with one of the four bedrooms located on this level. Depending on individual requirements, this could also work well as a home office, playroom or additional reception space. There is also a separate living room with open fire and a downstairs WC.
Upstairs, there are three further double bedrooms, all with built-in wardrobes. The principal bedroom has its own ensuite, while a family bathroom with bath and separate shower completes the accommodation. Both upstairs bathrooms would benefit from some updating, giving the next owner the opportunity to put their own stamp on them.
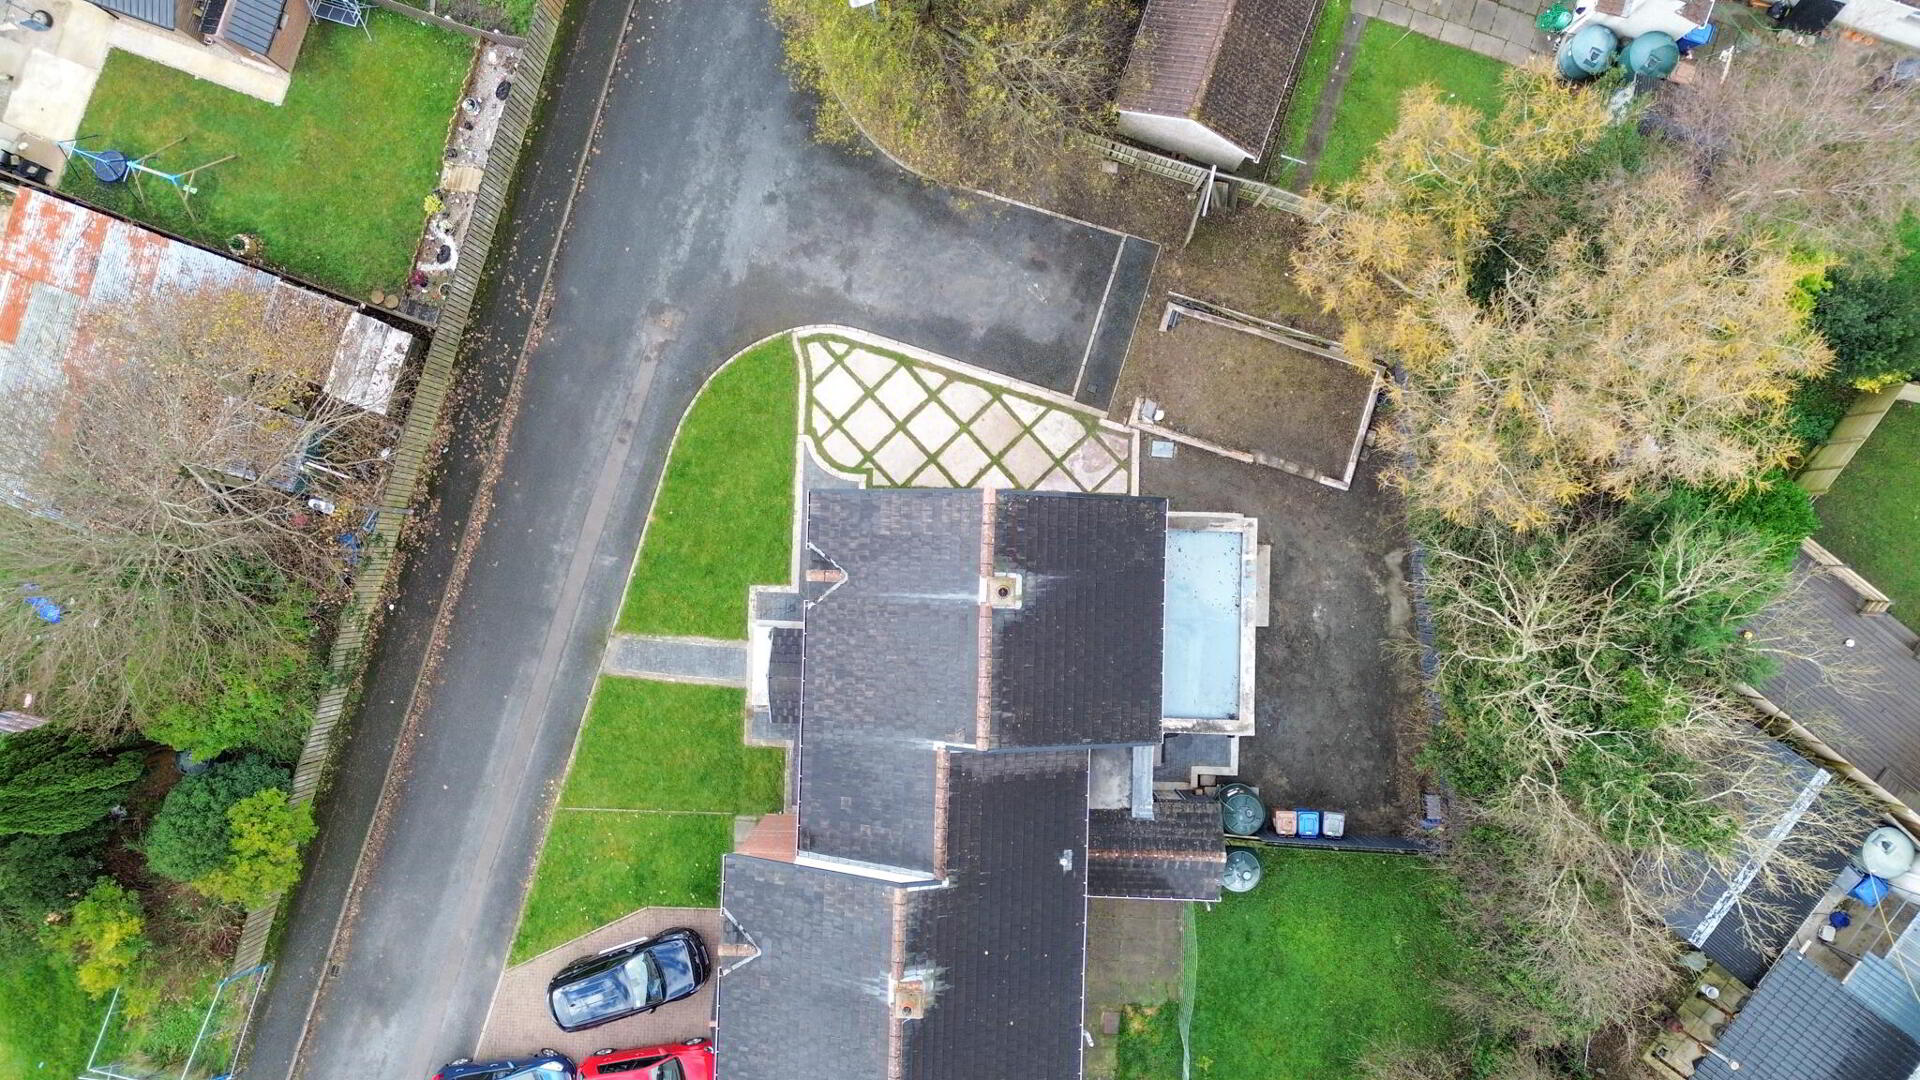
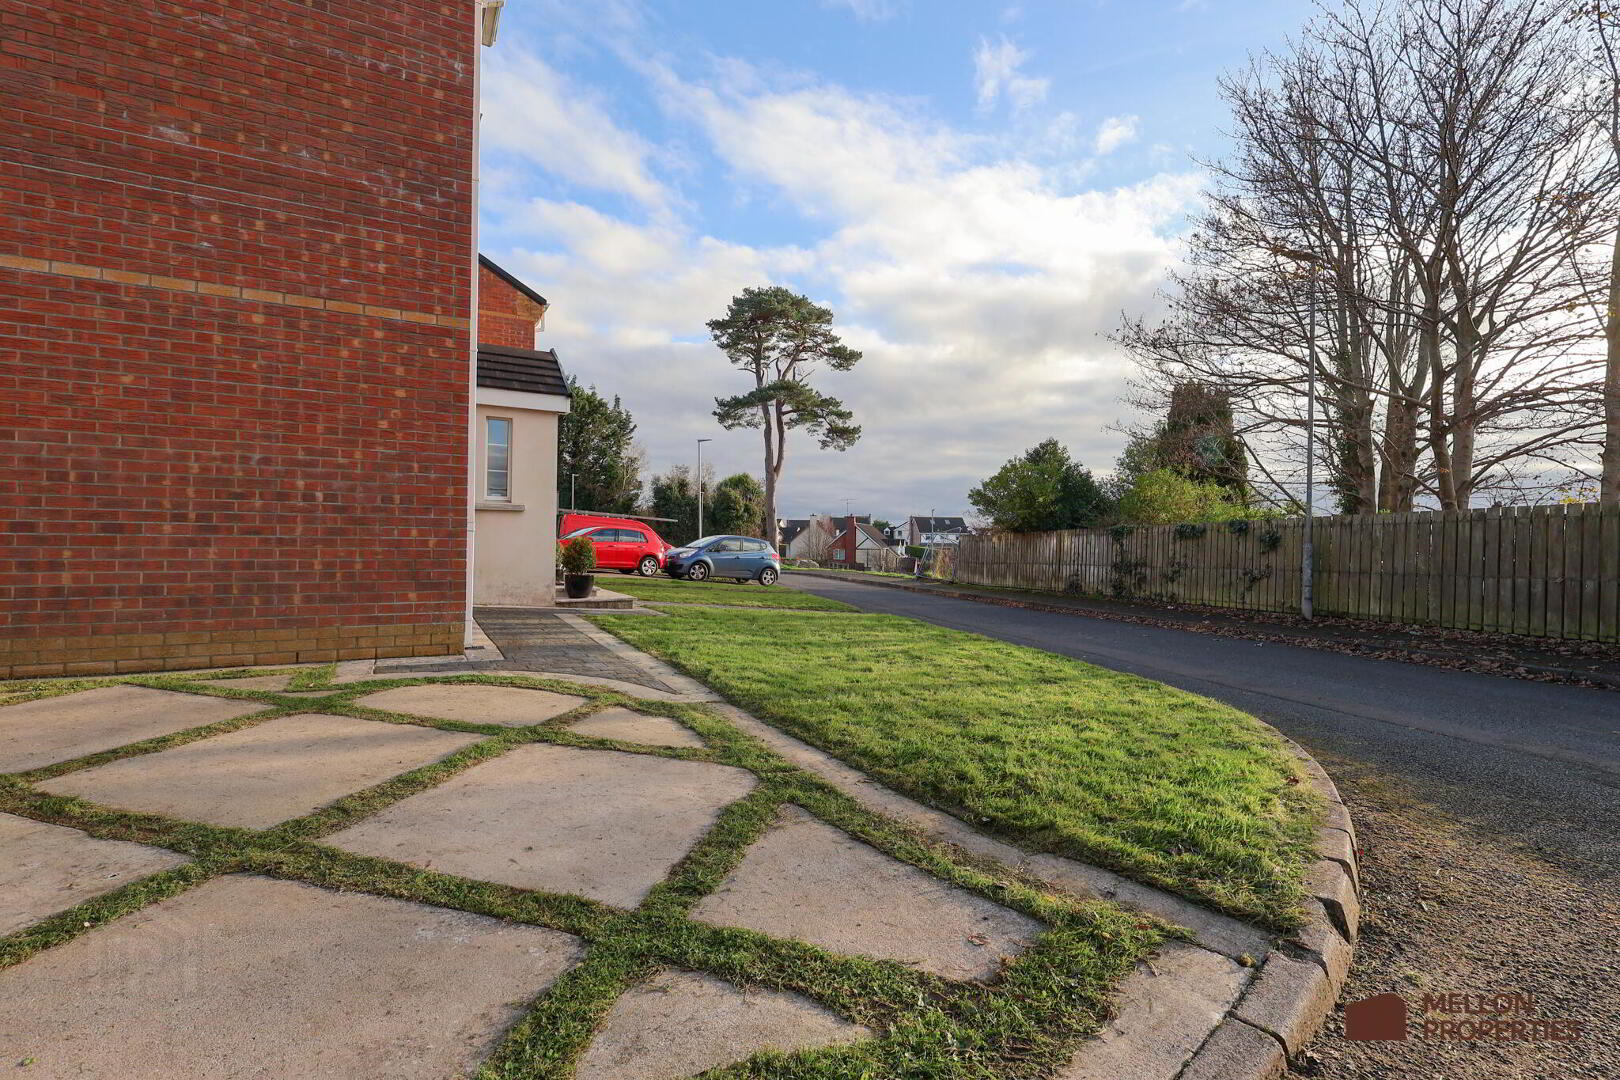
Outside, there is off-street parking and a private rear garden. Foundations have also been laid for a proposed detached garage, with planning permission previously granted as part of the wider extension works (LA10/2016/0983/F). This offers the next owner the opportunity to complete the garage and add further practicality to the property.
The property offers plenty of space for a growing family, with some excellent refurbishment works already completed and further scope for improvement, giving the next owner the opportunity to put their own stamp on it.
Key Features
• Four-bedroom family home in Killyclogher.
• Spacious open-plan kitchen, dining and living space.
• Extended kitchen with central island and range cooker.
• Large windows and french doors overlooking garden.
• Reclaimed hardwood parquet flooring throughout the kitchen extension.
• Separate living room featuring an open fire.
• Utility room with useful additional boot room storage.
• Ground floor bedroom offering flexible accommodation options.
• Three double bedrooms with built-in wardrobes upstairs.
• Principal bedroom complete with its own ensuite.
• Private rear garden with foundations laid for detached garage (Planning Ref: LA10/2016/0983/F).
• Rates Payable £1,203 per annum (2026)
Interested In This Property?
Please download the Property Brochure for full details including a floor plan.
If you’d like more information or to arrange a private viewing, get in touch with our team at Mellon Properties today — we’d love to show you around.
Click Enquire Now or contact us directly on 028 8244 8000.
- Dining / Living Room 5.07m x 2.65m (16'8 x 8'8)
- Kitchen 5.07m x 3.36m (16'8 x 11'0)
- Reception Room 4.5m x 3.7m (14'9 x 12'2)
- Utility 3m x 1.9m (9'10 x 6'3)
- Bootroom 1.9m x 0.94m (6'3 x 3'1)
- Hallway 5.18m x 1.67m (17'0 x 5'6)
- WC 3.16m x 0.86m (10'4 x 2'10)
- Master Bedroom 3.68m x 3.46m (12'1 x 11'4)
- En-Suite 1.78m x 1.76m (5'10 x 5'9)
- Bathroom 3.17m x 1.97m (10'5 x 6'6)
- Landing 6m x 1.78m (19'8 x 5'10)
- Hotpress 1.8m x 1.37m (5'11 x 4'6)
- Bedroom 2 3.68m x 3.5m (12'1 x 11'6)
- Bedroom 3 3.17m x 3.1m (10'5 x 10'2)
- Bedroom 4 3.83m x 3.16m (12'7 x 10'4)
- Wardrobe 1 1.85m x 0.86m (6'1 x 2'10)
- Wardrobe 2 1.85m x 0.86m (6'1 x 2'10)
- Wardrobe 3 1.8m x 0.92m (5'11 x 3'0)
Travel Time From This Property

Important PlacesAdd your own important places to see how far they are from this property.
Agent Accreditations



Marketed by Mellon Properties
+44 28 8244 8000


