
Click here to view the 3D tour
Click here to view the 3D tour
Click here to view the 3D tour
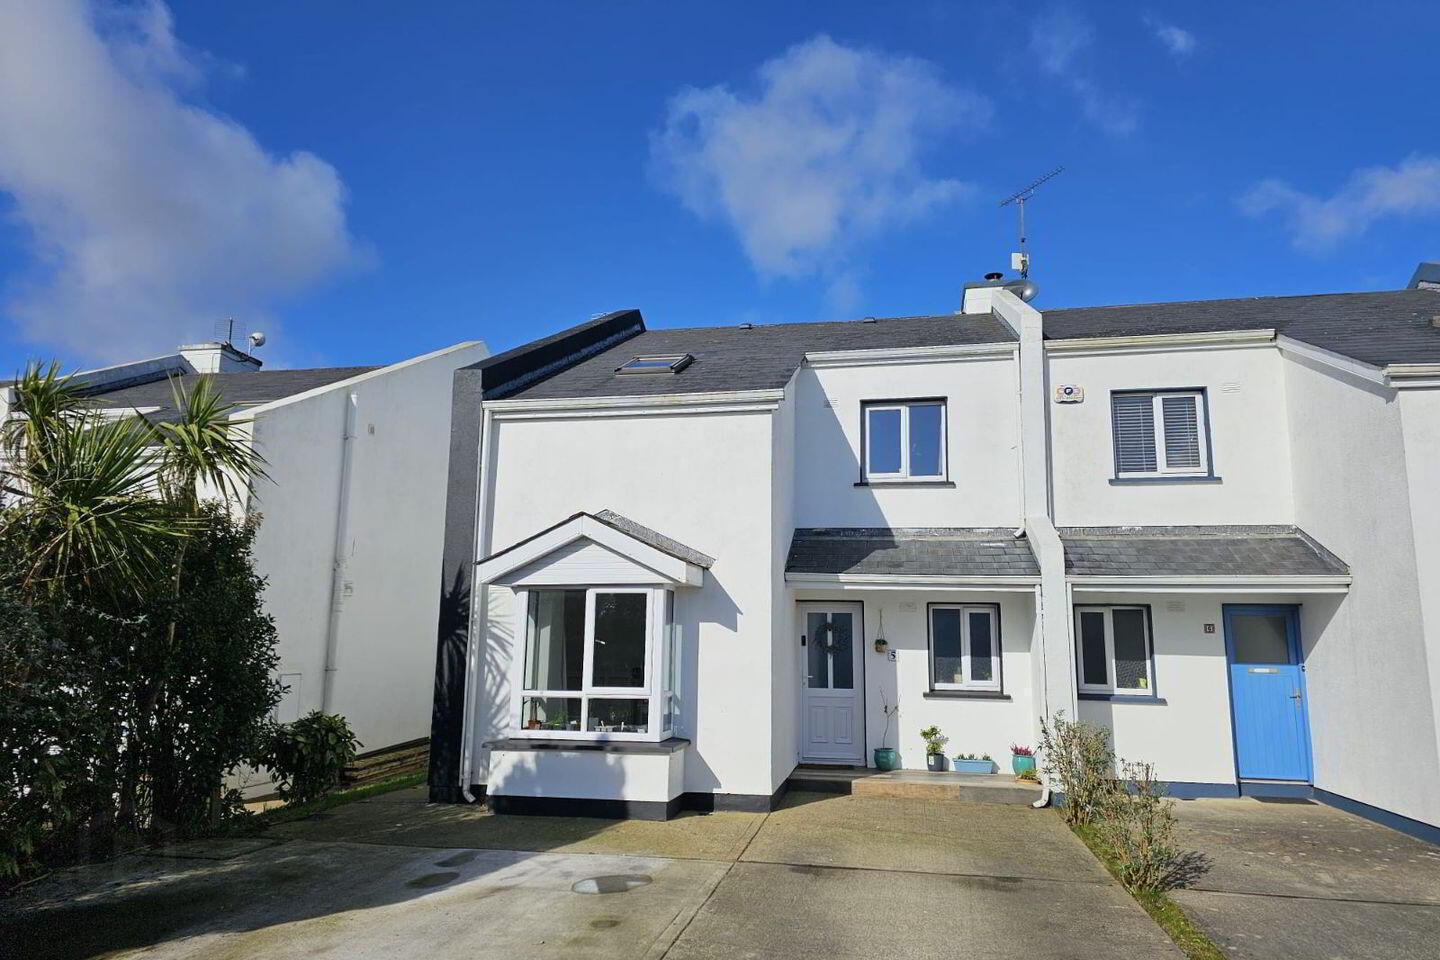
5 Ozier Grove, Rosslare Strand, Y35A264
3 Bed Semi-Detached House
Asking Price €295,000
Property Overview
Status
For Sale
Style
Semi-Detached House
Bedrooms
3
Bathrooms
2
Property Features
Size
116 sq m (1,248.6 sq ft)
Tenure
Not Provided
Energy Rating
Property Financials
Stamp Duty
€2,950*²

Marketed by Kehoe & Associates
PSR Licence: 002141
+353 53 914 4393

Propertynews Currency Partner - helping you transfer money for property purchases in Ireland & Northern Ireland. Speak to an expert
Additional Information
- 500m walk to Rosslare Strands 'Blue Flag' beach
- Presented in excellent condition
- Contemporary finishes throughout
- Wonderful 3-bedroom family home
- Surrounded by fantastic amenities
- Flexible accommodation extending to c. 116 sq.m. / 1,249 sq.ft.
Kehoe & Associates are delighted to present No. 5 Ozier Grove to market. With a pedestrian access to Mauritiustown Road just 100m from the front door, No.5 Ozier Grove is the perfect property to experience coastal living at its best. The purchaser of No.5 will get to enjoy the vibrant and active summer atmosphere of one of Ireland’s premier holiday destinations. Residents of Rosslare Strand can experience a round of golf on the only true ‘links’ golf course in the south east or relax at the renowned Kelly’s Resort Hotel & Spa. Kelly’s Hotel exceptional indoor / outdoor dining experience restaurant aptly named ‘The Sea Rooms’ offers guests exquisite views of the Irish sea while dining. Rosslare Strand offers something for everybody, whether that’s enjoying a cup of coffee, a glass of wine, live bar music or a long walk on the beach. Other amenities in the area include supermarket, church, creche, Rosslare Watersports’ Centre, pharmacy and Rosslare National School.
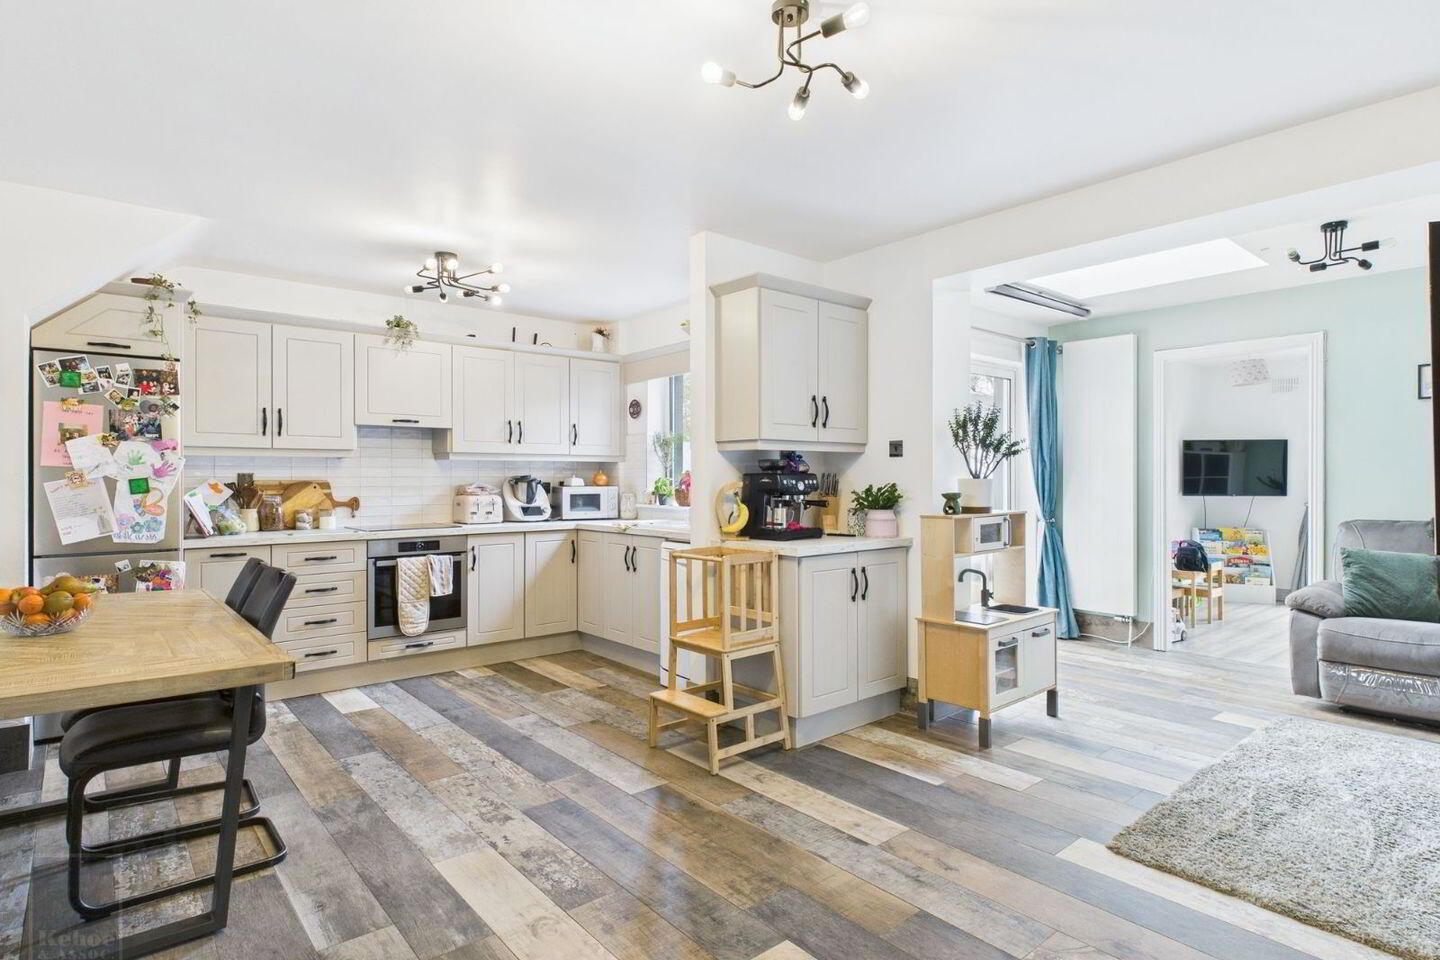
This excellent 3-bedroom semi-detached property has been extended on the ground floor since the time of its original construction offering an additional space lending itself perfectly as a 4th bedroom, playroom, sitting room or home office. The property is presented in excellent condition with contemporary finishes throughout. The modern open plan kitchen / dining / living area benefits from an open fireplace and a sky light creating a bright and cosy atmosphere. Sliding doors lead to the rear garden. Wood effect tiled flooring adorns the ground floor. The bathroom and ensuite have been modernised in recent years. The third bedroom completes the ground floor accommodation. Upstairs there are two spacious double bedrooms including the master bedroom with ensuite. No. 5 Ozier Grove offers potential purchasers to enjoy the seaside lifestyle and natural beauty of Rosslare Strand, with a variety of fantastic amenities on your doorstep. Additionally, the property’s location provides easy access to transport links including Rosslare Strand Railway Station, making it convenient for commuting or exploring the wider Wexford area. Viewing comes highly recommended.
ACCOMMODATION
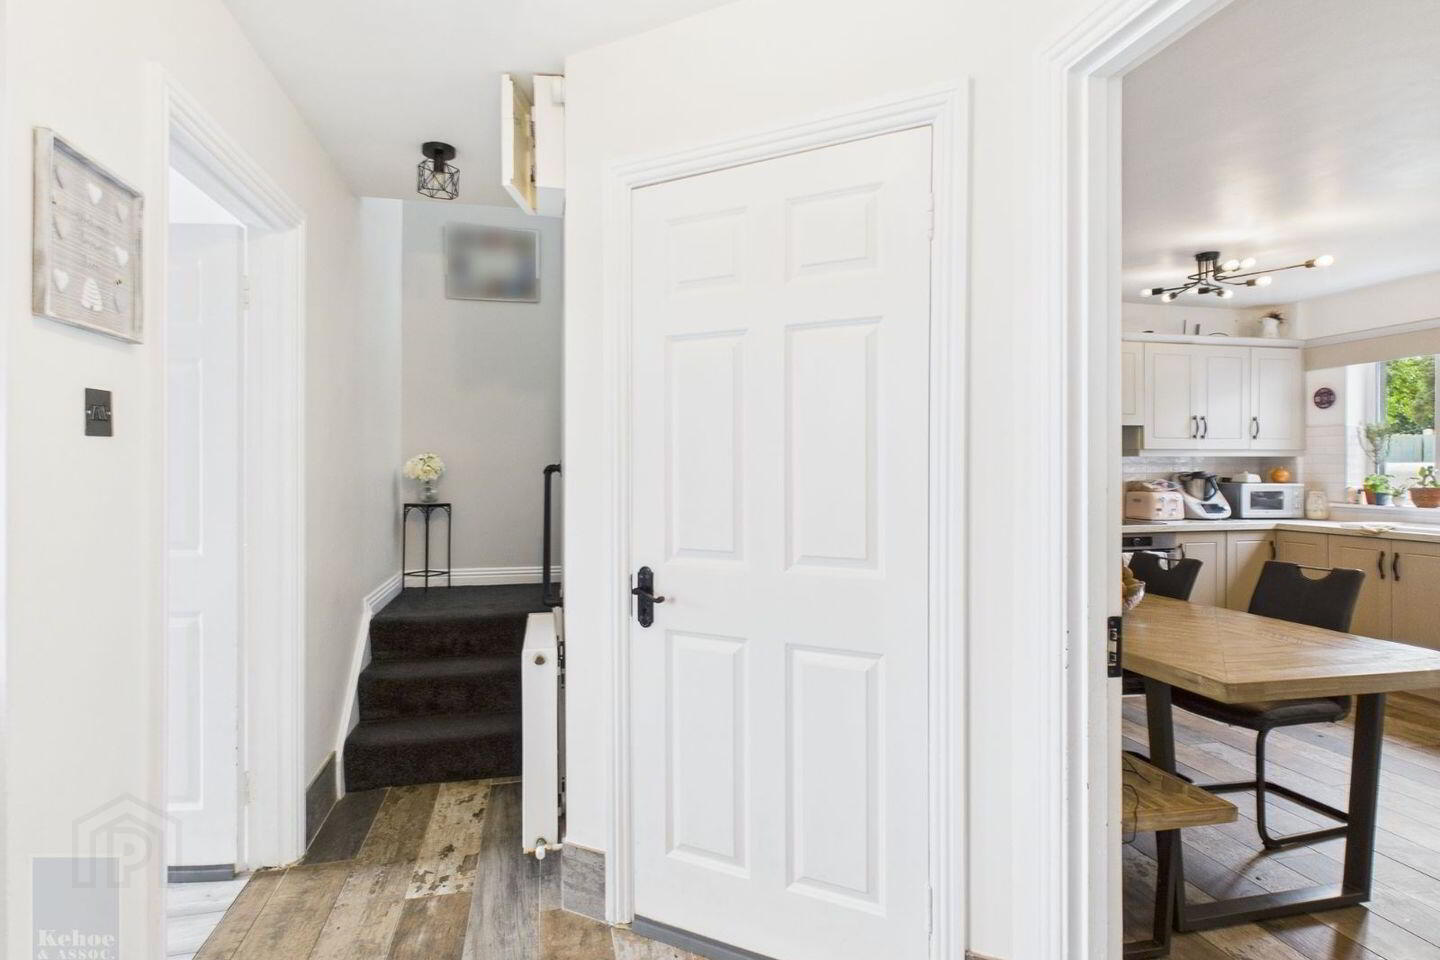
Entrance Hallway 2.89m x 1.78m (max) Wood effect tiled flooring and staircase to first floor.
Storage Press 1.46m x 0.80m Tiled floor.
Bedroom 3 2.96m x 2.58m Laminatre floor and bay window.
Family Bathroom 2.23m x 1.78m Wood effect tiled flooring, w.c., w.h.b., bath with pump shower and tiled surround.
Open Plan Kitchen / Dining / Living
Kitchen / Diner 6.23m x 4.21m Wood effect tiled flooring, floor and eye level units, integrated fridge freezer, electric oven, hob, extractor, Belfast style
sink, plumbed for dishwasher. Open fireplace with granite hearth.
Living Area 3.72m x 2.56m Wood effect tiled flooring, overhead skylight and sliding door to patio area. Door into:
Playroom / Home Office 3.72m x 3.25m Laminate floor and sliding door to rear patio/ garden area.
First Floor
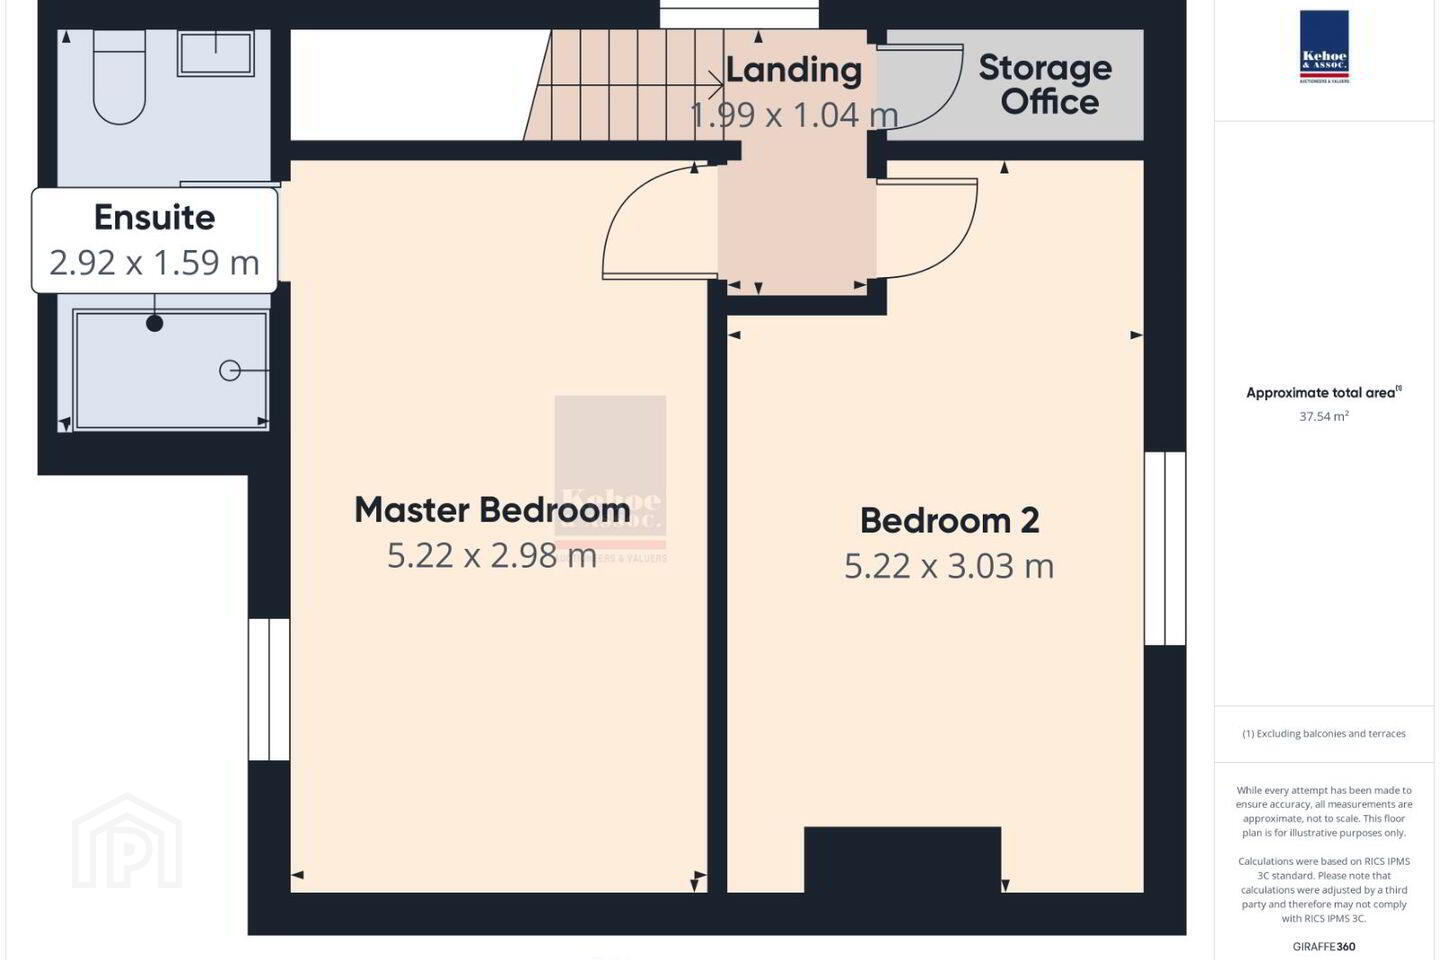
Landing 1.99m x 1.04m Carpet floor and attic access.
Hotpress With dual immersion.
Bedroom 2 5.25m x 3.04m (max) Laminate floor.
Master Bedroom 5.23m x 2.98m Carpet floor and built-in wardrobe unit.
Ensuite 2.94m x 1.60m Wood effect tiled flooring, w.c., vanity unit, w.h.b. with tiled splashback, shower stall with pump shower and tiled surround.
Storage Press 0.93m x 3.00m Carpet floor.
Outside
Rear decking / garden area benefitting from afternoon & evening sun
100m to a convenient pedestrian access onto Mauritiustown Road
Two private parking spaces
Quiet cul-de-sac position
Low maintenance garden
Storage shed plumbed for washing machine and dryer
Services
Mains water
Mains drainage
O.F.C.H.
ESB
Fibre broadband available
DIRECTIONS: Eircode: Y35 A264
BER Details
BER Rating: C2
BER No.: 105086003
Energy Performance Indicator: 184.68 kWh/m²/yr
Travel Time From This Property

Important PlacesAdd your own important places to see how far they are from this property.
Agent Accreditations
Not Provided

Marketed by Kehoe & Associates
PSR Licence: 002141
+353 53 914 4393




