
Click here to view the 3D tour
Click here to view the 3D tour
Click here to view the 3D tour
For sale
Added 1 day ago
5 Orchardton, Rathfarnham, Dublin 14, D14R9W3
4 Bed Detached House
Asking Price €795,000
Property Overview
Status
For Sale
Style
Detached House
Bedrooms
4
Bathrooms
2
Property Features
Size
130 sq m (1,399 sq ft)
Tenure
Not Provided
Energy Rating
Heating
Oil
Property Financials
Stamp Duty
€7,950*²

Marketed by DNG Rathfarnham
PSR Licence: 004017
+353 1 490 4666

Propertynews Currency Partner - helping you transfer money for property purchases in Ireland & Northern Ireland. Speak to an expert
Additional Information
- Substantial four-bedroom detached family home
- Excellent position in quiet cul-de-sac opposite communal green space
- Desirable sunny southeast facing rear garden
- Generous living accommodation c.130 square metres
- Excellent scope to expand to the rear or existing attic space
- Wonderful location close to schools at all levels, sports clubs, parks, shops & other amenities
- Oil fired central heating
- D BER rating with a potential
- Generous driveway & front garden
- First built 1979
***OPEN VIEWING WEDNESDAY 2ND SEP 18:00-18:30***
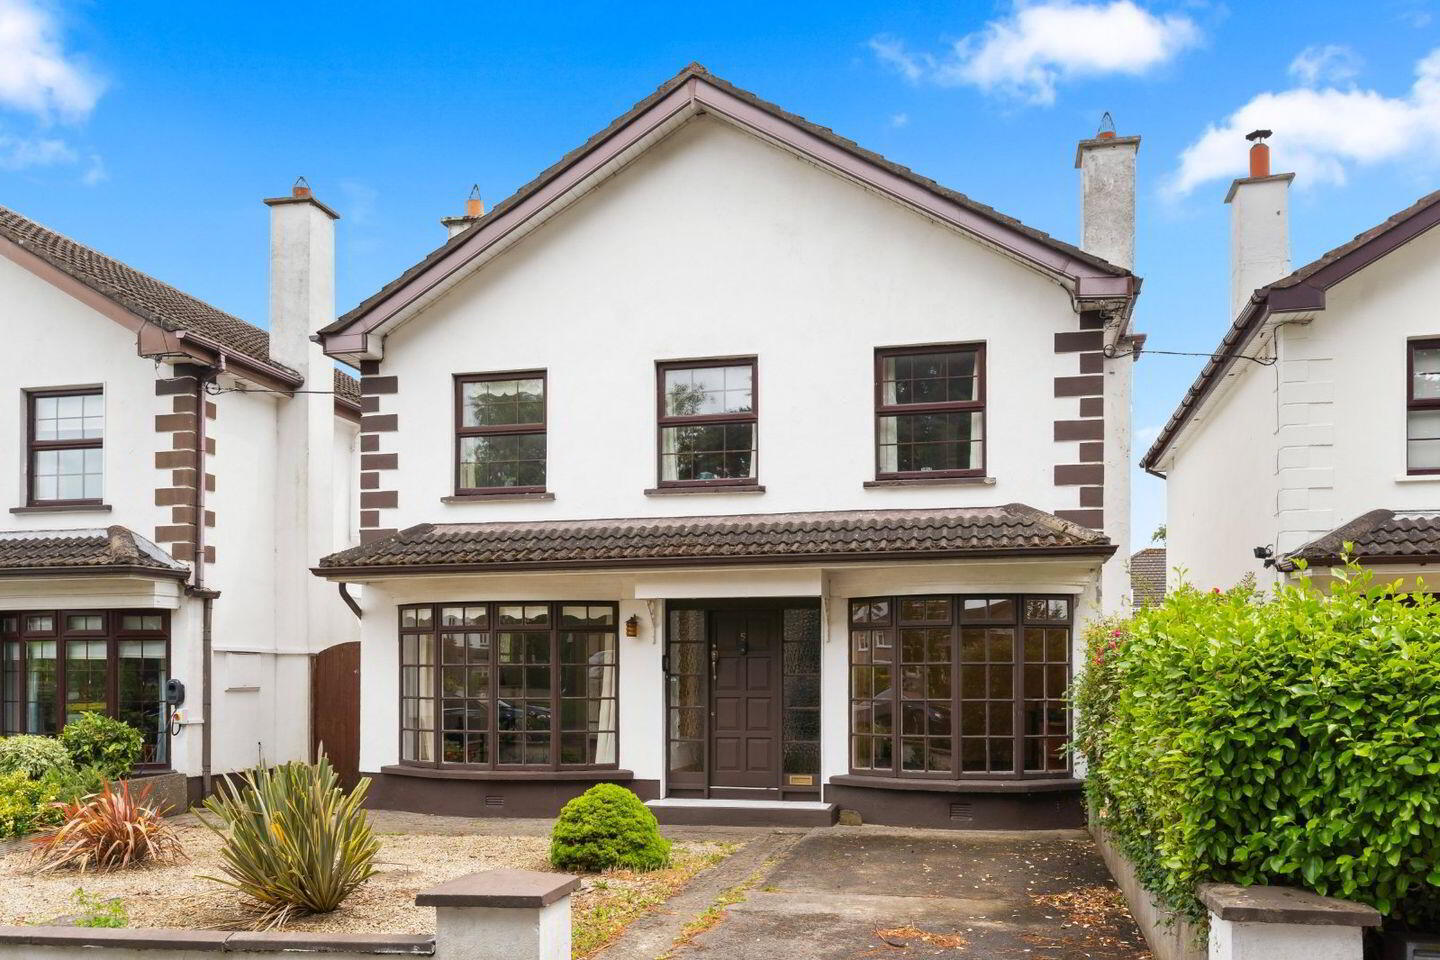
DNG Rathfarnham are pleased to present 5 Orchardton to the market. This impressive detached four-bedroom family home offers excellent space in a quiet cul-de-sac position opposite a lovely communal green.
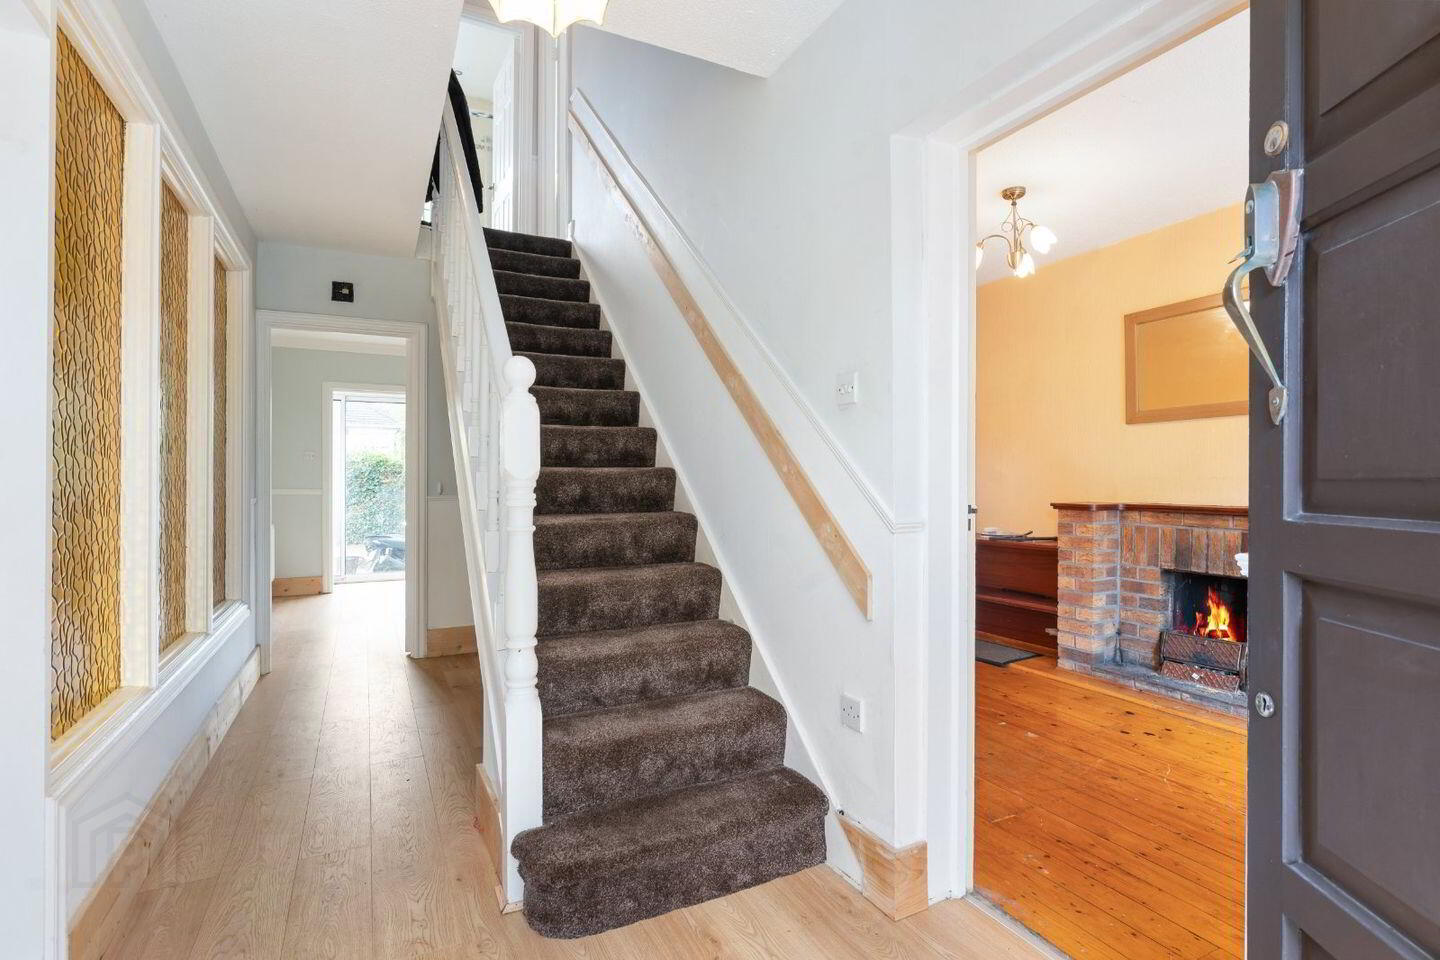
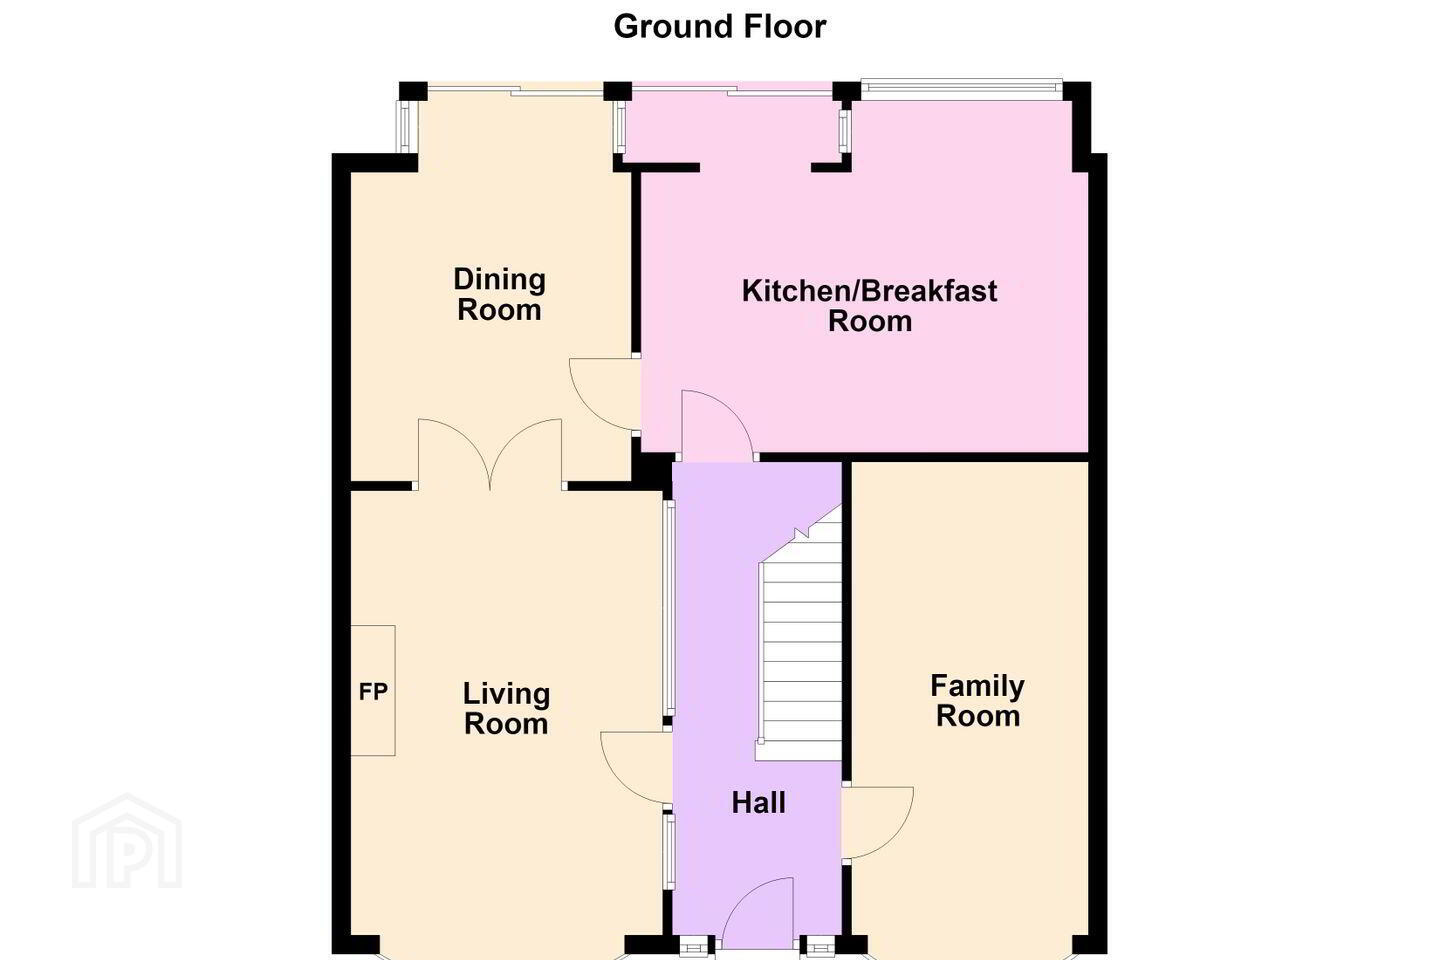
A substantial property of approximately 130 square metres 5 Orchardton boasts well laid out accommodation spread across two floors. Entering via the front door into the spacious hallway a staircase rises up to the first-floor accommodation. To the right, a generous lounge/reception room faces out to the front and to the left a large living room boasts a similar outlook. Moving to the rear of the house from the living room via double doors there is a generous dining room with sliding doors to the rear garden and a separate door with direct access to the large kitchen/breakfast room which also benefits from sliding door to the rear garden. Upstairs there are four bedrooms, a generous single, two doubles and a very large master with its own en-suite bathroom. A family bathroom completes the upstairs accommodation, and a large attic above offers great storage and potential for conversion if desired.
Outside to the front of the property is an concrete driveway and attractive low-maintenance garden space with gravel covering and mature planting. A very wide gated side passage leads to the rear garden with a lovely sunny south-easterly aspect. The garden area boasts a solid block-built storage shed and boiler house along with a large patio, raised deck and artificial lawn bordered by mature planted borders.
The property is heated by oil fired central heating and has achieved a D BER rating with A potential. With such a large site there is excellent scope to increase the footprint of the property with an extension to the rear if desired and/or conversion of the spacious attic.
Orchardton is a quiet mature road positioned just off Willowbank Drive close to its junction with Ballyroan Road. Interestingly it is made up of Old Orchardton and New Orchardton with identical numbering for both and this property is in the newer section constructed in the late 1970's. An ideal family development the local area boasts green spaces, parks, sports clubs, and schools at every level. Nearby Rathfarnham Village offers a wealth of services from shops to pubs, restaurants, and banking services. The area is well served by public transport and the M50 motorway is just a short drive away.
A substantial detached four-bedroom family home in a peaceful location with huge potential for those seeking a forever home to mould into their personal style 5 Orchardton has a lot to offer. Viewing of this impressive property is highly recommended and can be arranged with selling agent Dan Steen.
Entrance Hall 4.85m x 1.85m. Welcoming entrance hall with laminate wood flooring, under-stair storage and glass wall leading to living room. Plumbing has been installed under-stair for the provision of a guest wc if desired.
Family Room/Lounge 5.25m x 2.35m. Front-facing reception room with original stained floorboards, attractive brick fireplace with open fire, built-in shelving, and bay window.
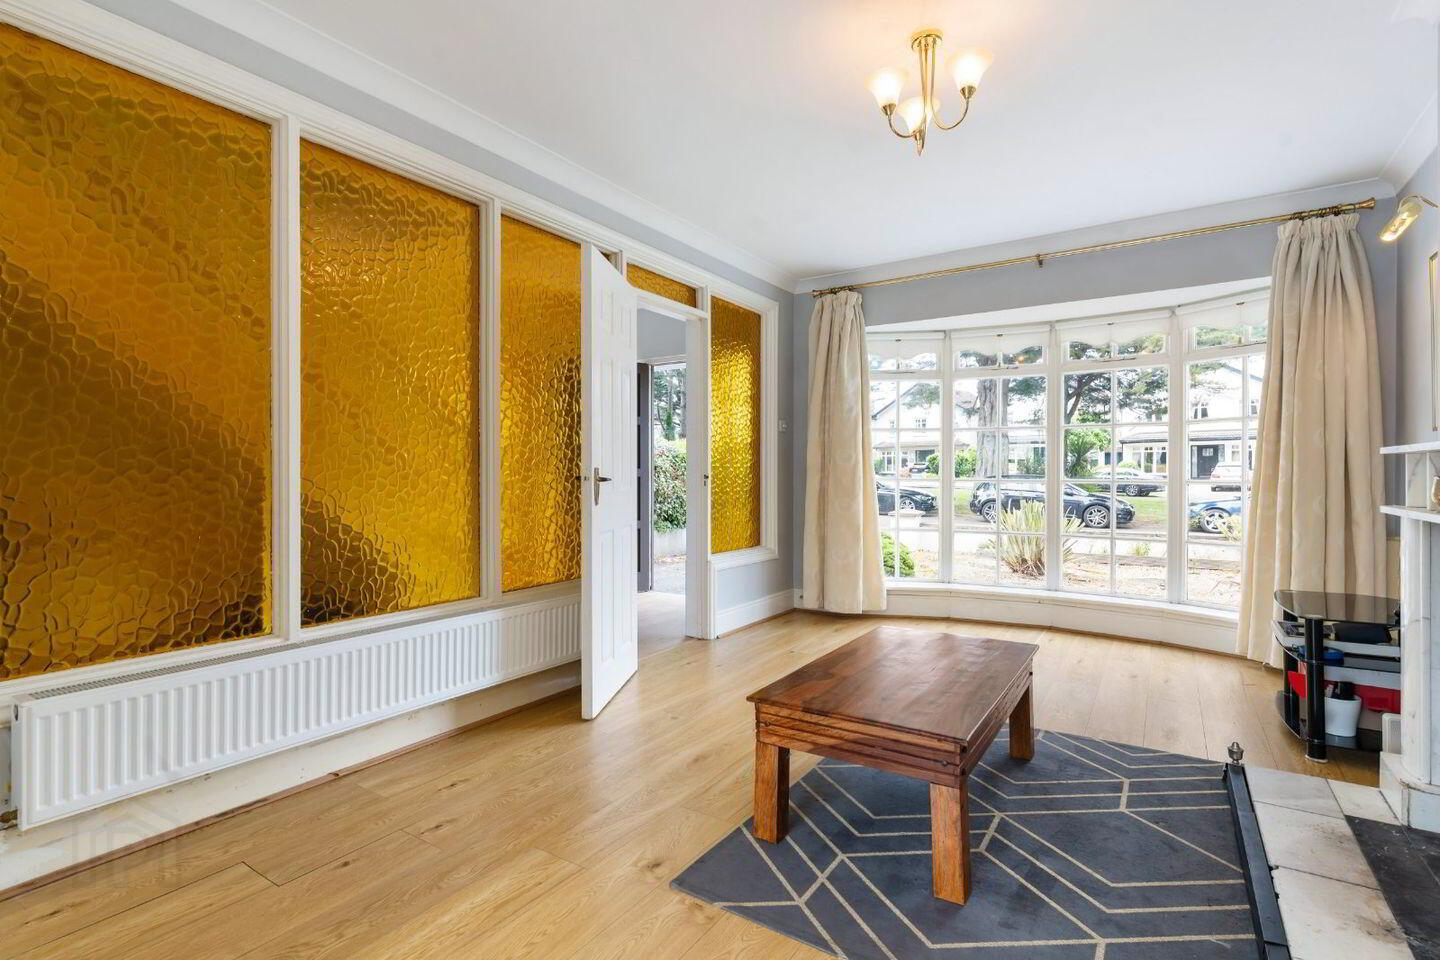
Living Room 5.15m x 3.4m. Bright front-facing reception room with laminate wood flooring, attractive marble fireplace with open fire, feature glass wall to entrance hall, bay window and double doors opening to dining room.
Dining Room 3.9m x 3.0m. Rear-facing reception room with laminate wood flooring, double doors to living room, door to kitchen/breakfast room and sliding door to rear garden & patio.
Kitchen/Breakfast Room 4.75m x 3.8m. Spacious kitchen/breakfast room with laminate wood floor and fitted kitchen cabinets including a range of appliances and tiled splashback. Sliding door to rear garden and doors to dining room and entrance hall.
Landing 3.4m x 2.0m. First floor landing space with carpet flooring, hot press, and attic access hatch above.
Bedroom 1 4.7m x 3.35m. Front-facing master bedroom suite with carpet flooring and en-suite bathroom.
En-Suite Bathroom 2.6m x 1.25m. Large en-suite bathroom with vinyl flooring, w.c., wash basin and extra-large shower.
Bedroom 2 3.6m x 3.15m. Front-facing double bedroom with carpet flooring.
Bedroom 3 4.25m x 3.15m. Rear-facing double bedroom with carpet flooring.
Bedroom 4 3.25m x 2.55m. Large rear-facing single bedroom with carpet flooring.
Family Bathroom 2.4m x 2.0m. Large fully tiled family bathroom with wc, wash basin, full-size bath with shower attachment and separate corner shower.
Driveway & Front Garden 10m x 7m. Generous front garden & driveway with concrete parking area and low maintenance gravel covering with specimen planting. Wide gated side entrance to rear garden.
Rear Garden 10m x 10m. Fully walled low-maintenance rear garden with large patio, raised wooden deck, artificial lawn, mature raised planted border, and solid block-built storage shed & boiler house. Ample space to extend if desired and desirable south-easterly aspect.
BER Details
BER Rating: D
BER No.: 119554830
Energy Performance Indicator: 225.81 kWh/m²/yr
Travel Time From This Property

Important PlacesAdd your own important places to see how far they are from this property.
Agent Accreditations
Not Provided

Marketed by DNG Rathfarnham
PSR Licence: 004017
+353 1 490 4666




