For sale
Added 2 days ago
5 Onslow Gardens, Bangor, BT19 7HH
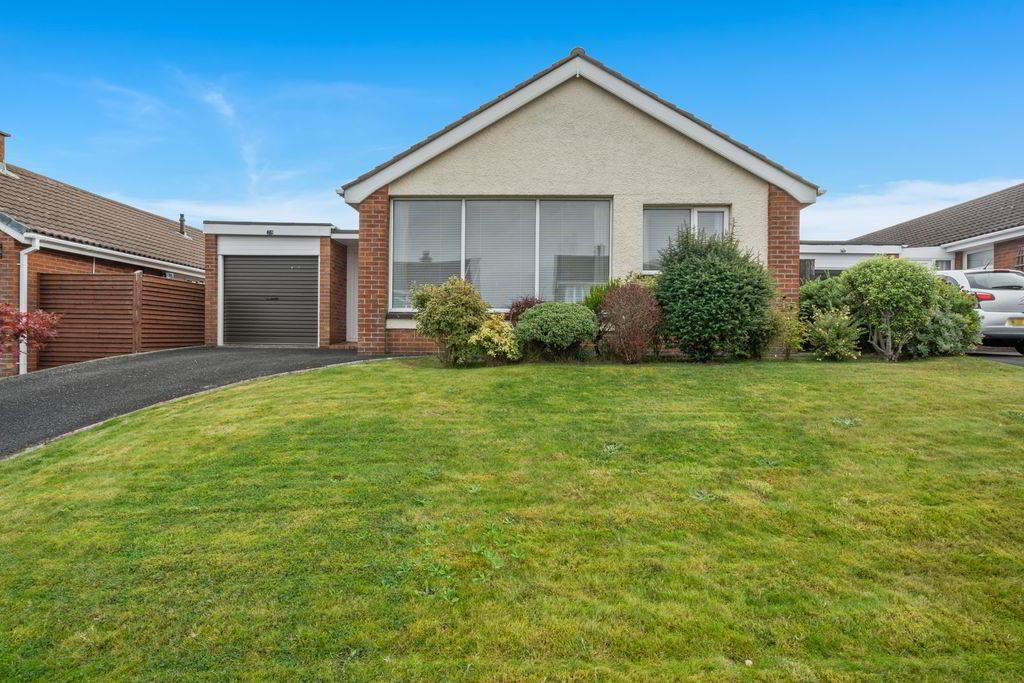
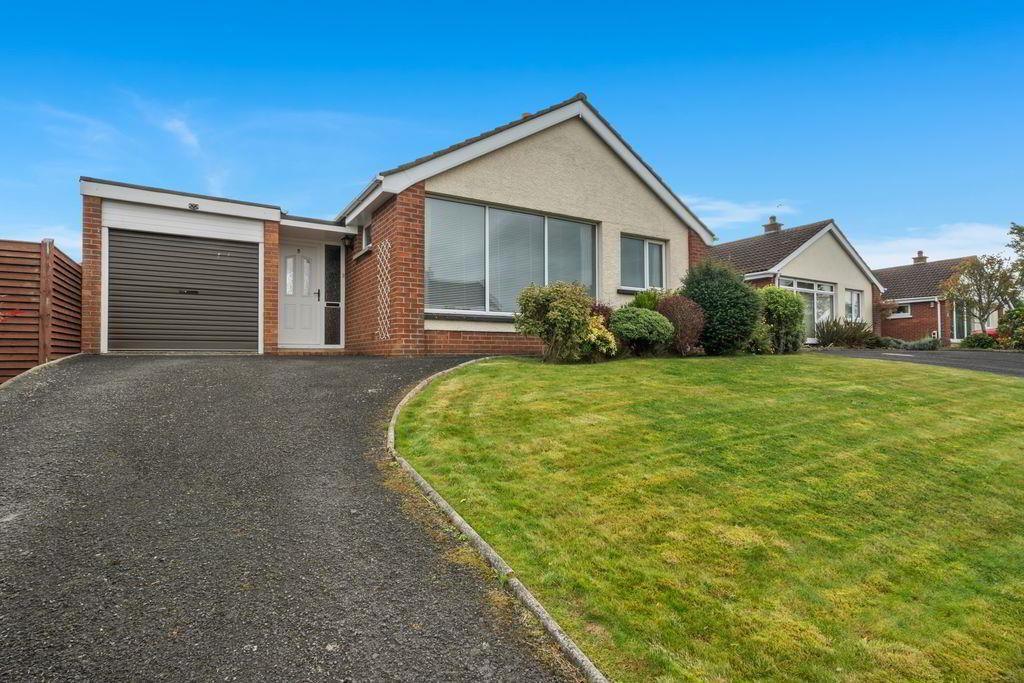
3 Bed Detached Bungalow
Offers Over £220,000
Property Overview
Status
For Sale
Style
Detached Bungalow
Bedrooms
3
Bathrooms
1
Receptions
2
Property Features
Tenure
Not Provided
Broadband Speed Checker
*³
Property Financials
Stamp Duty
Rates
£1,299.22 pa*¹
Typical Mortgage


Marketed by Ulster Property Sales (Bangor)
+44 28 9127 1185

Propertynews Currency Partner - helping you transfer money for property purchases in Ireland & Northern Ireland. Speak to an expert
Additional Information
- 3 Bedrooms
- Lounge / Dining Area
- uPVC Double Glazing
- Oil Fired Heating System
- uPVC Fascias
- Attached Garage
- Handy Location
- No Onward Chain
The creation of a masterpiece starts with a blank canvas. In property terms this is exactly what you have in respect of this detached bungalow, that is first and foremost reflected in the price, that being the case the property still retains the potential of creating the perfect home and allows those with the flair and imagination to demonstrate their creative abilities in presenting this property to its ultimate potential. Located in an area that over the years has remained popular and matured well, will further enhance its appeal as will the convenience of Bloomfield Shopping Centre and easy access to public transport to the town centre.
- ACCOMMODATION
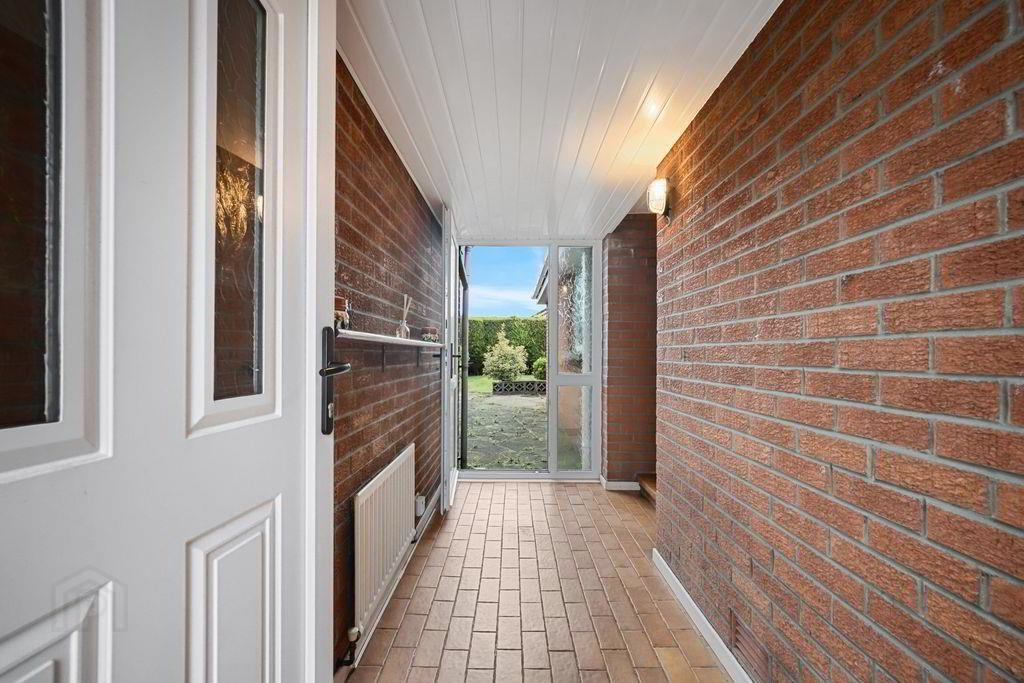
- uPVC double glazed entrance door into ...
- ENTRANCE PORCH
- uPVC double glazed entrance door into ...
- ENTRANCE HALL
- Built-in cloaks cupboard. Built-in hotpress with insulated copper cylinder and Willis type immerion heater.
- LOUNGE 4.88m x 3.43m (16'0" x 11'3")
- Open fireplace with tiled surround and hearth. Open plan to ...
- DINING AREA 2.64m x 2.59m (8'8" x 8'6")
- KITCHEN 3.71m x 2.84m (12'2" x 9'4")
- Range of high and low level cupboards and drawers with roll edge work surfaces. Extractor hood with integrated fan and light. Single drainer stainless steel sink unit with mixer taps. Plumbed for washing machine. Part tiled walls.
- BEDROOM 1 3.45m x 3.30m (11'4" x 10'10")
- BEDROOM 2 3.30m x 2.97m (10'10" x 9'9")
- BEDROOM 3 2.51m x 2.26m (8'3" x 7'5")
- Built-in wardrobe.
- BATHROOM
- Coloured suite comprising: Panelled bath with Mira Event electric shower. Pedestal wash hand basin. W.C. Part tiled walls.
- OUTSIDE
- ATTACHED GARAGE 5.18m x 2.49m (17'0" x 8'2")
- Roller door. Light and power.
- FRONT
- Garden in lawn. Light
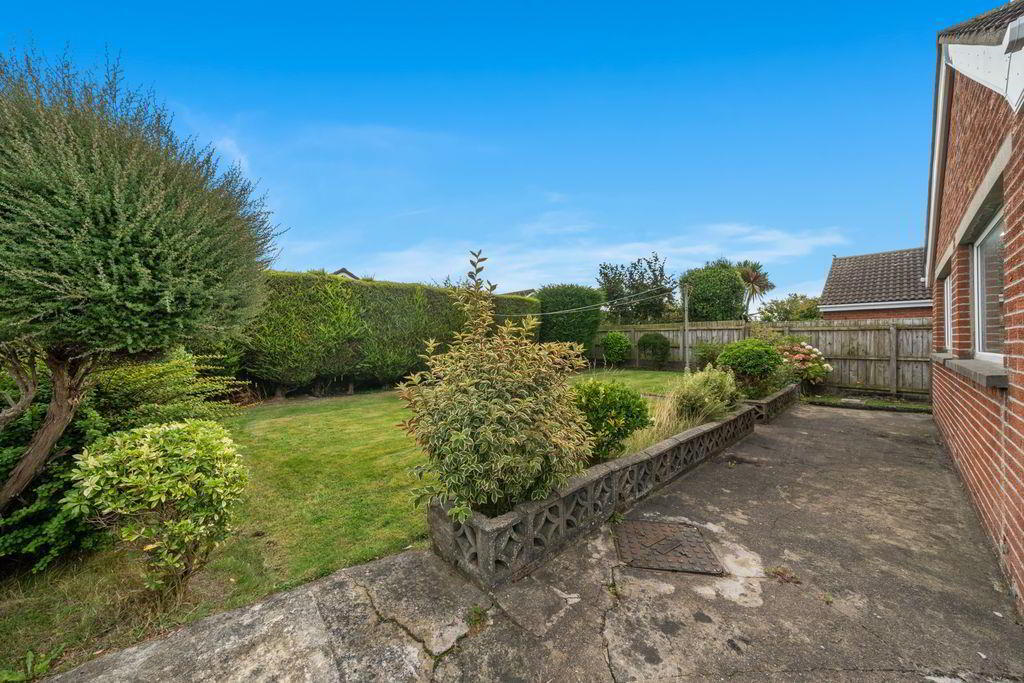
- REAR
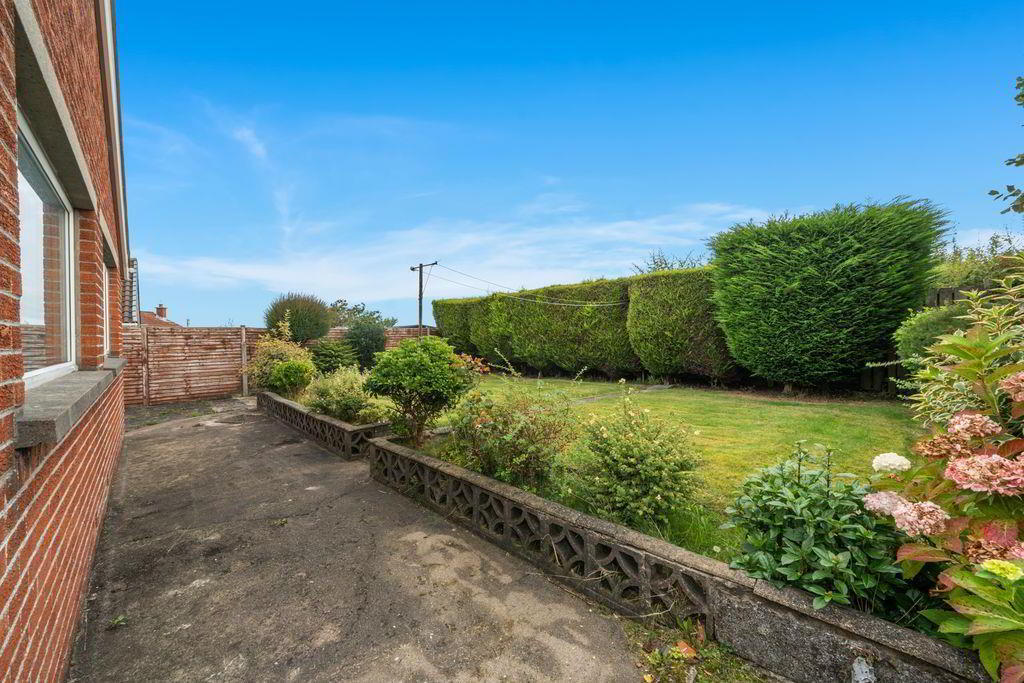
- Garden in lawn with conifers and shrubs. Tap.
Travel Time From This Property

Important PlacesAdd your own important places to see how far they are from this property.
Agent Accreditations

Not Provided

Marketed by Ulster Property Sales (Bangor)
+44 28 9127 1185




