5 Old Forge Drive, Newtownards, BT23 8GP
3 Bed Detached Bungalow
Offers Over £315,000
Property Overview
Status
For Sale
Style
Detached Bungalow
Bedrooms
3
Bathrooms
2
Receptions
2
Property Features
Tenure
Not Provided
Energy Rating
Broadband Speed Checker
*³
In partnership with
Property Financials
Stamp Duty
Rates
£1,299.22 pa*¹
Typical Mortgage


Marketed by Ulster Property Sales (Newtownards)
+44 28 9181 1444

Propertynews Currency Partner - helping you transfer money for property purchases in Ireland & Northern Ireland. Speak to an expert
Additional Information
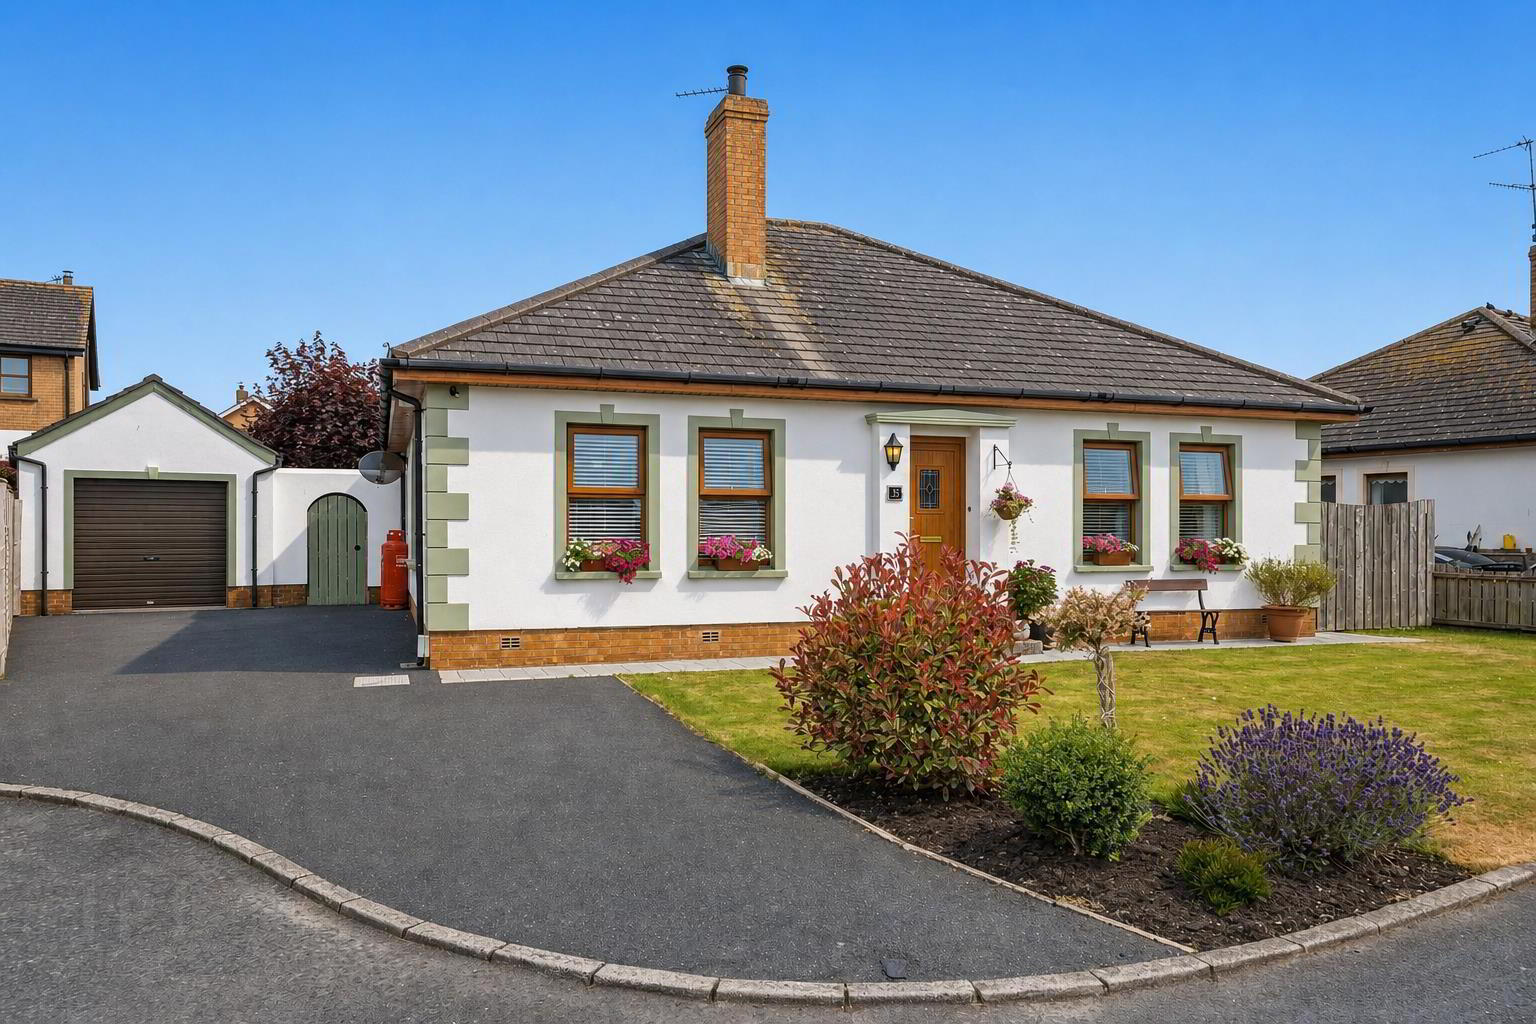
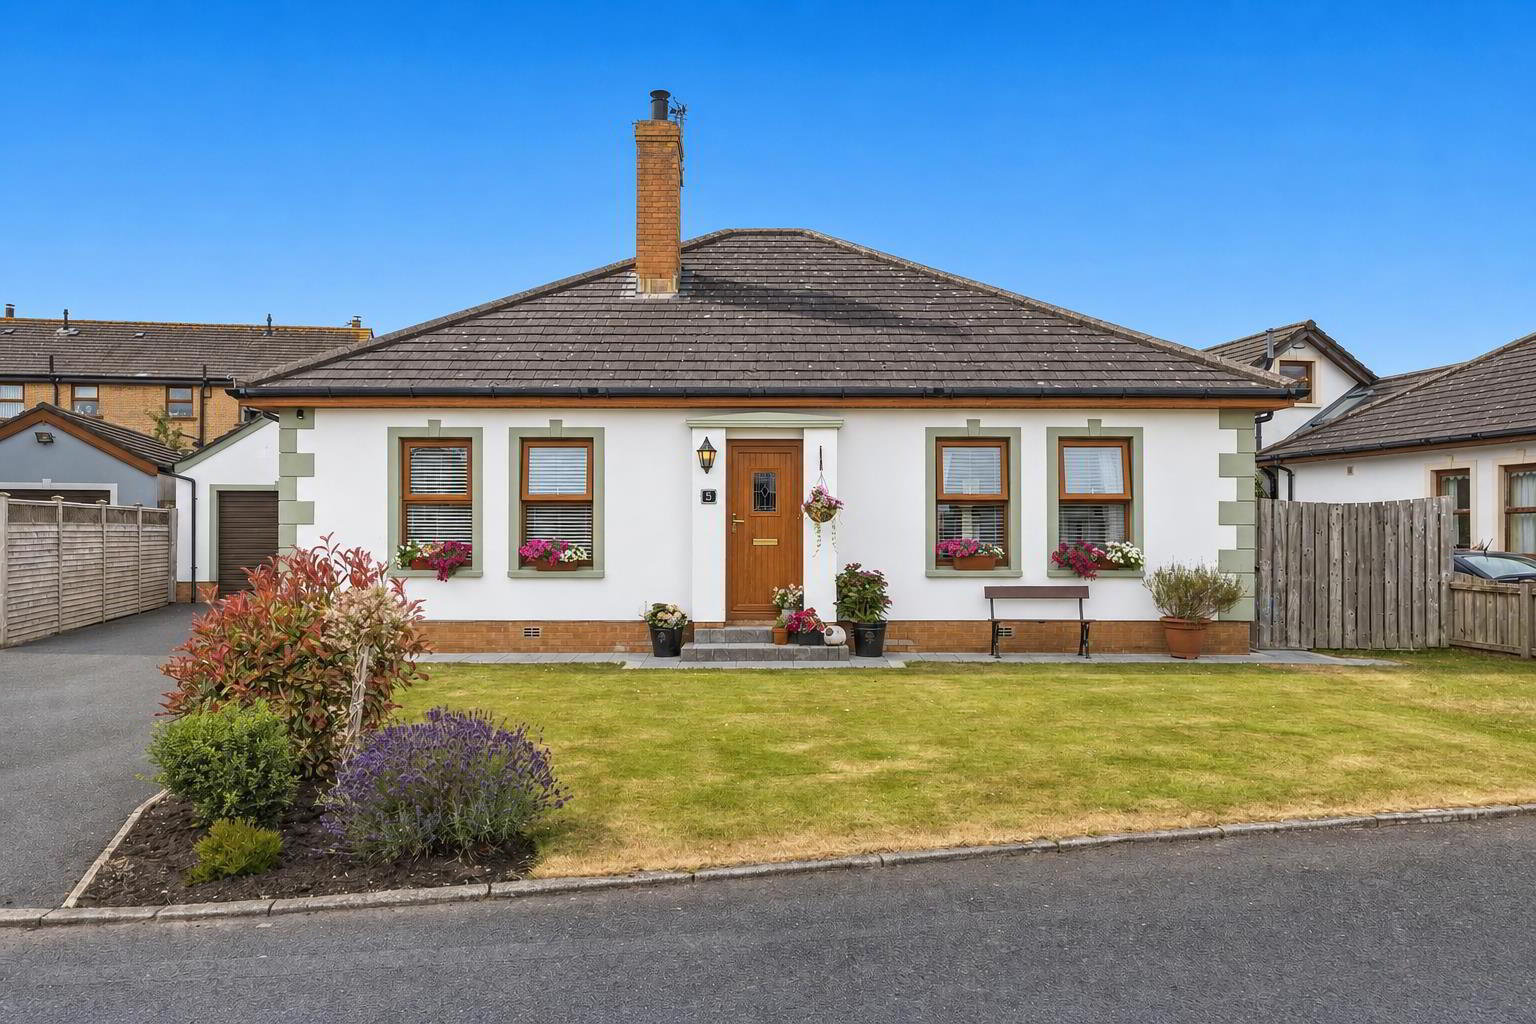
- Beautifully presented detached bungalow in a sought-after location
- Spacious dual-aspect living room with inglenook fireplace and multi-fuel stove
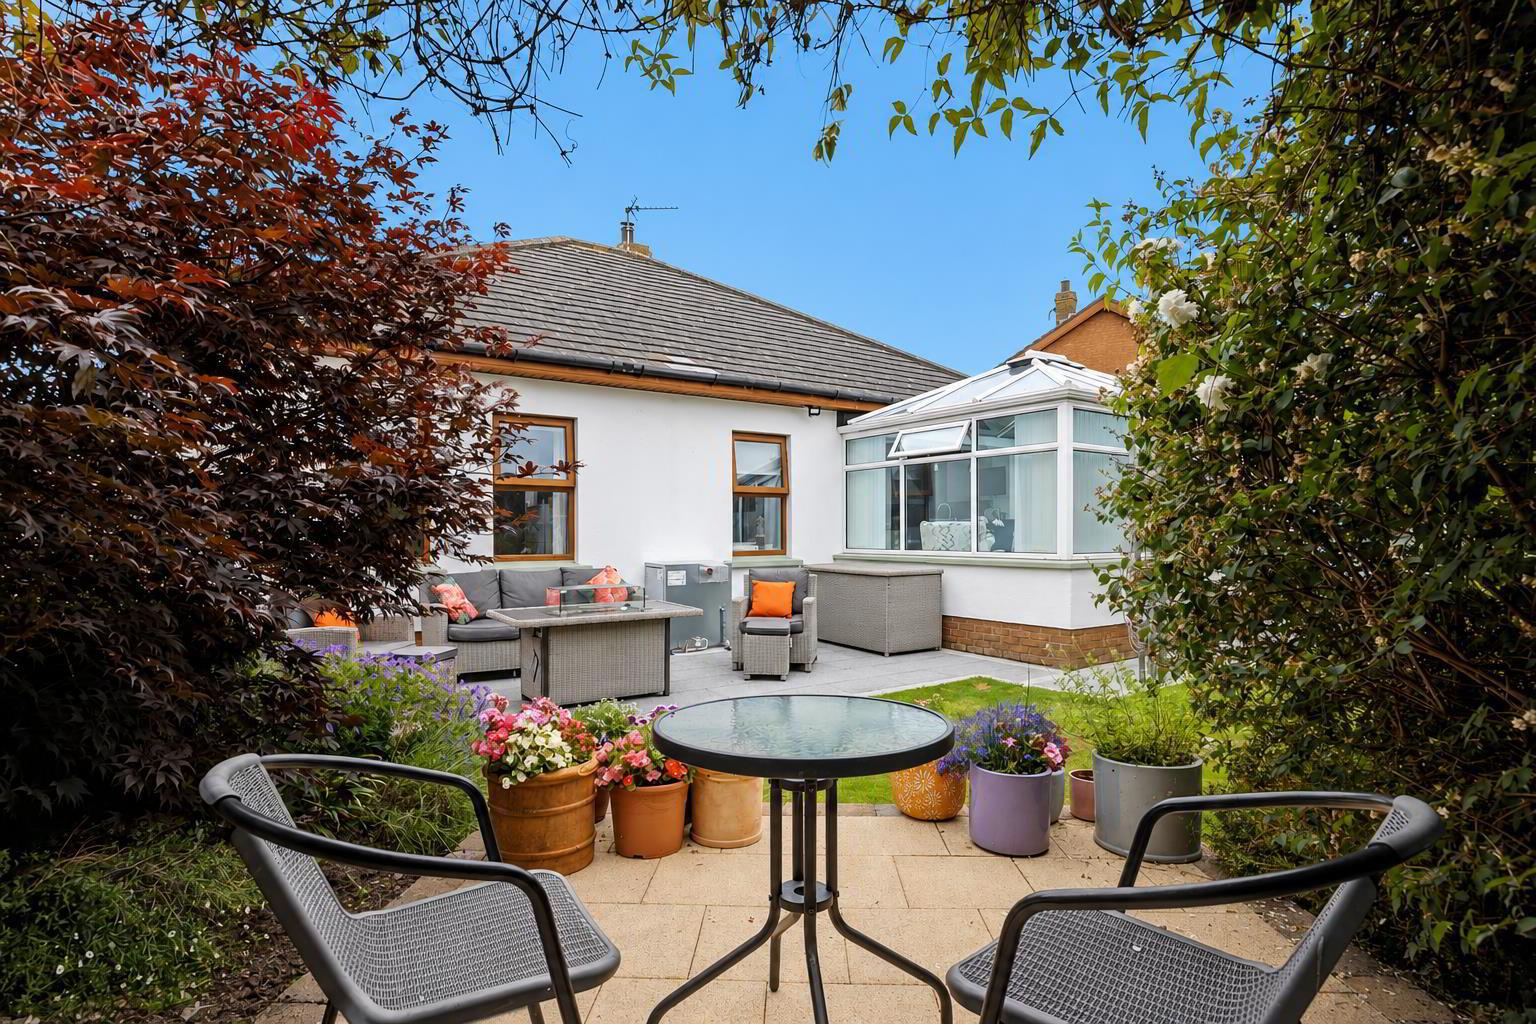
- Modern fitted kitchen with integrated appliances and adjoining conservatory
- Three well-proportioned bedrooms, including principal with en-suite
- Oil Fired Central Heating System And uPVC Double Glazed Windows
- Large tarmac driveway, detached garage with utility area, power and lighting
- Convenient Location Close To A Range Of Local Shops And Amenities
- Early Viewing Is Highly Recommended For This Beautiful Home
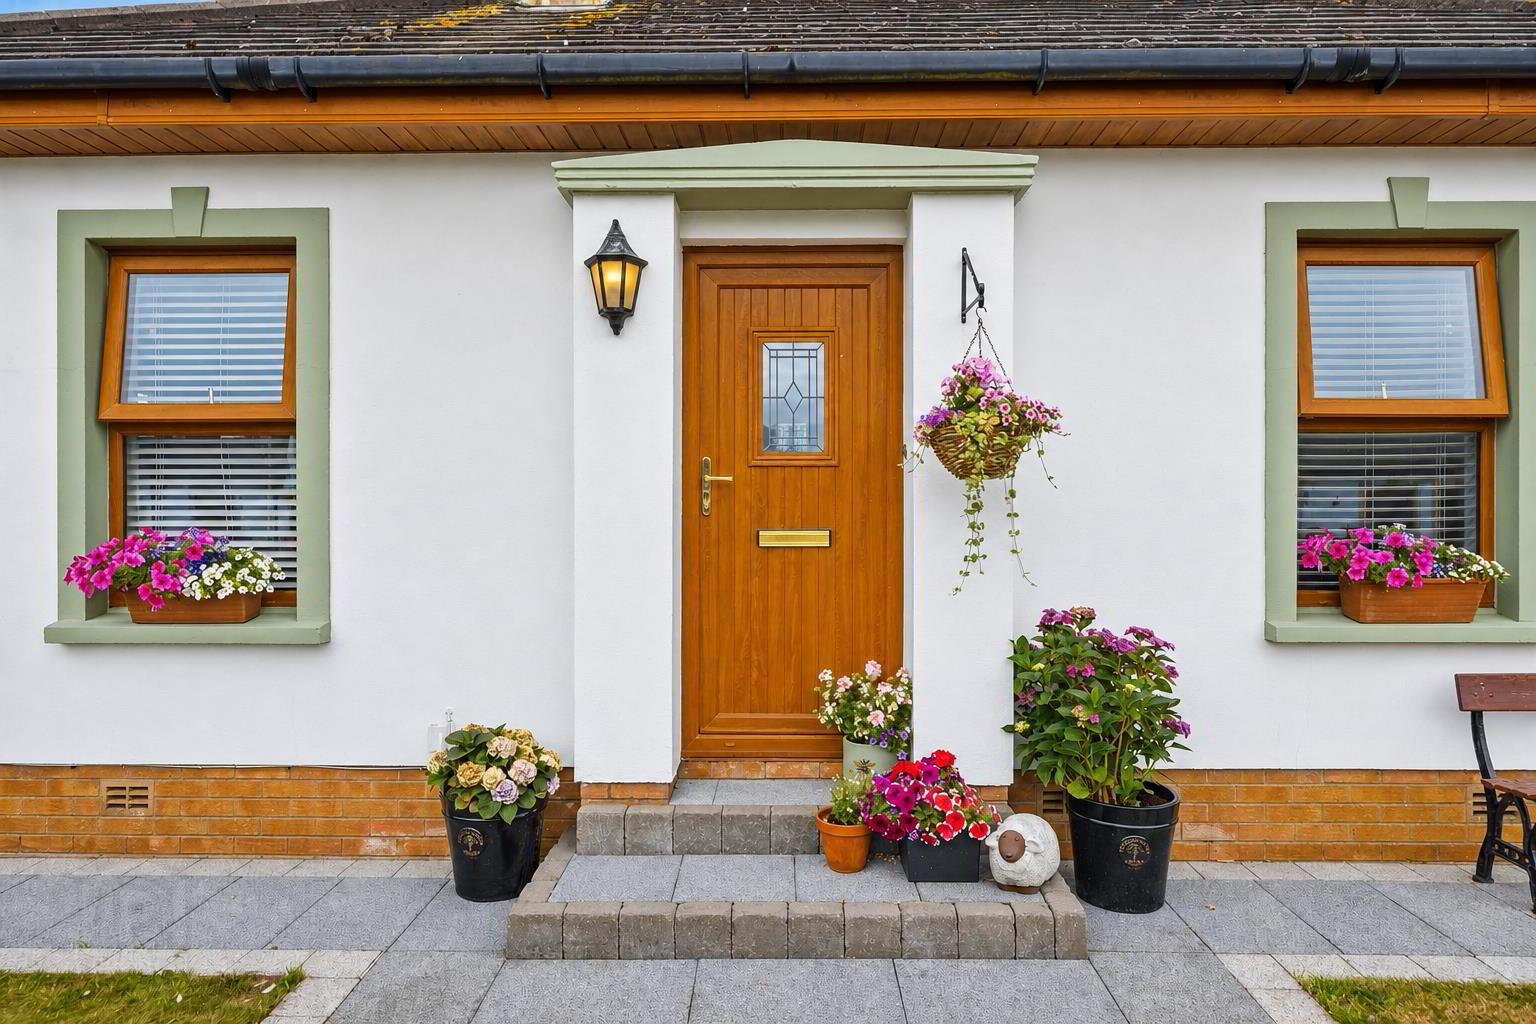
The property is immaculately maintained throughout and opens with a welcoming entrance porch and hallway, complete with stylish herringbone flooring and useful built-in storage. The generous dual-aspect living room is a superb space for relaxing, featuring a striking inglenook fireplace with a multi-fuel stove, creating a warm and inviting focal point.
The modern fitted kitchen is equipped with an excellent range of high and low level units, integrated appliances and ample workspace, flowing seamlessly into a bright conservatory overlooking the rear garden. There are three well-proportioned bedrooms, including a principal bedroom with en-suite shower room, while a contemporary family shower room serves the remaining accommodation.
Externally, the property occupies a generous site with a large tarmac driveway providing parking for multiple vehicles, a lawned garden to the front, and an enclosed west-facing rear garden. Designed with outdoor living in mind, the rear garden features a patio, raised entertaining area with pergola, mature planting and excellent privacy. A detached garage with utility area, power and lighting provides valuable additional storage and workspace.
Offering spacious accommodation, quality finishes and an enviable west-facing garden, this exceptional bungalow is ideally located close to local amenities, schools and transport links. Early viewing is highly recommended.
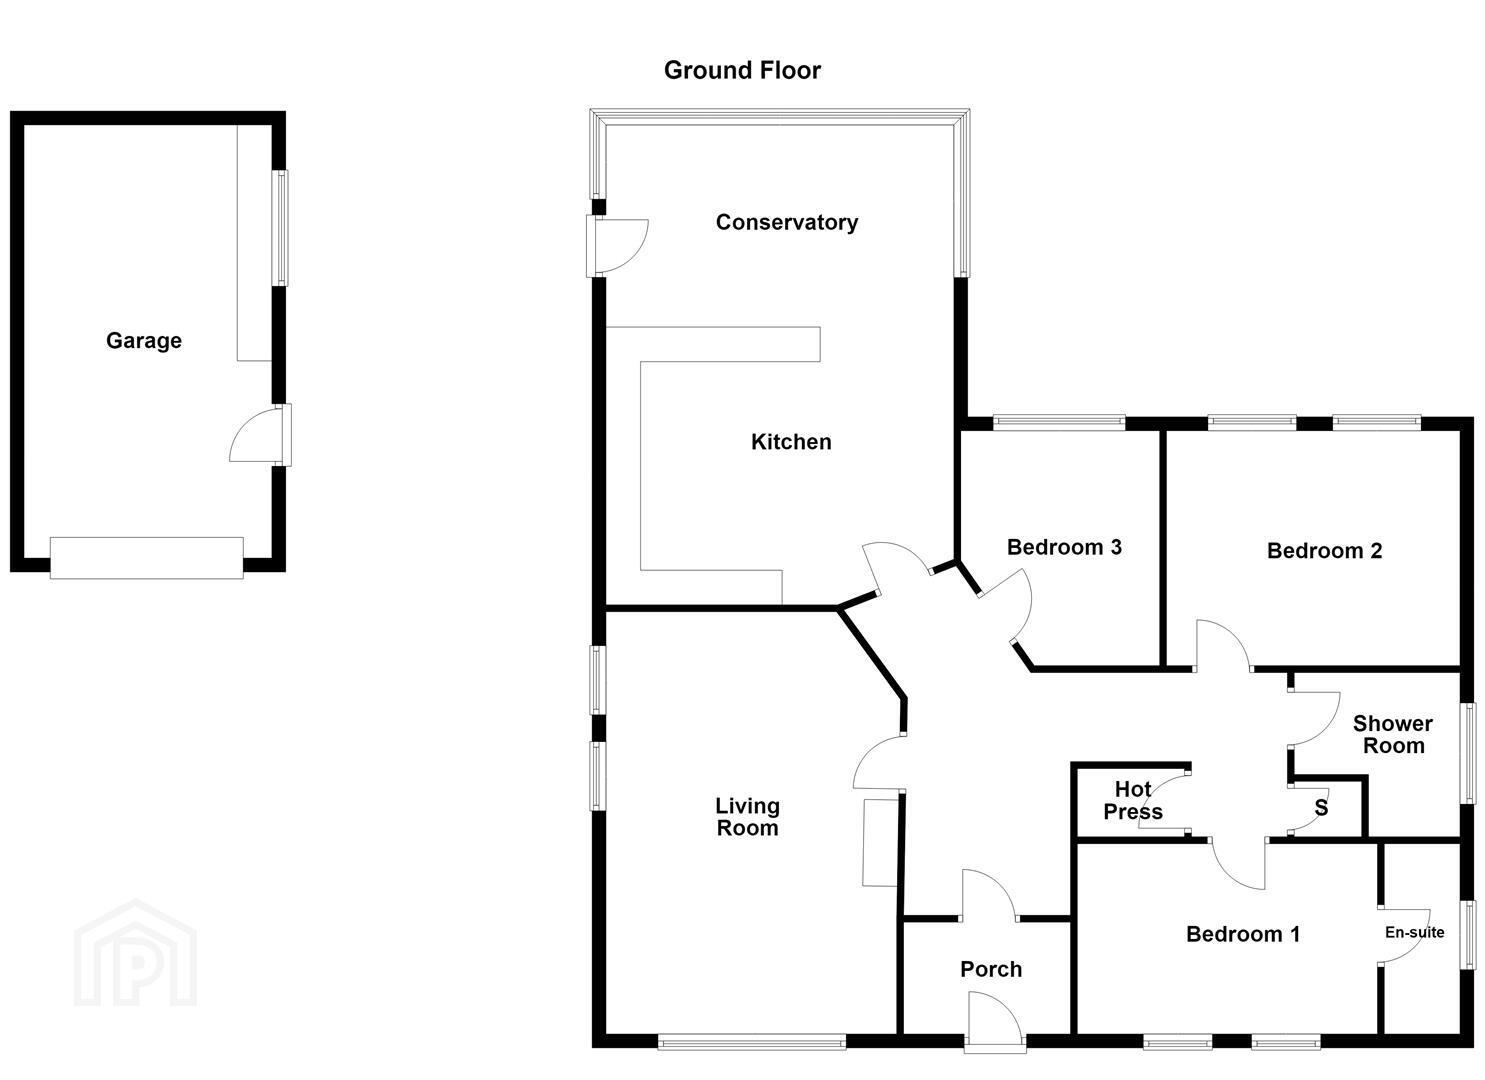
- Accommodation Comprises:
- Porch
- Herringbone floor.
- Hall
- Herringbone floor, access to roof space via slingsby ladder and built in storage.
- Living Room 4.11m x 6.10m (13'06 x 20)
- Large inglenook fireplace with a multi-fuel stove, wooden mantle, raised tiled hearth, solid wooden floor, dual aspect windows and recessed spotlights.
- Kitchen 3.91m x 3.45m (12'10 x 11'04)
- Modern range of high and low level gloss units with wood effect work surfaces and upstands, inset stainless steel sink unit with mixer tap and drainer, excellent range of drawer units, integrated appliances including fridge freezer, dishwasher, microwave, double oven and black Gorenje extractor hood, four ring gas hob, recessed spotlighting, wall mounted radiator, laminate flooring.
Open to: - Conservatory 3.91m x 3.51m (12'10 x 11'06)
- Wood laminate floor and access to rear garden.
- Bedroom 1 3.61m x 3.73m (11'10 x 12'03 )
- Wood laminate floor.
- En-Suite
- Modern white suite comprising low flush wc, pedestal wash hand basin with mixer tap, tiled shower enclosure with electric shower, part panelled walls, vinyl floor, extractor fan.
- Bedroom 2 3.63m x 3.15m (11'11 x 10'04 )
- Wood laminate floor and built in robes.
- Bedroom 3 2.74m x 3.40m (9 x 11'02)
- Solid wood floor.
- Family Shower Room
- Modern white suite comprising low flush wc, vanity unit with storage and mixer tap, walk in shower enclosure with electric shower, fully tiled walls, tiled floor, extractor fan.
- Detached Garage 3.45m x 6.40m (11'04 x 21)
- Roller shutter door, plumbed for washing machine with space for tumble dryer, stainless steel sink unit, work surfaces and storage.
- Outside
- Front & Side: Large tarmac driveway for multiple vehicles, garden in lawn, paved pathway, mature plants and shrubs.
Rear: Enclosed west-facing rear garden in lawn, patio area, raised patio entertainment area with pergola, oil tank, boiler house, outside tap and light, mature hedging, shrubs and plants. - As part of our legal obligations under The Money Laundering, Terrorist Financing and Transfer of Funds (Information on the Payer) Regulations 2017, we are required to verify the identity of both the vendor and purchaser in every property transaction.
To meet these requirements, all estate agents must carry out Customer Due Diligence checks on every party involved in the sale or purchase of a property in the UK.
We outsource these checks to a trusted third-party provider. A charge of £20 + VAT per person will apply to cover this service.
You can find more information about the legislation at www.legislation.gov.uk
Travel Time From This Property

Important PlacesAdd your own important places to see how far they are from this property.
Agent Accreditations

Not Provided

Marketed by Ulster Property Sales (Newtownards)
+44 28 9181 1444




