For sale
Added 10 hours ago
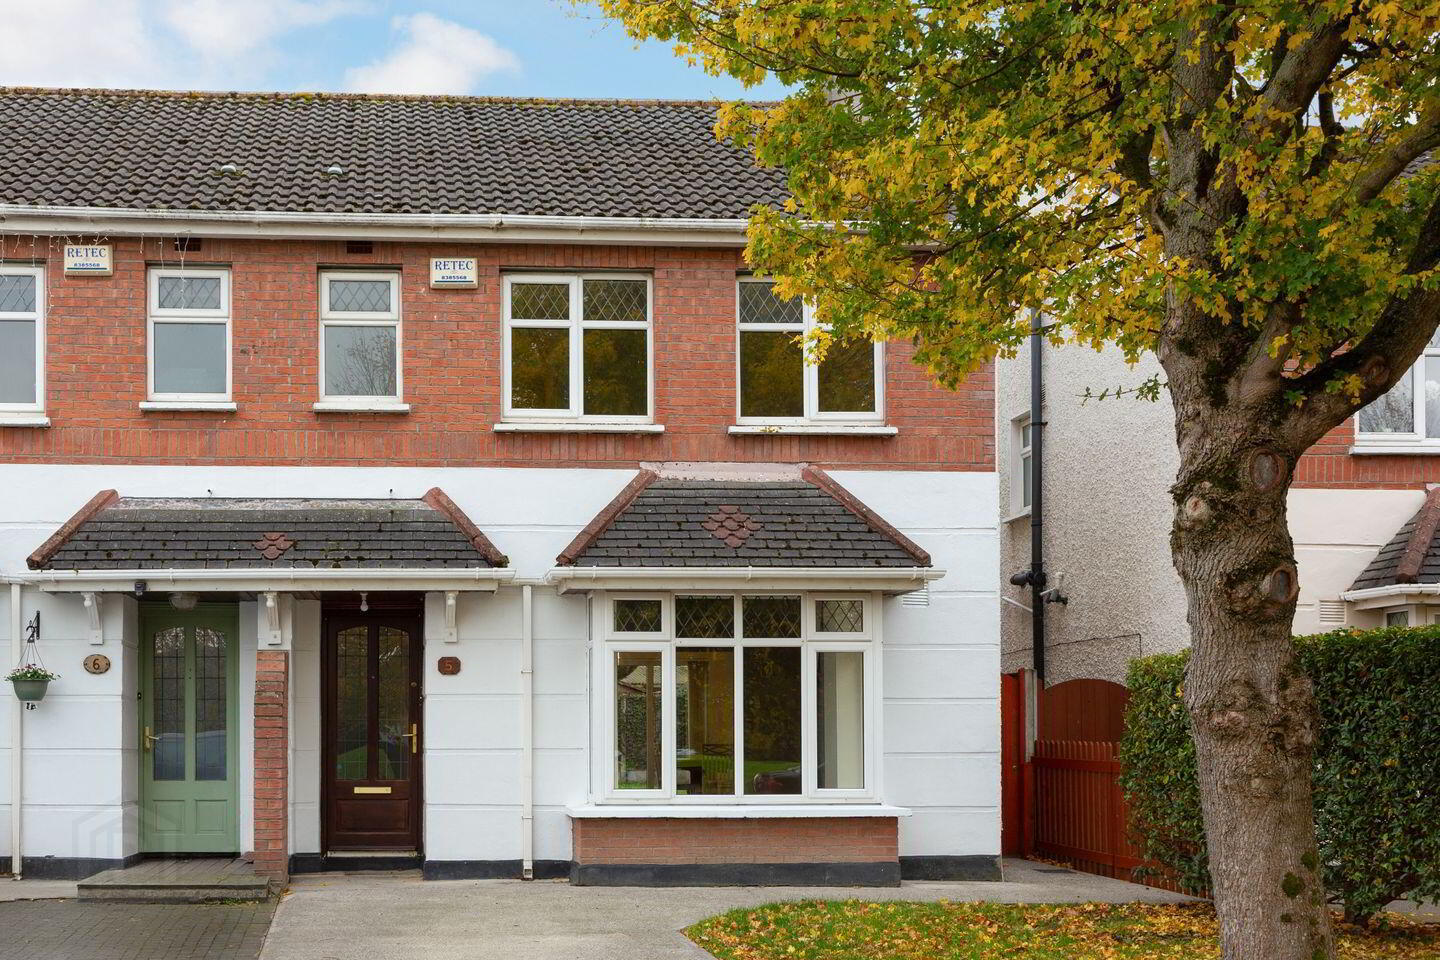
5 Moy Glas Park, Lucan, K78Y078
3 Bed Semi-Detached House
Asking Price €445,000
Property Overview
Status
For Sale
Style
Semi-Detached House
Bedrooms
3
Bathrooms
3
Property Features
Size
99 sq m (1,065.9 sq ft)
Tenure
Not Provided
Energy Rating
Property Financials
Stamp Duty
€4,450*²

Marketed by Sherry FitzGerald Lucan
PSR Licence: 001009
+353 1 624 1234

Propertynews Currency Partner - helping you transfer money for property purchases in Ireland & Northern Ireland. Speak to an expert
Additional Information
- Three-bedroom semi-detached home.
- G.F.C.H.
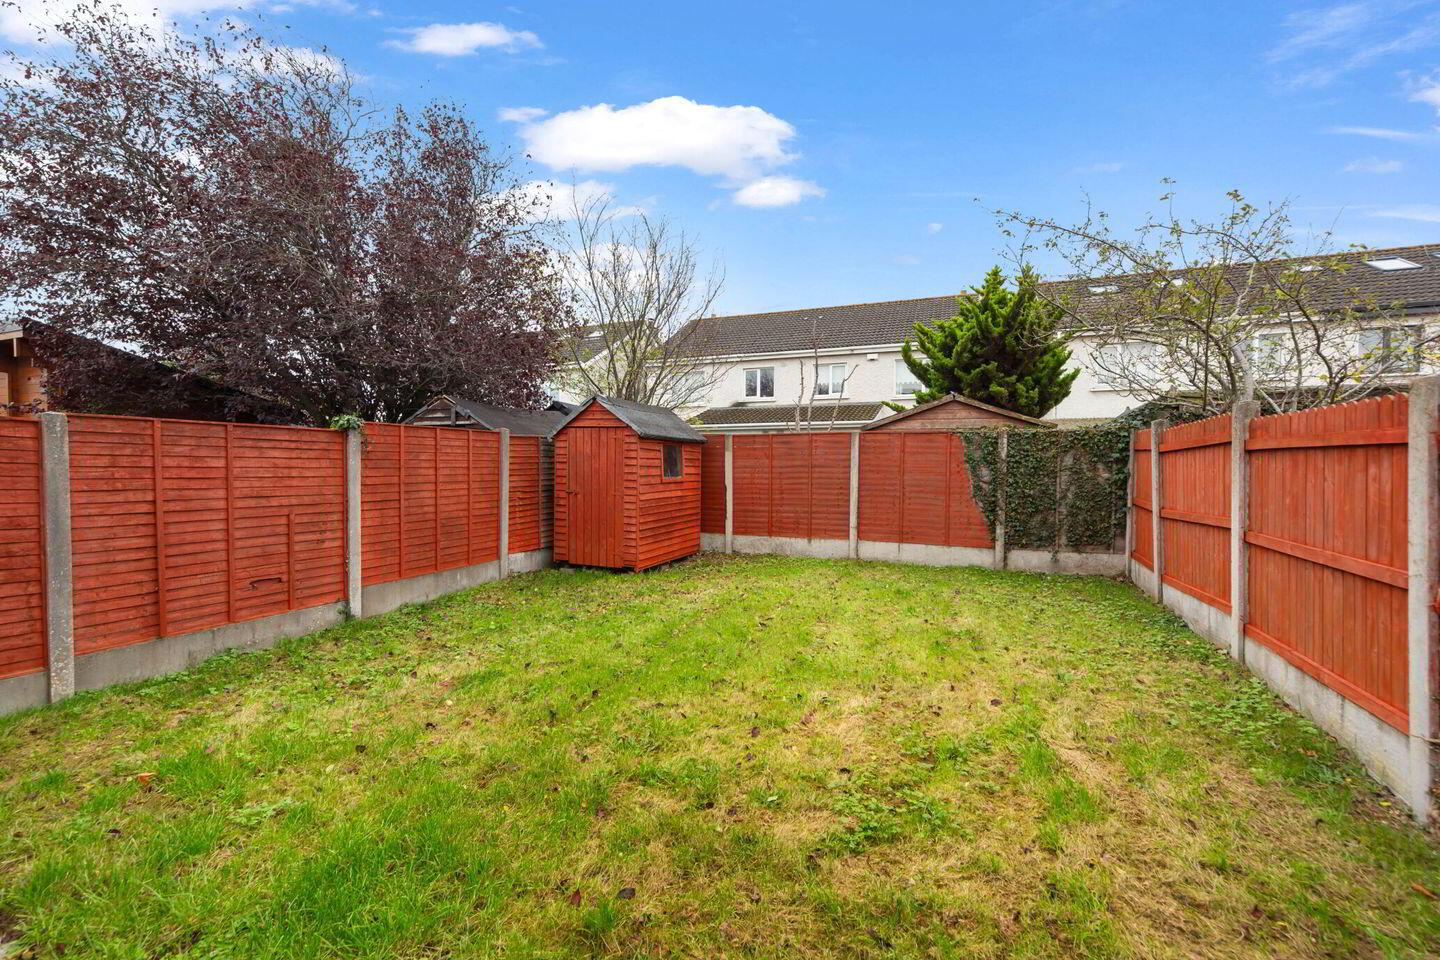
- South-facing rear garden.
- Private driveway for off-street parking.
- Walking Distance to All Essential Amenities.
Sherry FitzGerald are delighted to present No. 5 Moy Glas Park, a well-presented three-bedroom semi-detached home offering spacious and well-proportioned accommodation throughout. Ideally suited to first-time buyers and those looking to trade-up, this property combines a practical layout with generous living and bedroom accommodation.
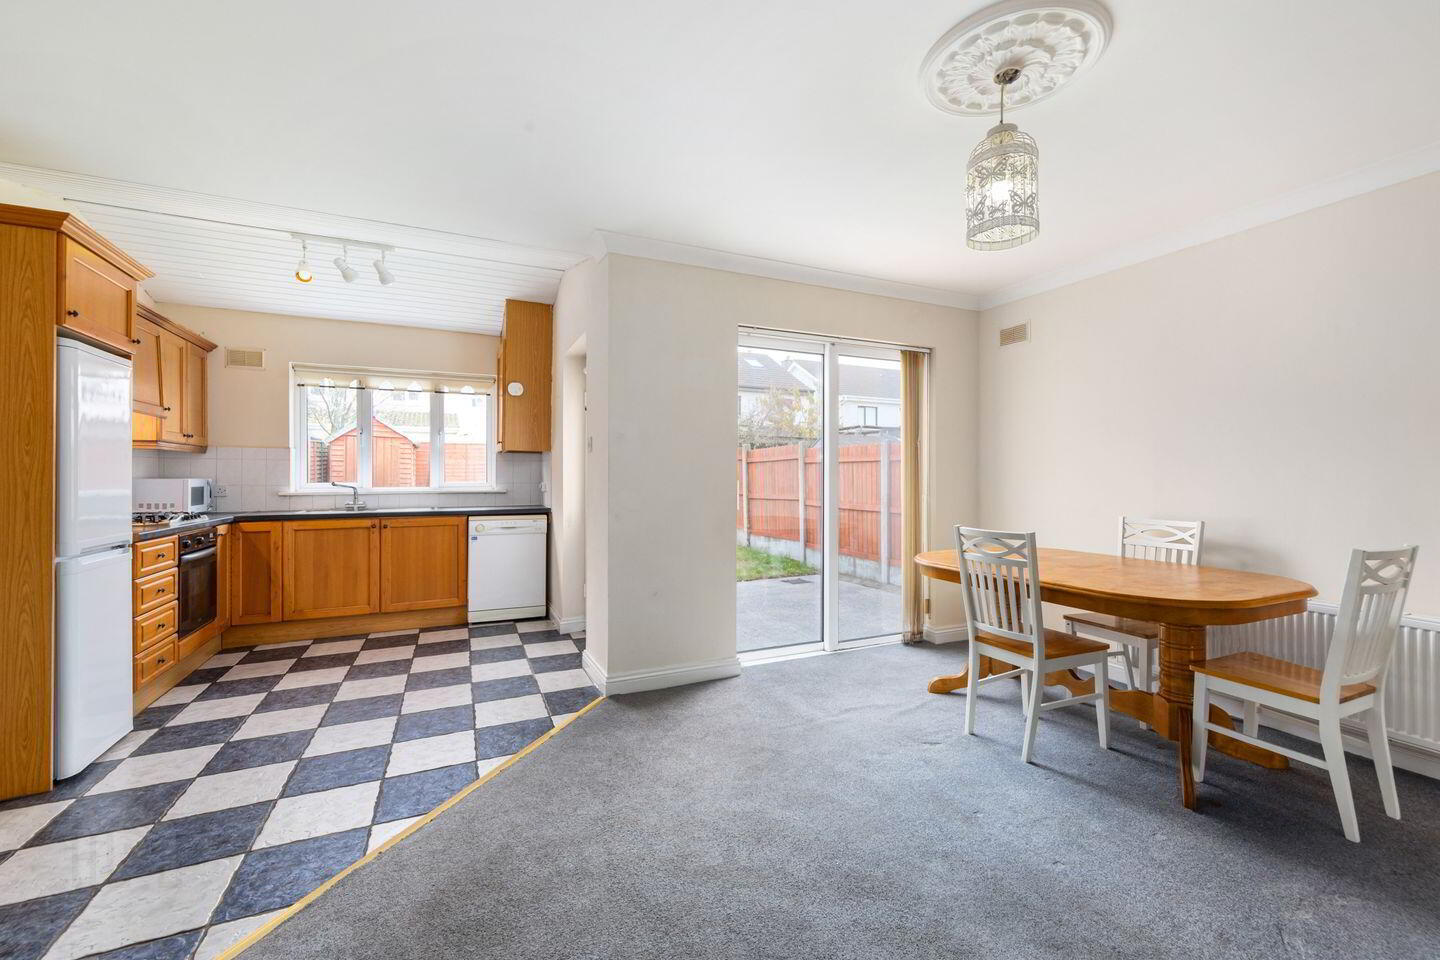
The ground floor comprises a welcoming entrance hall with guest WC, a spacious living room positioned to the front and an open-plan kitchen/dining room to the rear. The kitchen/dining area benefits from a separate utility room and provides an excellent space for everyday family living and entertaining. Sliding patio doors lead directly from the dining area to the rear garden.
Upstairs, the property offers three well-proportioned bedrooms, including two generous double bedrooms and a single bedroom. The main bedroom is positioned to the front and benefits from built-in storage and a private en-suite, while the second double bedroom and third bedroom are situated to the rear. A family bathroom completes the first-floor accommodation.
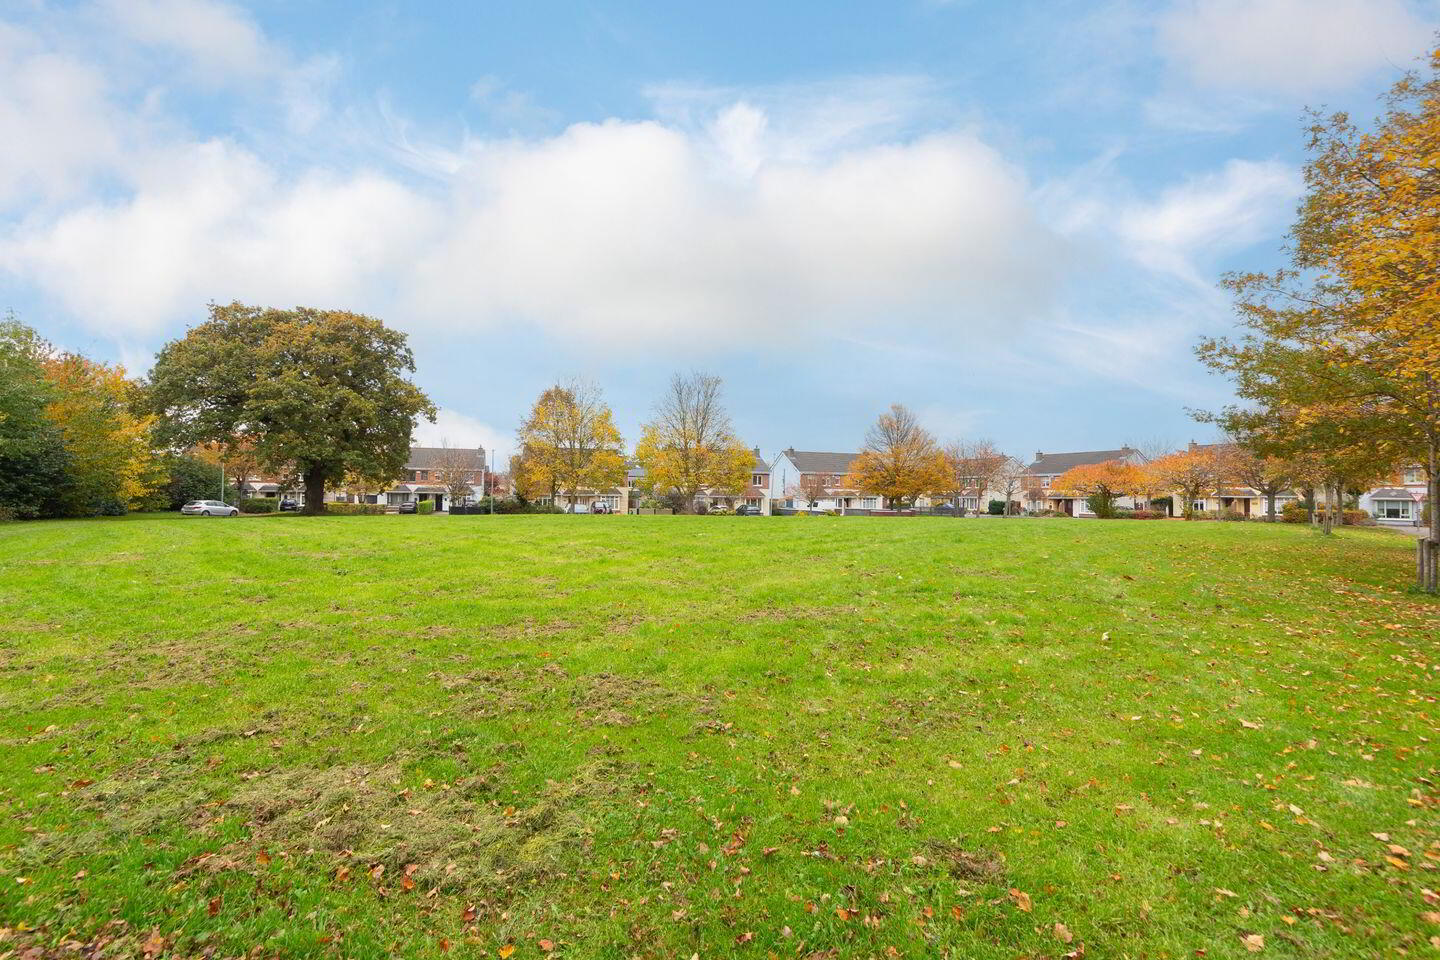
Externally, the property enjoys an attractive position overlooking a green to the front, providing an open outlook and a pleasant setting. To the rear, the south-facing garden is a particularly appealing feature, enjoying sunshine throughout the day and offering an excellent space for outdoor dining, relaxing and entertaining.
Moy Glas remains one of Lucan’s most popular developments due to its mature surroundings and proximity to essential amenities. Within a short stroll, you will find Griffeen Valley Park, Griffeen Centre (Centra), and a choice of reputable schools. Excellent transport links, including the N4, M50, and frequent bus routes, ensure easy access to Dublin City Centre and beyond.
Entrance Hall 4.70m x 1.80m. A welcoming entrance hall providing access to the principal ground-floor accommodation, with stairs leading to the first floor.
Guest WC 1.21m x 1.04m. Conveniently positioned beneath the stairs and fitted with a WC and WHB.
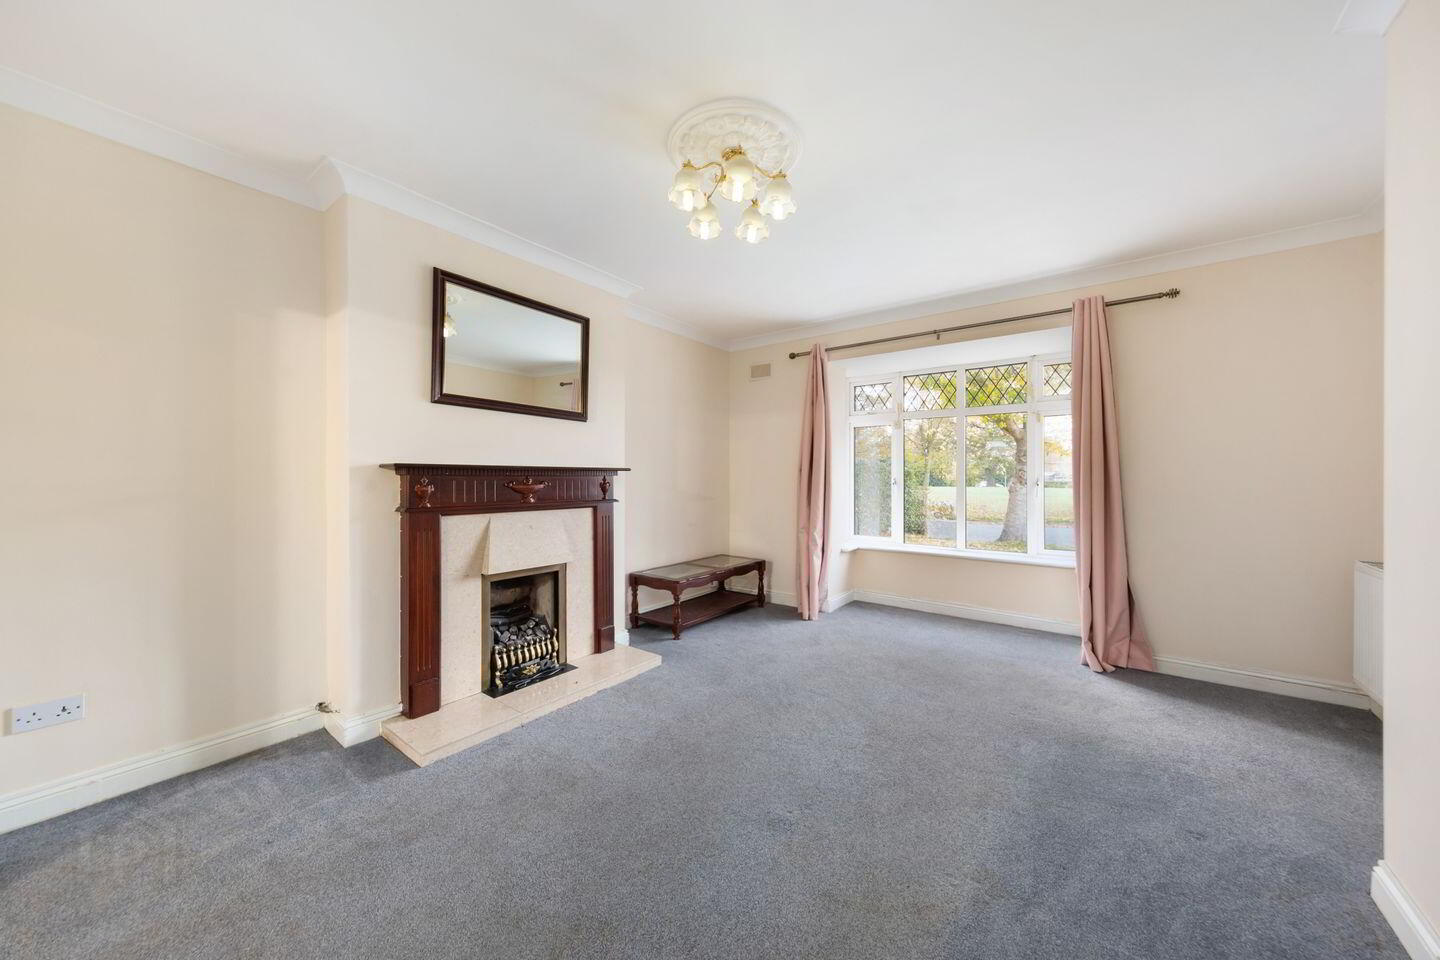
Living Room 4.67m x 4.00m. A spacious reception room positioned to the front of the property, providing an ideal space for relaxing and entertaining, featuring a bay window, fireplace and carpet flooring.
Kitchen Dining Room 5.45m x 3.70m. A generous open-plan area, the kitchen is fitted with a range of wall and floor units, oven with 4-ring gas hob and overhead extractor fan, finished with tiled flooring. The dining area is fitted with carpet flooring and provides direct access to the rear garden through sliding patio doors.
Utility Room 1.27m x 1.17m. A separate utility room providing additional practical space for household appliances and storage.
Bedroom 1 3.15m x 4.42m. A well-proportioned double bedroom positioned to the front of the property, featuring carpet flooring, built-in storage and access to a private en-suite.
En-Suite 2.70m x 0.94m. Fitted with a shower, WC and WHB.
Bedroom 2 3.33m x 2.95m. A generous double bedroom positioned to the rear of the property, featuring carpet flooring and built-in wardrobes.
Bedroom 3 3.09m x 2.42m. A single bedroom positioned to the rear, complete with carpet flooring and built-in wardrobes.
Bathroom 2.76m x 1.83m. The family bathroom serves the first-floor accommodation, fitted with WC, WHB and bath with overhead shower.
BER Details
BER Rating: D
BER No.: 102860384
Energy Performance Indicator: 247.03 kWh/m²/yr
Travel Time From This Property

Important PlacesAdd your own important places to see how far they are from this property.
Agent Accreditations
Not Provided

Marketed by Sherry FitzGerald Lucan
PSR Licence: 001009
+353 1 624 1234


