

Click here to view the video
Click here to view the video
Click here to view the video
5 Mountain Park, Newtownards, BT23 4UU
3 Bed Detached Bungalow
Offers Around £650,000
Property Overview
Status
For Sale
Style
Detached Bungalow
Bedrooms
3
Bathrooms
3
Receptions
2
Property Features
Tenure
Not Provided
Energy Rating
Broadband Speed Checker
*³
In partnership with
Property Financials
Stamp Duty
Rates
£2,198.68 pa*¹
Typical Mortgage


Marketed by Ulster Property Sales (Newtownards)
+44 28 9181 1444

Propertynews Currency Partner - helping you transfer money for property purchases in Ireland & Northern Ireland. Speak to an expert
Additional Information
- Stunning detached bungalow extending to approximately 2,000 sq ft, fully refurbished to an exceptional standard
- Sought-after residential location in Newtownards
- Exceptional open plan kitchen, dining and family area with quartz worktops, island, underfloor heating and bifolding doors
- Living room with bay window and built-in feature electric designer fire, plus lounge area with multi-fuel stove
- Luxurious principal suite with walk-in wardrobe and designer ensuite featuring freestanding bath and rainfall shower
- Two further double bedrooms and contemporary luxury shower room
- Gas fired central heating, uPVC double glazed windows and detached garage with power and light
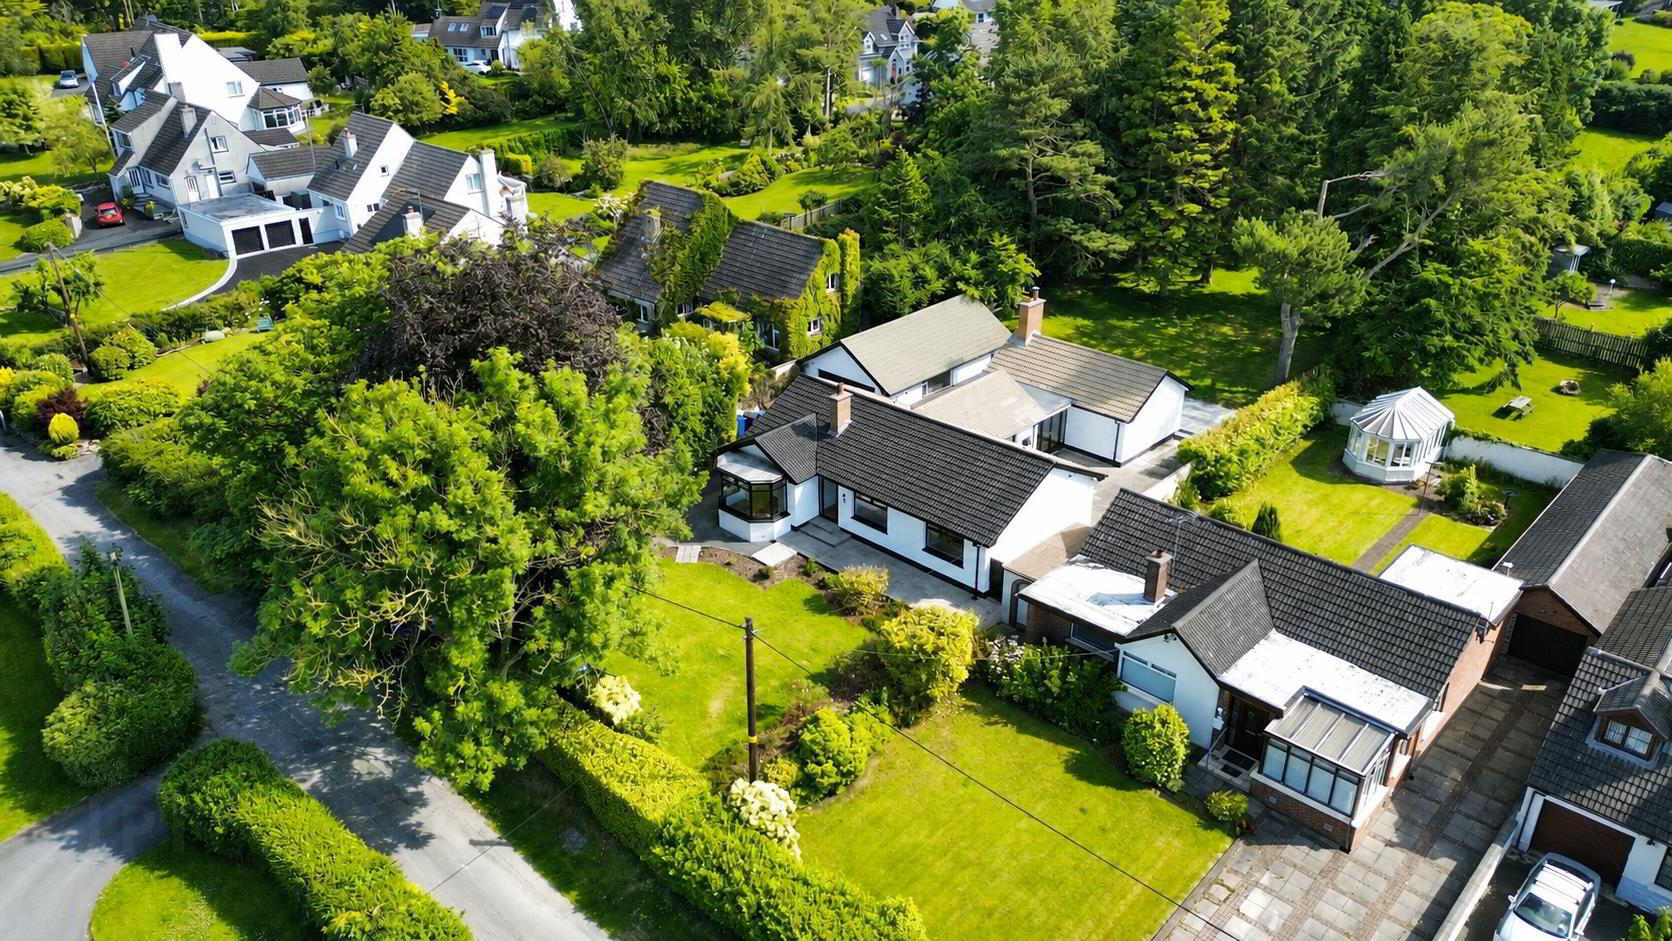
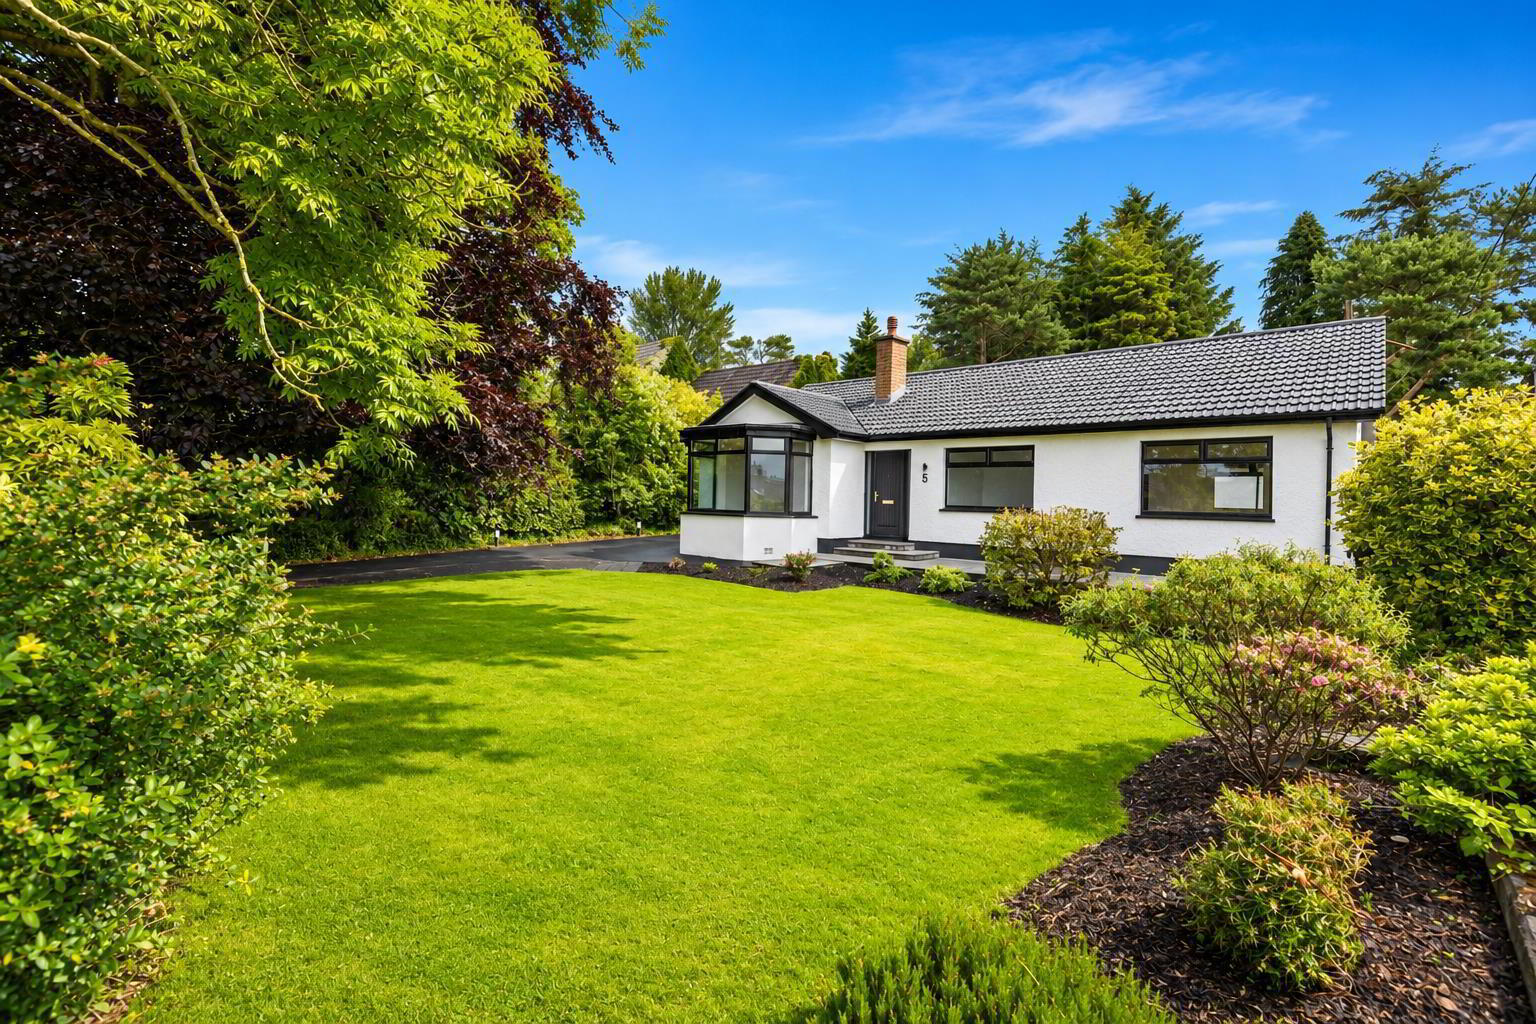
- Beautifully landscaped gardens with South facing front aspect, expansive rear garden and ample driveway parking
- Disclaimer: Some of the photographs featured in this content have been generated or enhanced using AI and are used for illustrative and creative purposes only.
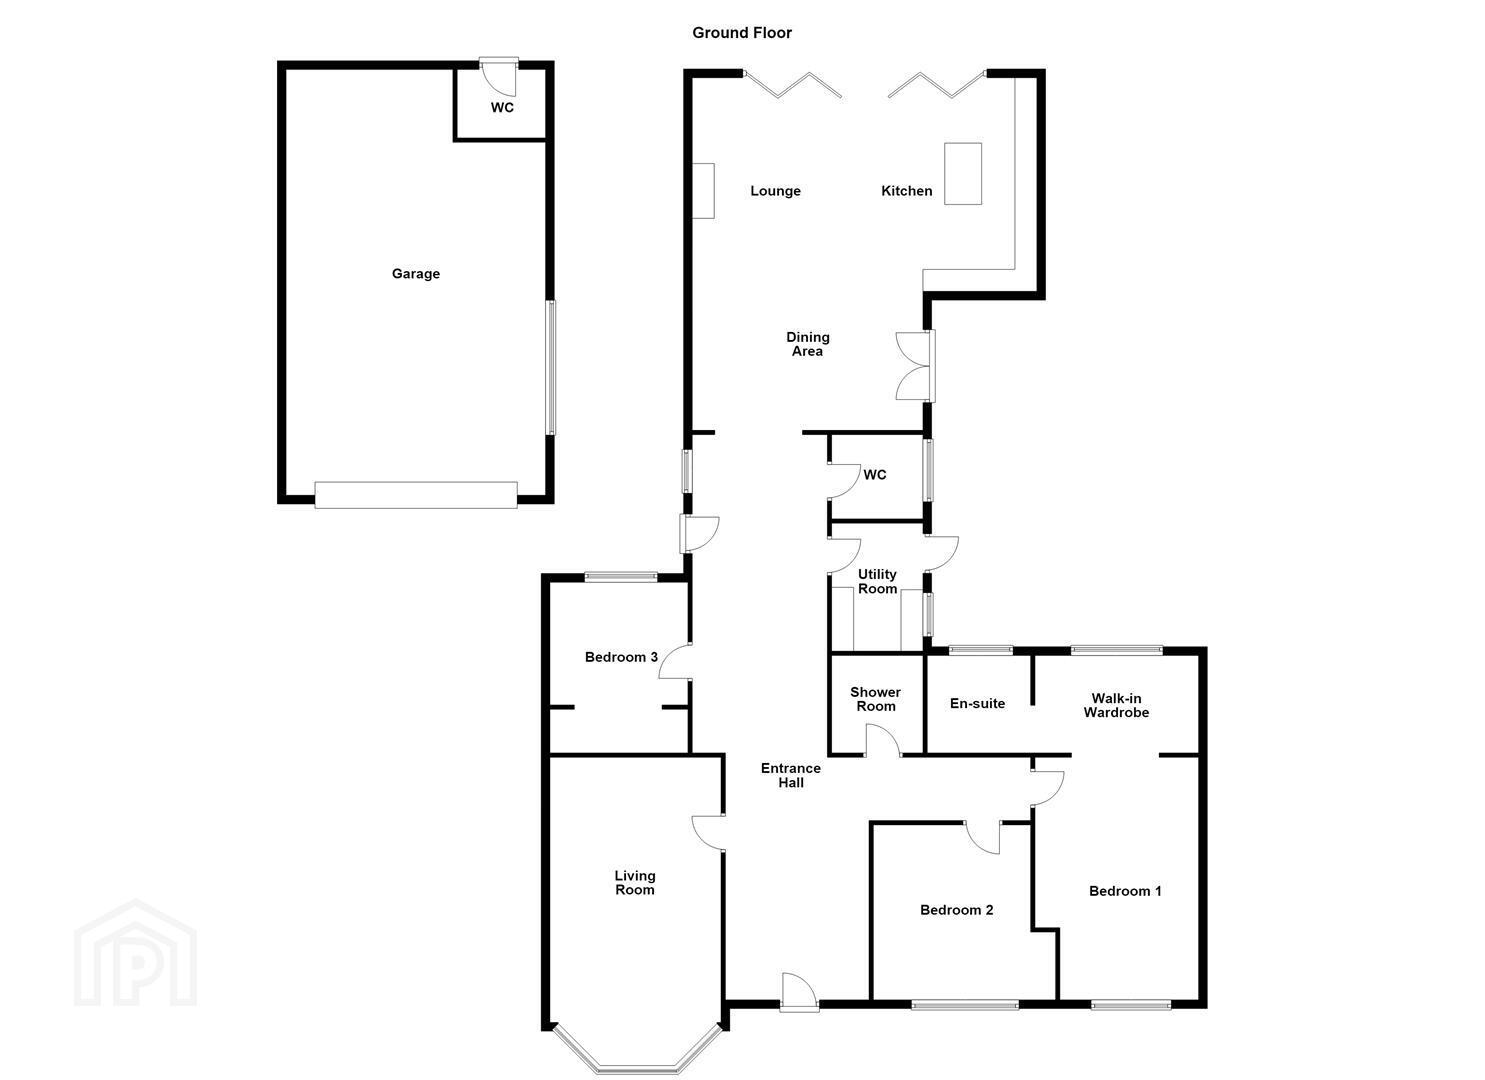
A welcoming entrance hall with solid wood herringbone flooring sets the tone for the quality found throughout. The elegant living room features a bay window and built in feature designer fire, while the heart of the home is the impressive open plan kitchen, dining and family living space, thoughtfully designed to create the perfect environment for family life. The luxury kitchen is beautifully finished with quartz work surfaces, a large central island, integrated NEFF appliances, and bifolding doors opening onto the rear garden. At the same time, underfloor heating throughout the space provides exceptional comfort. A charming multi-fuel stove creates a cosy seating area, adding warmth and character to this superb living environment.
The luxurious principal suite comprises a spacious double bedroom, an impressive walk-in wardrobe and a beautifully appointed ensuite featuring a freestanding bath, walk-in rainfall shower and brushed brass fittings. Two further double bedrooms are served by an equally impressive contemporary shower room.
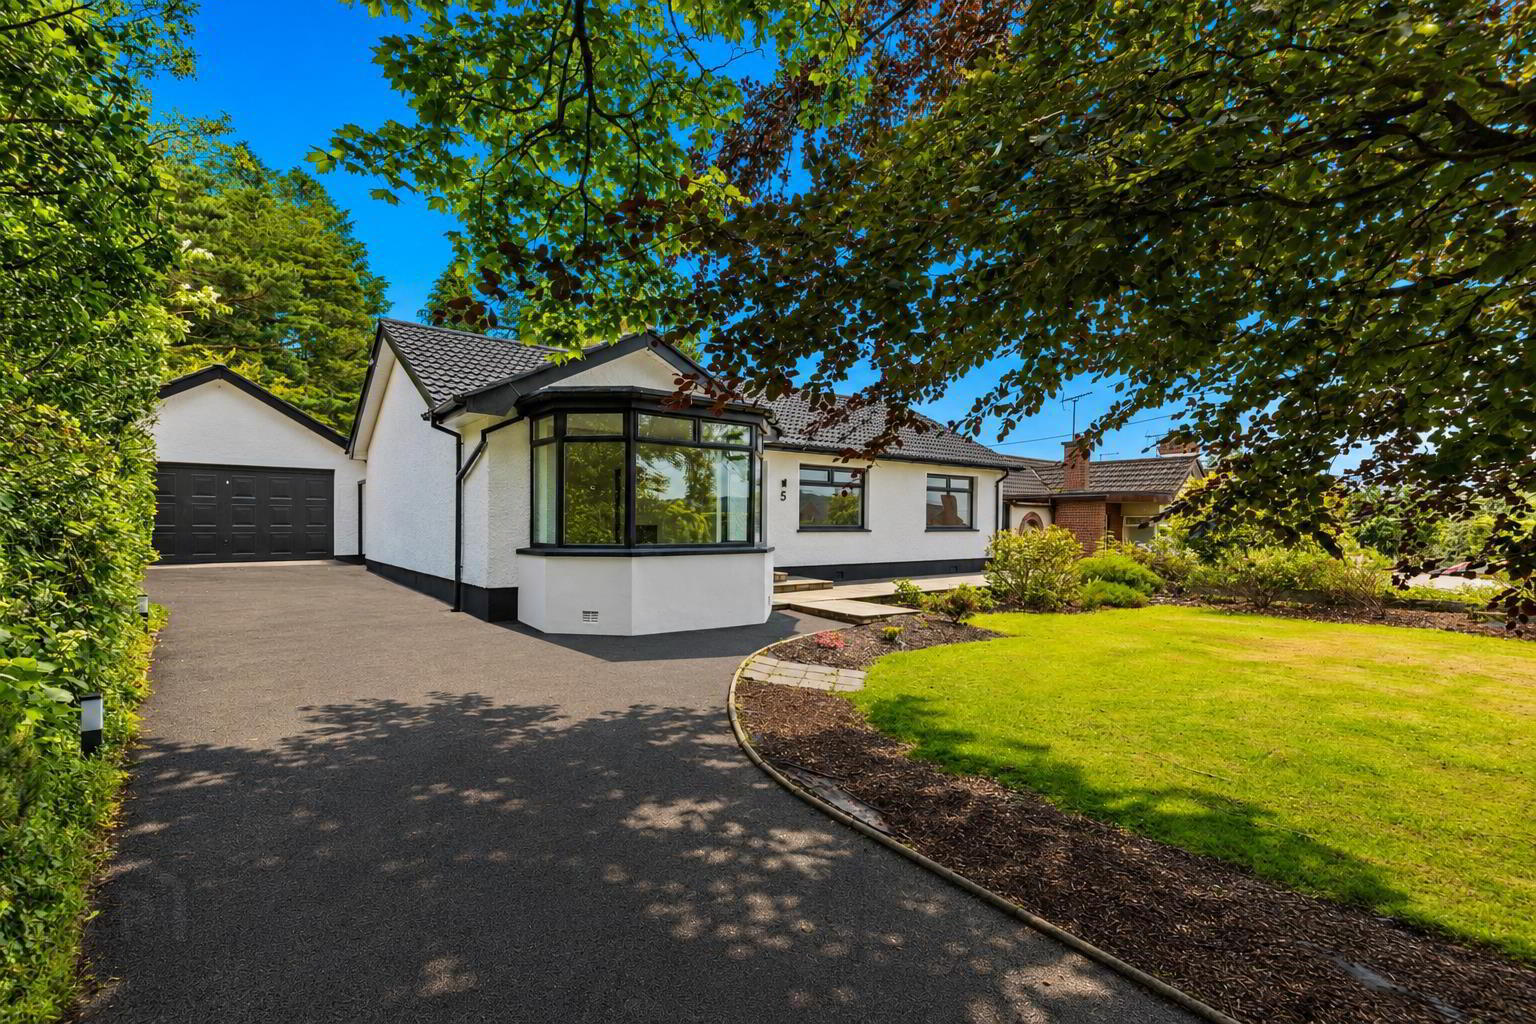
Externally, the property occupies a generous site with a tarmac driveway, parking for multiple vehicles and access to a substantial detached garage with power and light. The South facing front garden is beautifully landscaped, while the fully enclosed rear garden offers expansive lawns, a paved entertaining area, mature planting and a thoughtfully designed landscaping scheme, creating an exceptional outdoor space for families and entertaining alike.
- Accommodation Comprises:
- Entrance Hall
- Solid wood Herringbone floor and recessed spotlights.
- Living Room 3.89m x 6.27m (12'09 x 20'07)
- Solid wood Herringbone floor, bay window and built in electric feature designer fire.
- Kitchen 3.18m x 4.93m (10'05 x 16'02)
- Luxury fitted kitchen with Quartz worktops and upstands, undermounted stainless steel sink with mixer tap, integrated NEFF appliances to include: full-length fridge/freezer, dishwasher, double oven and induction hob with downdraft extractor, island with space for seating and storage, solid wood Herringbone floor, underfloor heating, recessed spotlighting, feature pendant lighting over island and bifolding doors to rear garden.
Open to: - Lounge 4.55m x 4.93m (14'11 x 16'02)
- Solid wood Herringbone floor, underfloor heating, and multi-fuel burning stove with tiled hearth.
- Dining 4.39m x 3.20m (14'05 x 10'06)
- Solid wood Herringbone floor, underfloor heating, and wall mounted radiator.
- Utility Room 2.57m x 2.51m (8'05 x 8'03)
- Luxury range of high and low level units with quartz worksurfaces, plumbed for washing machine, space for tumble dryer, undermounted stainless steel sink unit with mixer tap, solid wood Herringbone floor and access to side garden.
- W.C
- Luxury white suite comprising low flush wc, vanity unit with storage and mixer tap, wall-mounted brushed brass heated towel rail, extractor fan and solid wood Herringbone floor.
- Bedroom 1 3.63m x 4.42m (11'11 x 14'06 )
- Double room with solid wood Herringbone floor.
Leading to: - Walk-In Wardrobe 3.89m x 4.42m (12'09 x 14'06 )
- Solid wood Herringbone floor.
- En-Suite
- Luxury white suite comprising low flush wc, vanity unit with storage and mixer tap, walk-in shower enclosure with overhead rainfall shower and hand-held shower attachment, free-standing bath with mixer tap and wall-mounted hand-held shower attachment, wall-mounted brushed brass heated towel rail, recessed spotlighting, extractor fan, part-tiled walls and tiled floor.
- Bedroom 2 3.84m x 3.23m (12'07 x 10'07)
- Double room.
- Bedroom 3 3.20m x 3.84m (10'06 x 12'07)
- Double room.
- Shower Room
- Luxury white suite comprising low flush wc, vanity unit with storage and mixer tap, walk-in shower enclosure with overhead shower and hand-held shower attachment, wall-mounted towel radiator, recessed spotlighting, extractor fan and tiled floor.
- Detached Garage 5.79m x 9.14m (19 x 30)
- Roller shutter door with power and light.
- Outside
- Front - Tarmac driveway for multiple vehicles, South facing garden in lawn, patio area, mature hedging, plants, shrubs and trees.
Rear - Fully enclosed, expansive gardens in lawn, paved entertaining area, mature hedging, plants, shrubs and trees, landscaping scheme, outside light and tap. - Additional Information
- **Please note that some images have been digitally staged to help illustrate the potential use of the space.
- As part of our legal obligations under The Money Laundering, Terrorist Financing and Transfer of Funds (Information on the Payer) Regulations 2017, we are required to verify the identity of both the vendor and purchaser in every property transaction.
To meet these requirements, all estate agents must carry out Customer Due Diligence checks on every party involved in the sale or purchase of a property in the UK.
We outsource these checks to a trusted third-party provider. A charge of £20 + VAT per person will apply to cover this service.
You can find more information about the legislation at www.legislation.gov.uk
Travel Time From This Property

Important PlacesAdd your own important places to see how far they are from this property.
Agent Accreditations

Not Provided

Marketed by Ulster Property Sales (Newtownards)
+44 28 9181 1444




