For sale
Added 5 hours ago
5 Linen Green Milford, Armagh, BT60 3RF
4 Bed Townhouse
Offers Over £184,950
Property Overview
Status
For Sale
Style
Townhouse
Bedrooms
4
Bathrooms
3
Receptions
1
Property Features
Tenure
Freehold
Heating
Oil
Broadband Speed Checker
Property Financials
Stamp Duty
Rates
Not Provided*¹
Typical Mortgage


Marketed by Breen Real Estate
+44 28 3744 0949

Propertynews Currency Partner - helping you transfer money for property purchases in Ireland & Northern Ireland. Speak to an expert
Additional Information
5 LINEN GREEN, MILFORD
A Beautifully Presented Four-Bedroom Family Home Offering Generous Living Accommodation, A Spacious Kitchen & Dining Area, Principal Bedroom With En-Suite, Integral Garage & An Exceptionally Generous Rear Garden in the Popular Village of Milford.
Breen Real Estate is delighted to introduce 5 Linen Green, Milford, Armagh, to the residential sales market.
This beautifully presented four-bedroom residence offers an excellent combination of generous internal accommodation, practical family living and impressive outdoor space, all within an attractive residential setting in the popular village of Milford.
From the moment you enter, the quality of presentation is immediately apparent. A welcoming entrance hallway features beautifully designed tiled flooring, while attractive wood-effect tiling continues throughout the principal living room, kitchen and dining accommodation and downstairs WC, creating a cohesive and stylish finish across the ground floor.
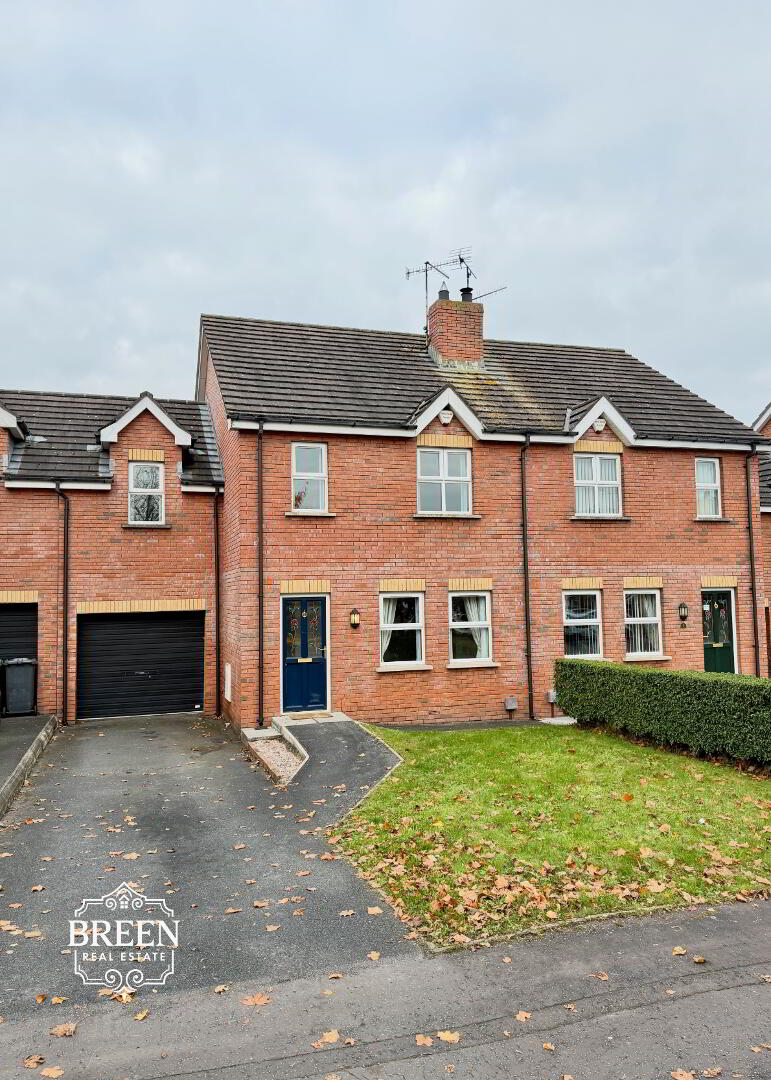
The spacious principal living room enjoys two front-facing windows overlooking the beautifully maintained communal green, allowing excellent natural light to fill the accommodation while providing an attractive and peaceful outlook. An open fireplace provides an inviting focal point, creating a warm and comfortable environment for everyday family living.
To the rear, the generously proportioned kitchen and dining area forms the natural heart of the home. Offering an extensive selection of high and low-level fitted cabinetry, attractive work surfaces, a range of appliances and newly fitted kitchen doors, this is an excellent space for both everyday family meals and entertaining.
Double patio doors open directly from the dining accommodation towards the property's exceptionally generous rear garden, creating a wonderful connection between the internal living space and outdoor surroundings.
Upstairs, four well proportioned bedrooms provide excellent flexibility for growing families, with the principal bedroom benefiting from its own private en-suite shower room. A separate family bathroom provides further convenience, while carpeted stairs, landing and bedrooms contribute to the property's comfortable and welcoming interior.
The residence also benefits from a substantial integral garage, downstairs WC, useful internal storage room, oil-fired central heating and double-glazed windows.
However, one of the property's most impressive features is undoubtedly its exceptional rear garden.
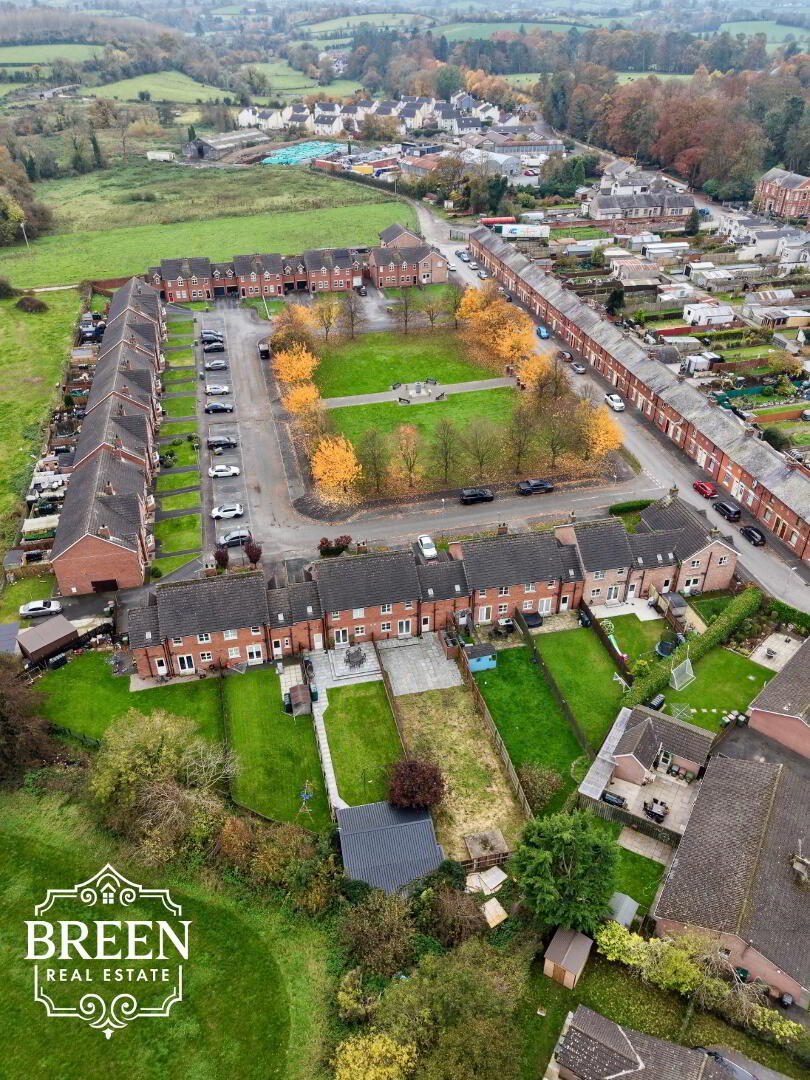
A substantial stone-flagged patio provides a fantastic outdoor entertaining area, extending to approximately 8.43m × 8.53m, while beyond lies an expansive lawn offering more than twice the area of the principal patio.
A further secluded stone patio positioned towards the rear of the garden provides an additional private outdoor retreat.
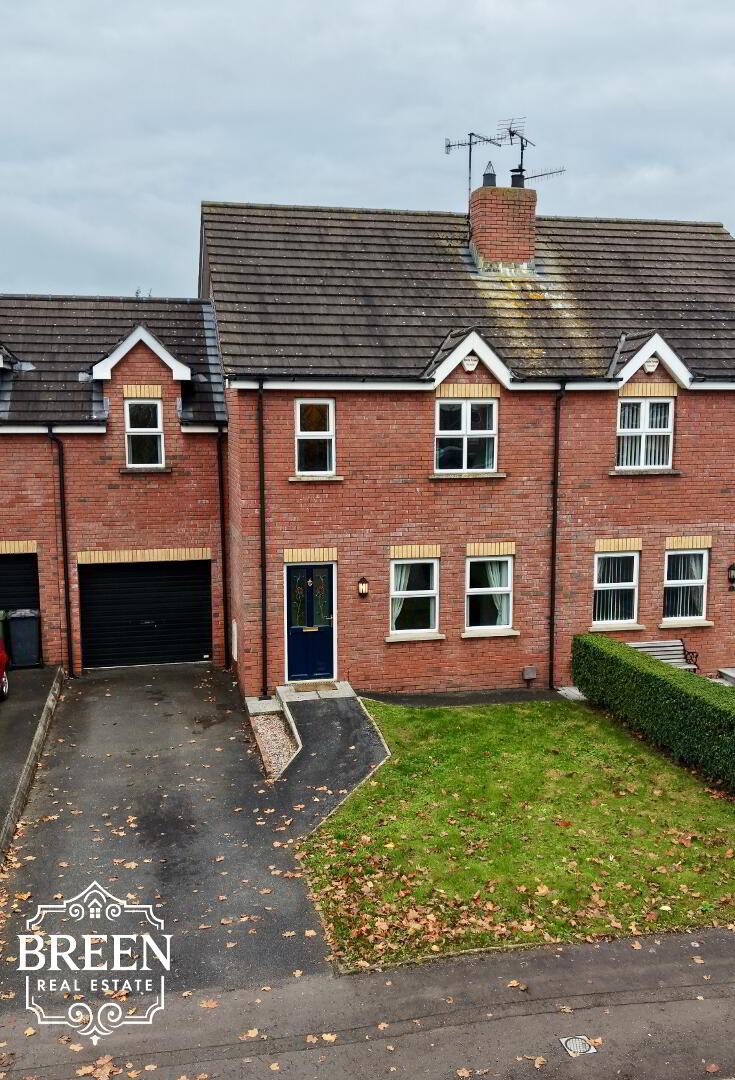
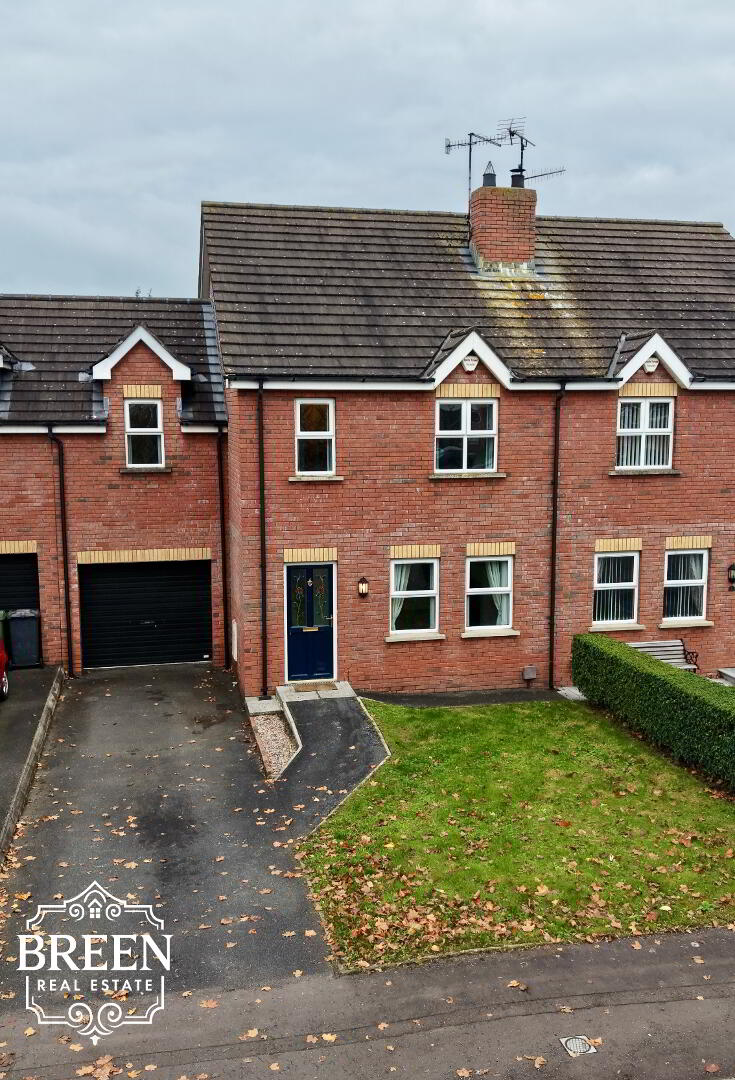
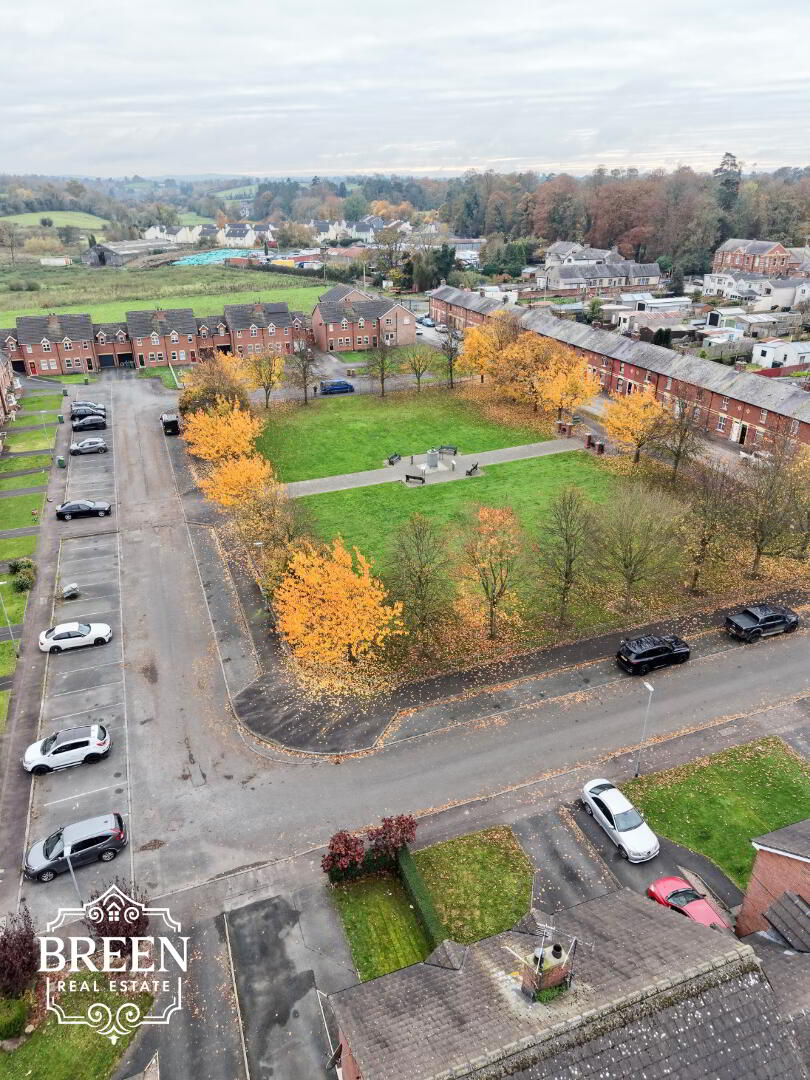
The property also enjoys an enviable position overlooking Milford's beautifully maintained communal green, a substantial enclosed recreational space offering a wonderful environment for families, children and those who simply enjoy peaceful walks and attractive green surroundings.
Combining spacious family accommodation, excellent practical features, an outstanding rear garden and a beautiful outlook across the communal green, 5 Linen Green represents an exciting opportunity for purchasers seeking a comfortable and versatile home within the popular Milford area.
GROUND-FLOOR ACCOMMODATION
Entrance Hallway
A welcoming entrance hallway provides an attractive introduction to this beautifully presented residence.
Accessed through a PVC entrance door with glazed panel detailing, the hallway features beautifully designed tiled flooring, creating an elegant and practical first impression.
The hallway provides access to the principal ground-floor accommodation and staircase leading to the first floor.
Living Room
5.00m × 3.90m
A particularly spacious and inviting principal reception room, beautifully presented and offering excellent proportions for comfortable family living.
The room benefits from attractive wood-effect tiled flooring, providing a stylish finish while remaining practical and easy to maintain.
An open fireplace forms the natural focal point of the room, adding character and creating a welcoming atmosphere during the colder months.
Two substantial front-facing windows provide excellent natural light while enjoying a particularly attractive outlook across Milford's beautifully maintained communal green.
With generous space for a substantial arrangement of lounge furniture, this is an excellent room for both relaxing and entertaining.
The combination of natural light, open fireplace, attractive flooring and peaceful green outlook creates a wonderful principal living space.
Internal Storage Room
2.46m × 1.31m
A particularly useful ground-floor storage room providing valuable additional accommodation.
Offering excellent space for household essentials, cleaning equipment, seasonal belongings and general storage, this practical room is an important feature for everyday family living.
Kitchen & Dining Room
3.89m × 5.01m
A wonderfully spacious kitchen and dining area, forming the natural heart of this impressive family home.
Offering excellent proportions and an abundance of fitted storage, the kitchen features an extensive selection of high and low-level cabinetry, providing generous space for everyday kitchen essentials.
The fitted kitchen has been further enhanced with newly installed cabinet doors, contributing to its fresh and attractive presentation.
Laminate work surfaces provide ample food preparation space, complemented by an attractive fitted sink and practical appliance arrangement.
The kitchen accommodation includes a freestanding oven, washing machine, fridge/freezer and extractor fan.
The attractive wood-effect tiled flooring continues throughout the kitchen and dining accommodation, creating a cohesive finish and complementing the overall presentation of the ground floor.
The generous dimensions comfortably accommodate a substantial family dining table, making this a fantastic space for family meals, social gatherings and entertaining guests.
One of the standout features of this room is its direct connection to the exceptional rear garden.
Double patio doors open towards the expansive outdoor accommodation, allowing natural light to enter the room while providing an attractive outlook across the substantial stone-flagged patio and extensive rear lawn.
During the warmer months, this arrangement creates a wonderful opportunity for indoor and outdoor living, with the patio providing a natural extension of the dining accommodation.
This is a kitchen and dining space that successfully combines practicality, generous proportions and excellent entertaining potential.
Downstairs WC
1.10m × 2.00m
A well-proportioned ground-floor WC featuring a practical two-piece suite comprising a WC and wash-hand basin.
The room benefits from attractive wood-effect tiled flooring, continuing the coordinated finish found throughout the principal ground-floor accommodation.
Offering generous space for its purpose, this is a particularly useful addition for family living and visiting guests.
FIRST-FLOOR ACCOMMODATION
Staircase & Landing
A carpeted staircase leads to the first-floor landing, providing access to all four bedrooms and the family bathroom.
The staircase, landing and bedrooms benefit from fitted carpeting, contributing to the comfortable and welcoming presentation of the upper floor.
Principal Bedroom
4.17m × 3.06m
A generously proportioned principal double bedroom offering excellent accommodation and the added convenience of a private en-suite shower room.
Positioned towards the front of the property, the bedroom enjoys natural light through its front-facing window.
The room benefits from fitted carpeting and provides ample space for a substantial double bed and accompanying bedroom furniture.
Its generous proportions, comfortable presentation and private en-suite make this an excellent principal bedroom.
En-Suite Shower Room
1.90m × 2.83m
A spacious private en-suite serving the principal bedroom.
The accommodation features a three-piece suite comprising a shower pod, WC and wash-hand basin.
Laminate flooring provides a practical finish, while a Velux roof window introduces natural light into the room.
The en-suite offers excellent convenience and privacy, particularly for busy family households.
Bedroom Two
4.08m × 3.04m
A generously proportioned second double bedroom offering excellent accommodation.
Positioned towards the rear of the property, the room enjoys an attractive outlook across the substantial rear garden.
Finished with fitted carpeting, this spacious bedroom provides ample room for a double bed and accompanying furnishings.
The pleasant garden outlook and generous proportions make this a particularly attractive bedroom.
Bedroom Three
4.56m × 2.92m
Another excellent double bedroom, enjoying generous proportions and a front-facing outlook.
The room benefits from fitted carpeting and offers ample space for bedroom furniture.
With its impressive dimensions and natural light, this is a highly versatile room suitable for a range of family requirements.
Bedroom Four
3.00m × 1.98m
A practical and versatile fourth bedroom offering excellent flexibility.
This room would be ideally suited for use as a single bedroom, nursery, dedicated home office or study.
Finished with fitted carpeting, the room provides valuable additional accommodation that can be adapted to suit the requirements of the purchaser.
Family Bathroom
2.66m × 2.21m
A generously proportioned family bathroom offering a substantial four-piece suite.
The room benefits from attractive tiled flooring and wall tiling extending approximately halfway up the walls, creating a practical and coordinated finish.
A front-facing window provides natural light and ventilation.
With its generous proportions and comprehensive bathroom accommodation, this is a particularly useful family bathroom complementing the private en-suite serving the principal bedroom.
GARAGE & EXTERNAL ACCOMMODATION
Integral Garage
5.93m × 3.08m
A substantial integral garage offering excellent space for secure parking, household storage, workshop use or recreational equipment.
The garage benefits from a roller shutter door providing access from the front, together with a separate PVC rear access door leading directly into the rear garden.
This convenient arrangement provides excellent practicality, particularly for gardening equipment, bicycles, tools and general household storage.
The generous dimensions make this an extremely useful addition to the property.
EXCEPTIONAL REAR GARDEN & OUTDOOR ENTERTAINING SPACE
Substantial Stone-Flagged Patio
8.43m × 8.53m
An outstanding outdoor entertaining area and undoubtedly one of the defining features of 5 Linen Green.
Immediately adjoining the property is an exceptionally spacious stone-flagged patio extending to approximately 8.43m × 8.53m, providing an impressive outdoor area of approximately 72 square metres.
Accessible directly through the double patio doors from the kitchen and dining accommodation, this extensive space offers fantastic potential for outdoor dining, entertaining and relaxation.
The proportions comfortably allow for substantial outdoor furniture, dining arrangements and barbecue facilities while retaining excellent circulation space.
Whether hosting family gatherings, enjoying summer evenings or simply relaxing outdoors, this is a particularly impressive feature that significantly enhances the appeal of the property.
Expansive Rear Lawn
Beyond the principal patio lies an exceptionally generous lawn garden, providing more than twice the area of the already substantial stone-flagged patio.
This creates a remarkable amount of outdoor space, offering excellent opportunities for recreation, gardening and family enjoyment.
For purchasers seeking a home with substantial outdoor accommodation, the scale of this garden is a particularly attractive feature.
The combination of the large patio and extensive lawn provides an excellent balance between entertaining space and open green surroundings.
Secluded Rear Patio
Positioned towards the back of the garden is a further stone patio area, thoughtfully situated away from the main residence.
This additional outdoor space offers a more secluded setting, providing an attractive location for a seating area or peaceful retreat.
Its position towards the rear of the garden creates a lovely opportunity to enjoy a quieter and more private outdoor environment.
The overall scale and versatility of the rear garden are exceptional and represent one of the property's strongest selling points.
MILFORD'S BEAUTIFULLY MAINTAINED COMMUNAL GREEN
A Wonderful Outlook, Beautiful Green Surroundings & Exceptional Recreational Space
One of the particularly attractive features of 5 Linen Green is its enviable position overlooking Milford's beautifully maintained communal green.
This substantial enclosed green space provides a wonderful setting at the heart of the local community, offering an attractive open environment that can be enjoyed by residents of all ages.
For families with young children, the generous open grassed area provides a fantastic setting for outdoor recreation, games and spending time together in the fresh air.
For those who enjoy a quieter pace of life, the green also offers a lovely environment for a peaceful stroll, enjoying the surrounding greenery or simply taking a moment to relax away from the busier pace of everyday life.
The beautifully kept grounds create an attractive outlook from the front-facing windows of the property, particularly the principal living room, where two windows look directly towards this welcoming green setting.
This combination of an exceptional private rear garden and a substantial communal green to the front is a particularly appealing feature of the property.
Residents can enjoy the privacy and versatility of their own expansive outdoor accommodation while also benefiting from the open surroundings and recreational opportunities provided by the communal green.
For growing families, this balance of private and shared outdoor space offers an excellent lifestyle opportunity within an established and attractive residential setting.
LOCATION
A Popular Residential Setting in Milford, Armagh
5 Linen Green enjoys a pleasant position within the established village of Milford, conveniently situated close to Armagh City.
The property benefits from the appeal of a village setting while retaining convenient access to the extensive selection of shops, schools, cafés, restaurants, sporting facilities and everyday amenities available within Armagh.
The outlook across Milford's beautifully maintained communal green adds further appeal, creating a pleasant and attractive setting for residents.
For families, the combination of generous internal accommodation, four bedrooms, an exceptional private rear garden and the communal green to the front is particularly attractive.
For professionals and purchasers seeking additional flexibility, the fourth bedroom provides excellent potential for home working, while the integral garage and substantial rear garden offer practical features that are increasingly sought after.
Milford provides a pleasant residential environment with convenient connections to Armagh and the surrounding areas.
Early viewing is highly recommended to fully appreciate the accommodation, presentation, exceptional outdoor space and beautiful setting this property has to offer.
ENQUIRE TODAY
For further information or to arrange a private viewing, please contact BREEN REAL ESTATE
Telephone: 028 3744 0949
Email: [email protected]
Travel Time From This Property

Important PlacesAdd your own important places to see how far they are from this property.
Agent Accreditations


Marketed by Breen Real Estate
+44 28 3744 0949


