
Click here to view the 3D tour
Click here to view the 3D tour
Click here to view the 3D tour
For sale
Added 2 days ago
5 Lansdowne Terrace, Ennis Road, North Circular Road, V945D76
5 Bed Terrace House
Asking Price €800,000
Property Overview
Status
For Sale
Style
Terrace House
Bedrooms
5
Bathrooms
2
Property Features
Size
195 sq m (2,099 sq ft)
Tenure
Not Provided
Energy Rating
Property Financials
Stamp Duty
€8,000*²

Marketed by Rooney Auctioneers - Limerick/Galway
PSR Licence: 002593
+353 61 413 511

Propertynews Currency Partner - helping you transfer money for property purchases in Ireland & Northern Ireland. Speak to an expert
Additional Information
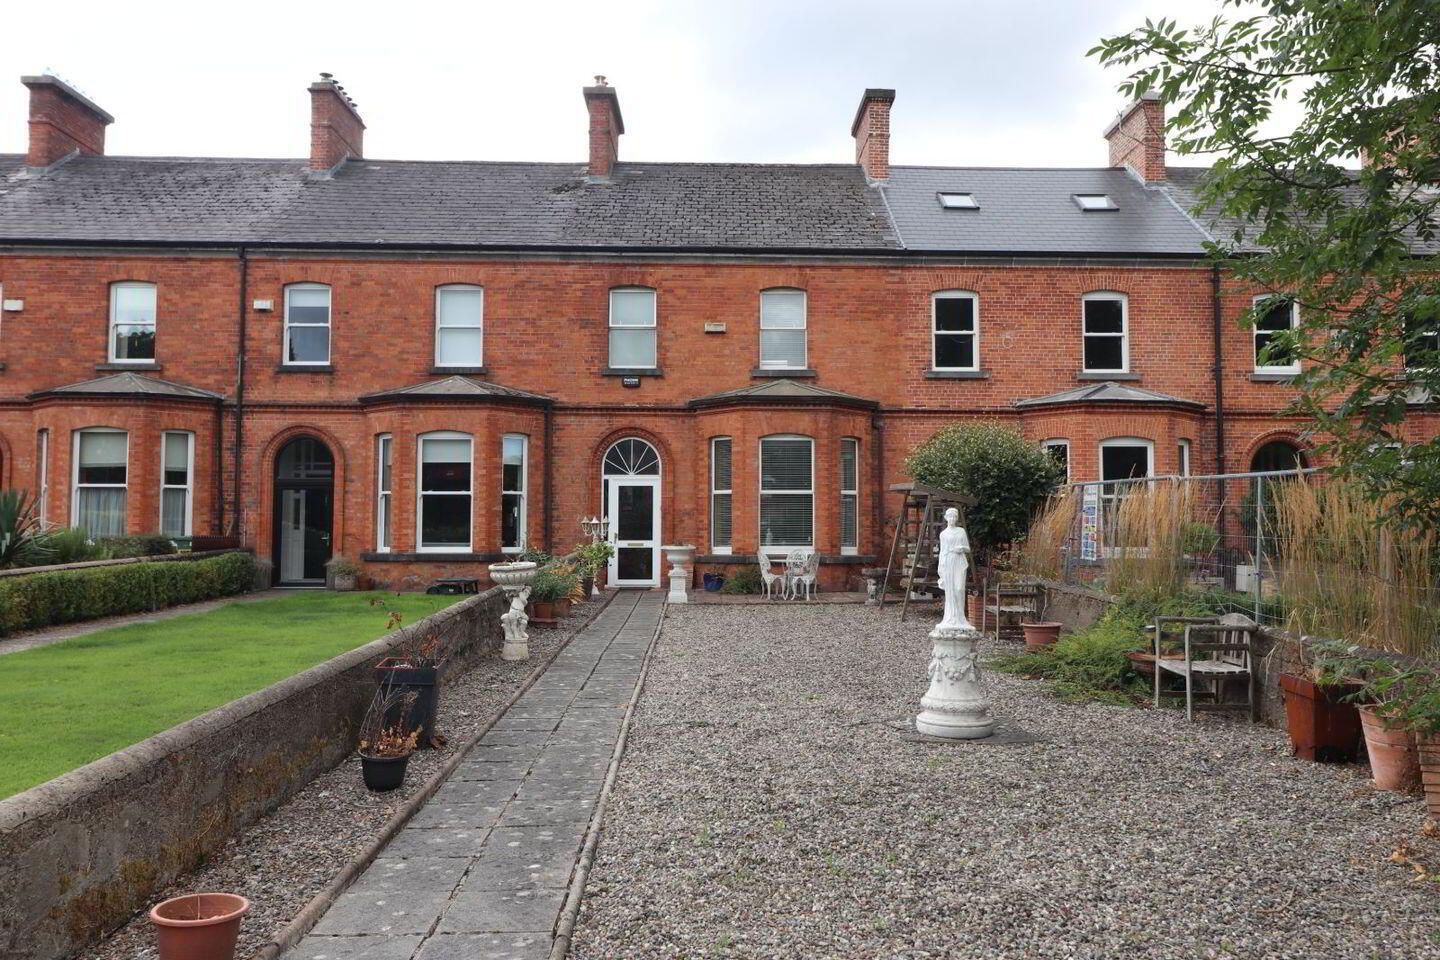
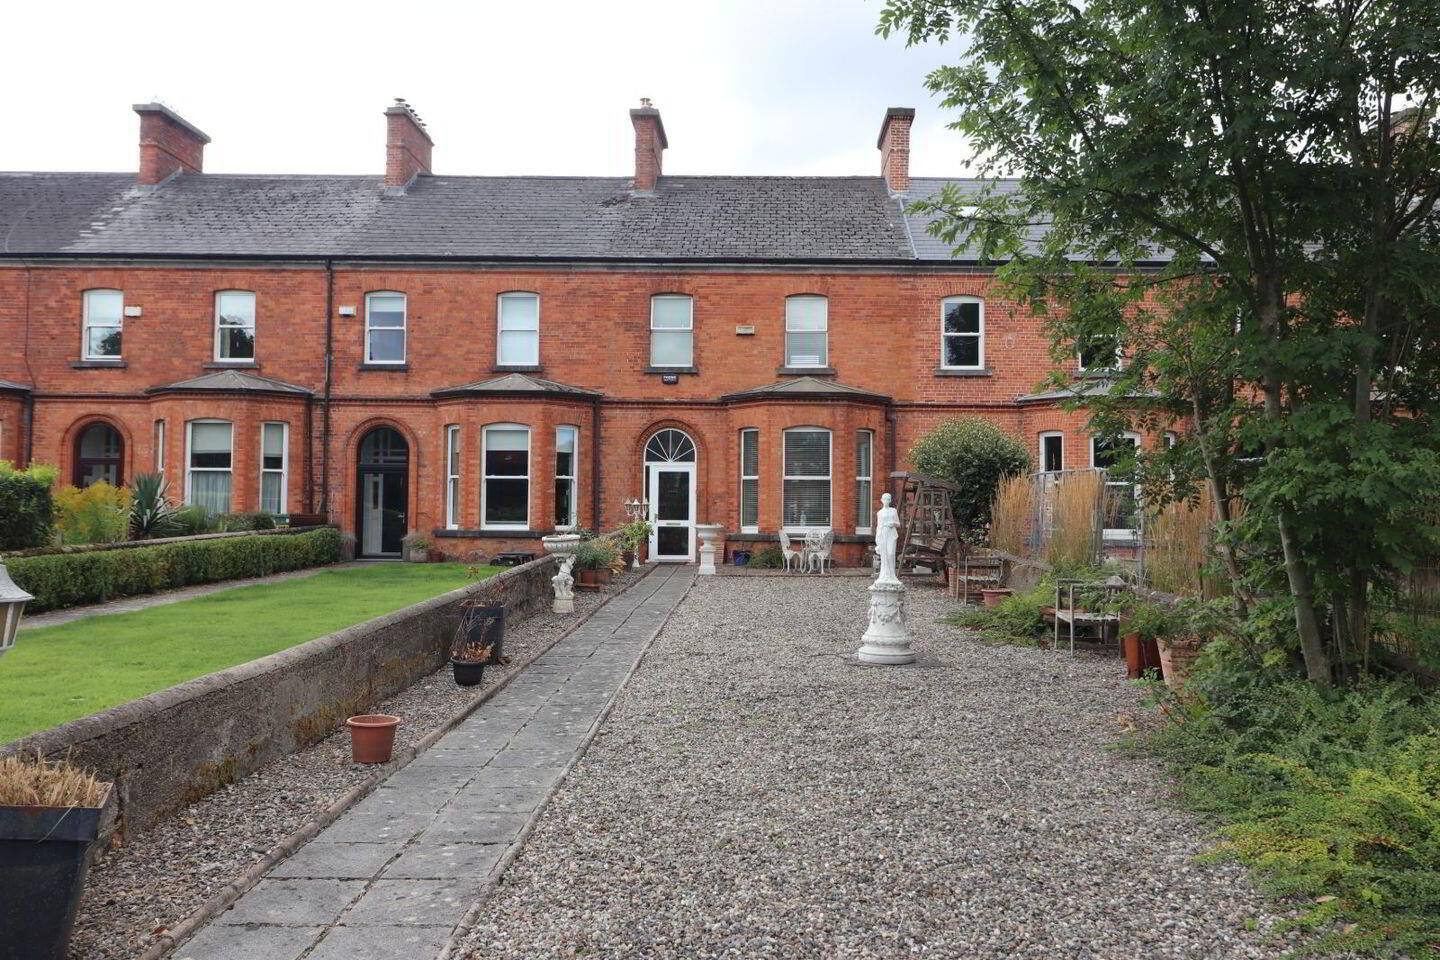
Rooney’s are delighted to present No. 5 Lansdowne Terrace, Ennis Road, Limerick to the market — a most impressive and beautifully maintained
three-storey period red-brick residence dating from 1899, positioned on one
of Limerick’s most sought-after and established residential addresses.
This substantial home stands on an exceptional site, featuring a generous front garden overlooking the prestigious Ennis Road and an outstandingly long, private south-facing rear garden offering a rare sense of seclusion & tranquillity. The property further benefits from valuable rear vehicular access with ample private parking.
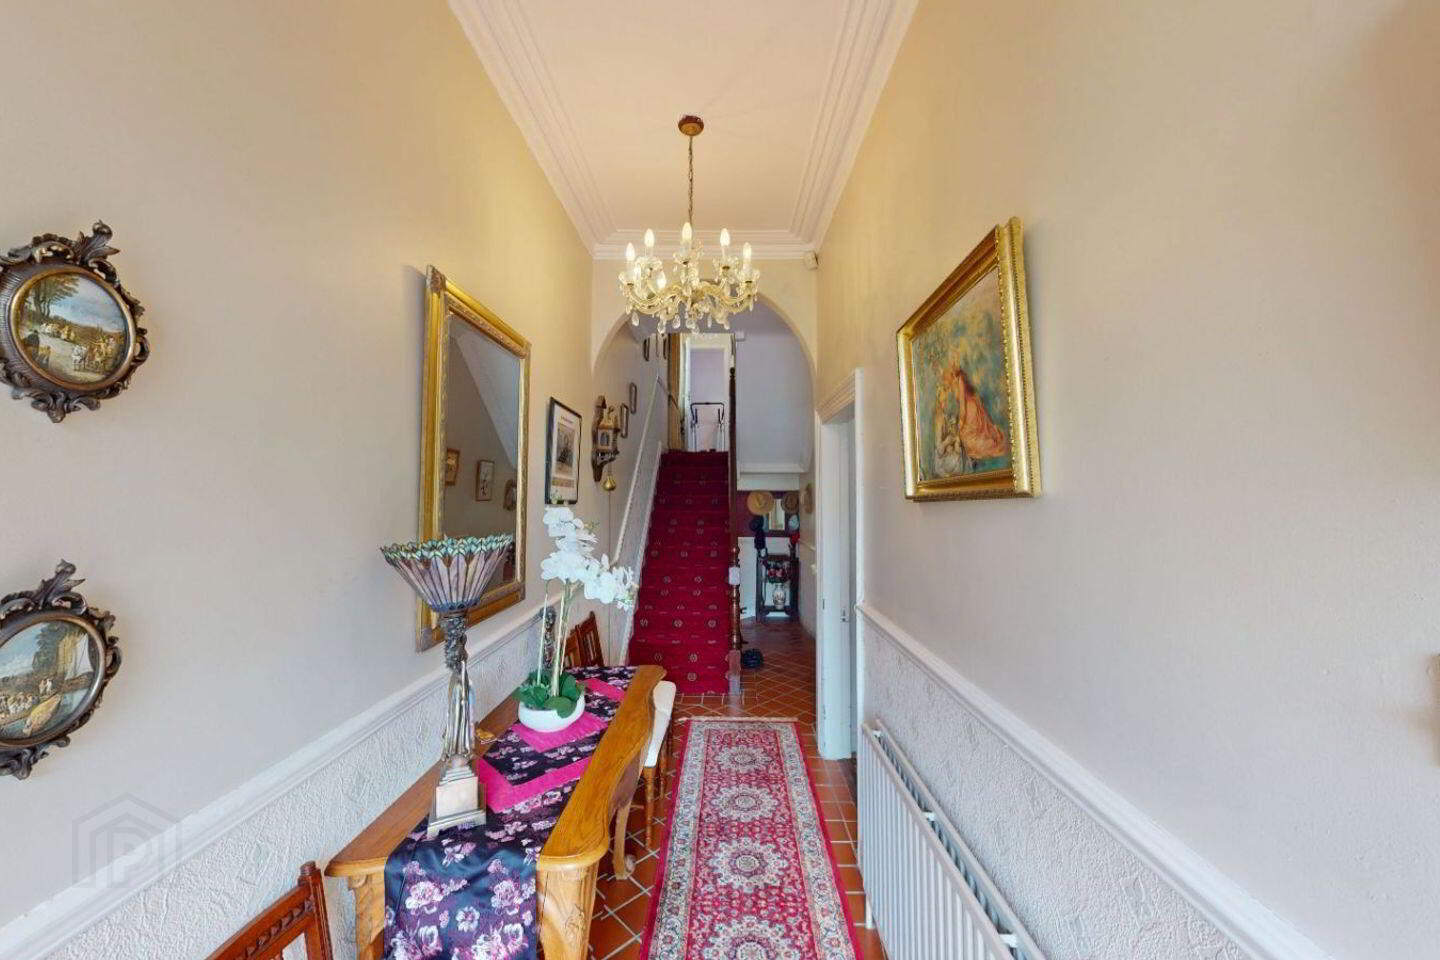
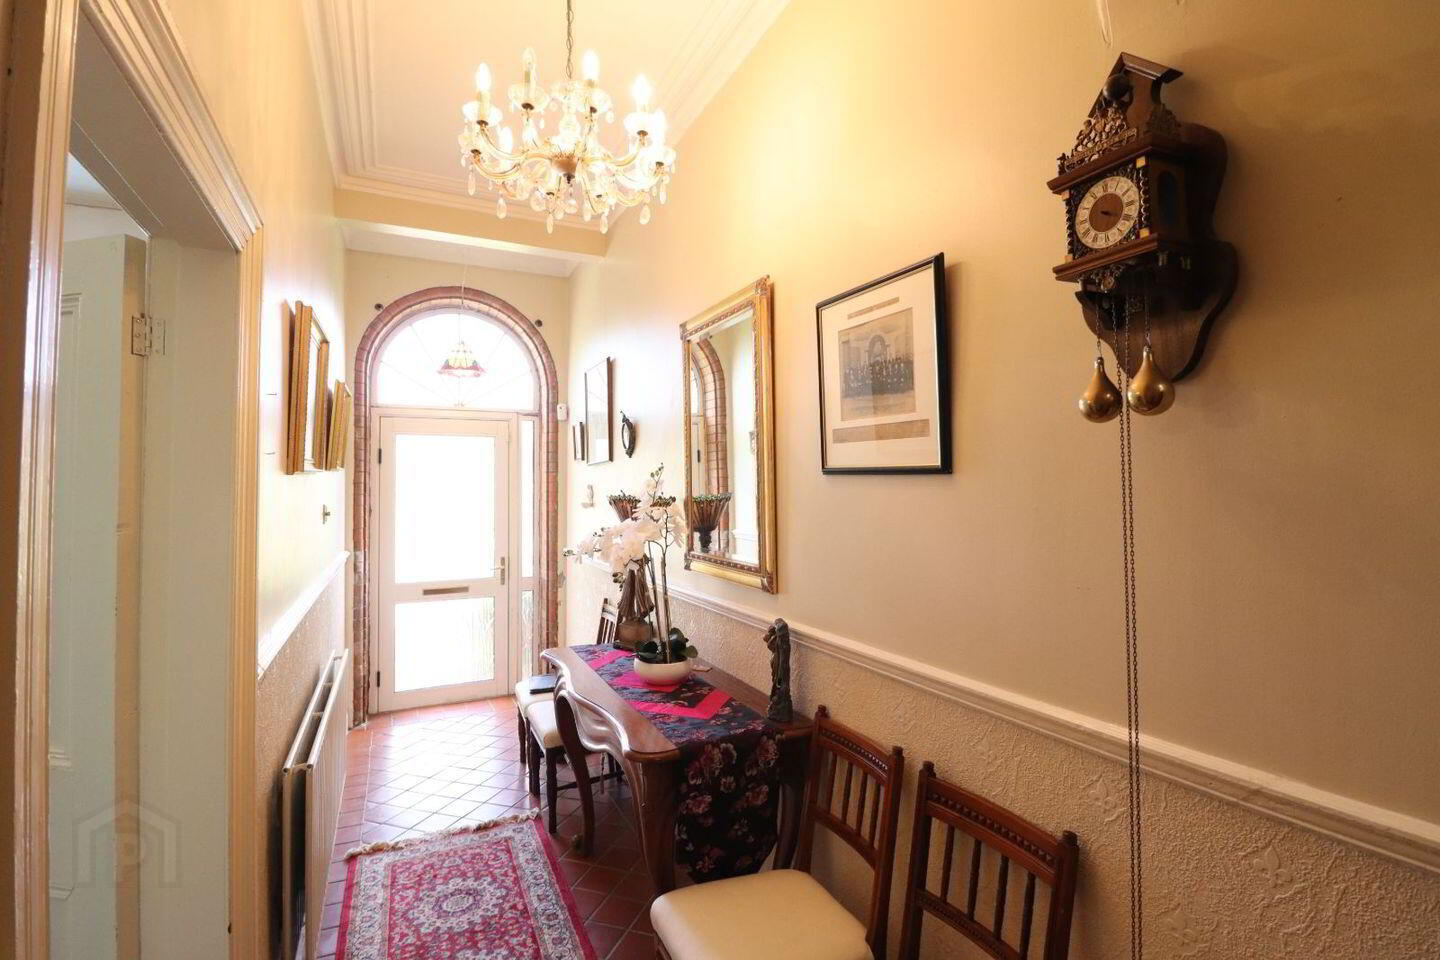
Extending to approximately 195 sq. m. (2,099 sq. ft.), this elegant residence comes to the market in excellent condition throughout and retains a wealth of magnificent original period features, including ornate fireplaces, decorative cornicing, architraves, picture rails, and many further details synonymous with homes of this era.
Internally, the property offers wonderfully proportioned, light-filled accommodation with a timeless sense of character and charm throughout.
The ground floor comprises a gracious entrance hallway, two superb interconnecting reception rooms, kitchen / dining room,/livingroom
& downstairs bathroom.
At return level there is a spacious double bedroom together with a bathroom. The first floor accommodates three further bedrooms, while the upper floor provides a large additional room offering excellent versatility for bedroom, studio, or home office use. There is also another Wc on this level.
The location is second to none, within a short stroll of Limerick City Centre and within easy walking distance of excellent local amenities, renowned primary and secondary schools, Technological University of the Shannon, Thomond Park and Gaelic Grounds. The property also enjoys convenient access to the M7, M20, Shannon Tunnel and N18 road networks.
No. 5 Lansdowne Terrace represents a rare opportunity to acquire a landmark period home of exceptional character, scale and setting in one of Limerick’s finest residential locations.
Viewing is highly recommended
dditional Features
Built circa 1899
Gas fired central heating (GFCH)
Mains water and sewage
Double-glazed PVC windows
Carpets, curtains, blinds, light fittings & appliances inlcuded.
Overall Floor Area
Approx. 195sq. m. (2100sq. ft)
This substantial and character-filled three-storey period red-brick terrace offers exceptionally generous and versatile accommodation extending to five bedrooms, ideal for growing families, those seeking elegant city living, or purchasers requiring additional space for home office use. The property is further enhanced by bright reception rooms, spacious living accommodation, and an abundance of original charm and period character throughout
Ground Floor
A welcoming entrance hallway (4.28m x 2.15m) with attractive wood flooring and staircase leading to the upper floors sets the tone for this charming home.
To the front lies a spacious and elegant reception room (4.42m x 5.30m) featuring a fireplace and double doors opening to the second reception room, creating an ideal layout for both everyday living and entertaining.
The second reception room (4.03m x 3.75m) is another generous space with feature fireplace and double doors leading to the rear open-plan kitchen / dining / living area.
The kitchen / dining / living space (3.50m x 3.64m) is fitted with a range of units, finished with tiled flooring, and provides direct access to the rear garden.
A well-appointed ground floor shower room completes the accommodation at this level.
Return
At return level there is a bedoom , together with a fully tiled family bathroom fitted with bath, WC and wash hand basin.
First Floor
The first floor comprises three bedrooms.
The main rear bedroom (3.75m x 3.44m) is a spacious double room and benefits from an interconnecting door to the adjoining front bedroom, offering flexibility for use as a nursery, dressing room or home office.
The adjoining front bedroom (2.22m x 2.06m) is bright and well-proportioned.
A further front-facing bedroom (2.32m x 2.15m) completes this floor.
Second Floor
On the second floor there is a superbly proportioned double bedroom (5.81m x 5.15m) offering excellent space and natural light.
A shower room fitted with shower, WC and wash hand basin completes the accommodation at this level.
This attractive home offers bright, versatile and well-proportioned accommodation laid out over three floors, combining charming period features with practical family living space.
Viewing is highly recommended
BER Details
BER Rating: C3
BER No.: 119362945
Energy Performance Indicator: Not provided
Travel Time From This Property

Important PlacesAdd your own important places to see how far they are from this property.
Agent Accreditations
Not Provided

Marketed by Rooney Auctioneers - Limerick/Galway
PSR Licence: 002593
+353 61 413 511




