For sale
Added 3 days ago
5 Knockdene Park North, Belfast, BT5 7AA
4 Bed Detached House
Offers Around £849,950
Property Overview
Status
For Sale
Style
Detached House
Bedrooms
4
Bathrooms
3
Receptions
3
Property Features
Tenure
Not Provided
Energy Rating
Broadband Speed Checker
*³
In partnership with
Property Financials
Stamp Duty
Rates
£4,020.40 pa*¹
Typical Mortgage


Marketed by Ulster Property Sales (Ballyhackamore)
+44 28 9047 1515

Propertynews Currency Partner - helping you transfer money for property purchases in Ireland & Northern Ireland. Speak to an expert
Additional Information
- Prestigious Knockdene Park North Conservation Area Setting
- Stunning Original Period Features And Architectural Detailing
- Elegant Lounge And Dining Room With Stained Leaded Glazing
- Magnificent Family Room With Five Velux Windows
- Exceptional Kitchen With Granite Worktops And Large Island
- Four Generous Bedrooms With Built In Wardrobes
- Impressive Fully Floored Roof Space With Velux Windows
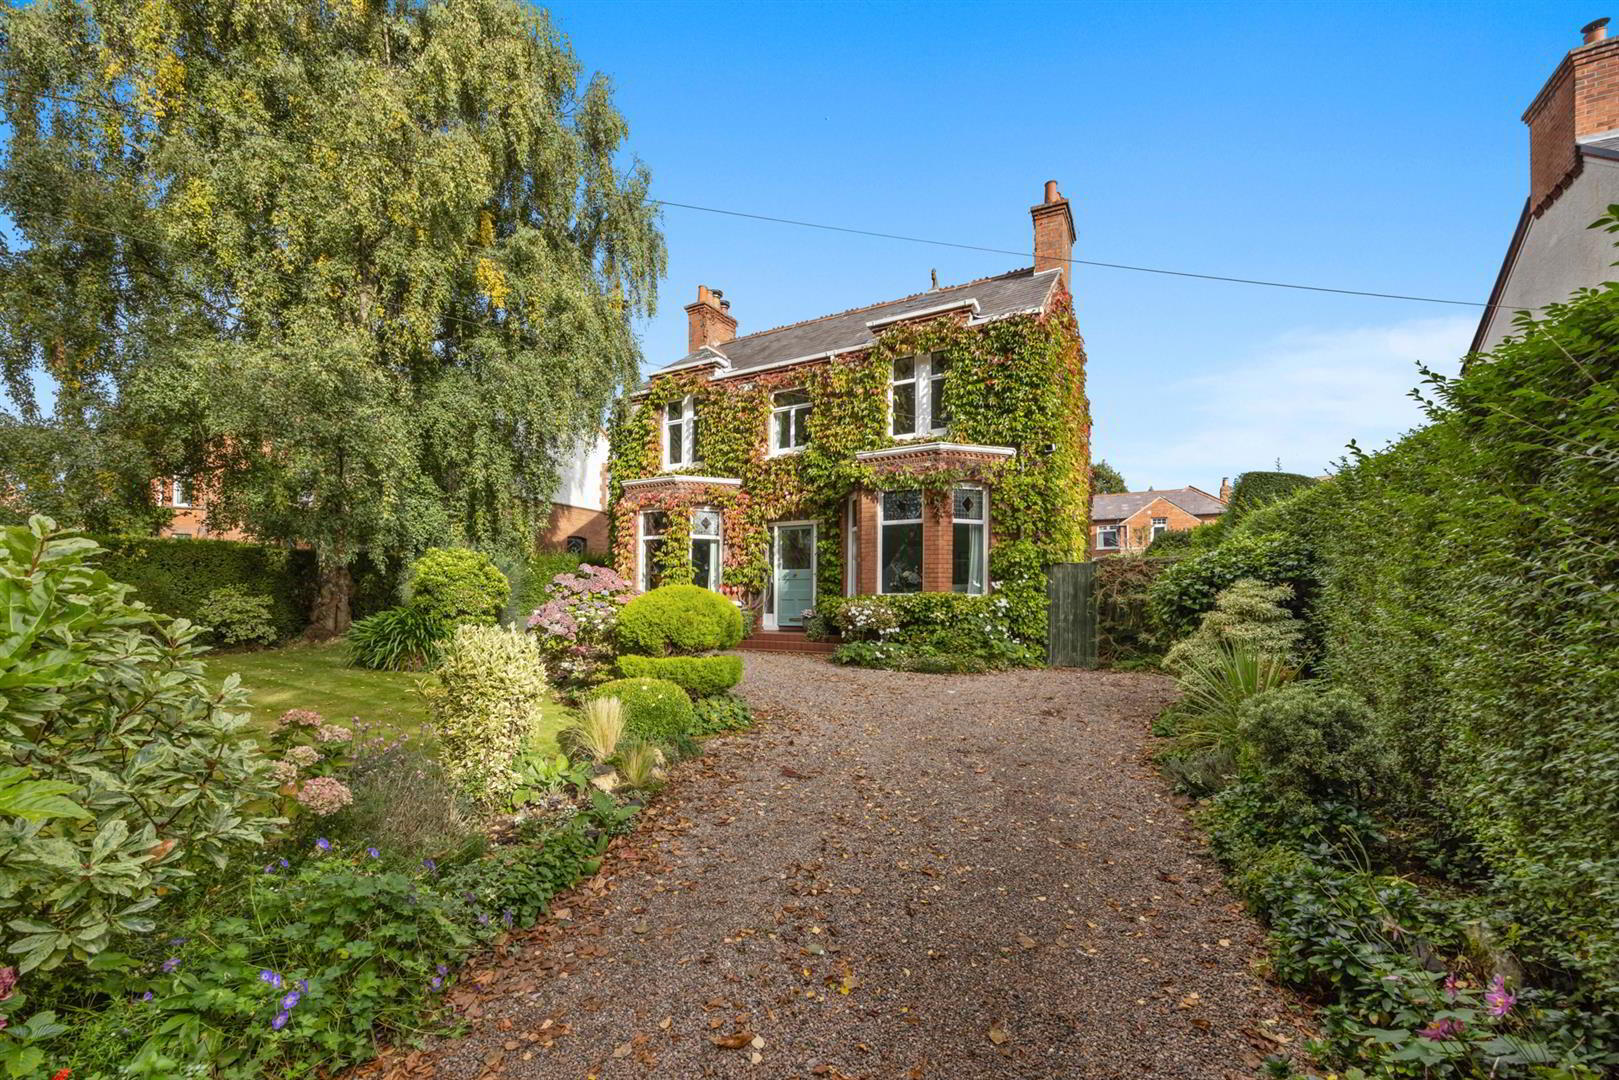
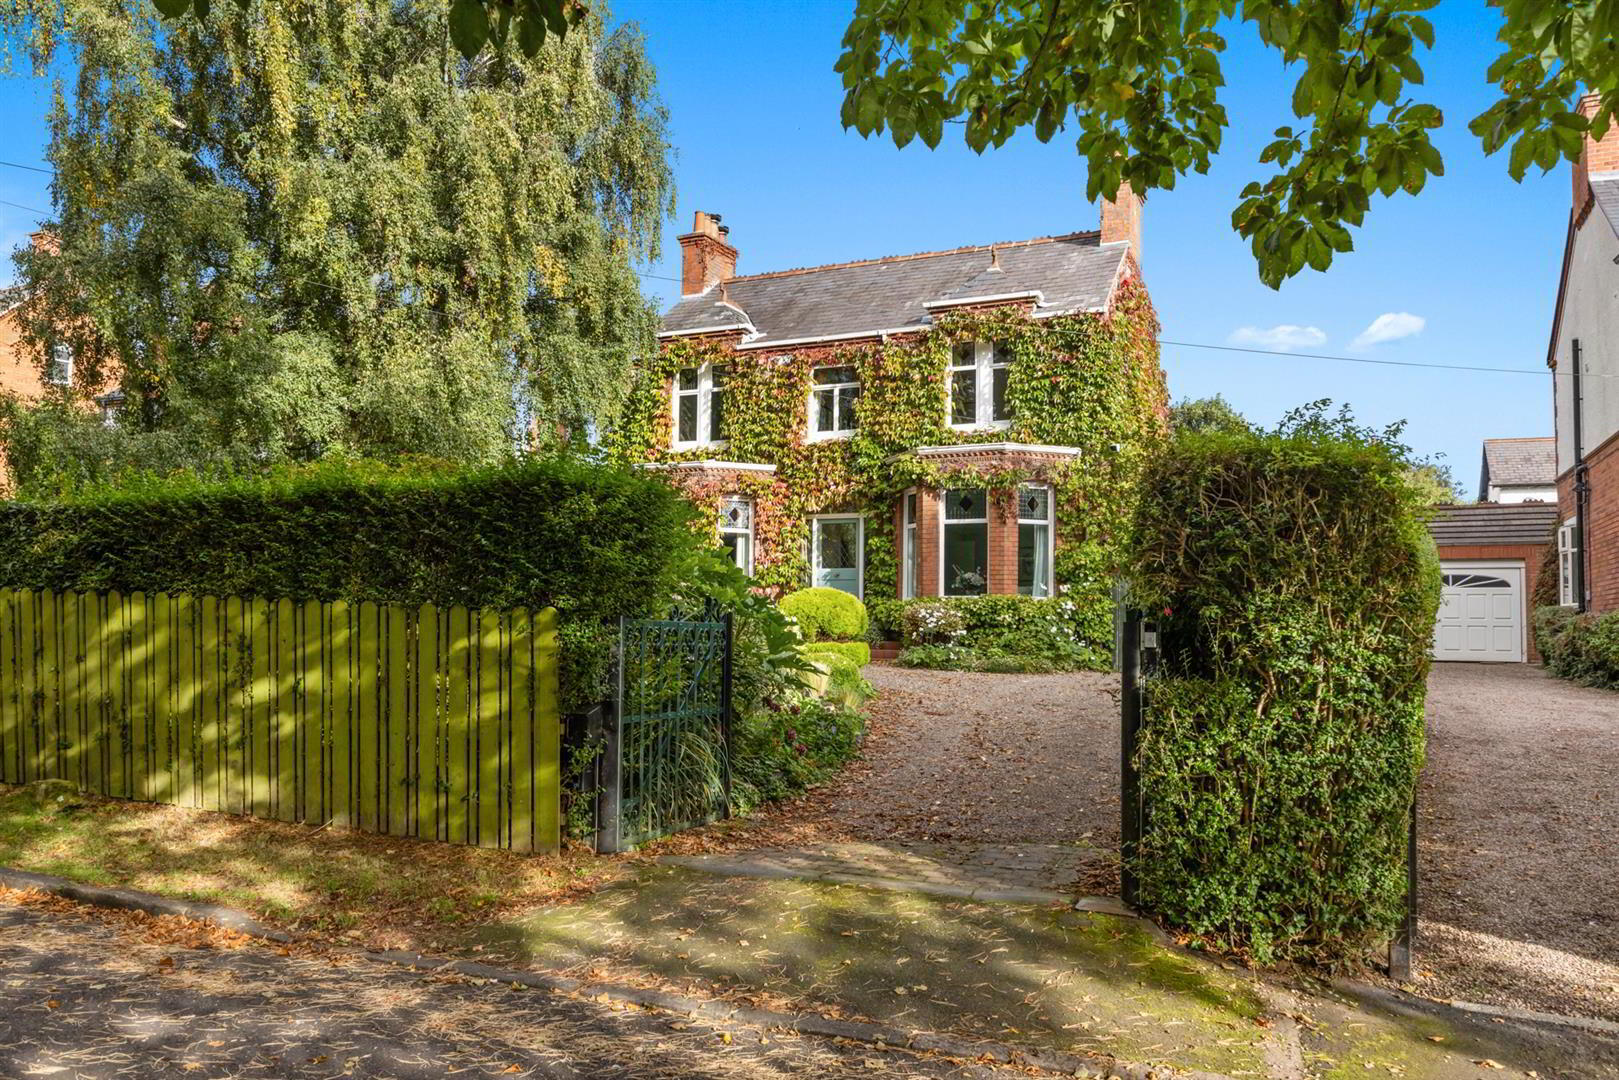
- Electric Gates And Extensive Private Off Street Parking
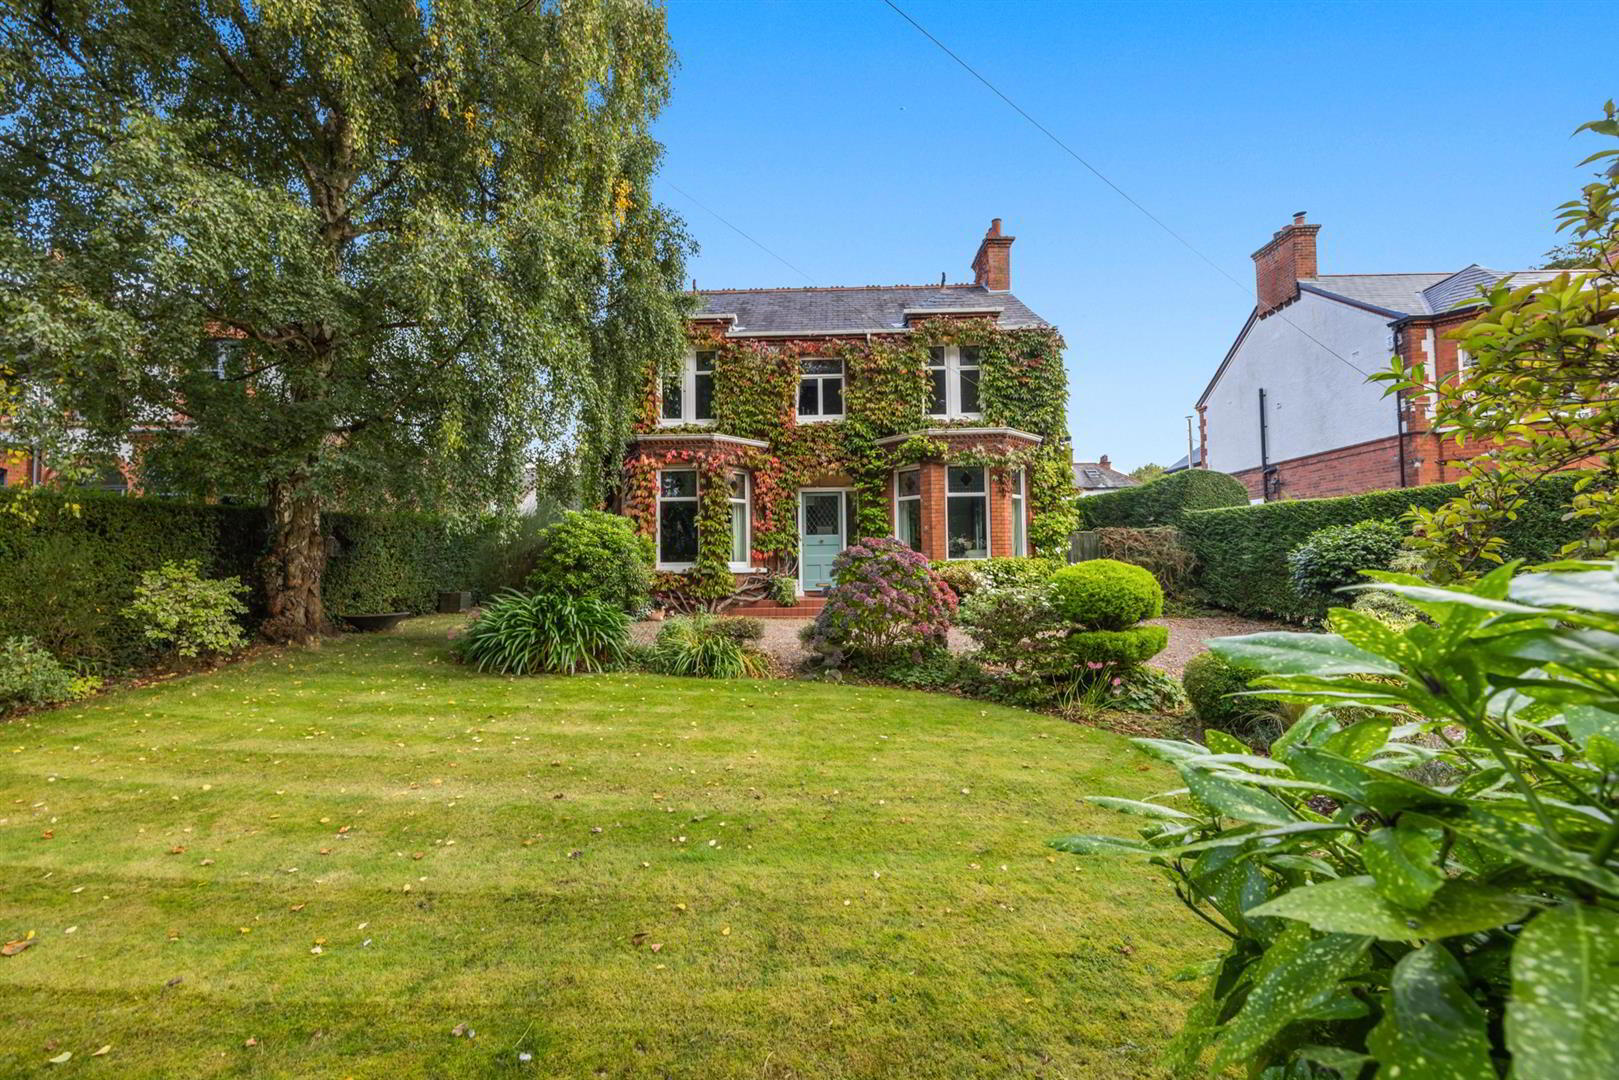
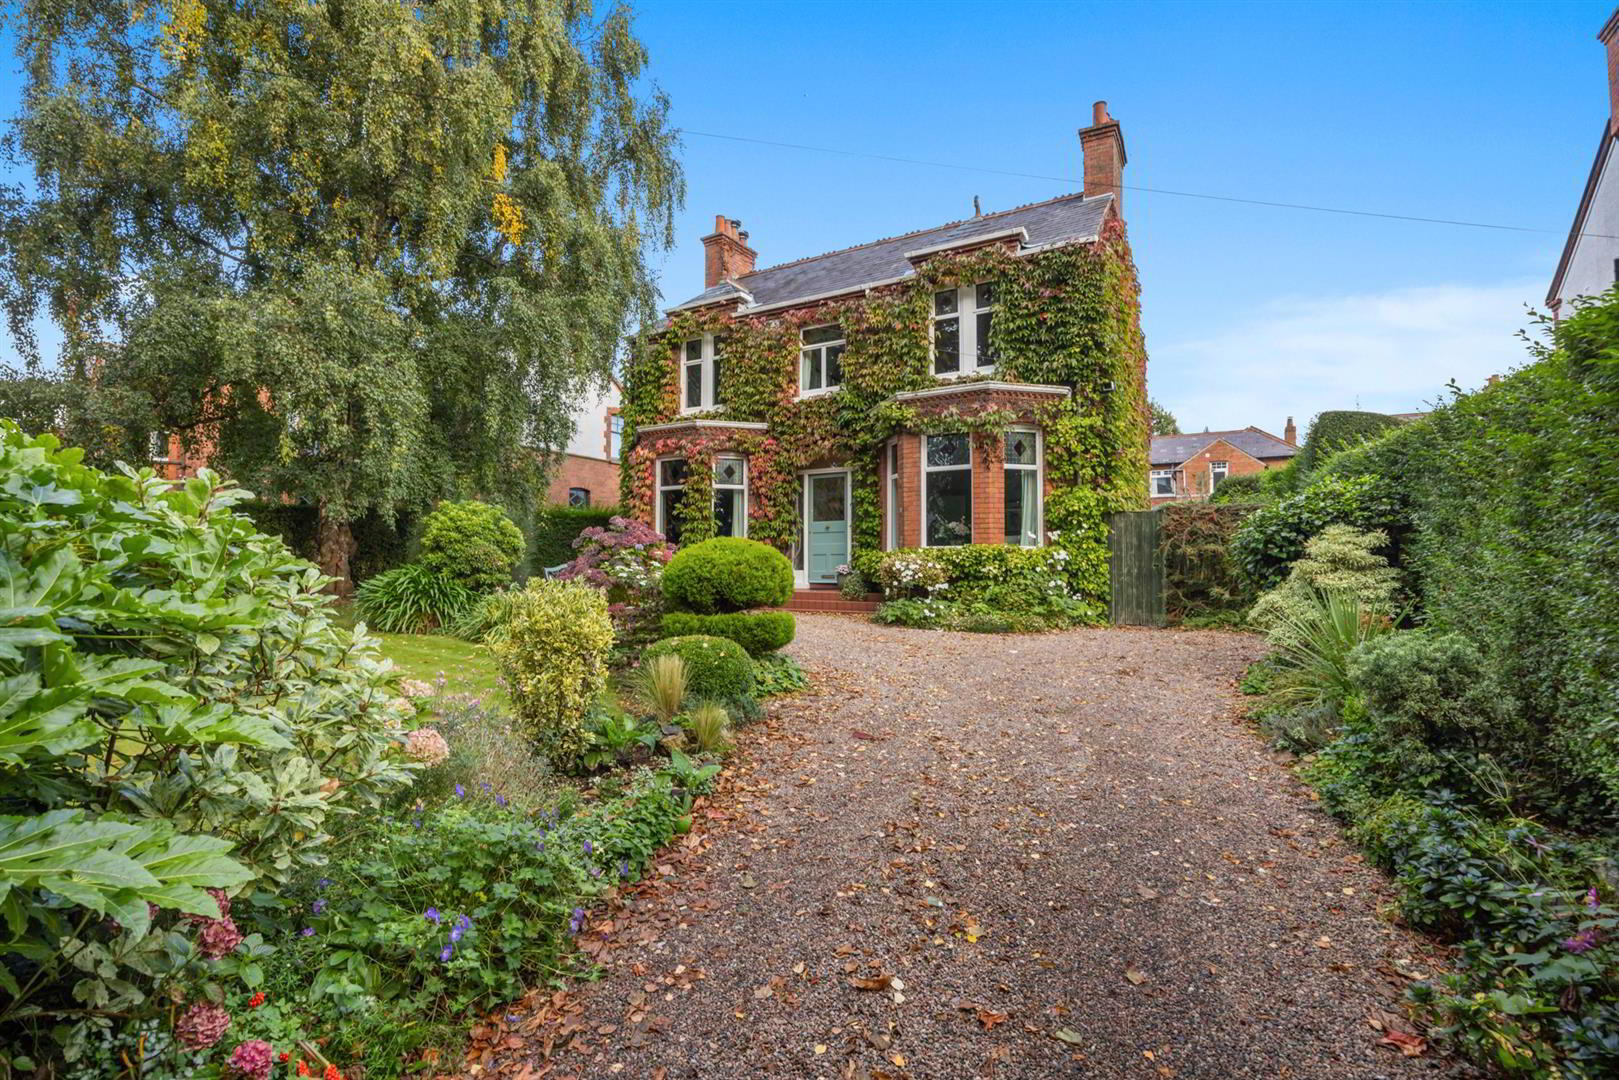
- Beautifully Established Gardens With Mature Planting And Patios
- New Bangor Blue Slate Roof Installed Approximately Four Years Ago
Offering a rare combination of grand proportions, original character and beautifully appointed accommodation, the property provides an impressive level of space throughout. Mature private gardens, extensive parking and a substantial roof space further enhance this outstanding home. A new roof was installed approximately four years ago using Bangor Blue slates.
The impressive reception hall immediately sets the tone, retaining a wealth of period detailing including ceiling cornicing, a period style glazed front door and original features. The elegant lounge and dining room each enjoy generous proportions, bay windows with beautiful stained and leaded glazing, feature fireplaces, ceiling cornicing and picture rails. The stunning family room is a particular highlight, offering an exceptional living space with feature centre chimney, five Velux windows, recessed lighting and access to the rear garden.
The outstanding kitchen and breakfast room provides a superb heart to the home, fitted with an extensive range of units, granite worktops and a large island. A built in microwave and Belling stainless steel range cooker complement the specification, while the breakfast area enjoys an overhead skylight and sliding doors opening directly onto the garden and patio. A cleverly concealed panelled door leads to a stylish wet room, while the separate utility room provides excellent additional facilities.
- The first floor offers four generous bedrooms, with three benefiting from built in wardrobes and several retaining stained and leaded glazing. A family bathroom and separate shower room serve the accommodation. The property further benefits from an impressive fully floored roof space, divided into two areas with Velux windows and accessed by a permanent staircase.
- Approached through electric gates, the property sits behind a generous pebbled driveway providing extensive off street parking. The mature front garden is beautifully screened by established hedging and features sweeping lawns, well stocked borders, flowering shrubs and mature planting. To the rear, the private level garden is a true highlight, with beautifully paved patio and seating areas, established flowerbeds and an abundance of mature planting.
- This remarkable home successfully combines impressive proportions, exquisite period detailing, high quality contemporary additions and exceptional mature gardens, creating a truly distinctive residence within one of Belfast's most prestigious and characterful settings. With the architectural character of Knockdene Park North protected through its Conservation Area designation, this represents a rare opportunity to acquire a substantial period home of such scale, character and setting.
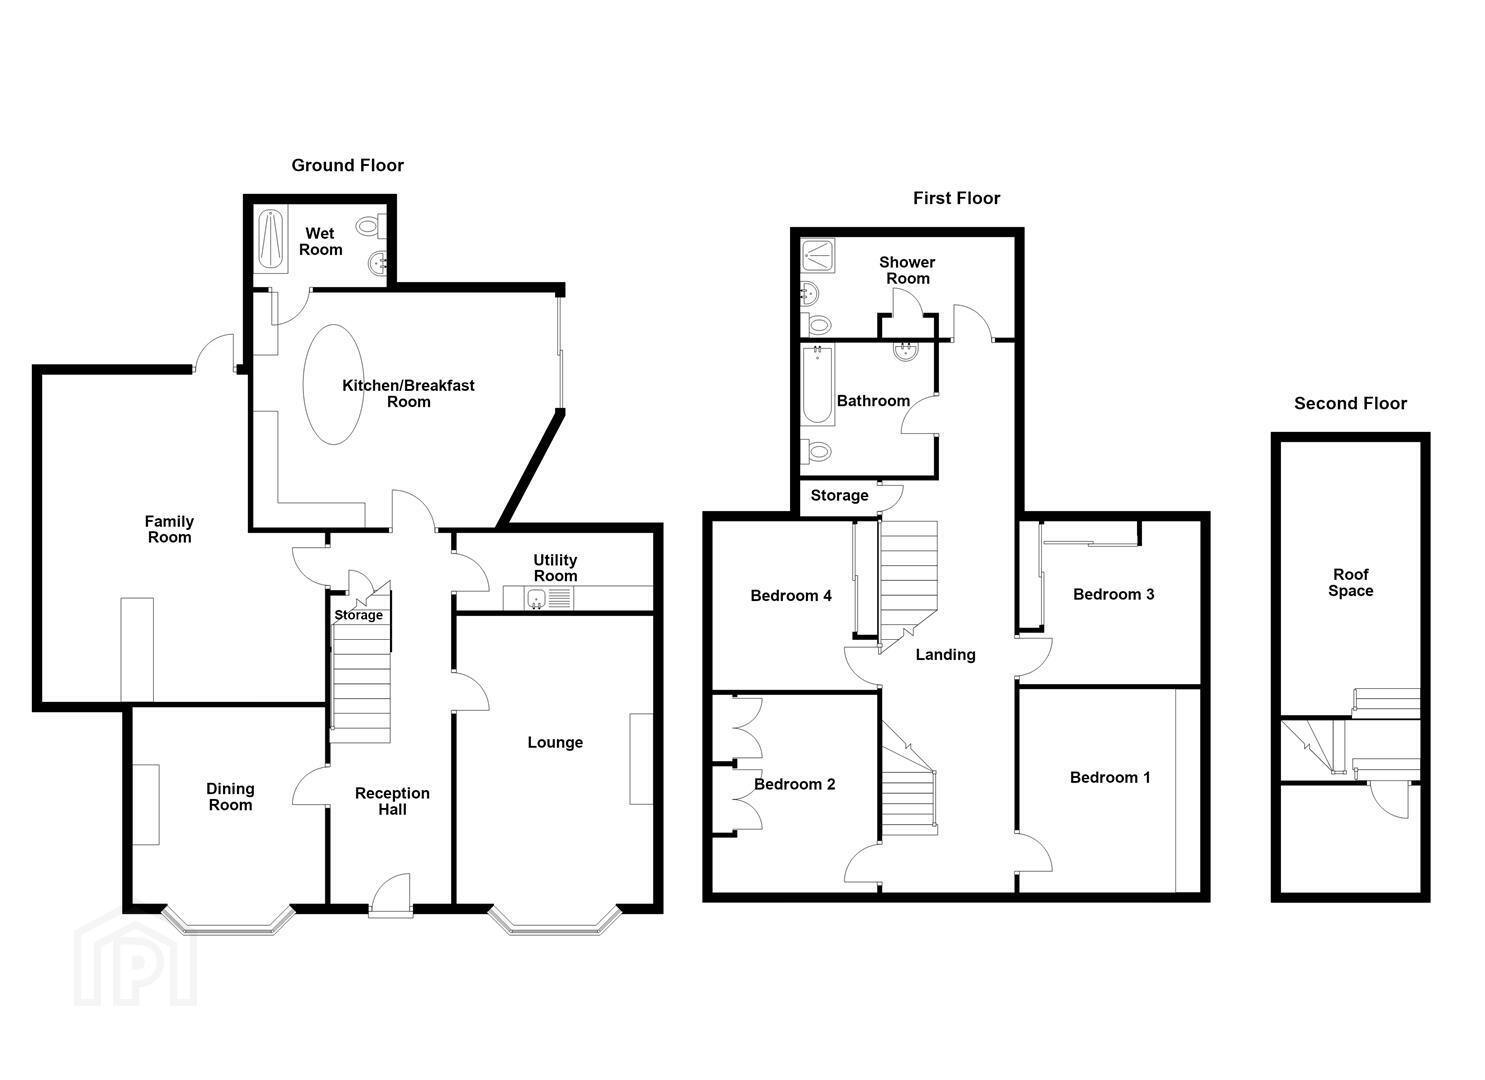
- Accommodation Comprising:
- Reception Hall
- Original period detailing, period-style glazed front door, ceiling cornicing, storage under stairs.
- Lounge 3.20m x 3.96m (10'6 x 13')
- (Into bay)
Feature stained and leaded glazing, attractive fireplace with granite inset and marble hearth, ceiling cornicing, picture rail. - Dining Room 4.70m x 3.89m (15'5 x 12'9)
- (Into bay)
Feature stained and leaded glazing, attractive fireplace with tiled inset and heart, ceiling cornicing, picture rail. - Family Room 6.60m x 5.72m (21'8 x 18'9)
- (At widest point)
Feature centre chimney, door to rear, five electric controlled Velux windows, recessed spotlighting. - Kitchen/Breakfast Room 6.10m x 4.75m (20' x 15'7 )
- (At widest point)
Excellent range of high and low level units with granite worktops, island with 1 1/2 bowl sink unit with mixer tap, built in microwave and 'Belling' stainless steel range cooker, plumbed for dishwasher, fully tiled flooring, recessed spotlighting. Breakfast area with sliding doors to garden and patio, overhead skylight. Feature hidden panelled door leading to wet room comprising: overhead rainfall shower, hand held shower, low flush W/C, wash hand basin, extractor fan, fully tiled flooring, fully tiled walls. - Utility Room 3.86m x 1.57m (12'8 x 5'2)
- Excellent range of high and low level units, single drainer stainless steel sink unit with mixer tap, plumbed for washing machine, part tiled walls.
- First Floor
- Landing
- Access to roof space.
- Bedroom 1 3.86m x 3.66m (12'8 x 12')
- Range of built in wardrobes, feature part stained and leaded glazing.
- Bedroom 2 3.96m x 3.53m (13' x 11'7)
- Feature part stained and leaded glazing.
- Bedroom 3 3.71m x 3.05m (12'2 x 10')
- Range of built in wardrobes.
- Bedroom 4 3.56m x 2.92m (11'8 x 9'7)
- Range of built in wardrobes.
- Bathroom
- Coloured suite comprising: panelled bath with mixer tap, low flush W/C, pedestal wash hand basin with mixer tap, part tiled walls, fully tiled flooring.
- Shower Room
- Shower cubicle, low flush W/C, wash hand basin with mixer tap, towel rail, storage, recessed spotlighting.
- Second Floor
- Roof Space 9.14m x 2.82m (30' x 9'3)
- Accessible via stairs in first floor landing leading to a fully floored, sheeted roof spaces currently divided into two areas both with Velux windows.
- Outside
- Approached via electric gates, the property is set behind a generous pebbled driveway providing excellent off-road parking. The mature front garden is well screened by established hedging and complemented by lawn, well-stocked borders, flowering shrubs and mature planting. To the rear, the fully enclosed level garden enjoys an excellent degree of privacy, with a neatly maintained lawn, attractively paved patio and seating areas, and beautifully established flowerbeds offering an abundance of plants and flowering shrubs.
Travel Time From This Property

Important PlacesAdd your own important places to see how far they are from this property.
Agent Accreditations

Not Provided


Marketed by Ulster Property Sales (Ballyhackamore)
+44 28 9047 1515




