For sale
Added 1 day ago
5 Killeaton Crescent, Dunmurry, Belfast, BT17 9HB
3 Bed Semi-detached House
Offers Over £334,950
Property Overview
Status
For Sale
Style
Semi-detached House
Bedrooms
3
Bathrooms
1
Receptions
2
Property Features
Tenure
Not Provided
Energy Rating
Broadband Speed Checker
*³
In partnership with
Property Financials
Stamp Duty
Rates
£1,381.13 pa*¹
Typical Mortgage


Marketed by Ulster Property Sales (Andersonstown)
+44 28 9060 5200

Propertynews Currency Partner - helping you transfer money for property purchases in Ireland & Northern Ireland. Speak to an expert
Additional Information
- An exceptional opportunity to acquire a fully refurbished and extended home in one of this area's most sought-after locations.
- Three well-proportioned bedrooms with the added benefit of a floored and insulated roof space, complete with electrics, plumbing and pull-down ladder access, offering potential for future conversion (subject to consents).
- Showstopping extended kitchen/living/entertaining space with vaulted ceiling, roof lights, exposed beam detailing and feature wood-burning stove.
- Additional elegant living room featuring a bay window and beautiful herringbone-effect tiled flooring.
- Access to newly added integral garage with electric roller shutter door, fitted units and spacious utility room.
- Downstairs WC, complemented by a luxurious first-floor bathroom featuring bath, separate shower cubicle, contemporary tiling and spotlights.
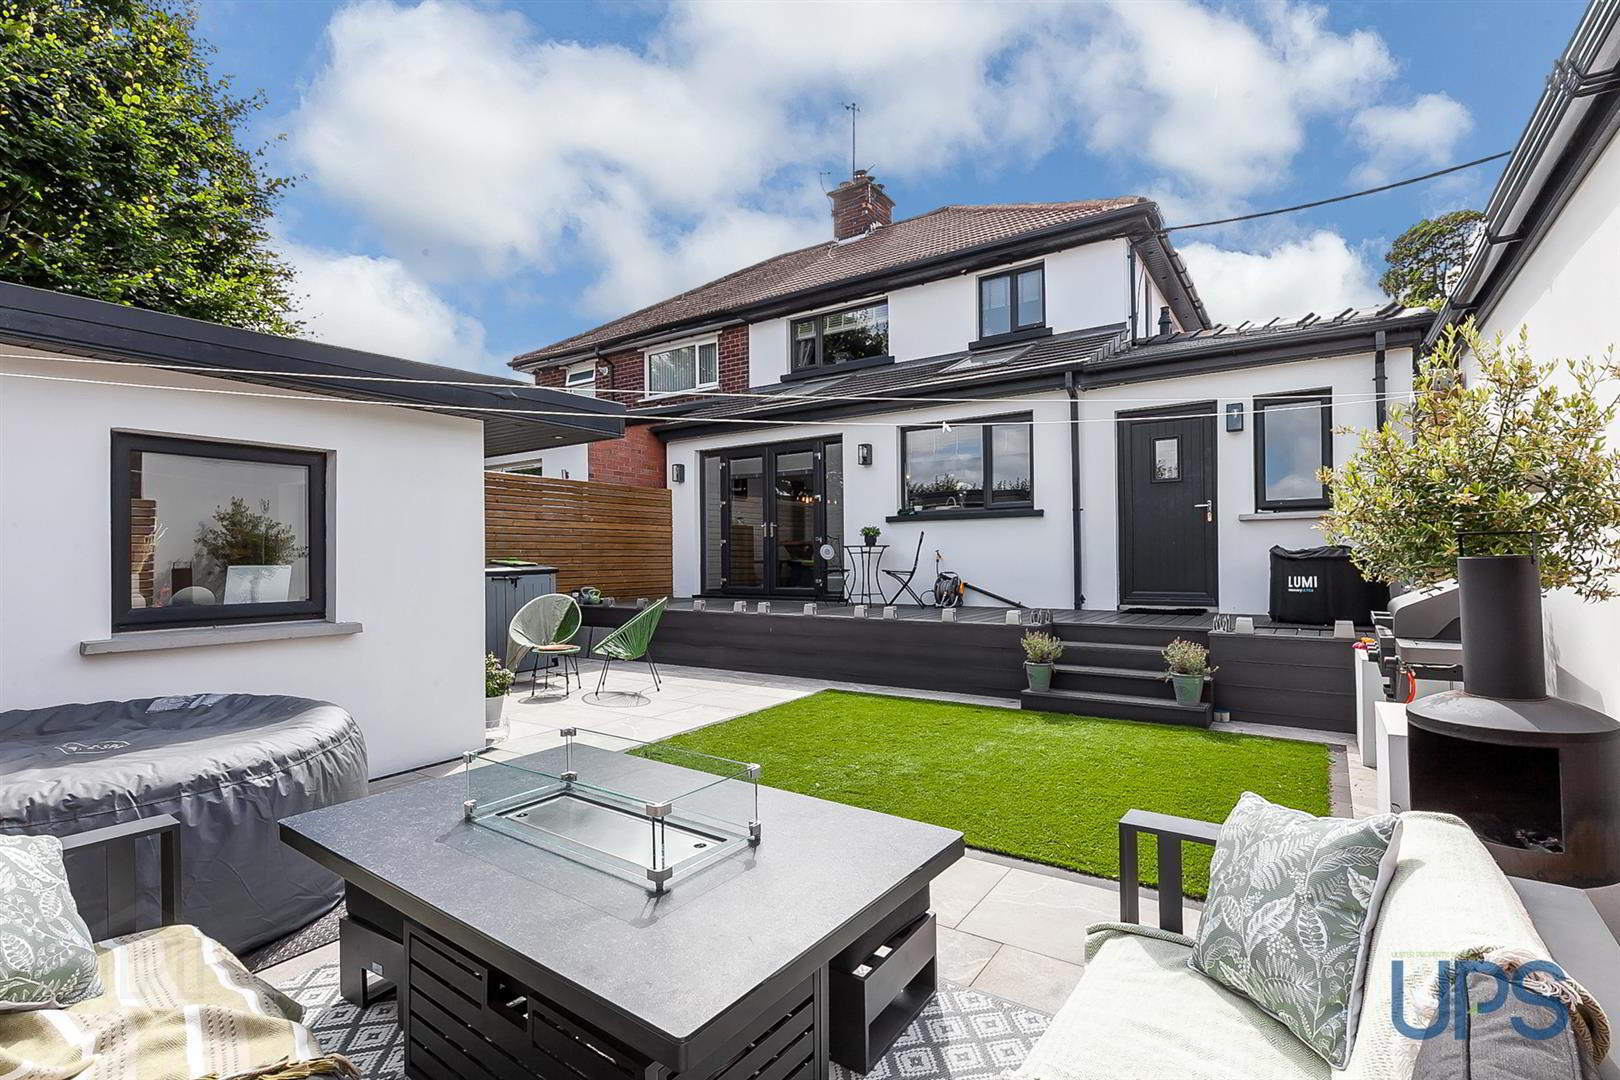
- Beautifully landscaped rear garden featuring porcelain tiles, composite decking, new fencing and feature lighting.
- Feature fully insulated garden room with herringbone-effect tiled flooring, heating, spotlights and double doors, ideal for a range of uses.
- Completely rewired with upgraded plumbing, heating system, high-spec gas boiler with Nest heating controls, new double-glazed windows and doors, and Platinum Bead cavity wall insulation.
- Entire house replastered and skimmed, with new joinery throughout, fire doors and numerous additional upgrades. Viewing is highly recommended.
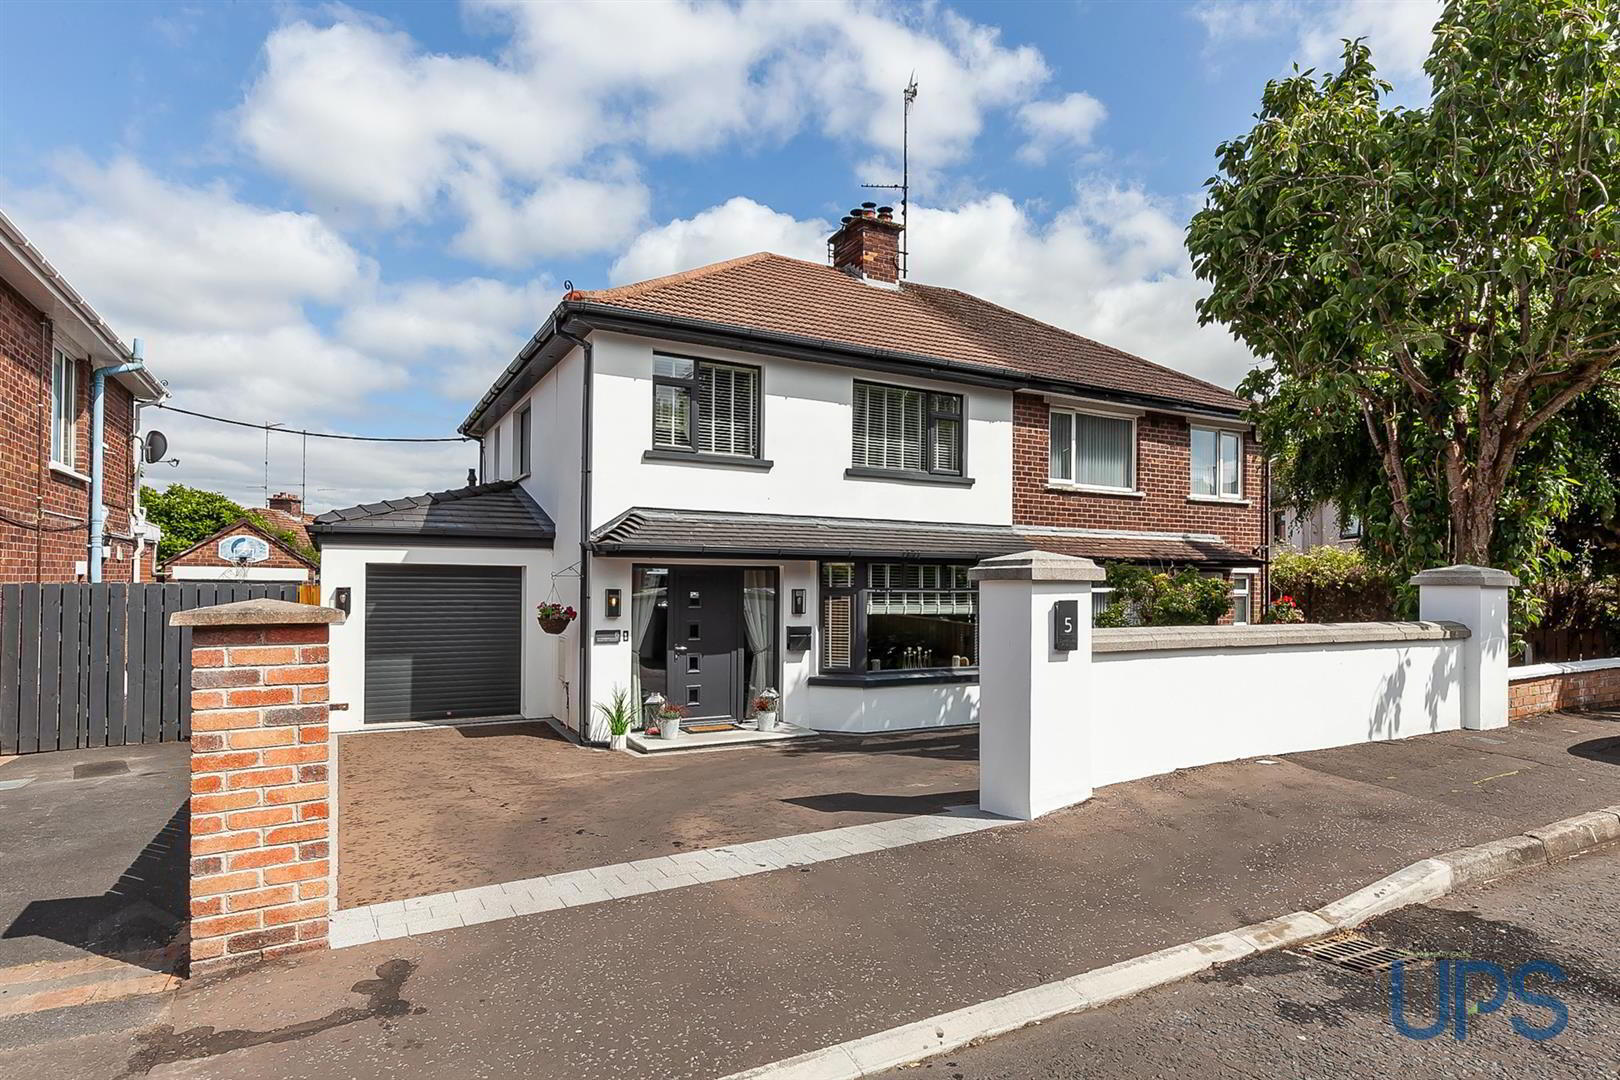
Having undergone a comprehensive programme of renovation and upgrading, this outstanding property combines stylish modern living with high-quality finishes throughout.
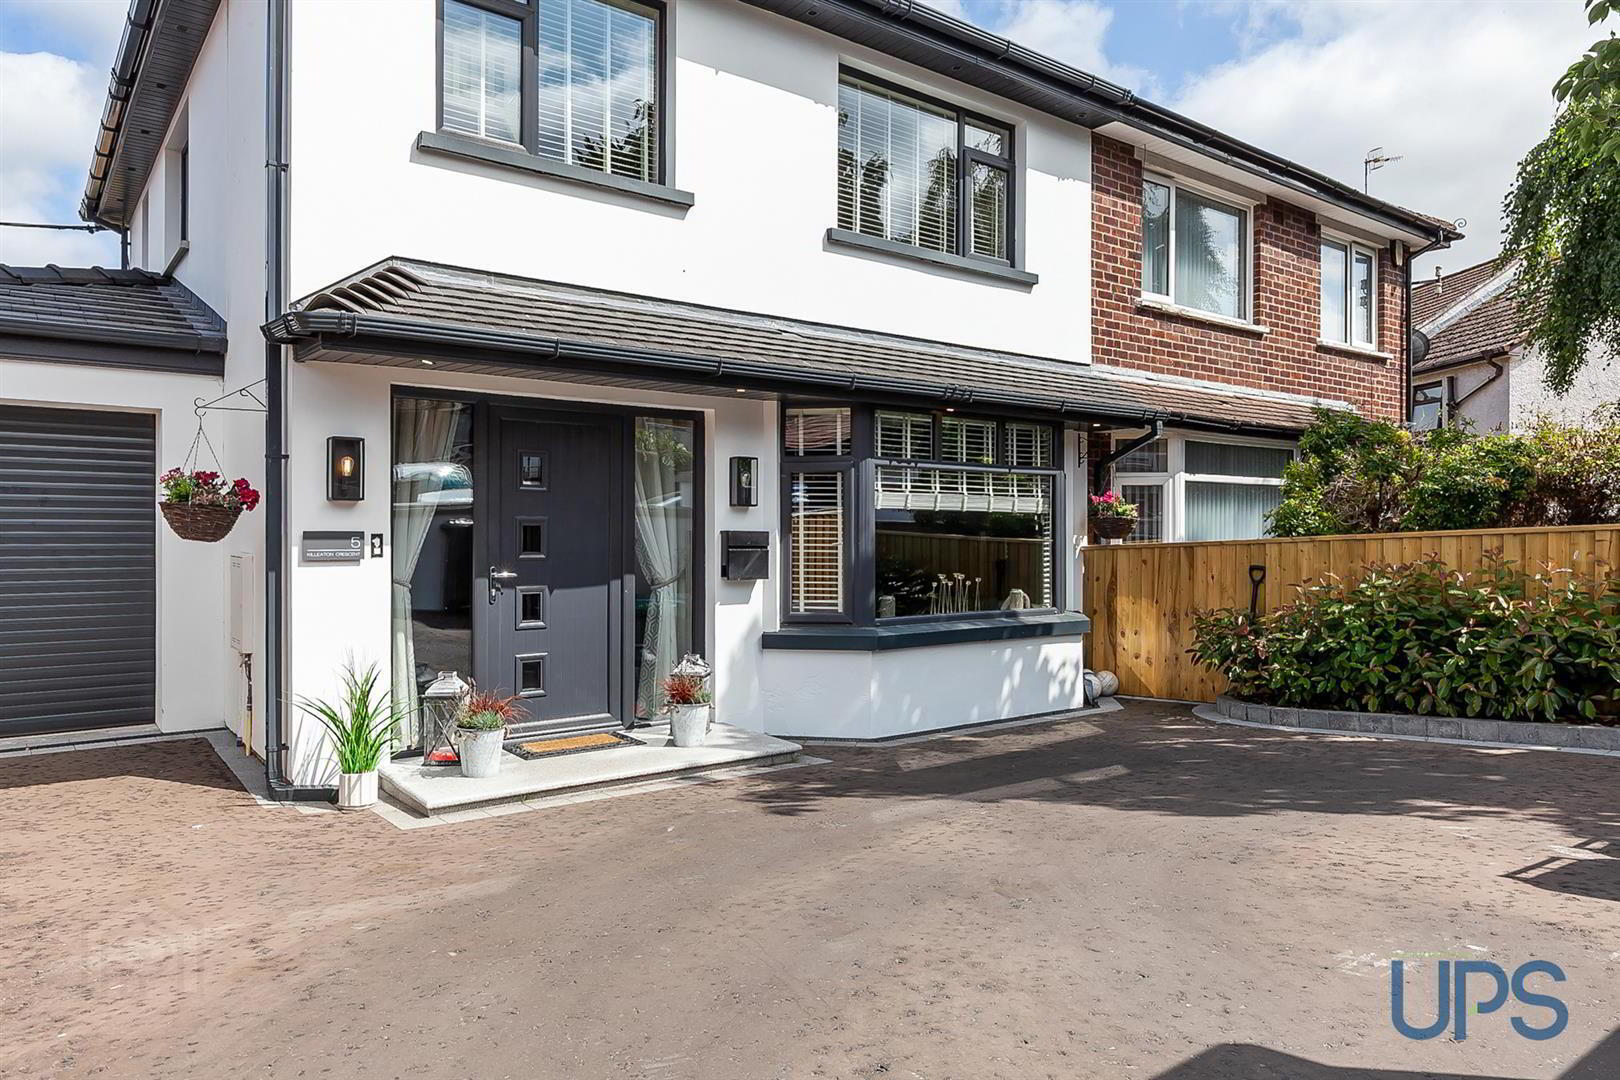
The impressive entrance is approached via a contemporary uPVC door with glazed feature panels and full-height side windows, leading to a welcoming hallway with convenient downstairs WC. The front living room provides a private retreat with bay window, elegant cornicing and herringbone-effect tiled flooring.
The stunning open-plan kitchen, dining and living extension forms the heart of this exceptional home. Flooded with natural light from feature roof lights, it boasts a vaulted ceiling, exposed beam detailing, new roof, Italian porcelain tiling and feature 5kW Clock wood-burning stove. The solid wood kitchen features 30mm quartz worktops, Belfast sink and integrated appliances, creating an outstanding space for family living and entertaining.
The accommodation further comprises three well-proportioned bedrooms, luxurious upgraded bathroom suite and floored, insulated attic space with electrics, plumbing and pull-down ladder access, offering future potential (subject to consents).
Externally, the property enjoys a landscaped private rear garden with feature lighting, composite decking and heated garden room, plus a new driveway, upgraded external finishes and garage with electric roller door.
Fully modernised with rewiring, upgraded plumbing, heating, high-spec gas boiler and Nest smart controls, this exceptional turnkey home offers effortless contemporary living in this sought-after location.
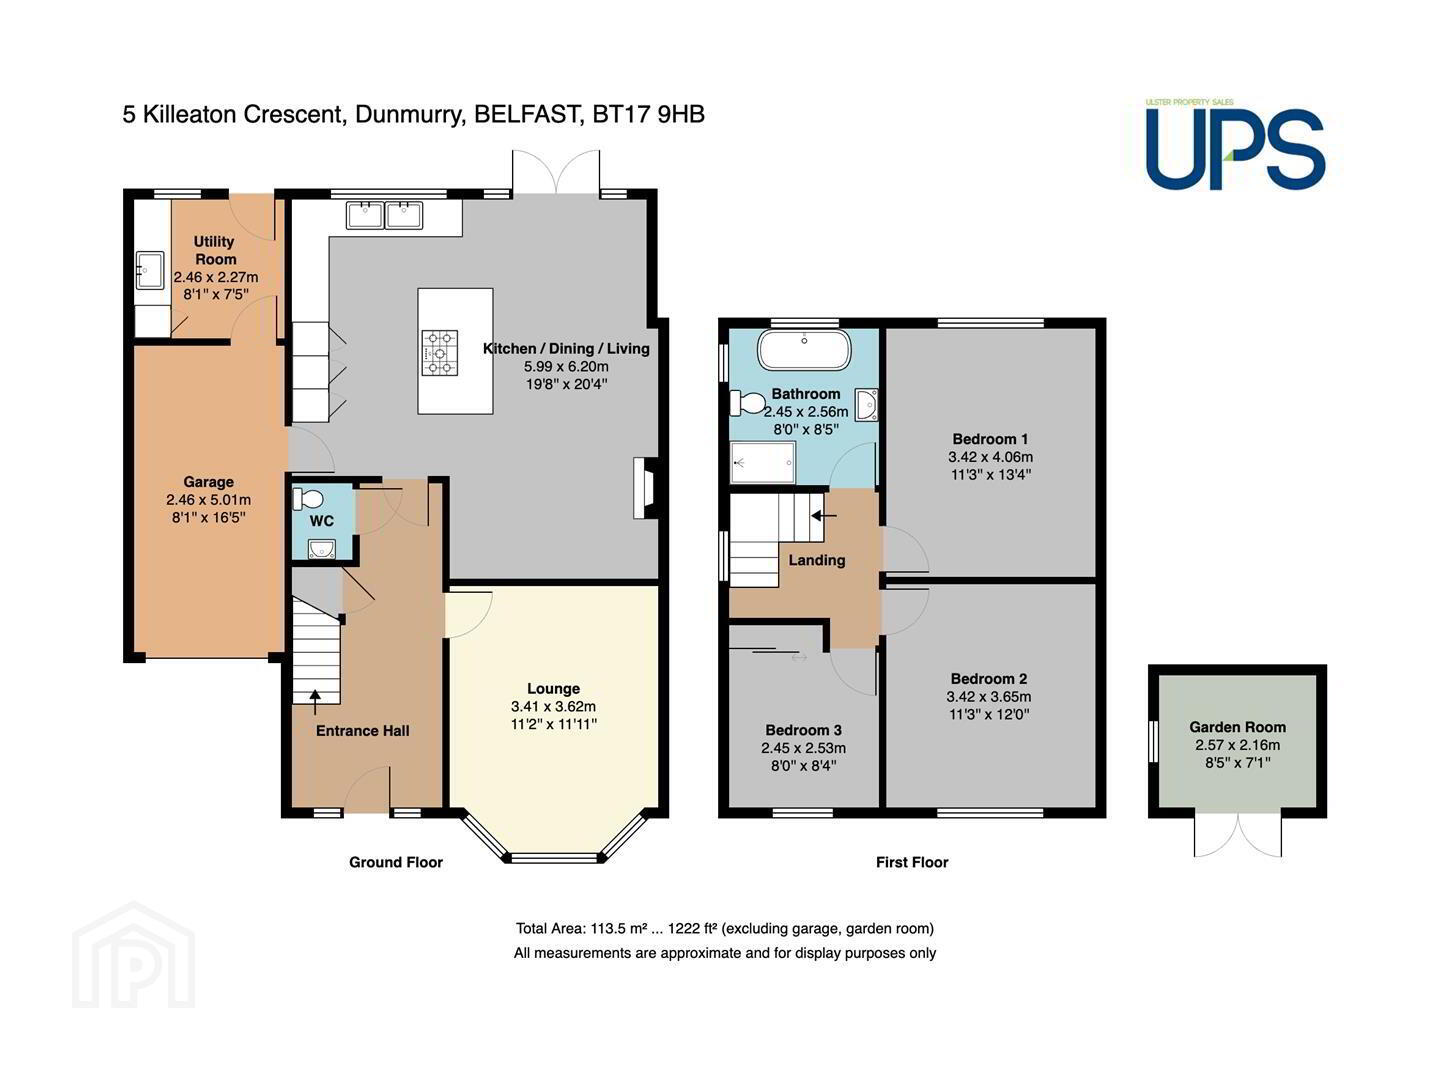
- GROUND FLOOR
- An impressive contemporary front door with stylish glazed feature panels, framed by full-height side windows and set above a beautiful granite entrance step, creating a striking and welcoming entrance.
- SPACIOUS AND BRIGHT ENTRANCE HALL
- A spacious and bright entrance hall featuring a beautiful tiled floor, elegant cornicing, and recessed spotlights.
- DOWNSTAIRS W.C.
- Fitted with a low-flush W.C. and a wall-hung wash hand basin. Featuring a tiled floor, partially tiled walls, a modern heated towel rail, and contemporary sanitary ware.
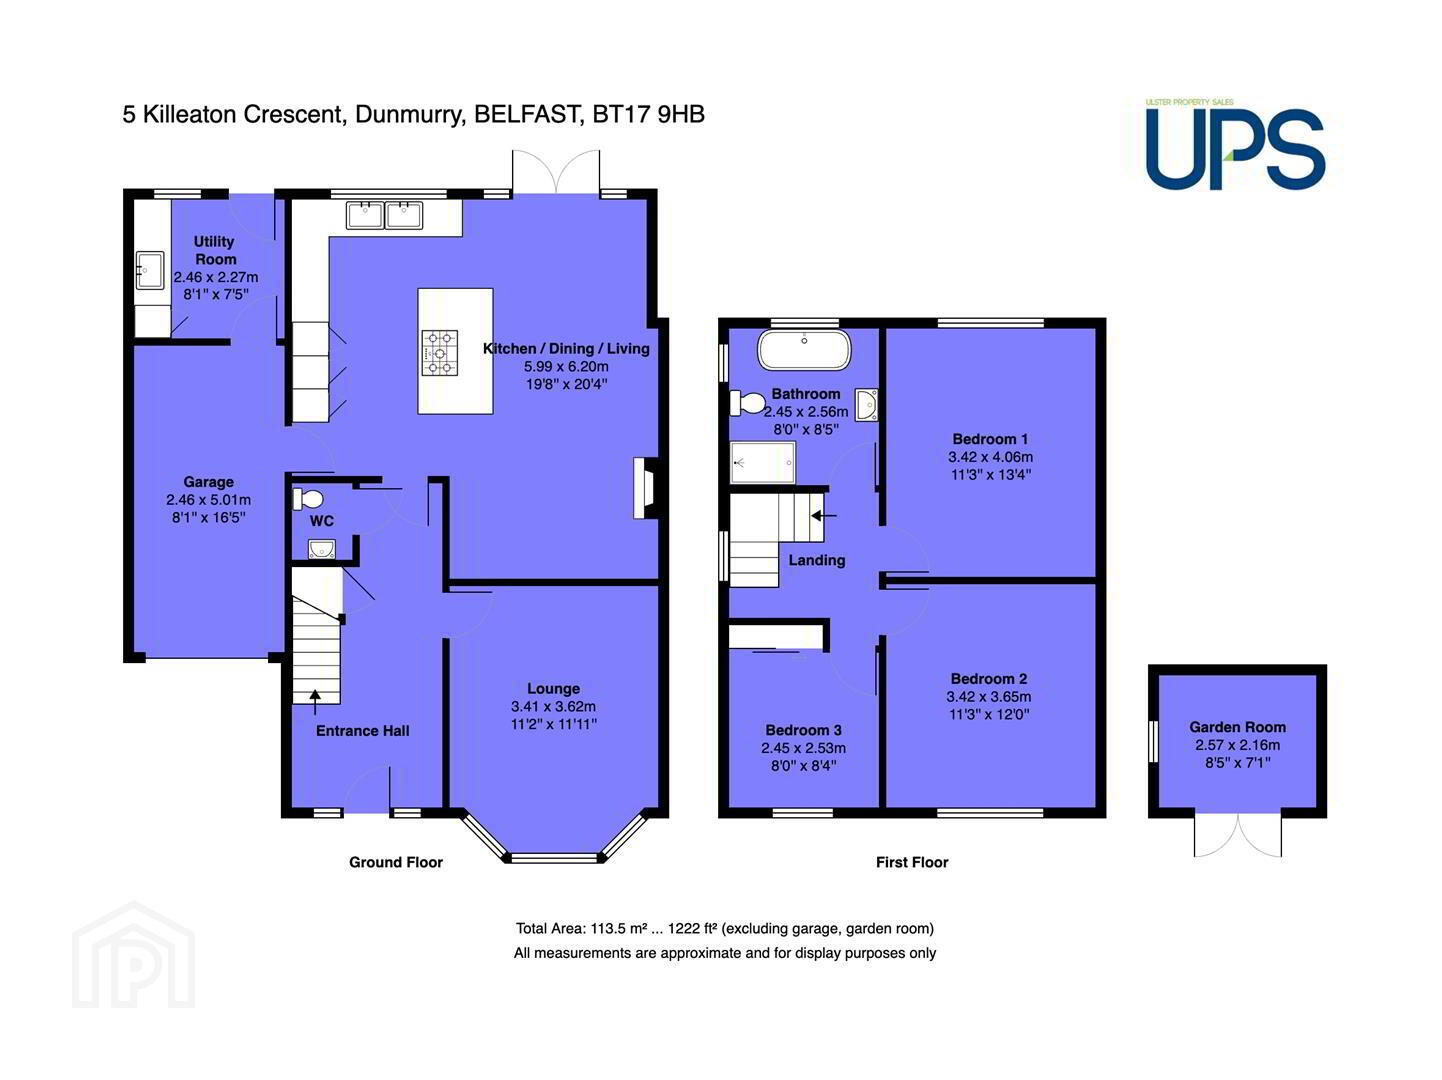
- LIVING ROOM 4.27m x 3.56m (14'0 x 11'8)
- A separate reception room with a beautiful herringbone-effect tiled floor, bay window and elegant cornicing.
- EXTENDED KITCHEN / LIVING / ENTERATINING SPACE 6.30m x 5.77m (20'8 x 18'11)
- A stunning open-plan kitchen, living and entertaining space, beautifully appointed with a stylish range of high and low-level solid units complemented by quartz worktops and a central island incorporating a Neff hob with breakfast seating. Integrated appliances include a fridge/freezer, dishwasher, wine cooler and Neff double oven. The kitchen also features a beautiful tiled floor, double sink, partially tiled walls, recessed spotlights and an eye-catching vaulted ceiling with an exposed beam. Open plan to the spacious living area, complete with wood panelling, a wood-burning stove, vertical radiator and tiled flooring. uPVC double glazed doors open onto the beautifully landscaped, privately enclosed rear garden, creating an exceptional space for modern family living and entertaining. The room also provides access to the separate utility room and integral garage.
- INTEGRAL GARAGE 5.33m x 2.62m (17'6 x 8'7)
- Newly built garage with insulated electric roller shutter door, contemporary fitted units and access to the fully equipped utility room.
- UTILITY ROOM 2.57m x 2.46m (8'5 x 8'1)
- Fitted with a range of units incorporating a Rangemaster sink, with plumbing for a washing machine. Featuring a beautiful tiled floor, partially tiled walls, recessed spotlights and a uPVC double glazed door providing access to the landscaped rear garden.
- FIRST FLOOR
- Featuring decorative cornicing and recessed spotlights, with access to the roof space via a pull-down ladder. The floored roof space benefits from power and plumbing, with the current owners having undertaken preparatory works with a view to a potential future conversion, subject to the necessary consents and approvals.
- BEDROOM 1 4.06m x 3.40m (13'4 x 11'2)
- Featuring decorative wood panelling and cornicing.
- BEDROOM 2 3.78m x 3.66m (12'5 x 12'0)
- Wooden effect stripped floor.
- BEDROOM 3 2.64m x 2.41m (8'8 x 7'11)
- Wooden effect stripped floor, built-in robe.
- UP-GRADED LUXURIOUS WHITE BATHROOM SUITE
- Beautifully appointed with a contemporary freestanding bath featuring floor-mounted taps, a separate walk-in shower enclosure with a rainfall shower head and additional handset, a wall-hung wash hand basin with vanity storage, and a low-flush W.C. Finished with a tiled floor, attractive partially tiled walls and recessed spotlights.
- OUTSIDE
- The property is approached by a spacious driveway providing excellent off-road parking, complemented by a contemporary rendered boundary wall with feature pillars. To the rear, the beautifully landscaped garden is a true showpiece, comprising a composite decking area, a low-maintenance artificial lawn and a striking garden room.
- GARDEN ROOM / HOME OFFICE / STUDIO
- Featuring uPVC double glazed double doors, a herringbone-effect tiled floor, vertical radiator and recessed spotlights.
Travel Time From This Property

Important PlacesAdd your own important places to see how far they are from this property.
Agent Accreditations



Marketed by Ulster Property Sales (Andersonstown)
+44 28 9060 5200




