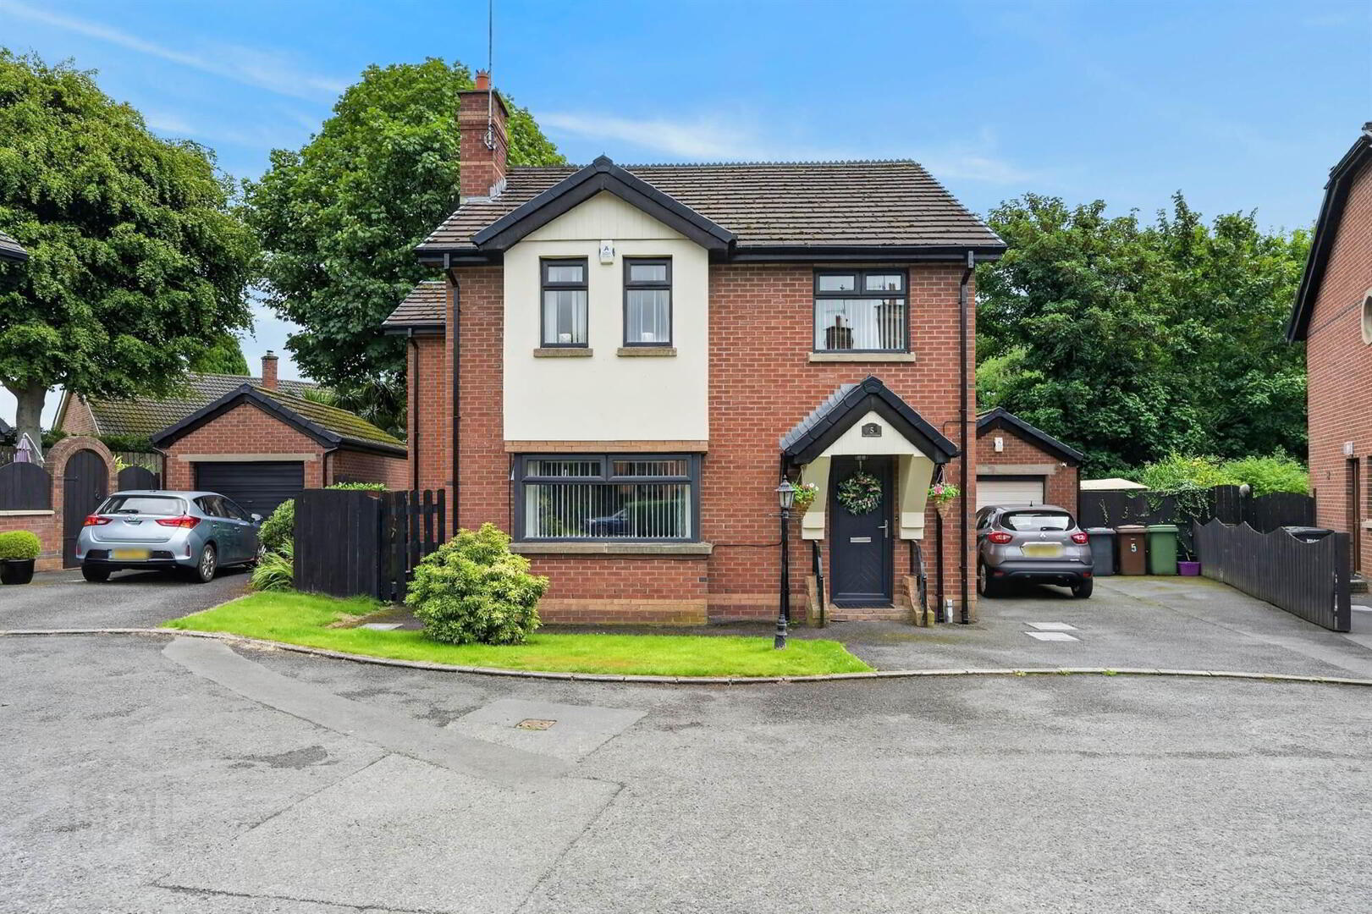
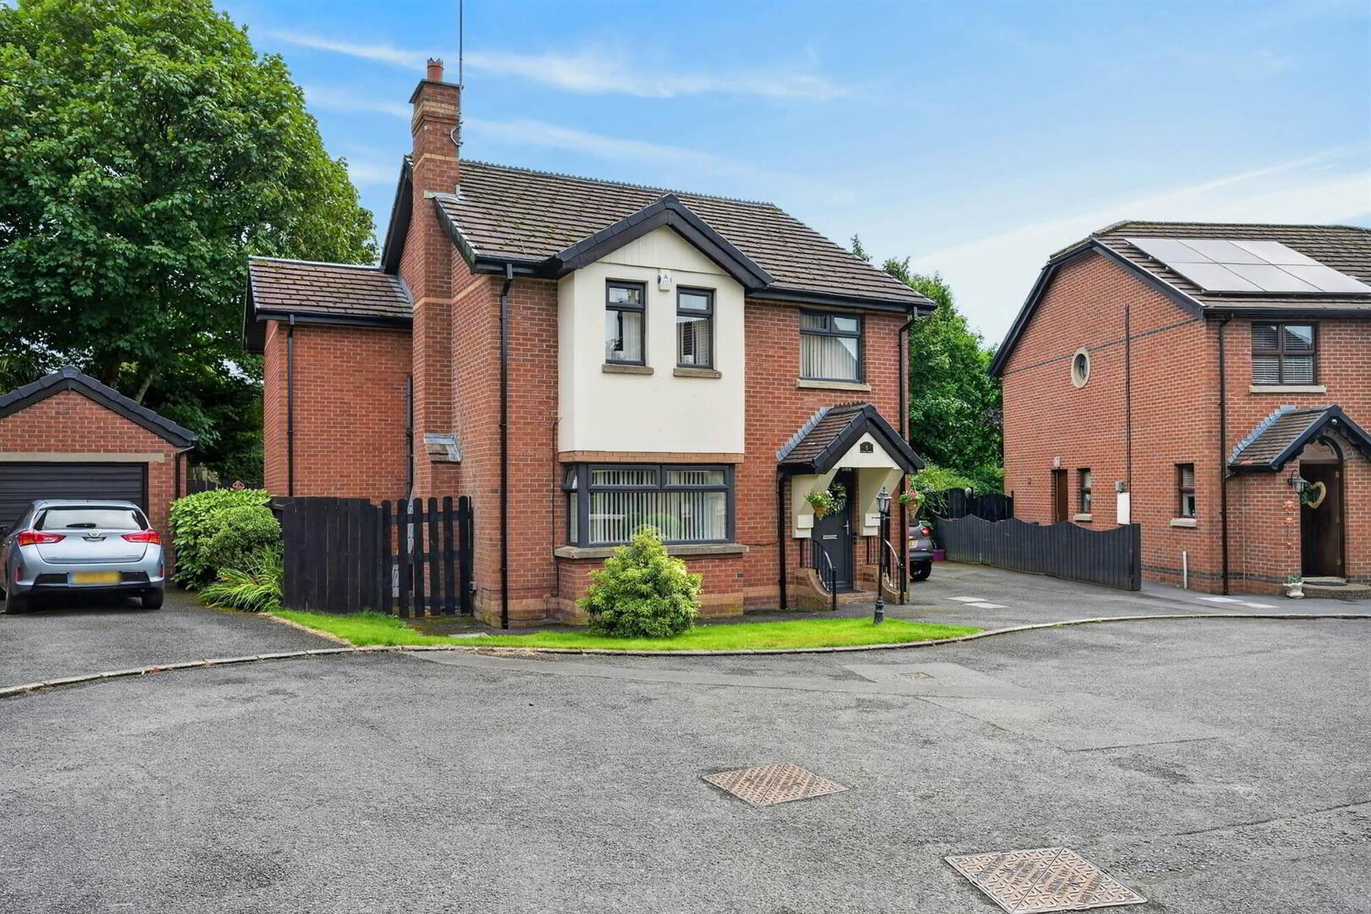
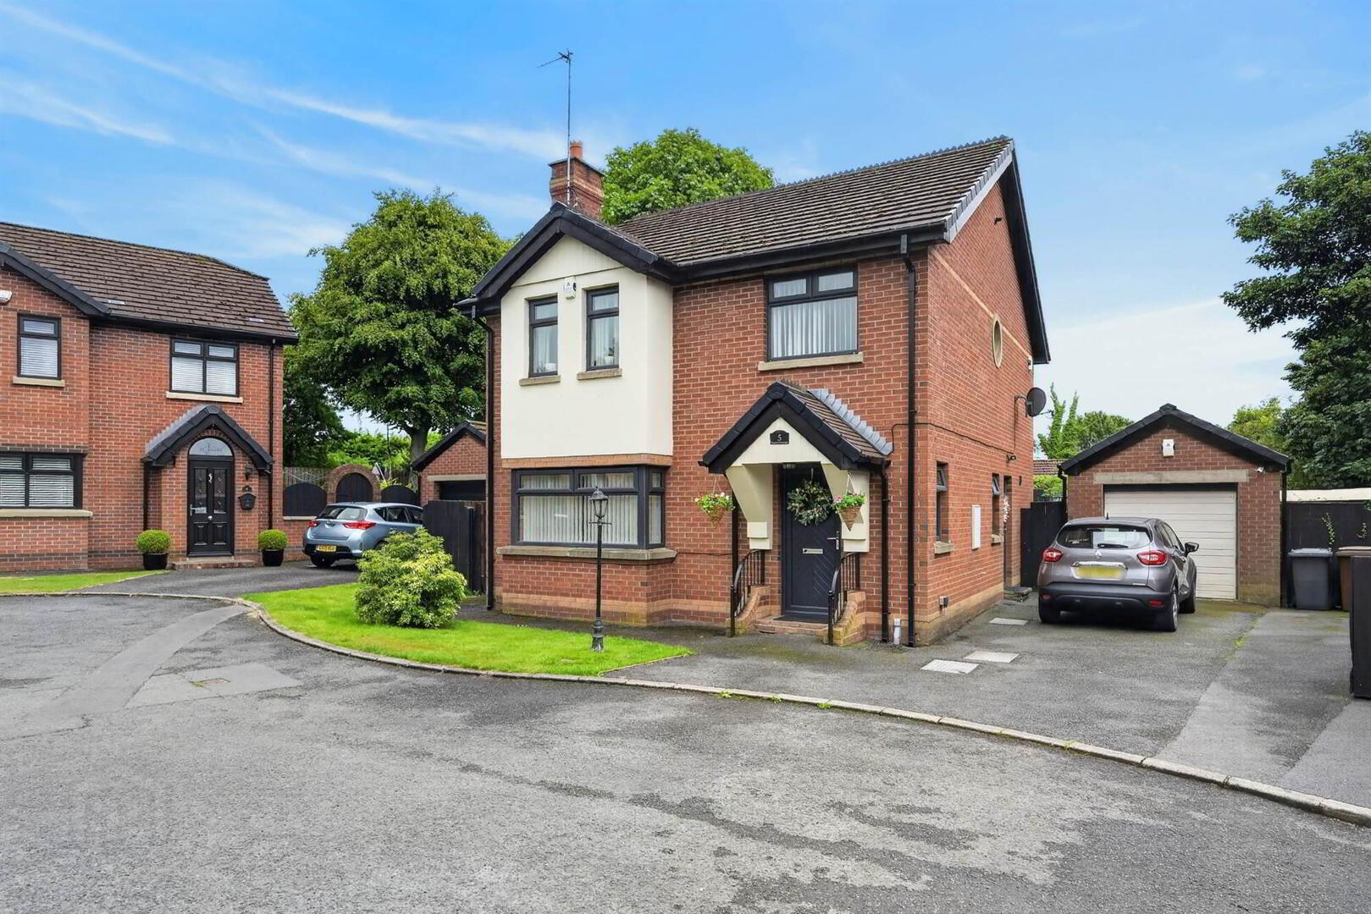
5 Kestrel Grange, Dunmurry, Belfast, BT17 0FF
5 Bed Detached House
Offers Over £374,950
Property Overview
Status
For Sale
Style
Detached House
Bedrooms
5
Receptions
2
Property Features
Tenure
Leasehold
Energy Rating
Heating
Gas
Broadband Speed Checker
*³
In partnership with
Property Financials
Stamp Duty
Rates
£2,060.46 pa*¹
Typical Mortgage


Marketed by Templeton Robinson (Lisburn Road)
+44 28 9066 3030

Propertynews Currency Partner - helping you transfer money for property purchases in Ireland & Northern Ireland. Speak to an expert
Additional Information
- Fabulous, extended, detached family home in most convenient and sought after location
- Spacious living room with cosy open fire and oak wood effect flooring
- Modern kitchen with integrated appliances open plan to dining area
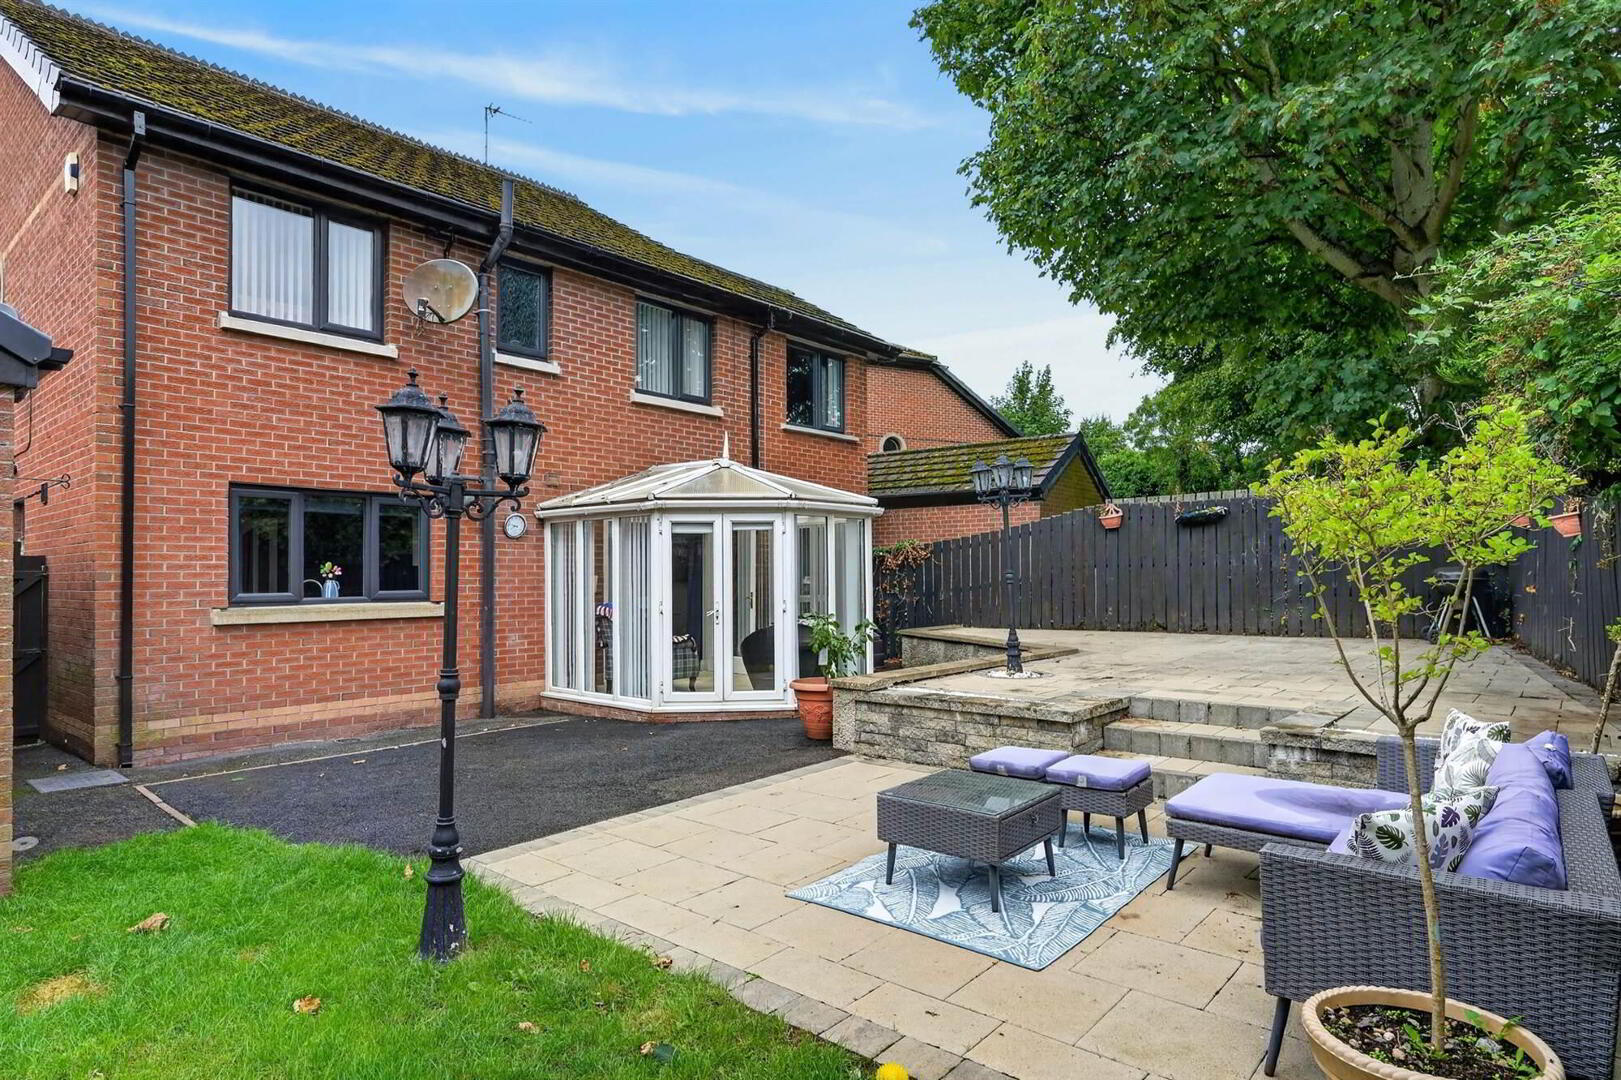
- Sun room off kitchen
- Separate utility room and downstairs WC
- Five well-proportioned bedrooms, principal with en suite shower room
- Mains gas central heating, double glazed throughout
- Ample paviour driveway parking, detached garage, private enclosed rear garden with paved patio area
- Excellent proximity to leading schools, transport routes and amenities
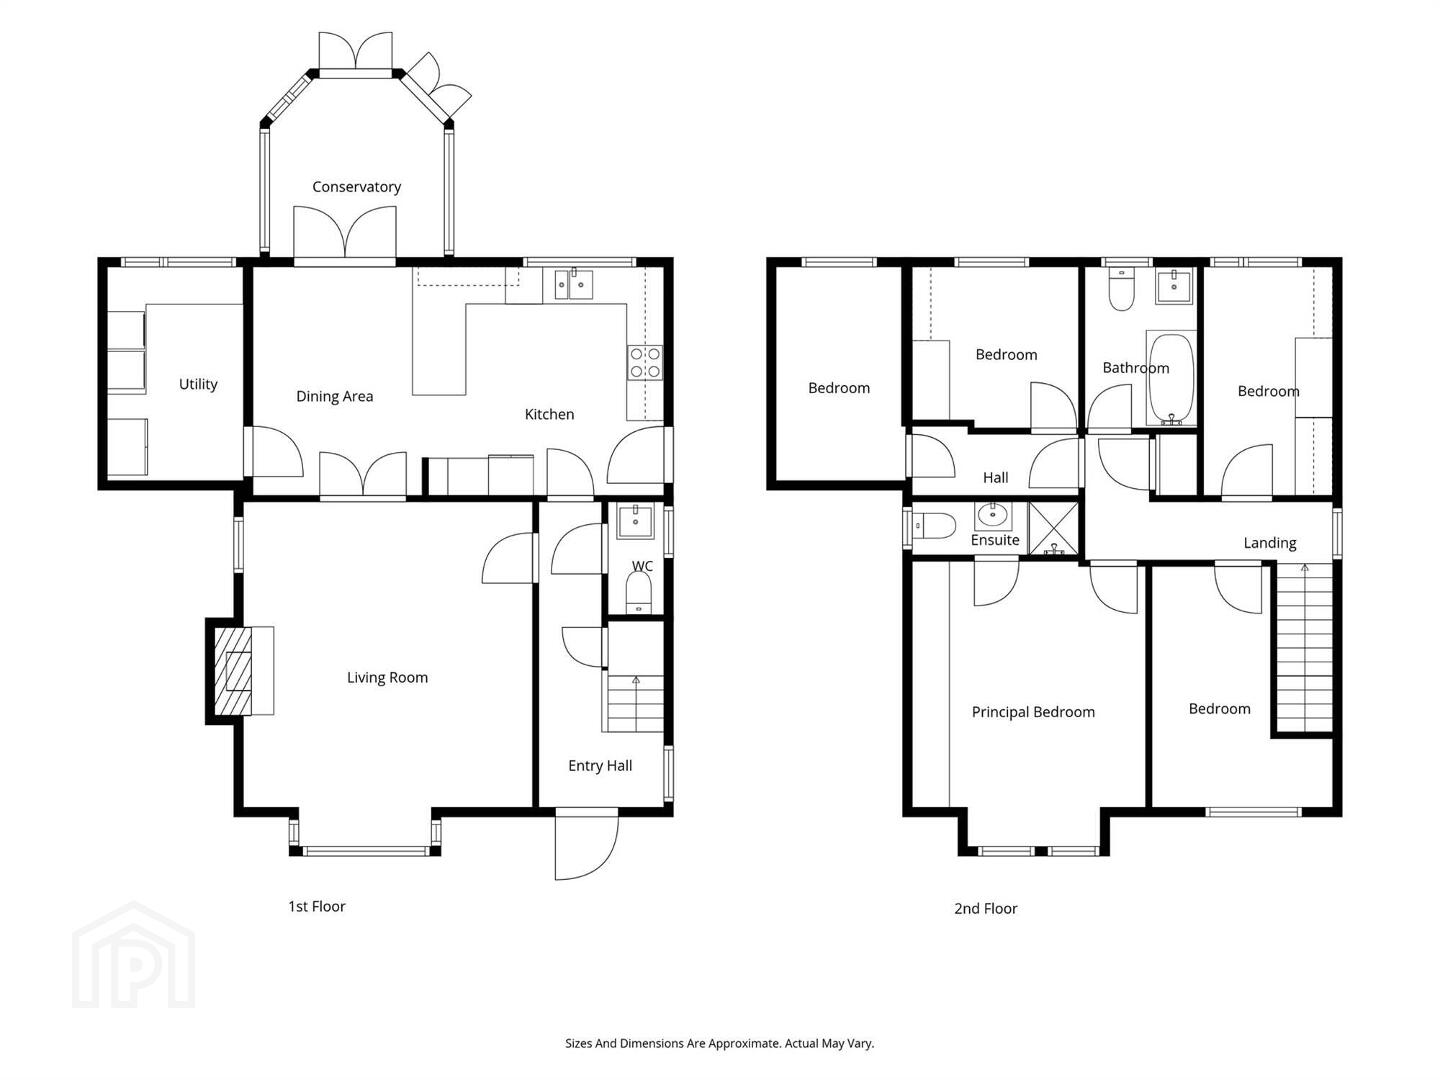
The accommodation has been extended and briefly comprises a generous living room with open fire, large kitchen with integrated appliances and casual dining area leading to the utility room and sun room overlooking the enclosed rear garden. There is a ground floor wc to compliment the contemporary family bathroom and one of the five bedrooms feature en suite shower room. Externally the property benefits from good driveway parking, a detached garage and low maintenance gardens with paved patio area.
Conveniently located and with a high quality finish we encourage an internal appraisal at your earliest convenience.
Ground Floor
- Composite front door with glazed inset to . . .
- RECEPTION HALL:
- Oak wooden floor, cornice ceiling, ceiling rose.
- DOWNSTAIRS W.C.:
- White suite comprising low flush wc, vanity unit with chrome mixer tap, chrome heated towel rail, porcelain tiled floor, PVC panelled walls.
- LIVING ROOM:
- 5.64m x 4.7m (18' 6" x 15' 5")
(into bay window). Oak flooring, mahogany surround fireplace, cast iron tiled inset, tiled hearth, open fire, dual aspect windows, cornice ceiling, ceiling rose. Double doors to . . . - KITCHEN/DINING AREA:
- 6.86m x 3.71m (22' 6" x 12' 2")
Fully fitted kitchen with range of high and low level units, laminate work surfaces, integrated four ring ceramic hob with extractor fan above, single drainer 1.5 bowl sink unit with mixer tap, built-in double oven, integrated microwave, fridge and freezer, integrated dishwasher, built-in breakfast bar, part tiled walls, porcelain tiled floor. Open to ample dining area, low voltage spotlights, uPVC double glazed door to side. Glazed double doors to . . . - CONSERVATORY:
- 2.92m x 2.67m (9' 7" x 8' 9")
uPVC double glazed French doors to rear garden. - UTILITY ROOM:
- 3.43m x 2.06m (11' 3" x 6' 9")
Ceramic tiled floor, low level units, laminate work surfaces, plumbed for washing machine and American fridge freezer, cloaks area.
First Floor
- LANDING:
- Feature stained glass window, access to roofspace.
- BEDROOM (1):
- 4.67m x 3.18m (15' 4" x 10' 5")
(into bay window). Laminate wood effect floor, built-in wall to wall wardrobes, part wood panelled walls. - ENSUITE SHOWER ROOM:
- White suite comprising low flush wc, pedestal wash hand basin with chrome mixer tap, built-in shower cubicle with Redring electric shower unit, fully tiled walls, low voltage spotlights, extractor fan, PVC tongue and groove ceiling.
- BEDROOM (2):
- 3.86m x 2.74m (12' 8" x 9' 7")
(at widest points). Laminate wooden floor. - BEDROOM (3):
- 3.43m x 2.06m (11' 3" x 6' 9")
Laminate wood effect floor. - BEDROOM (4):
- 2.67m x 2.62m (8' 9" x 8' 7")
Built-in bedroom furniture including wardrobes and cupboards, aminate wood effect floor. - BEDROOM (5):
- 3.73m x 2.13m (12' 3" x 7' 0")
Laminate wood effect floor, built-in bedroom furniture including chest of drawers, cupboards and wardrobes. - BATHROOM:
- White suite comprising low flush wc, vanity unit with chrome mixer tap, panelled bath with shower screen and built-in Redring electric shower unit, heated towel rail, fully tiled walls, PVC tongue and groove ceiling, low voltage spotlights, hotpress with built-in shelving.
Outside
- Tarmac driveway with ample parking. Enclosed rear garden with excellent degree of privacy laid in lawns, paved patio area, additional raised patio catching the afternoon and evening sunshine, garden shed to side, PVC facias and soffit boards.
- GARAGE:
- 4.93m x 3.12m (16' 2" x 10' 3")
Up and over door, light and power.
Directions
Driving out of Belfast on the Stewartstown Road, take the fourth exit at the Michael Ferguson roundabout. Kestrel Grange is the first street on the right hand side.
--------------------------------------------------------MONEY LAUNDERING REGULATIONS:
Intending purchasers will be asked to produce identification documentation and we would ask for your co-operation in order that there will be no delay in agreeing the sale.
Travel Time From This Property

Important PlacesAdd your own important places to see how far they are from this property.
Agent Accreditations



Marketed by Templeton Robinson (Lisburn Road)
+44 28 9066 3030




