For sale
Added 2 days ago
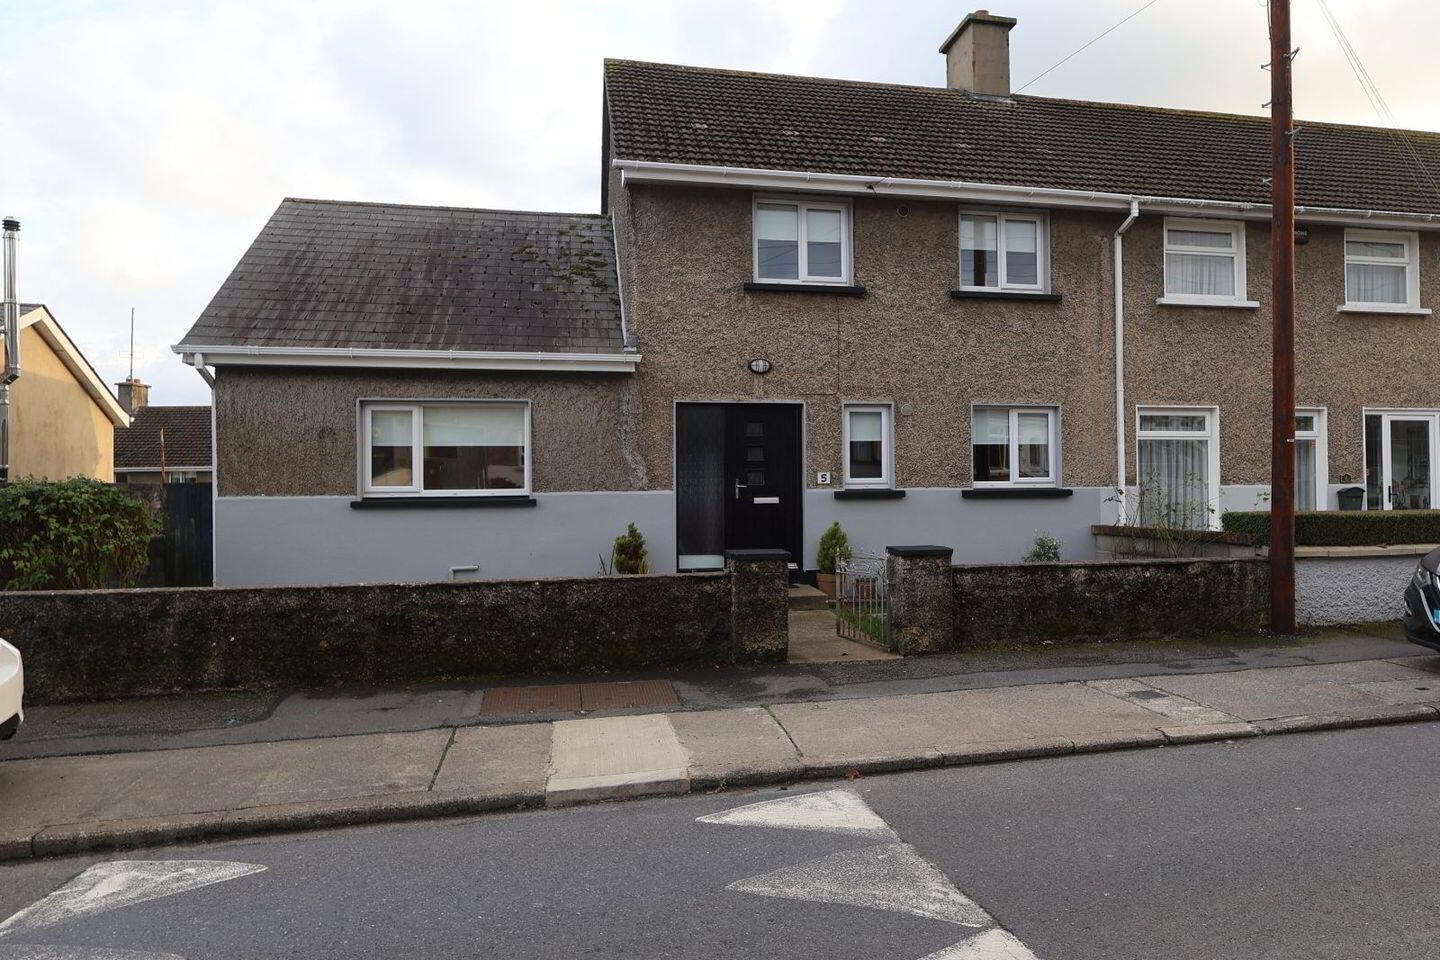
5 Kennedy Park, Wexford Town, Y35F8D2
5 Bed End-Terrace House
Asking Price €250,000
Property Overview
Status
For Sale
Style
End-Terrace House
Bedrooms
5
Bathrooms
1
Property Features
Tenure
Not Provided
Energy Rating
Property Financials
Stamp Duty
€2,500*²

Propertynews Currency Partner - helping you transfer money for property purchases in Ireland & Northern Ireland. Speak to an expert
Additional Information
- Double glazed windows and doors
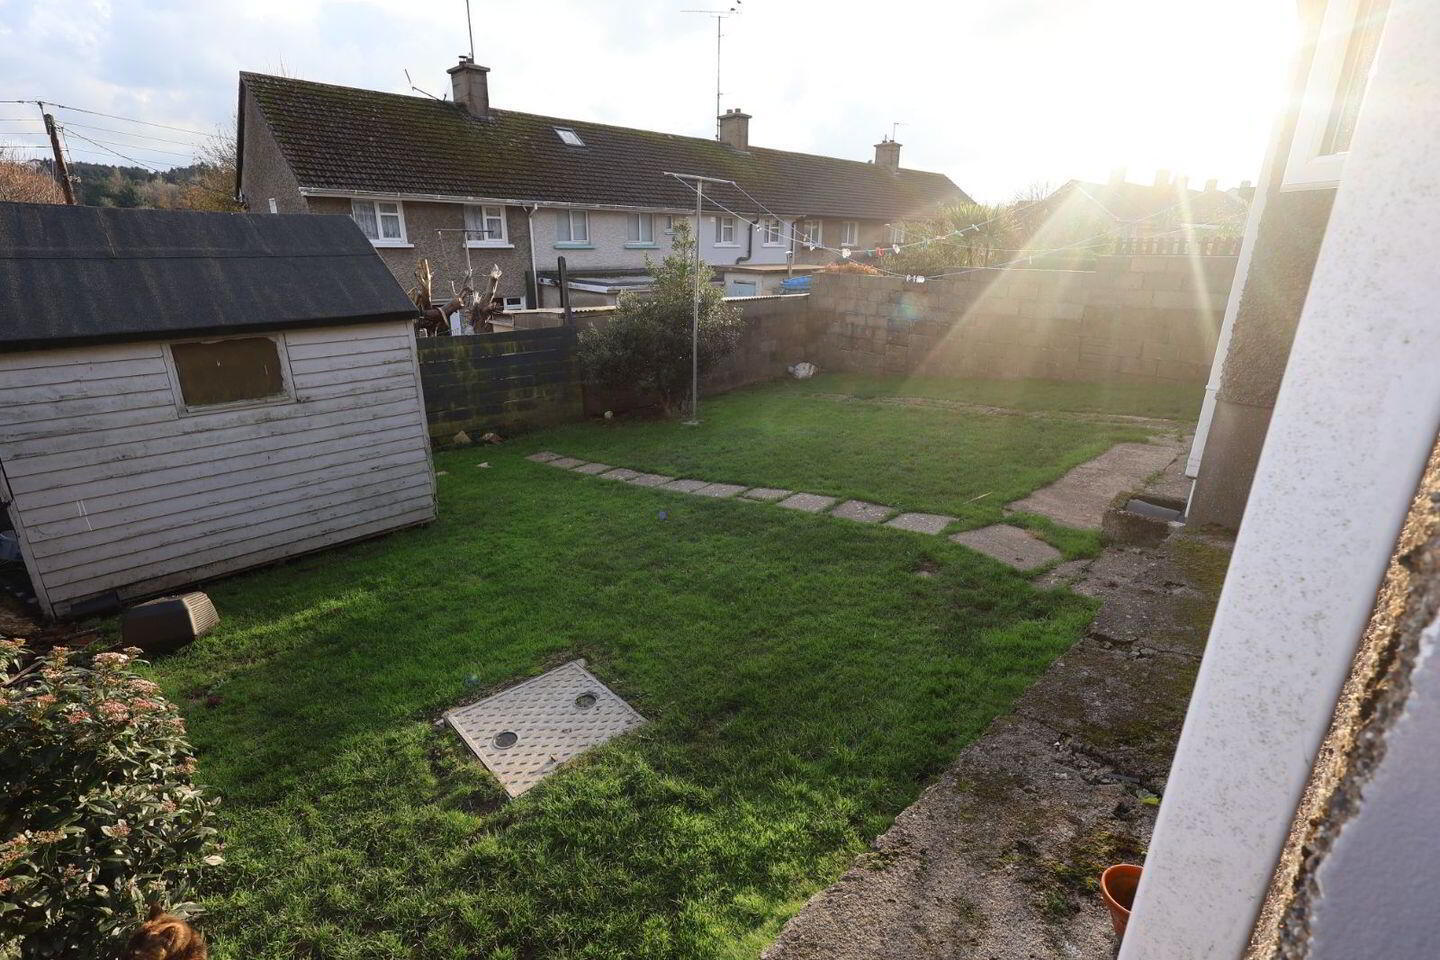
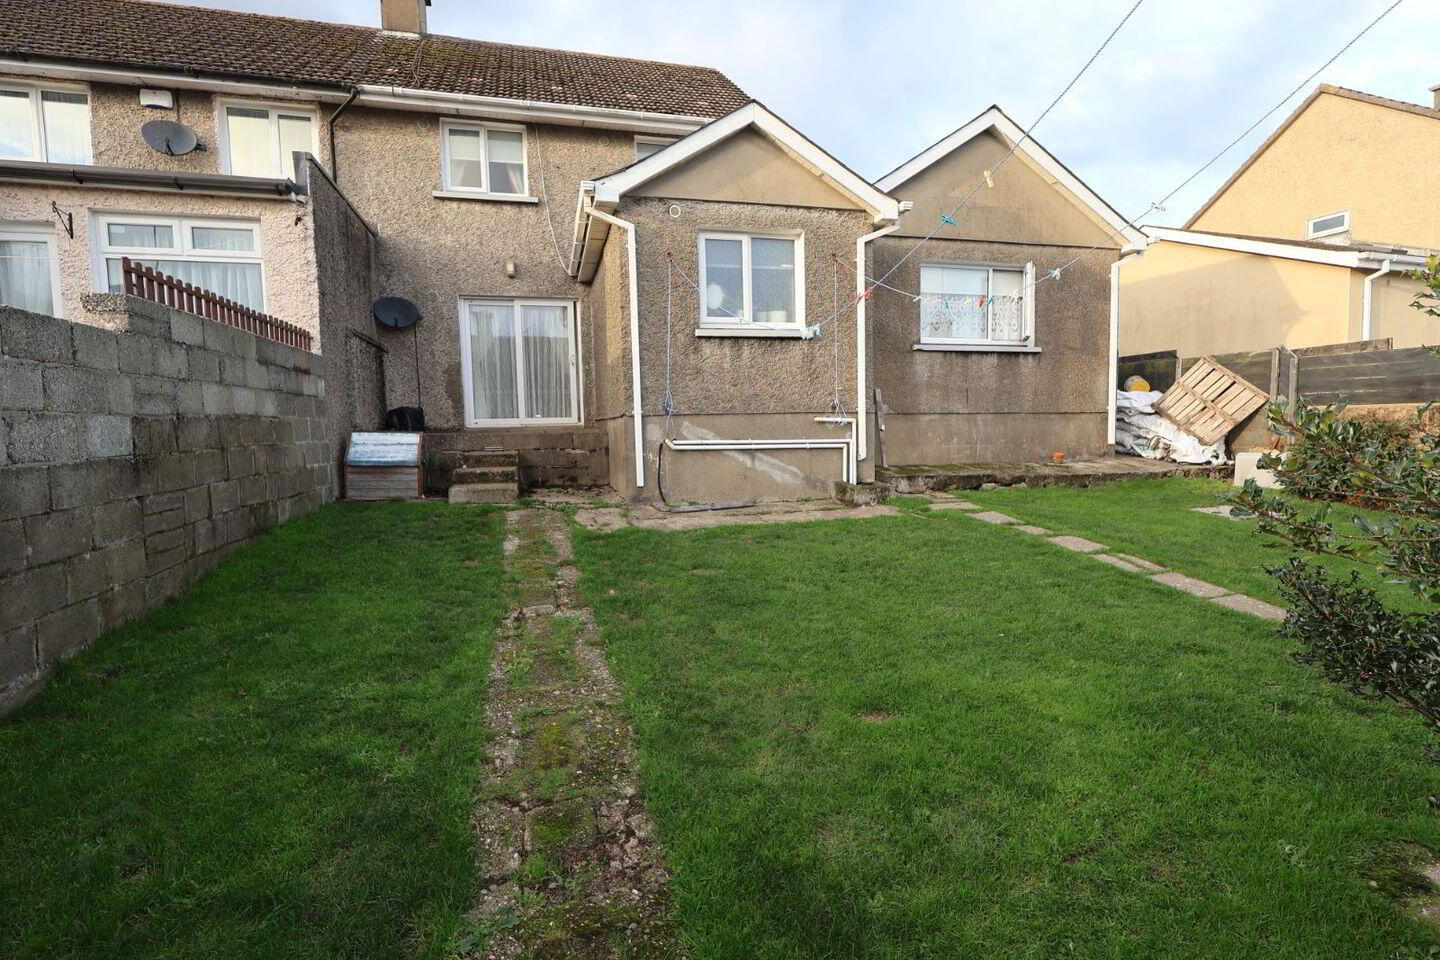
- Good size back garden
- In excellent condition throughout
This spacious 4/5 bedroomed end of terrace dwellinghouse is centrally situated convenient to shops, schools, churches and recreational facilities.
The property is in excellent condition having been well maintained, with complete rewiring and plumbing within the past 10 years.
It enjoys a gated side entrance to a good-sized rear garden with large garden shed.
The property should be very attractive to 1st time buyers or families seeking a more spacious dwelling.
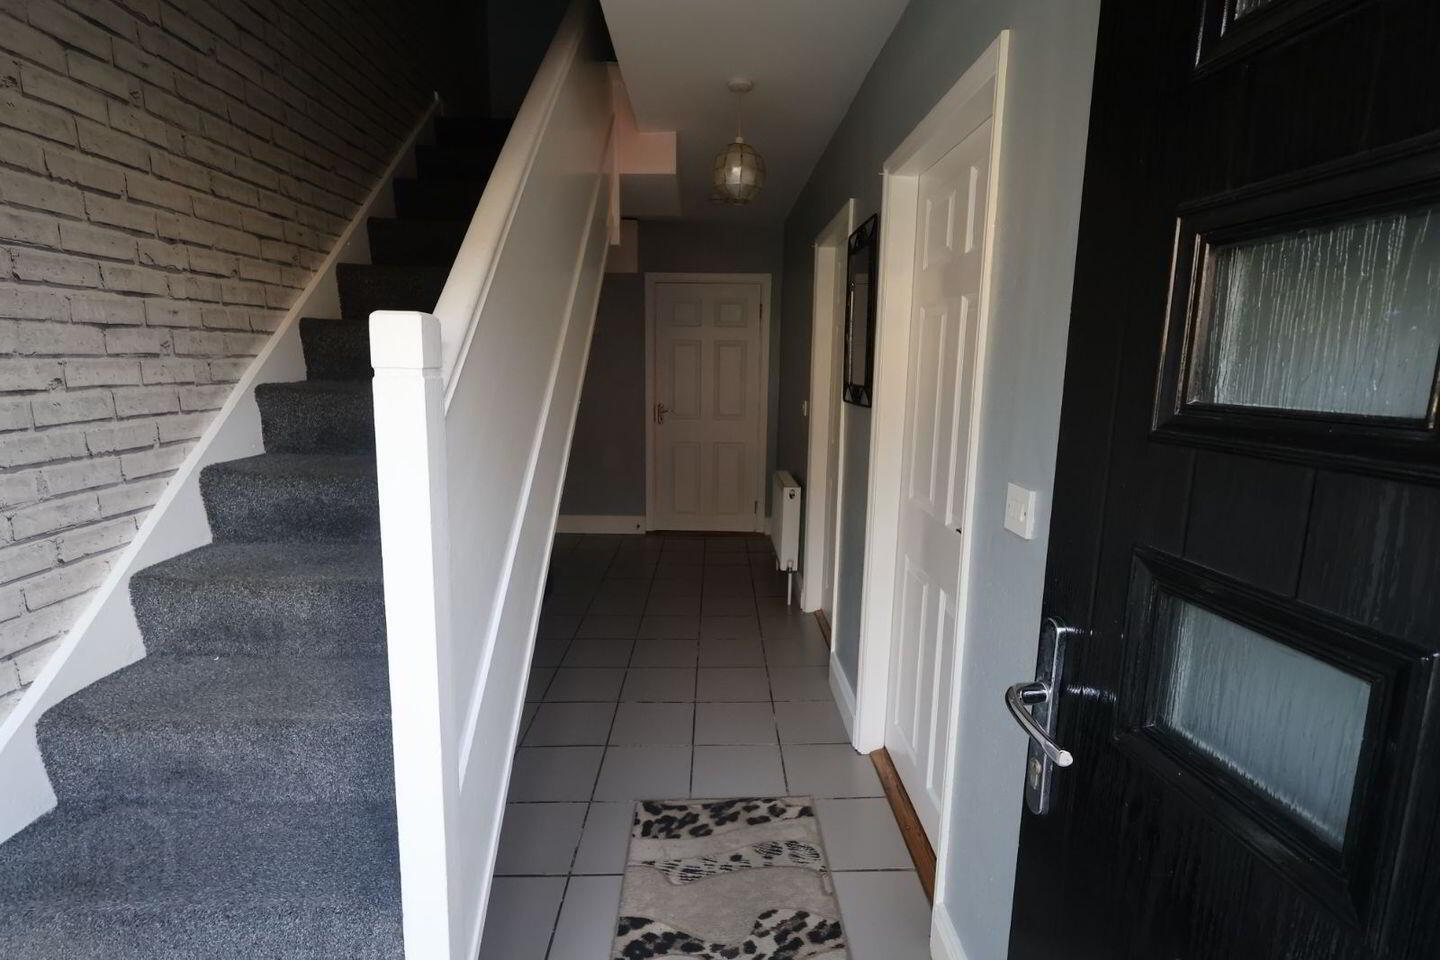
This 2-storey dwelling with good sized accommodation, is approached by a large entrance hall with stairs to the 1st floor
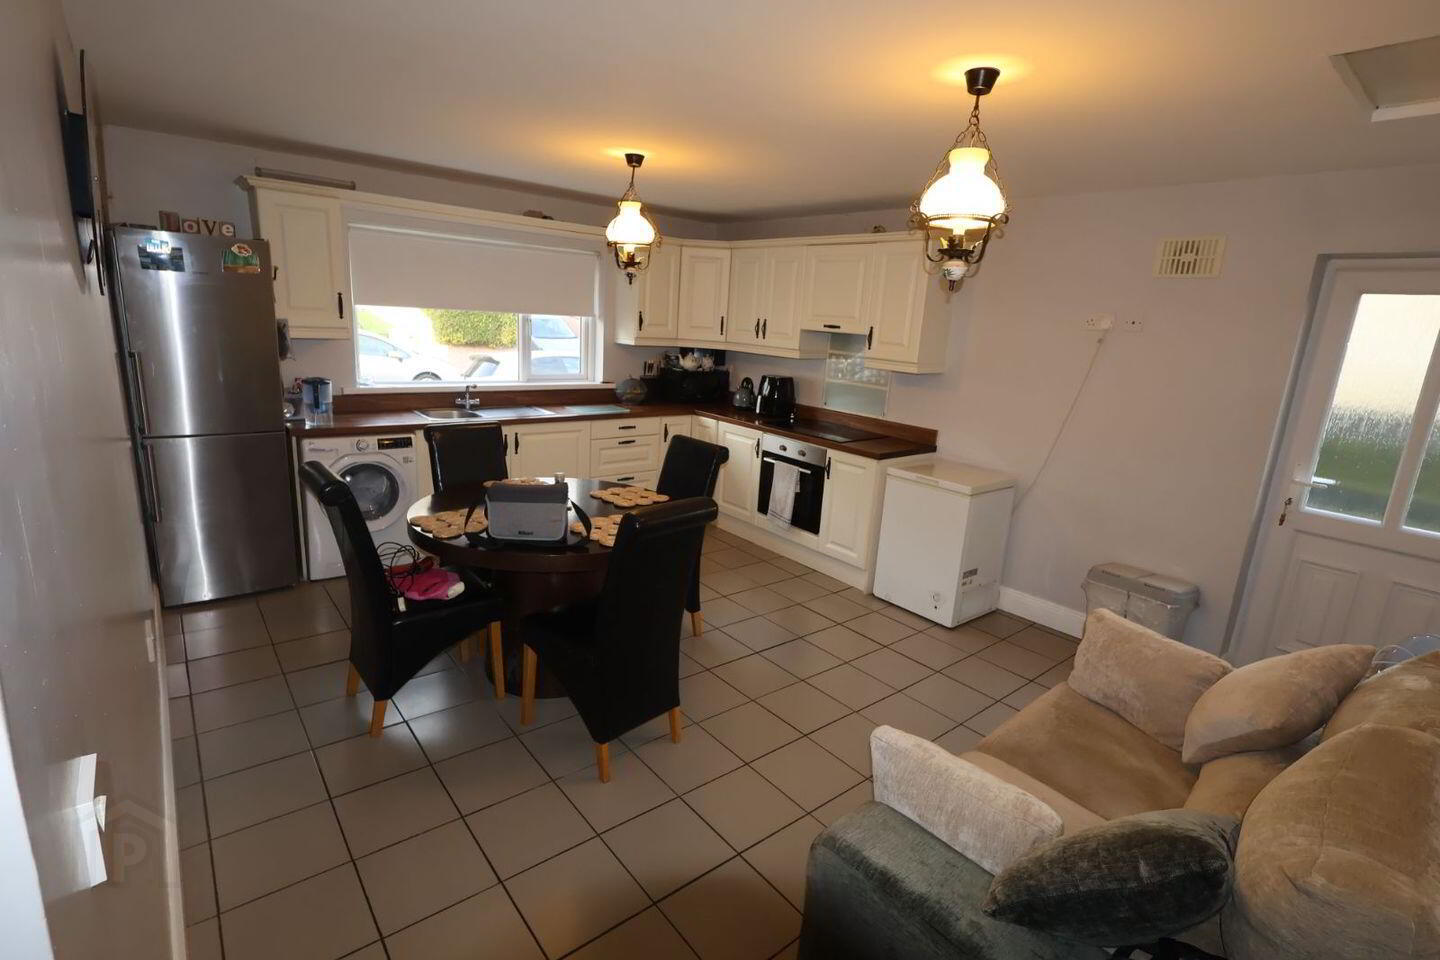
Off the hallway is positioned the sitting room with solid fuel stove which services the central heating. Across from the sitting room is the kitchen/dining room which enjoys solid wooden units, built in oven and hob.
Beside this is a large double bedroom with built-in wardrobe and adjacent to this is a large bathroom with a bath and separate shower.
Inside the front door is a double bedroom/study which has pluming adjacent if an ensuite is desired.
On the 1st floor there are 2 double bedrooms and 1 single bedroom.
Accommodation Comprises:
Entrance Hallway with tiled flooring (1.83m x 5.49m) Sitting Room (4.14m x 3.35m) with solid fuel stove and double doors leading to the patio. Kitchen/Dining (5.33m x 3.9m) with tiled flooring throughout. Small hallway off the main hallway (1.93m x 1.22m) with doorway leading to bedroom No. 1(3.96m x 3.96m) with built in wardrobe. Bedroom No. 2 (3.65m x 2.43m) Bathroom (2.43m x 3.35m) with bath and separate shower, toilet and wash hand basin, tiled floor and partly tiled walls behind the bath.
2nd Floor: Bedroom No. 3 (2.99m x 4.6m) with built in wardrobe.
Bedroom No. 4 (3.5m x 2.7m). Bedroom No. 5 (2.7m x 2.43m)
The property is tastefully decorated throughout with a lovely blend of tiled, laminated and carpet flooring.
Travel Time From This Property

Important PlacesAdd your own important places to see how far they are from this property.
Agent Accreditations
Not Provided



