SALE AGREED
SALE AGREED
SALE AGREED
SALE AGREED
SALE AGREED
SALE AGREED
SALE AGREED
SALE AGREED
SALE AGREED
SALE AGREED
SALE AGREED
SALE AGREED
SALE AGREED
SALE AGREED

SALE AGREED

Click here to view the video
SALE AGREED
SALE AGREED
SALE AGREED
SALE AGREED
SALE AGREED
SALE AGREED
SALE AGREED
SALE AGREED
SALE AGREED
SALE AGREED
SALE AGREED
SALE AGREED
SALE AGREED
SALE AGREED
SALE AGREED
Click here to view the video
SALE AGREED
SALE AGREED
SALE AGREED
SALE AGREED
SALE AGREED
SALE AGREED
SALE AGREED
SALE AGREED
SALE AGREED
SALE AGREED
SALE AGREED
SALE AGREED
SALE AGREED
SALE AGREED
SALE AGREED
Click here to view the video
5 Keery Park, Magheramason, Derry/Londonderry, BT47 2TD
4 Bed Detached House with Garage
Sale agreed
Property Overview
Status
Sale Agreed
Style
Detached House with Garage
Bedrooms
4
Bathrooms
2
Receptions
3
Property Features
Tenure
Freehold
Energy Rating
Heating
Oil
Broadband Speed Checker
*³
Property Financials
Rates
£1,893.17 pa*¹

Marketed by James Gorman Property
+44 28 7161 0402
Additional Information
Features
- Detached Four-Bedroom Family Home
- Three Reception Rooms
- Two Bathrooms
- Integral Garage
- Large Plot in a Desirable Cul-de-Sac
- Chain Free
- Vacant Possession
- Off-Street Parking for Three to Four Vehicles
- Early Viewing Strongly Recommended
Looking for more space? A home you can truly make your own? Your forever home?
If so, 5 Keery Park could be exactly what you have been waiting for.
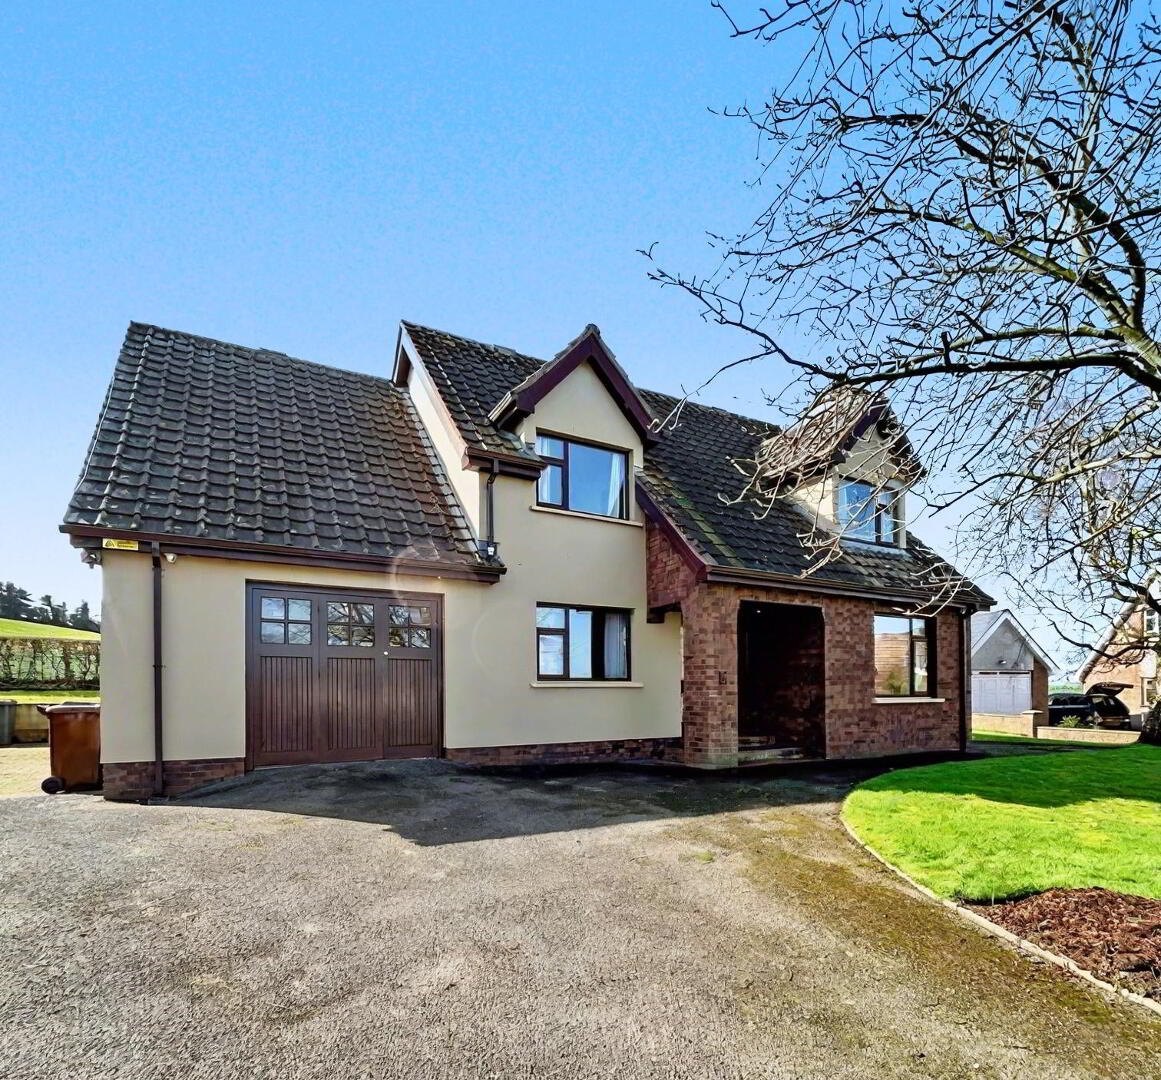
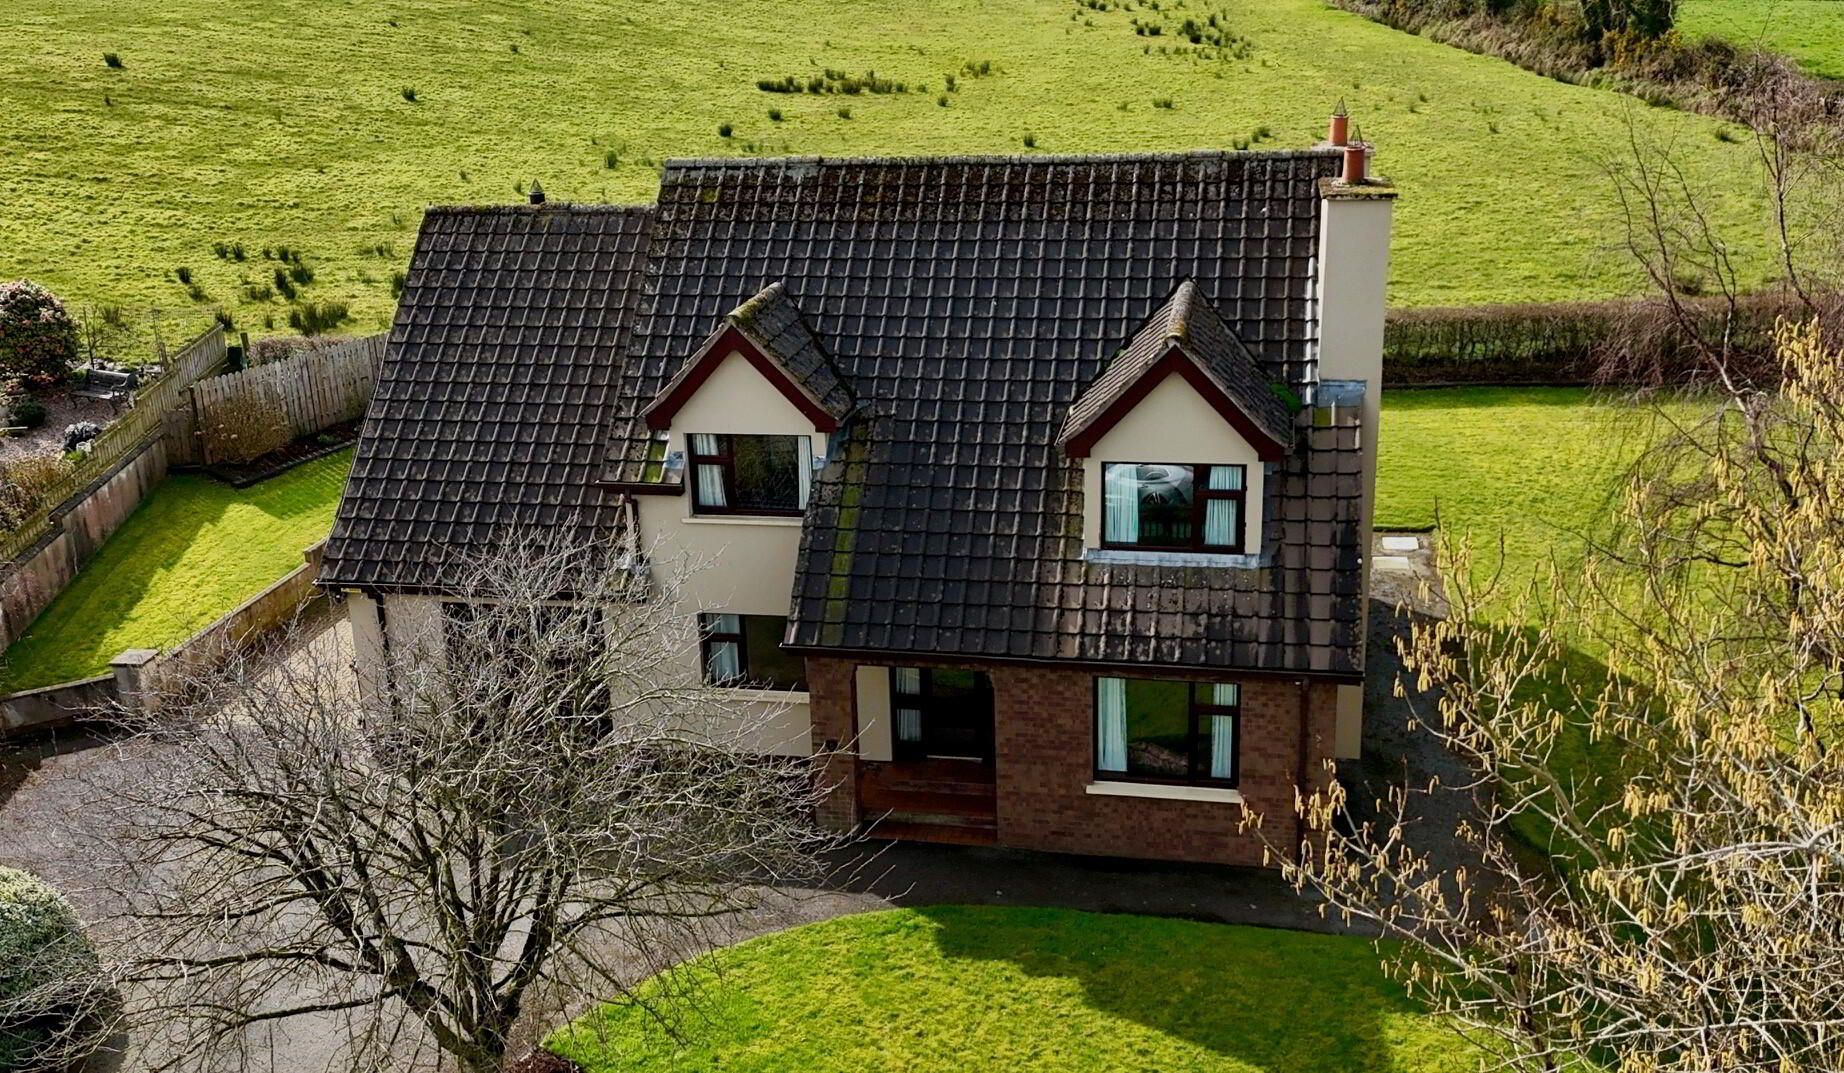
James Gorman Property is delighted to bring to the sales market this well-maintained four-bedroom detached family home. Occupied and lovingly cared for by the same family for the past 31 years, the property sits on a generous plot with front, side, and rear gardens, along with ample off-street parking.
Offering excellent accommodation throughout, the home includes three reception rooms, a kitchen-diner, and a separate utility room. While some modernisation would be beneficial, this gives the new owners a great opportunity to put their own stamp on the property and create a superb long-term family home. Early internal inspection is highly recommended.
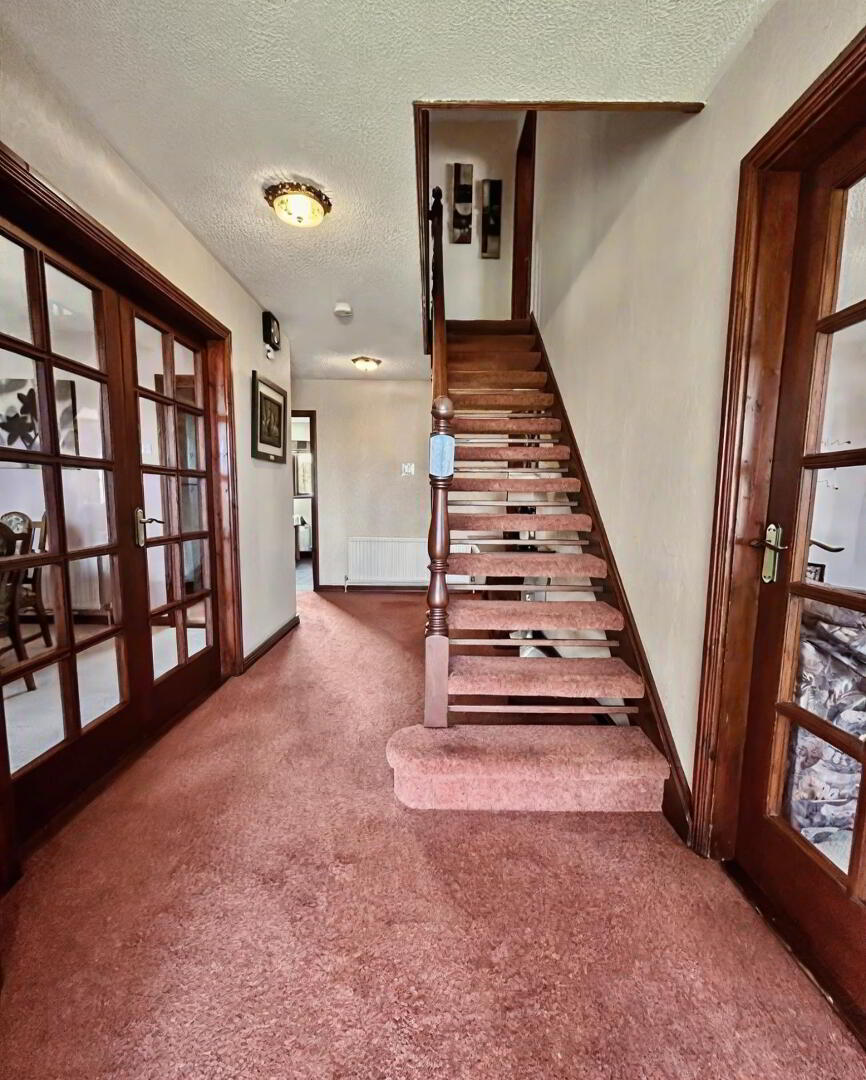
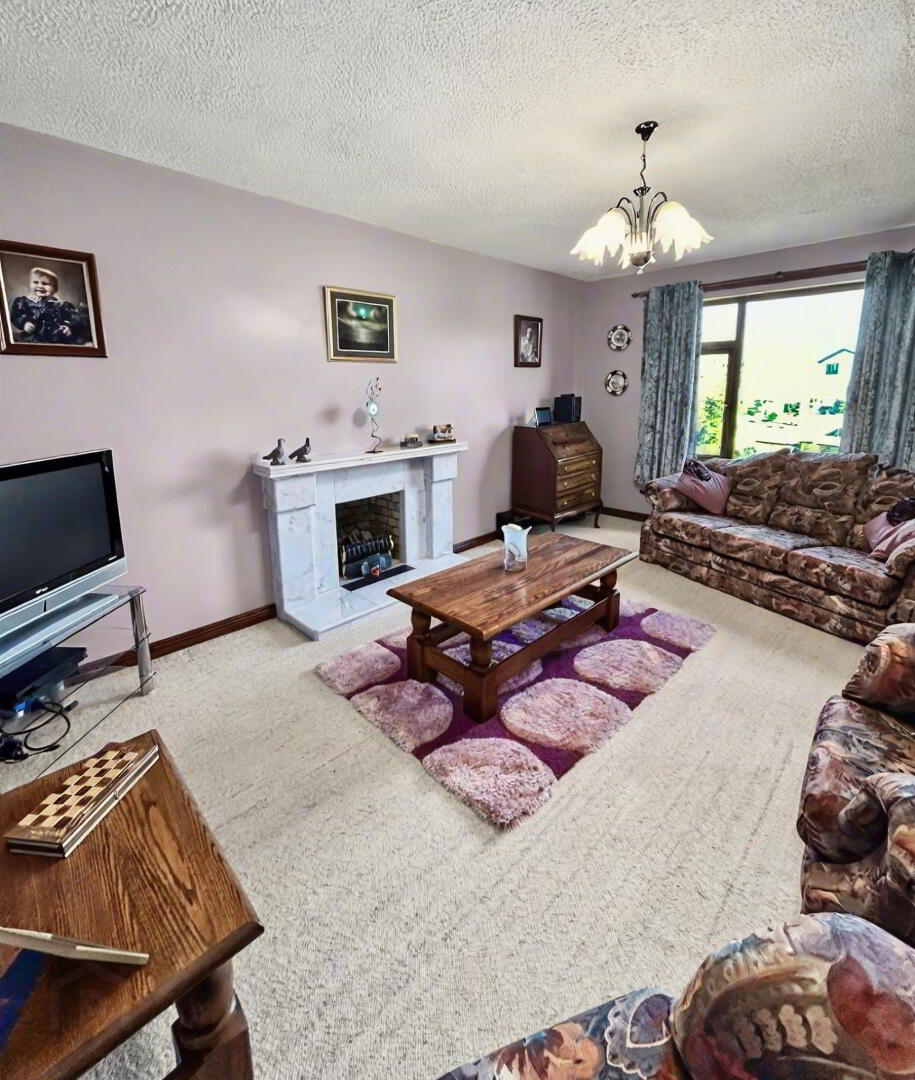
On entering the property, you are welcomed by a bright and spacious hallway with rooms to both the left and right. To the right is a generous front reception room featuring a central fireplace (gas). Across the hall, through double doors, is the dining room, an equally spacious room that could also serve as an ideal playroom or second family room.
At the end of the hallway is the kitchen-diner, the heart of the home, with comfortable dining space for four. Adjacent to the kitchen is the third reception room, offering excellent potential to create an open-plan kitchen, dining, and living area, subject to any necessary approvals. Off the kitchen, via a compact hallway, is the utility room, which provides direct access to the integral garage as well as the rear garden. A convenient ground floor WC is also accessed from the main hallway.
The first floor comprises four well-proportioned bedrooms and the family bathroom, which includes a separate shower cubicle. The master bedroom benefits from its own en-suite and a separate walk-in wardrobe room. Bedrooms two and three are both comfortable doubles and include built-in wardrobes. Bedroom four overlooks the front of the property and is also a well-proportioned double room.
The current owners have created a useful home office area on the landing, complete with a large built-in desk. There is also excellent storage on this floor, including a substantial hot press and an additional storage cupboard. Loft access is available from the landing.
Externally, the mature gardens are a real feature of the home. With lawns to the front, side, and rear, along with a decking area accessed via double doors from the third reception room, the outside space is ideal for family living and entertaining. There is ample parking to the front and side of the property.
This property is offered for sale chain free and with vacant possession.
For further information or to arrange a viewing, please contact James on 028 7161 0402.
Be sure to follow our social media channels for the latest property updates.
Reception One 16’10 x 11’08 (Front)
Reception Two 14’06 x 11’08 (Back)
Reception Three 11’08 x 9’08 (Dining)
Kitchen-Diner 16’09 x 9’09
Utility 9’04 x 8’09
Bedroom One 13’ x 12’ (En-Suite)
Bedroom Two 11’10 x 11’10
Bedroom Three 11’08 x 9’10
Bedroom Four 12’05 x 11’08
Garage 17’10 x 13’02
NB: All measurements taken to widest points
Travel Time From This Property

Important PlacesAdd your own important places to see how far they are from this property.
Agent Accreditations


Marketed by James Gorman Property
+44 28 7161 0402




