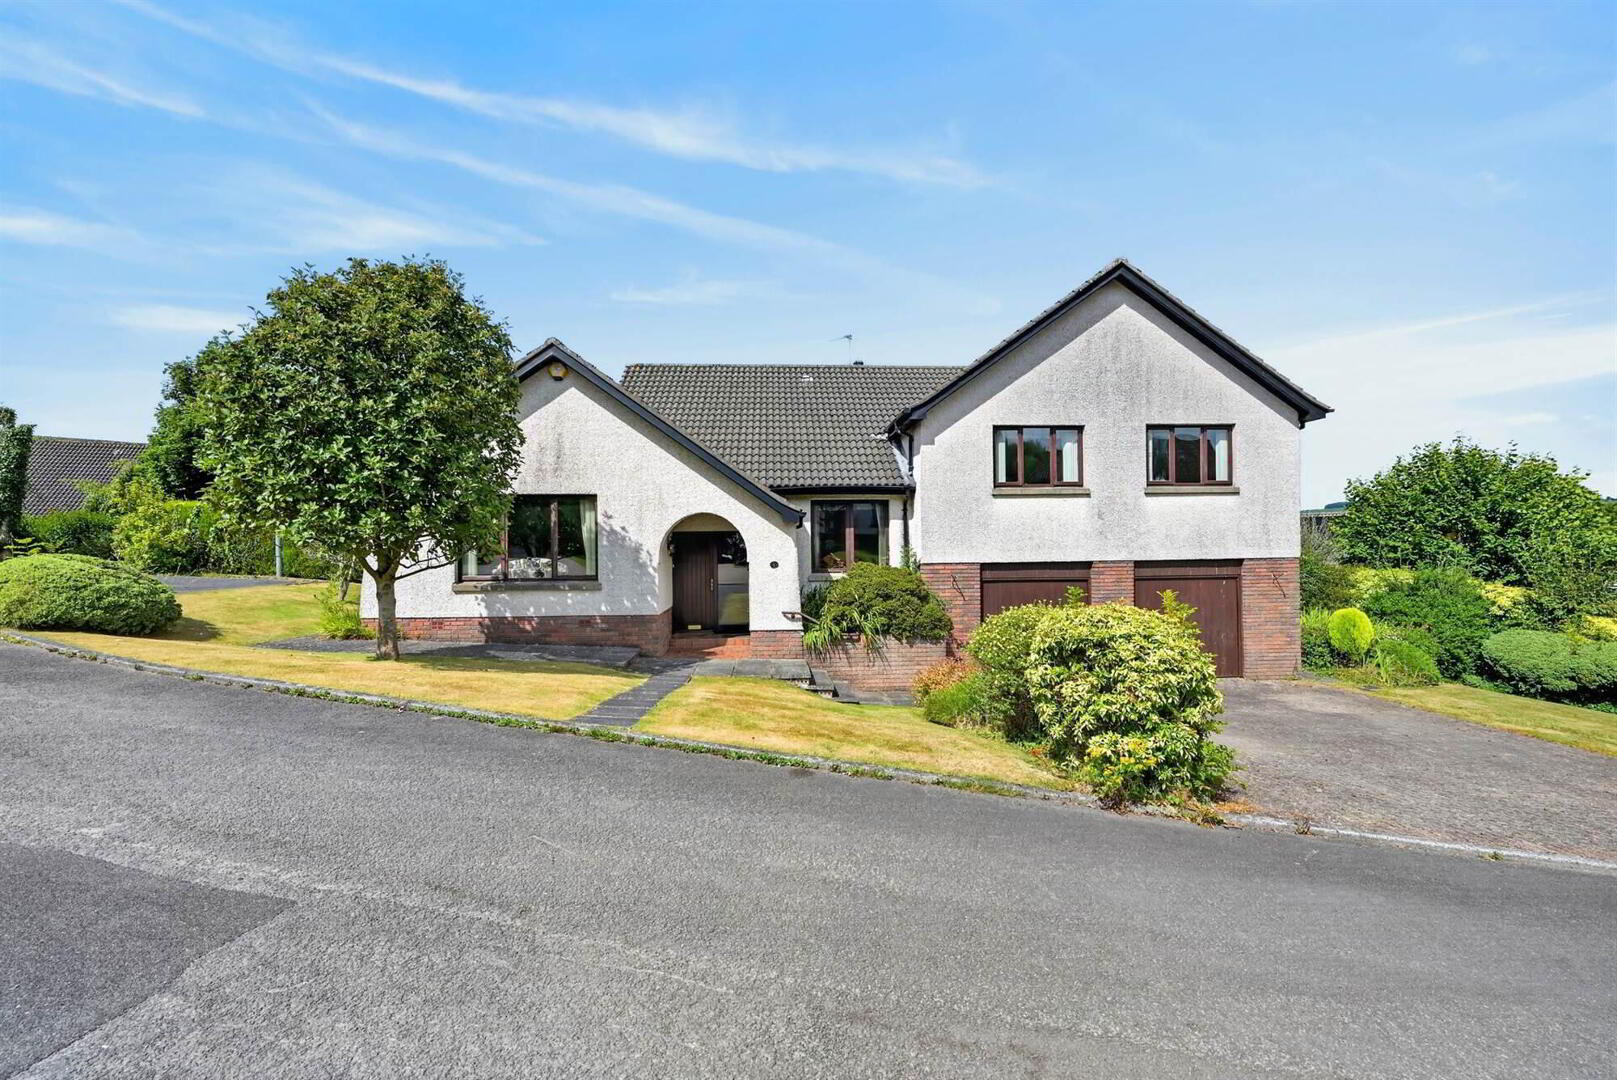
5 Karrington Heights, Dundonald, Belfast, BT16 1XZ
5 Bed Detached Villa
Offers Over £450,000
Property Overview
Status
For Sale
Style
Detached Villa
Bedrooms
5
Receptions
3
Property Features
Tenure
Not Provided
Energy Rating
Heating
Oil
Broadband Speed Checker
*³
In partnership with
Property Financials
Stamp Duty
Rates
£2,952.75 pa*¹
Typical Mortgage


Marketed by Templeton Robinson (Ballyhackamore)
+44 28 9065 0000

Propertynews Currency Partner - helping you transfer money for property purchases in Ireland & Northern Ireland. Speak to an expert
Additional Information
- Impressive detached residence, Circa: 2500 Sq Ft
- Flexible accommodation of up to 5 bedrooms
- Living room with feature fireplace
- Separate dining room
- Kitchen, with space for casual dining
- Sunroom, double doors leading to:
- Separate family with beautiful feature fireplace
- Four double bedrooms, two with ensuite shower rooms
- Utility room / Additional W.C.
- Main family bathroom on upper floor
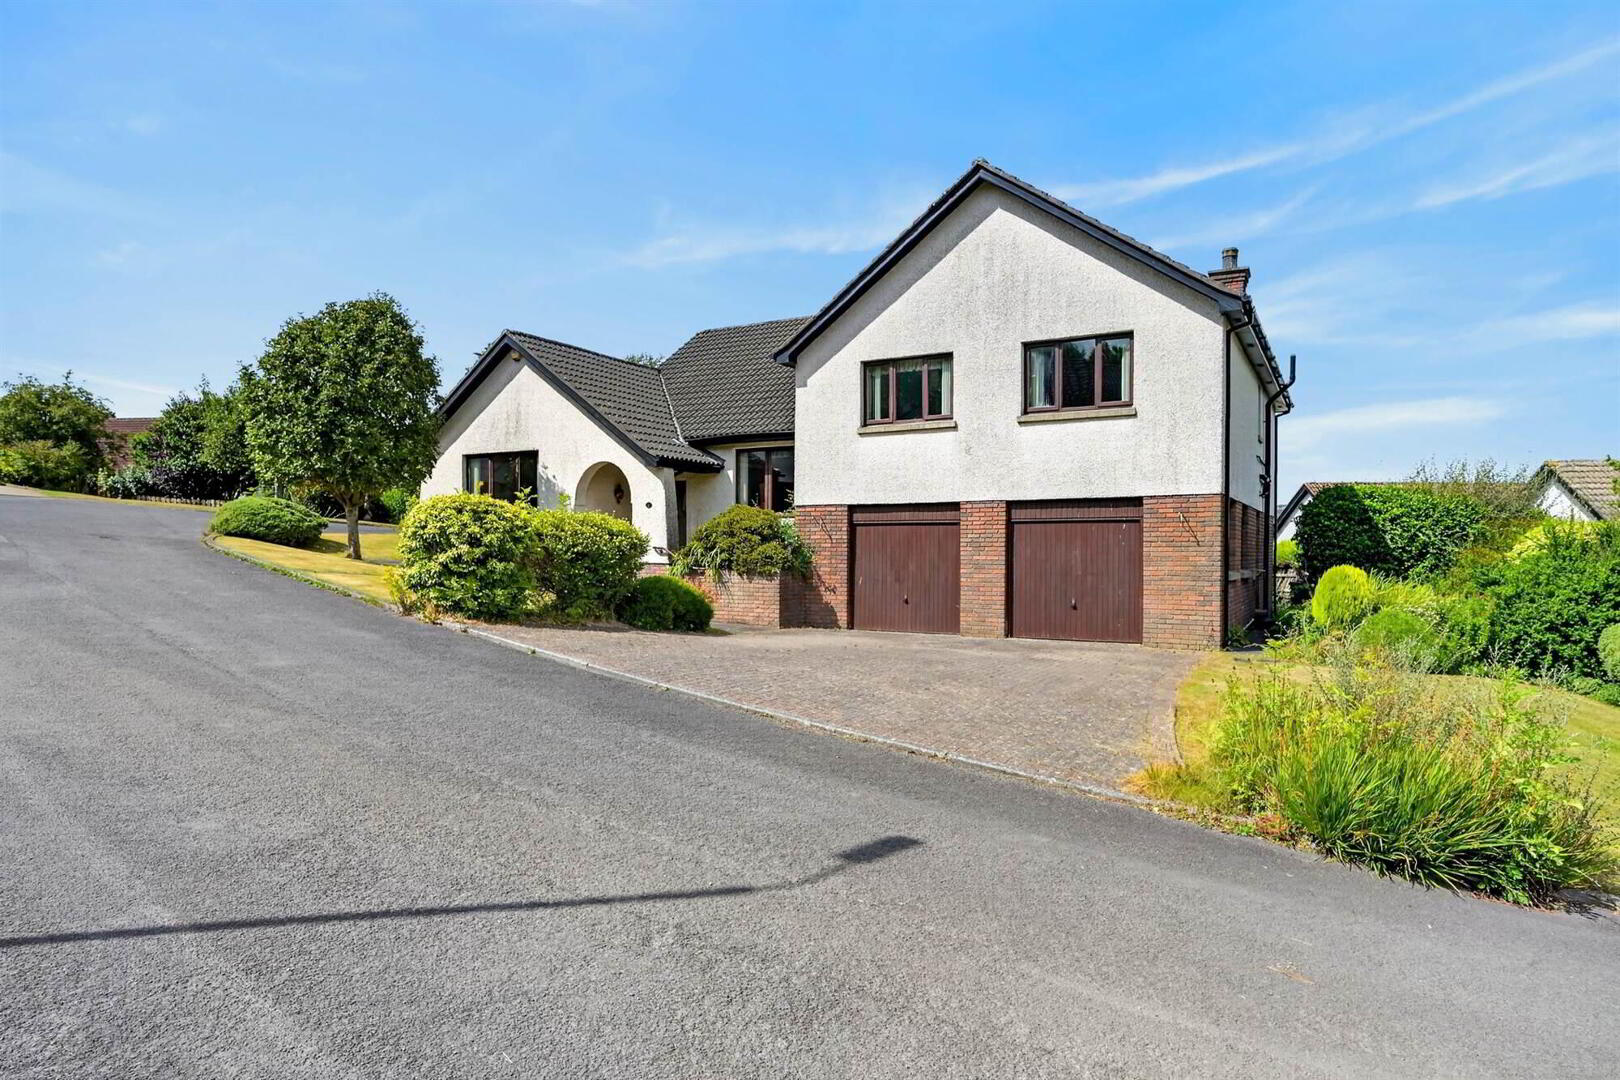
- Large double garage with x 2 electric doors
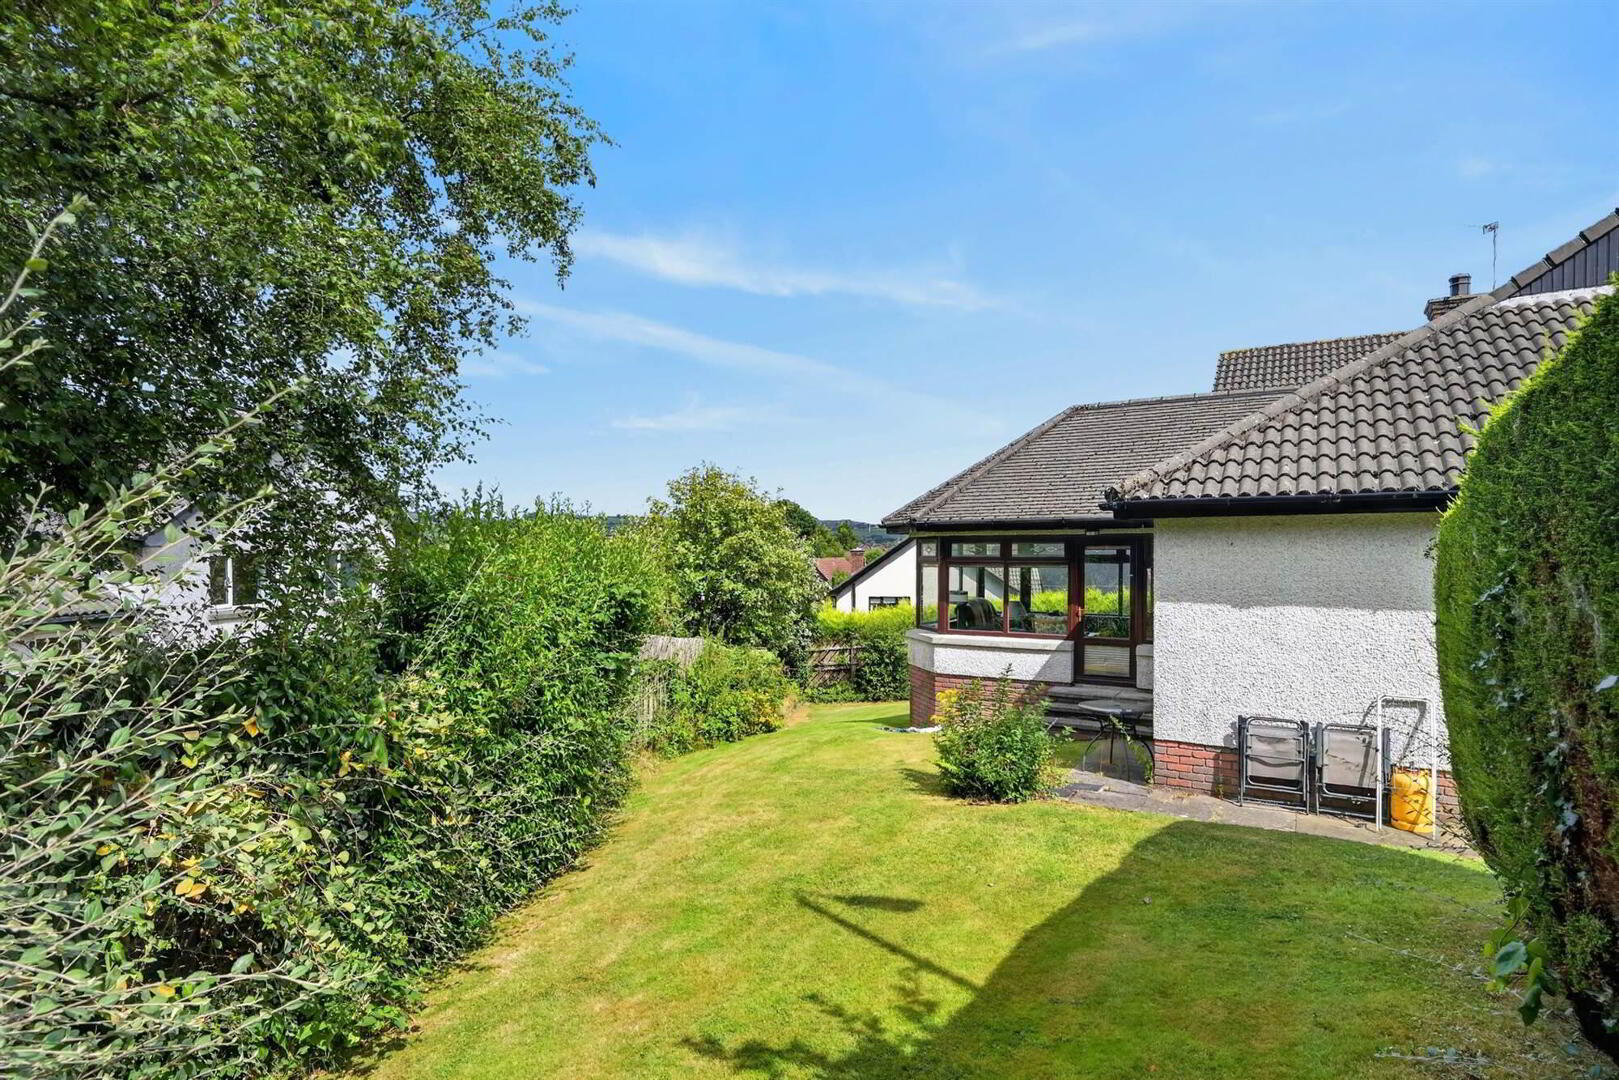
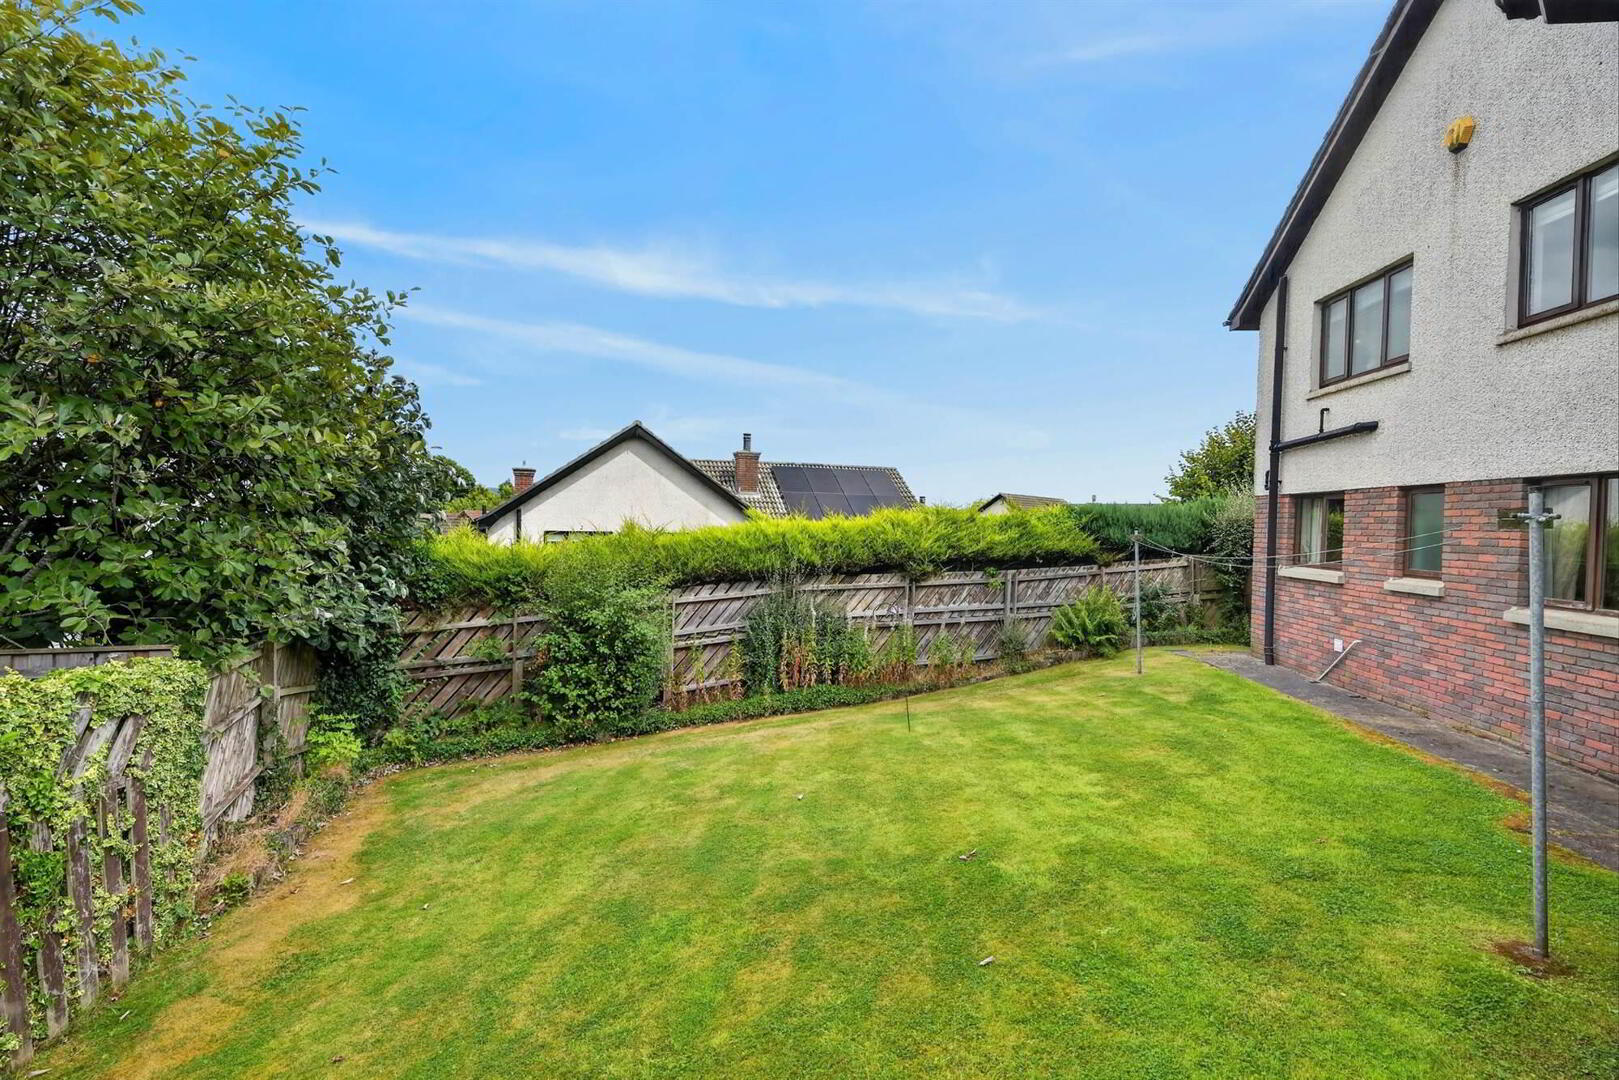
- Rear garden laid in lawn with mature shrubbery
- Driveway for multiple vehicles
- OFCH / Double glazing throughout
- Excellent local amenities, parks, schools and transport links all close by
- No onward chain
Offering over two thousand five hundred square feet of well-presented accommodation, the flexible layout can offer up to five bedrooms, two of which enjoy ensuite shower rooms.
With three separate receptions rooms, the well-appointed kitchen opens to a beautiful sunroom with excellent views, making it an ideal focal point for contemporary living.
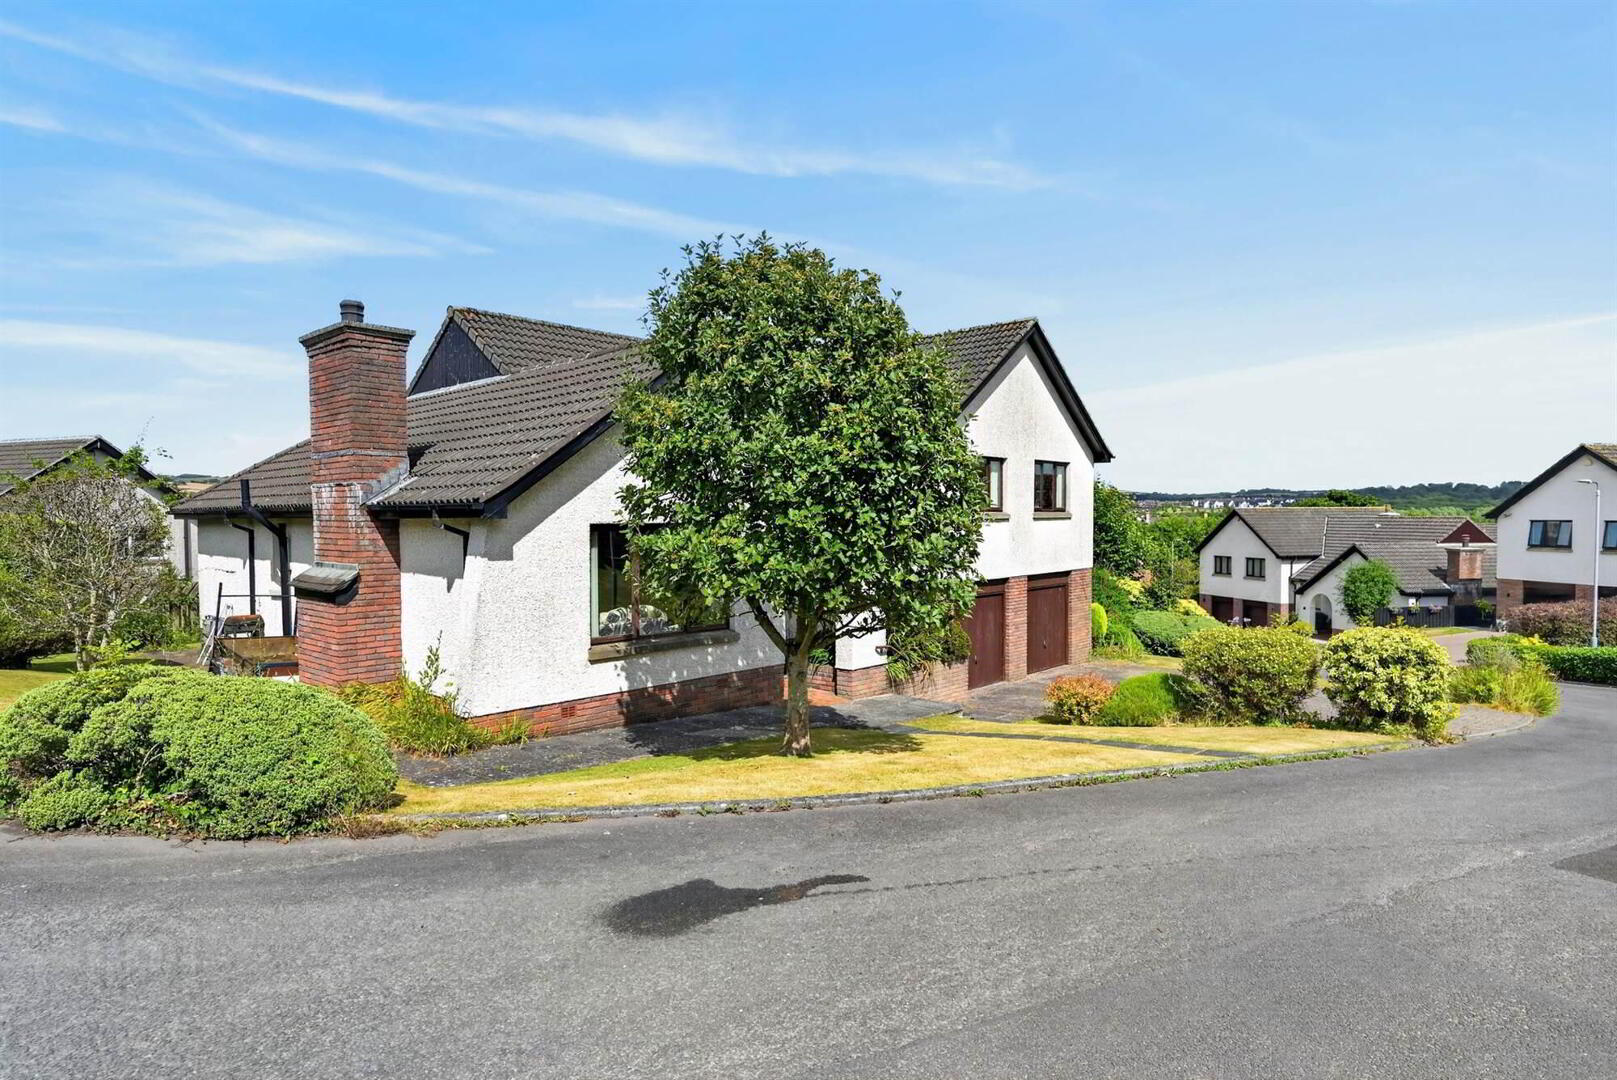
Externally, the property is complemented by mature, sunny gardens, providing an ideal space for both children and adults to enjoy.
It is only upon internal inspection that one can appreciate all this superb home has to offer.
Ground Floor
- COVERED ENTRANCE PORCH:
- Wooden front door, glazed side panel to:
- ENTRANCE HALL:
- Cornice ceiling. Large storage cupboard with cloaks area. Access to rear, access to roofspace. Access to Garage.
- LIVING ROOM:
- 5.46m x 4.04m (17' 11" x 13' 3")
Cornice ceiling, uplighters. Feature fireplace with solid granite surround, tiled hearth. - DINING ROOM:
- 3.68m x 3.28m (12' 1" x 10' 9")
Cornice ceiling. - WC:
- Low flush wc, pedestal wash hand basin with chrome mixer taps, tiled floor.
- FAMILY ROOM:
- 4.14m x 3.48m (13' 7" x 11' 5")
Solid wooden flooring, feature fireplace with exposed brick surround and tiled hearth. - KITCHEN:
- 5.11m x 3.48m (16' 9" x 11' 5")
Solid wooden range of high and low level units, work surfaces, one and a half bowl sink unit with mixer tap, integrated oven, four ring electric hob, extractor above, integrated dishwasher, fridge and freezer, wine rack, feature glazed cabinet. Tiled splashback, tiled flooring. Casual dining area. Wooden door to: - SUN ROOM:
- 4.17m x 4.11m (13' 8" x 13' 6")
Solid wooden flooring, uplighters. Feature exposed brick. uPVC door to rear. Feature exposed wooden beams.
Lower Level
- UTILITY ROOM:
- 3.53m x 1.96m (11' 7" x 6' 5")
Range of high and low level units, wooden work surfaces, Belfast style ceramic sink with gold mixer tap, plumbed for washing machine, space for tumble dryer, plumbed for dishwasher. Wood effect laminate flooring. - BEDROOM (2):
- 4.93m x 3.53m (16' 2" x 11' 7")
Door to: - ENSUITE SHOWER ROOM:
- White suite comprising pedestal wash hand basin, low flush wc, shower cubicle with electric shower and glass screen. Tiled enclosure, tiled flooring.
First Floor
- LANDING:
- Large hotpress with shelving.
- PRINCIPAL BEDROOM:
- 4.44m x 3.99m (14' 7" x 13' 1")
Door to: - ENSUITE SHOWER ROOM:
- White suite comprising pedestal wash hand basin, gold mixer taps, low flush wc, shower enclosure with glass screen and electric shower. Tiled enclosure. Tiled flooring.
- BEDROOM (3):
- 4.5m x 3.86m (14' 9" x 12' 8")
Outlook to rear. - BEDROOM (4):
- 4.44m x 2.9m (14' 7" x 9' 6")
Outlook to front. - FAMILY BATHROOM:
- White suite comprising pedestal wash hand basin, gold mixer tap, low flush wc, panelled bath with gold mixer tap and telephone shower attachment, tiled flooring.
Outside
- DOUBLE GARAGE:
- 6.98m x 5.51m (22' 11" x 18' 1")
Two up and over doors, power and light. Housing for oil boiler.. - FRONT:
- Large driveway laid in brick pavior with parking for multiple vehicles. Gardens laid in lawns with mature shrubs and flowerbeds. Gardens continue to both sides of property.
- REAR:
- Westerly facing rear garden laid in lawns, mature surrounding hedging and shrubs. uPVC oil tank. Outside light and tap.
Directions
From Dundonald take the Comber Road. Turn right into New Line and take the first left into Karrington Heights, then take another right, number 5 is the first on the right hand side.
--------------------------------------------------------MONEY LAUNDERING REGULATIONS:
Intending purchasers will be asked to produce identification documentation and we would ask for your co-operation in order that there will be no delay in agreeing the sale.
Travel Time From This Property

Important PlacesAdd your own important places to see how far they are from this property.
Agent Accreditations


Marketed by Templeton Robinson (Ballyhackamore)
+44 28 9065 0000




