
For sale
Added 1 day ago
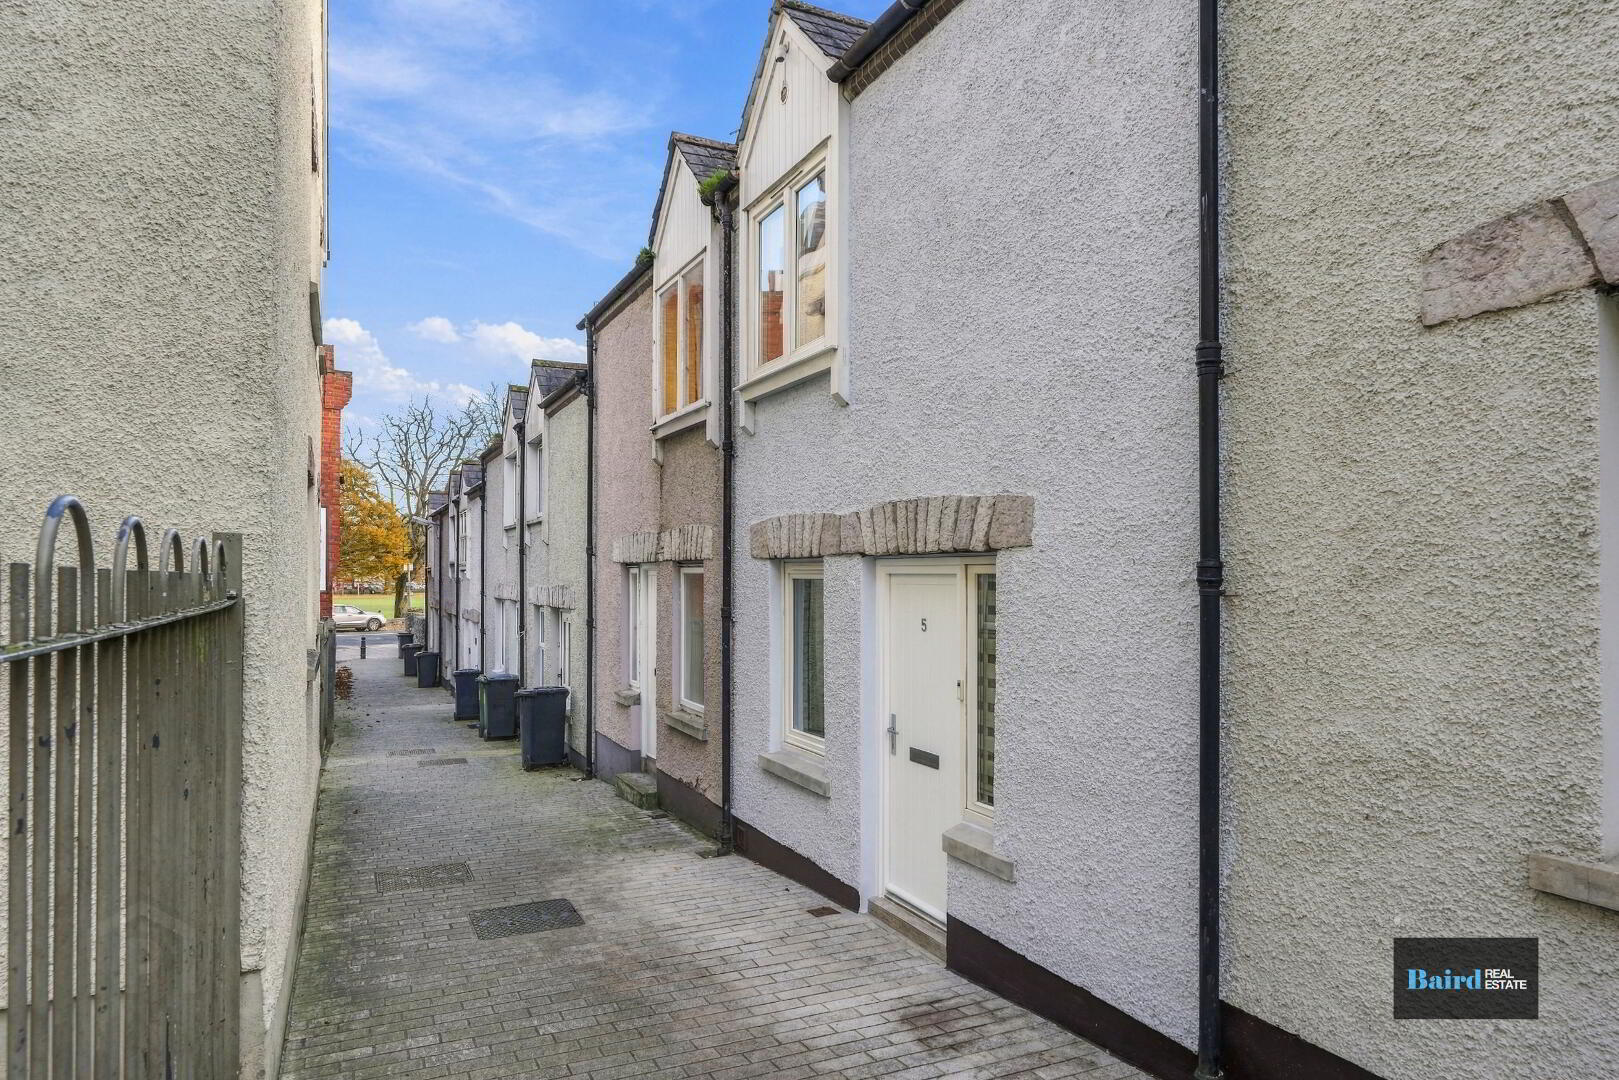
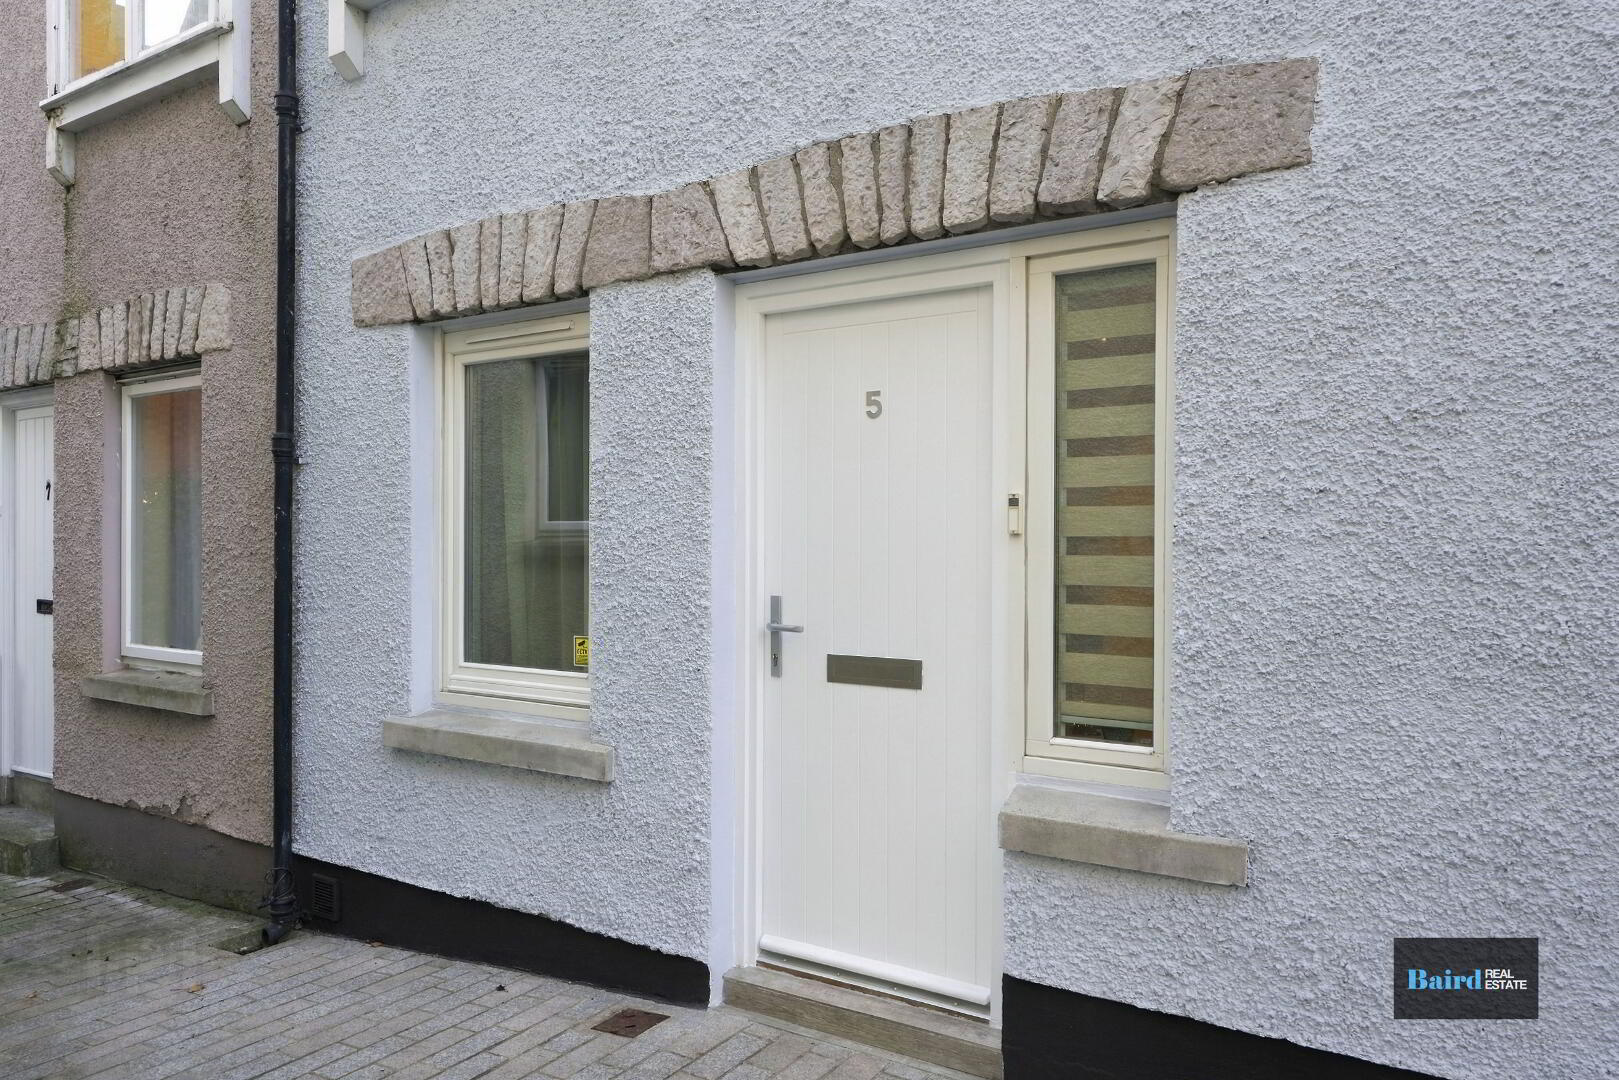
5 Jennys Row, Armagh, BT61 9AP
2 Bed Mid-Terrace House
Offers Over £159,950
Property Overview
Status
For Sale
Style
Mid-Terrace House
Bedrooms
2
Bathrooms
1
Receptions
1
Property Features
Tenure
Freehold
Energy Rating
Heating
Air Source Heat Pump
Broadband Speed Checker
*³
Property Financials
Stamp Duty
Rates
£647.29 pa*¹
Typical Mortgage


Marketed by Baird Real Estate
+44 28 8788 0080

Propertynews Currency Partner - helping you transfer money for property purchases in Ireland & Northern Ireland. Speak to an expert
Additional Information
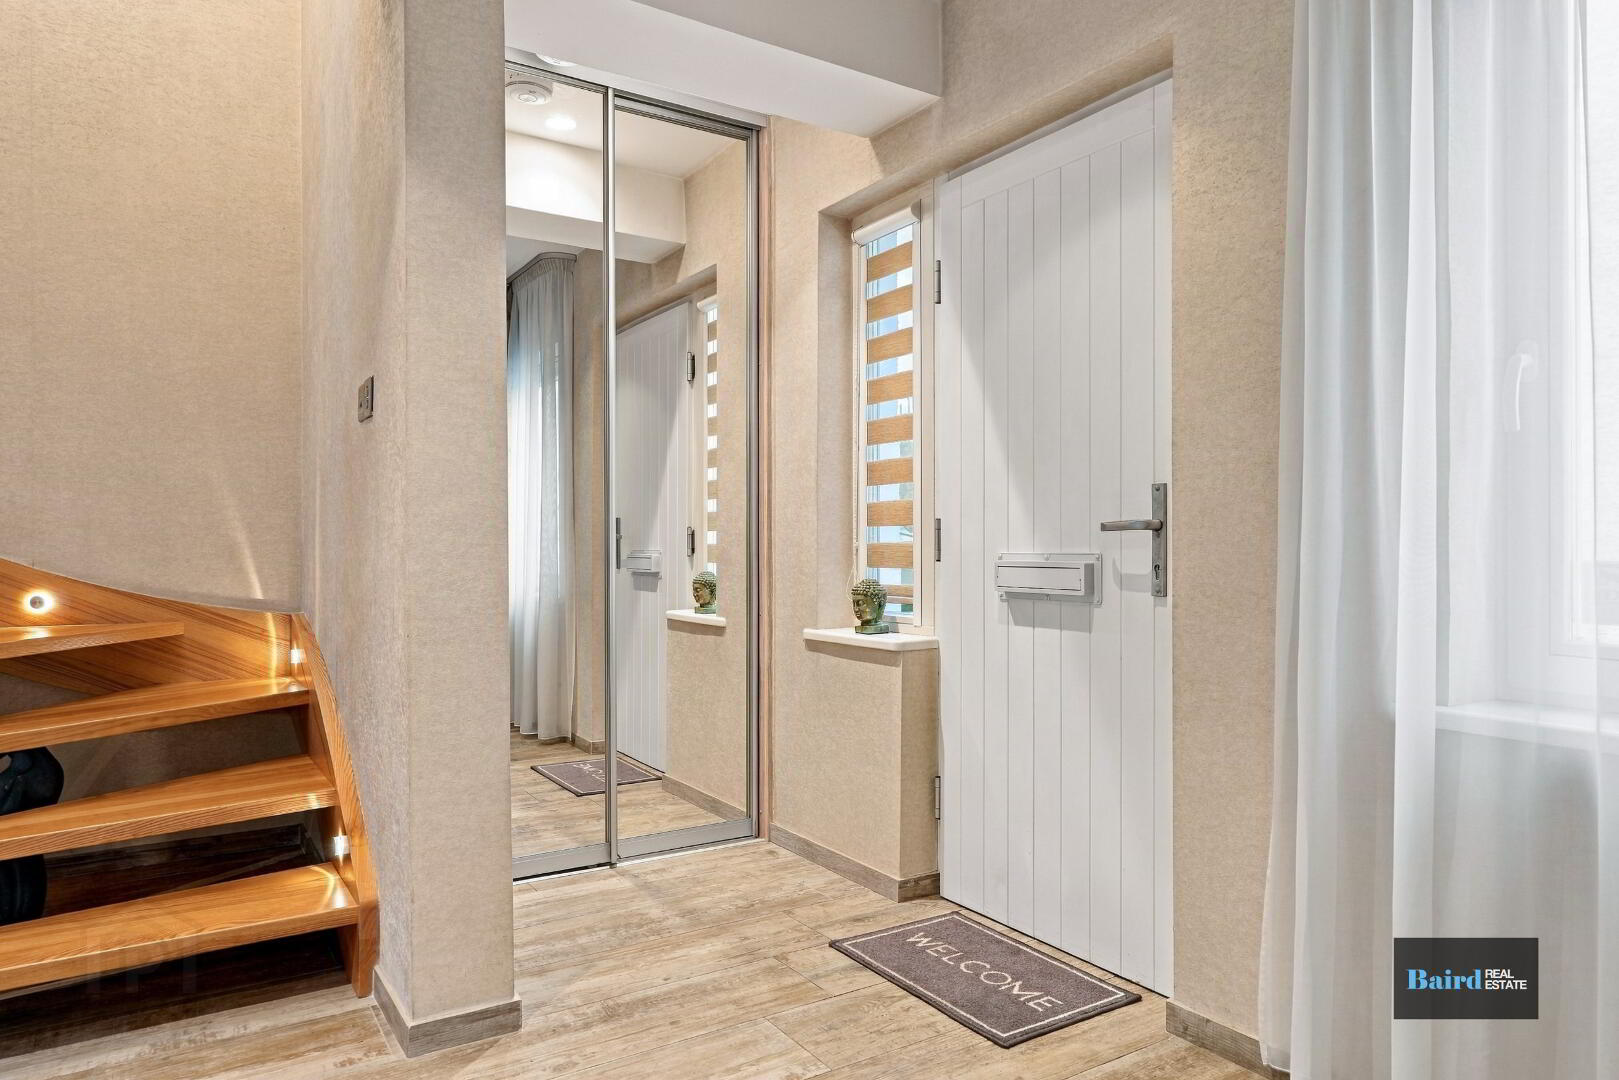
Baird Real Estate presents 5 Jennys Row, a two-bedroom terraced home that has been fully restored and finished to a modern specification. The quality of the workmanship and materials is evident throughout, from the contemporary staircase and dimmable lighting to the details you can’t see, including upgraded floor and attic insulation.
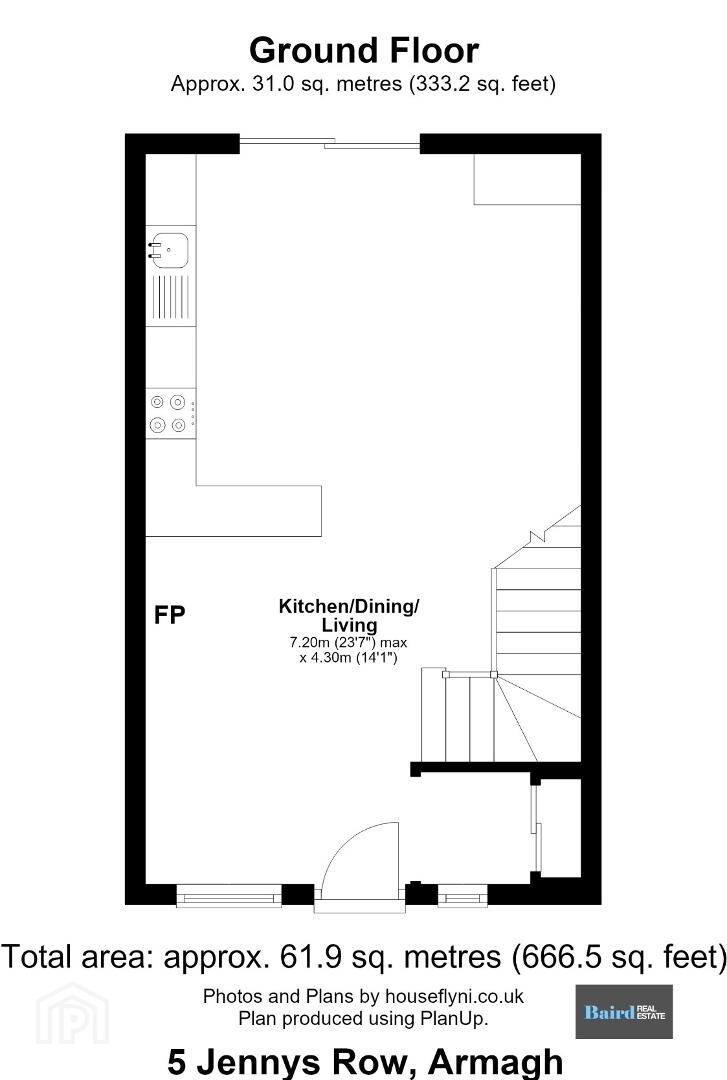
The front door opens into a striking open-plan kitchen, dining and living space. The kitchen features a range of modern wall and base units, integrated appliances and additional storage. A wood-burning stove anchors the living area, while underfloor heating powered by an air source heat pump serves the open-plan ground floor.
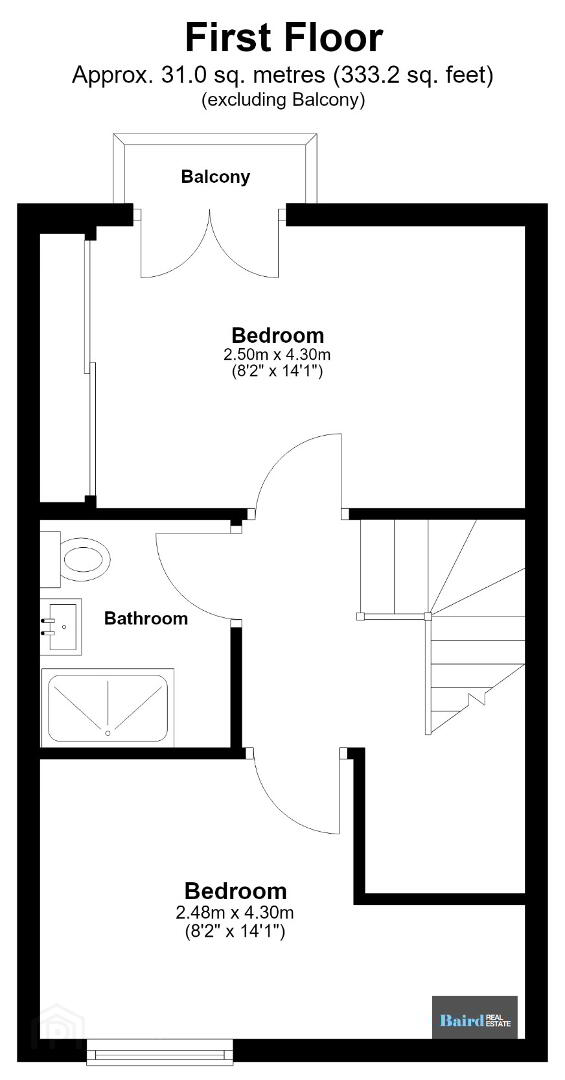
Upstairs, two spacious bedrooms are served by a modern bathroom. A compact patio to the rear provides space for a bistro table and chairs. New external windows and doors complete the refurbishment.
With its city-centre setting and manageable layout, 5 Jennys Row will appeal to first-time buyers, those looking to downsize and investors considering short-term letting, subject to any necessary approvals.
Key features
- Fully restored two-bedroom terraced home in the heart of Armagh City
- Open-plan kitchen, dining and living area with a wood-burning stove
- Modern kitchen with wall and base units, integrated appliances and additional storage
- Ground-floor underfloor heating powered by an air source heat pump
- Contemporary staircase and dimmable lighting
- Two spacious bedrooms and a modern first-floor bathroom
- New external windows and doors, plus upgraded floor and attic insulation
- Compact rear patio
- Tripe Glazed Windows
- C rated Energy Performance Certificate
Contact Baird Real Estate to arrange a viewing.
Accommodation Comprises:
Ground Floor
Living Kitchen Dining Area: 4.27m x 7.30m
Porcelain tiled flooring, range of high and low level kitchen storage units, integrated Bosch dishwasher, integrated Bosch washing machine, Franke bowl and Hans Grohe taps, granite worktops, plumbed for American fridge freezer, Elica extractor hood, decorative stone wall, 'Dovre' sense 203 wood burning stove, TV point, power points, leading to solid Ash staircase with foot lighting.
First Floor
Landing: 1.99m x 1.04m
Solid wooden flooring, access hatch to attic which is floored and drop down ladder.
Bedroom 1: 4.29m x 2.50m (at widest points)
Solid Oak flooring, power points, radiator.
Shower Room: 2m x 1.69m
Tiled flooring and fully tiled walls, white ceramic WC (loufen) and wash hand basin, chrome heated towel rail, mirror with lighting, shower with dual heads main shower, extractor fan and velux window.
Bedroom 2: 2.61m x 3.67m
Wooden flooring, power points, TV point, built in wardrobes partially mirrored, Juliet balancing accessed through wood frame patio doors.
Back yard
Paved
Travel Time From This Property

Important PlacesAdd your own important places to see how far they are from this property.
Agent Accreditations



Marketed by Baird Real Estate
+44 28 8788 0080


