

Click here to view the 3D tour
Click here to view the 3D tour
Click here to view the 3D tour
For sale
Added 2 days ago
5 Harmony Lodge, Doagh, Ballyclare, BT39 0QD
4 Bed Detached House
Asking Price £250,000
Property Overview
Status
For Sale
Style
Detached House
Bedrooms
4
Bathrooms
2
Receptions
1
Property Features
Tenure
Not Provided
Broadband Speed Checker
*³
In partnership with
Property Financials
Stamp Duty
Rates
£1,547.52 pa*¹
Typical Mortgage


Marketed by Reeds Rains (Glengormley)
+44 28 9084 3427

Propertynews Currency Partner - helping you transfer money for property purchases in Ireland & Northern Ireland. Speak to an expert
Additional Information
- Superb Detached Property
- Four Generous Bedrooms
- Downstairs WC
- Modern Kitchen
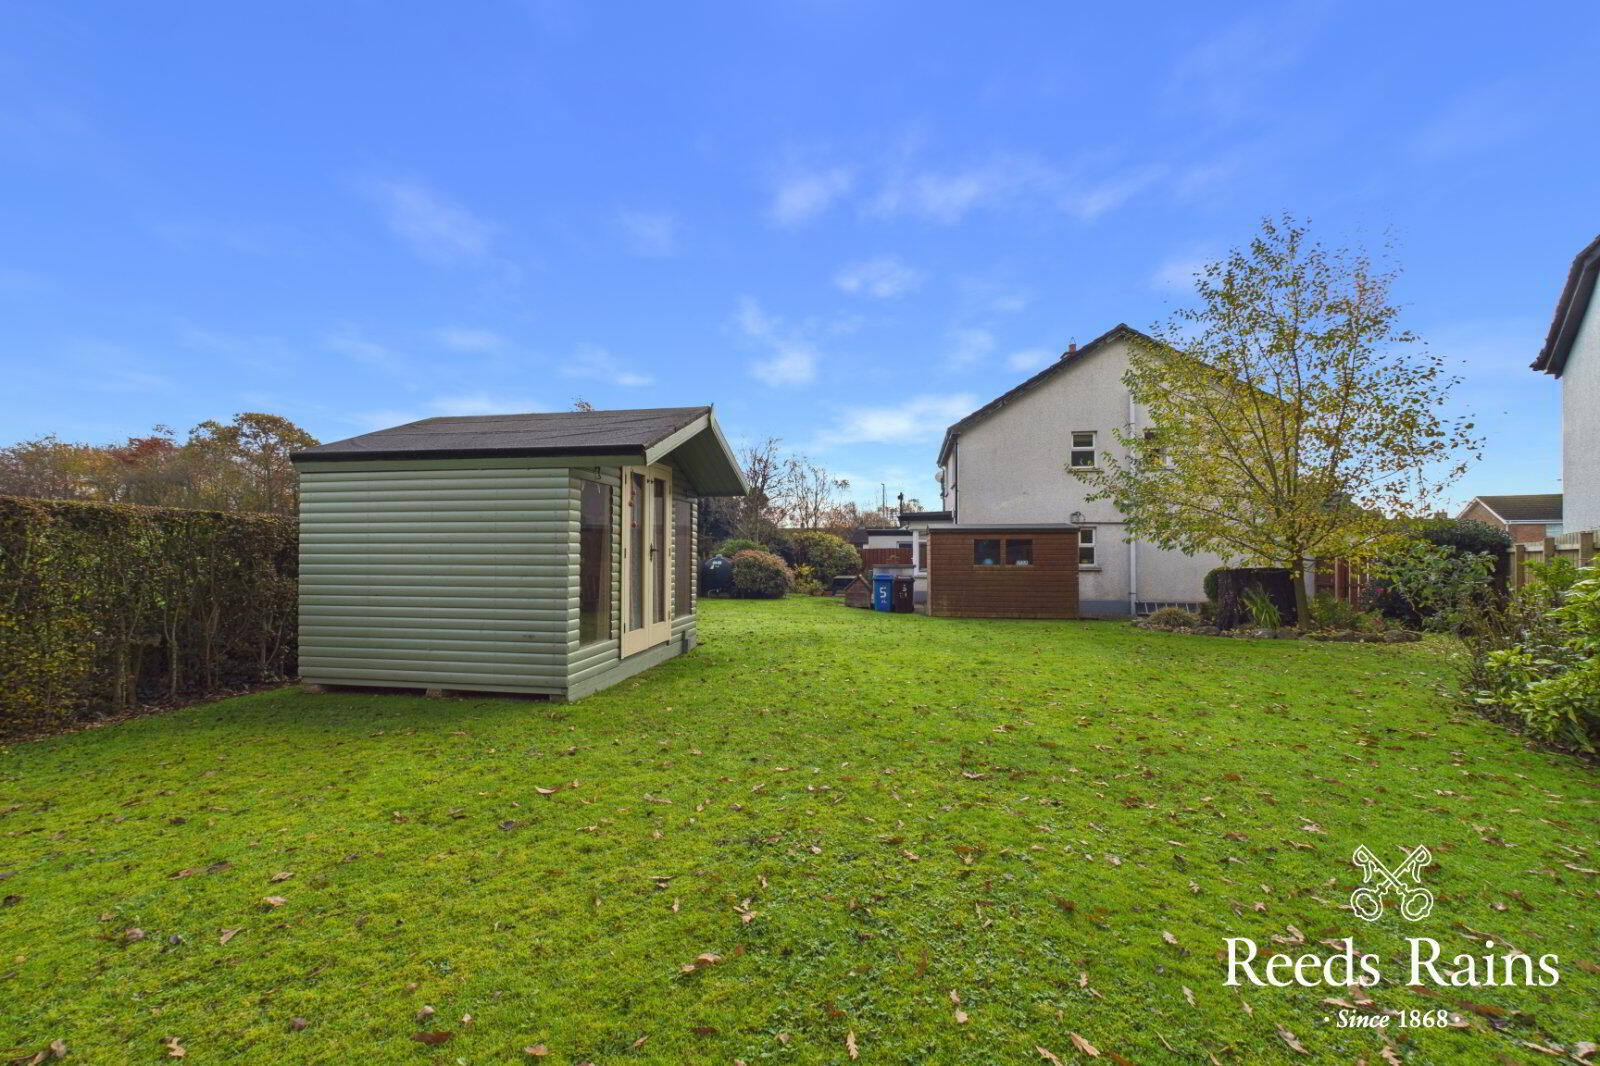
- Extensive Gardens With Countryside Views
- Oil Fired Central Heating
Viewing Strictly By Appointment
- Description
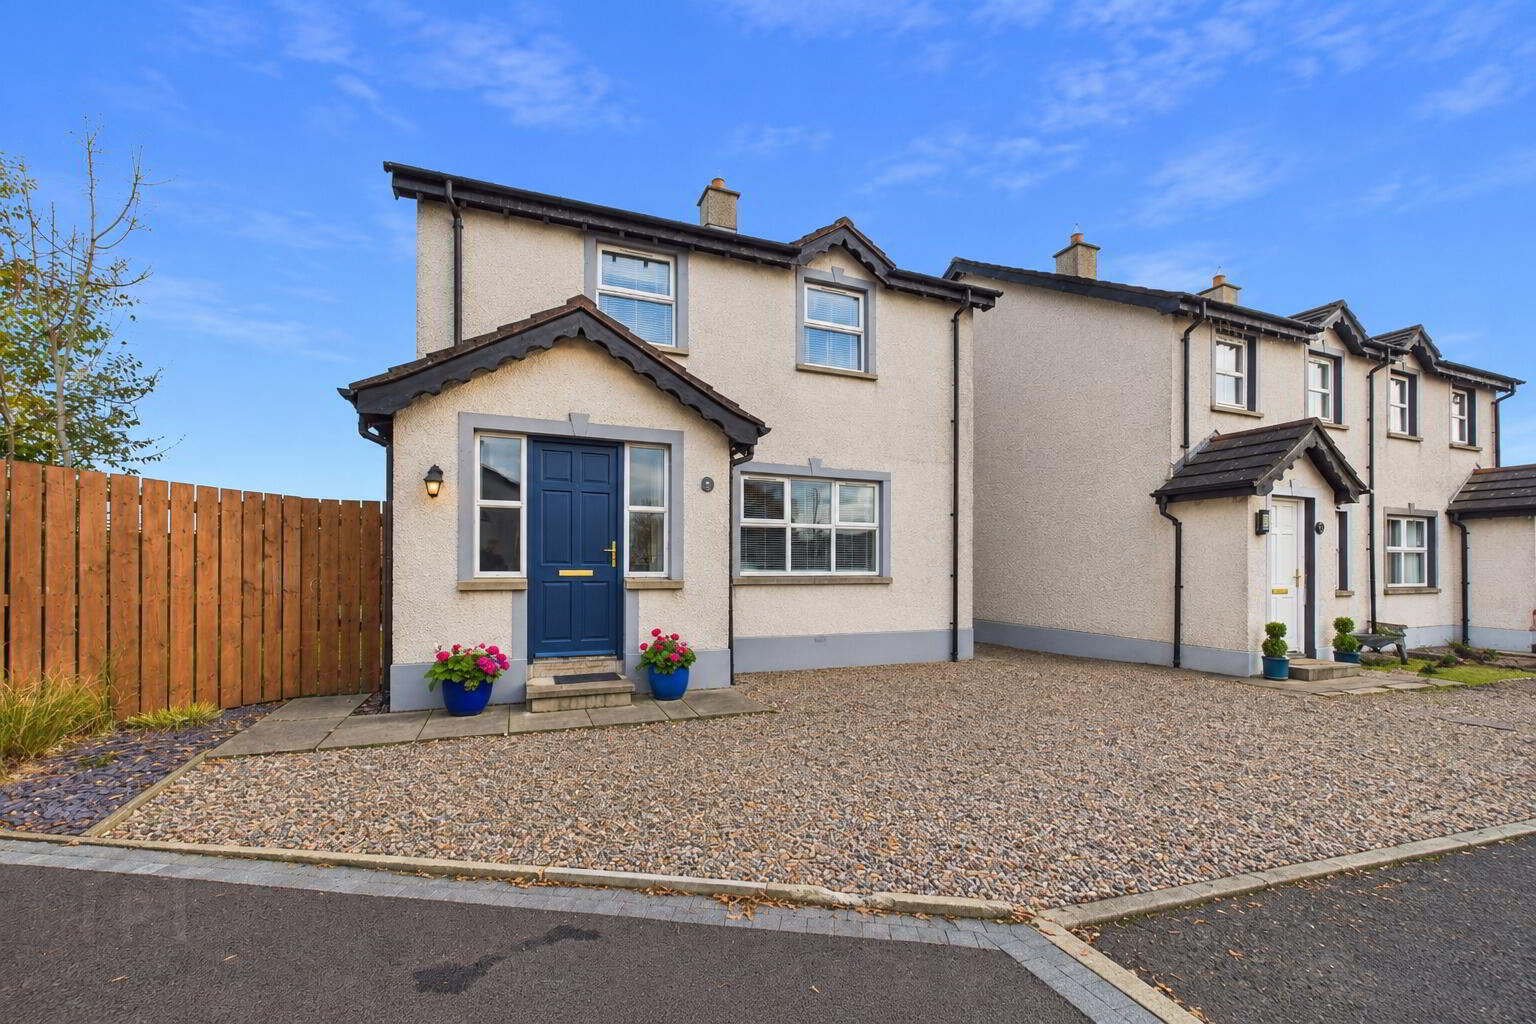
- Reeds Rains are delighted to present For Sale this superb detached family home, ideally situated within the ever-popular village of Doagh, Ballyclare. The property offers well-proportioned accommodation throughout, comprising four generous bedrooms, including a principal bedroom with ensuite shower room, a bright and spacious living room, modern fitted kitchen open plan to dining area, and a contemporary three-piece family bathroom suite. Further benefits include a convenient downstairs WC. Externally, the property benefits from oil-fired central heating, uPVC double glazing throughout, ample off-street parking and extensive gardens enjoying attractive countryside views. This fantastic home is sure to appeal to a range of prospective purchasers, particularly first-time buyers and growing families seeking spacious accommodation within a popular village location. Early viewing is highly recommended to fully appreciate all that this superb property has to offer.
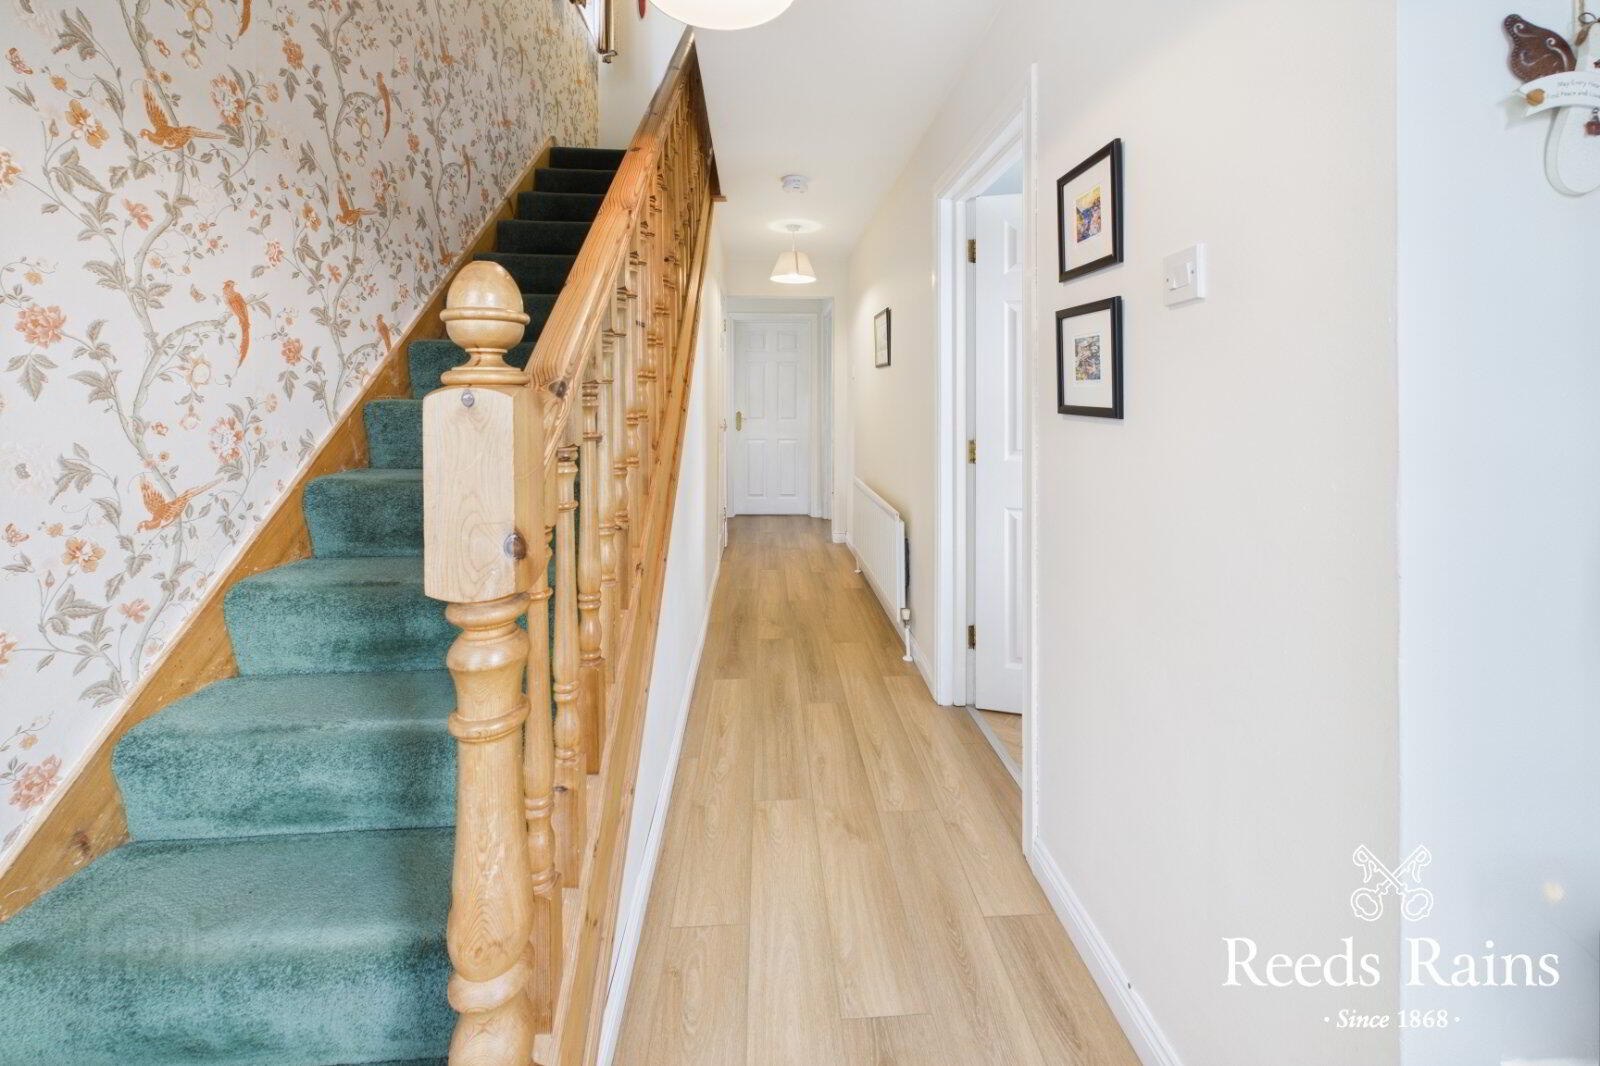
- Entrance Hall
- Laminate wooden flooring, built in storage cupboard.
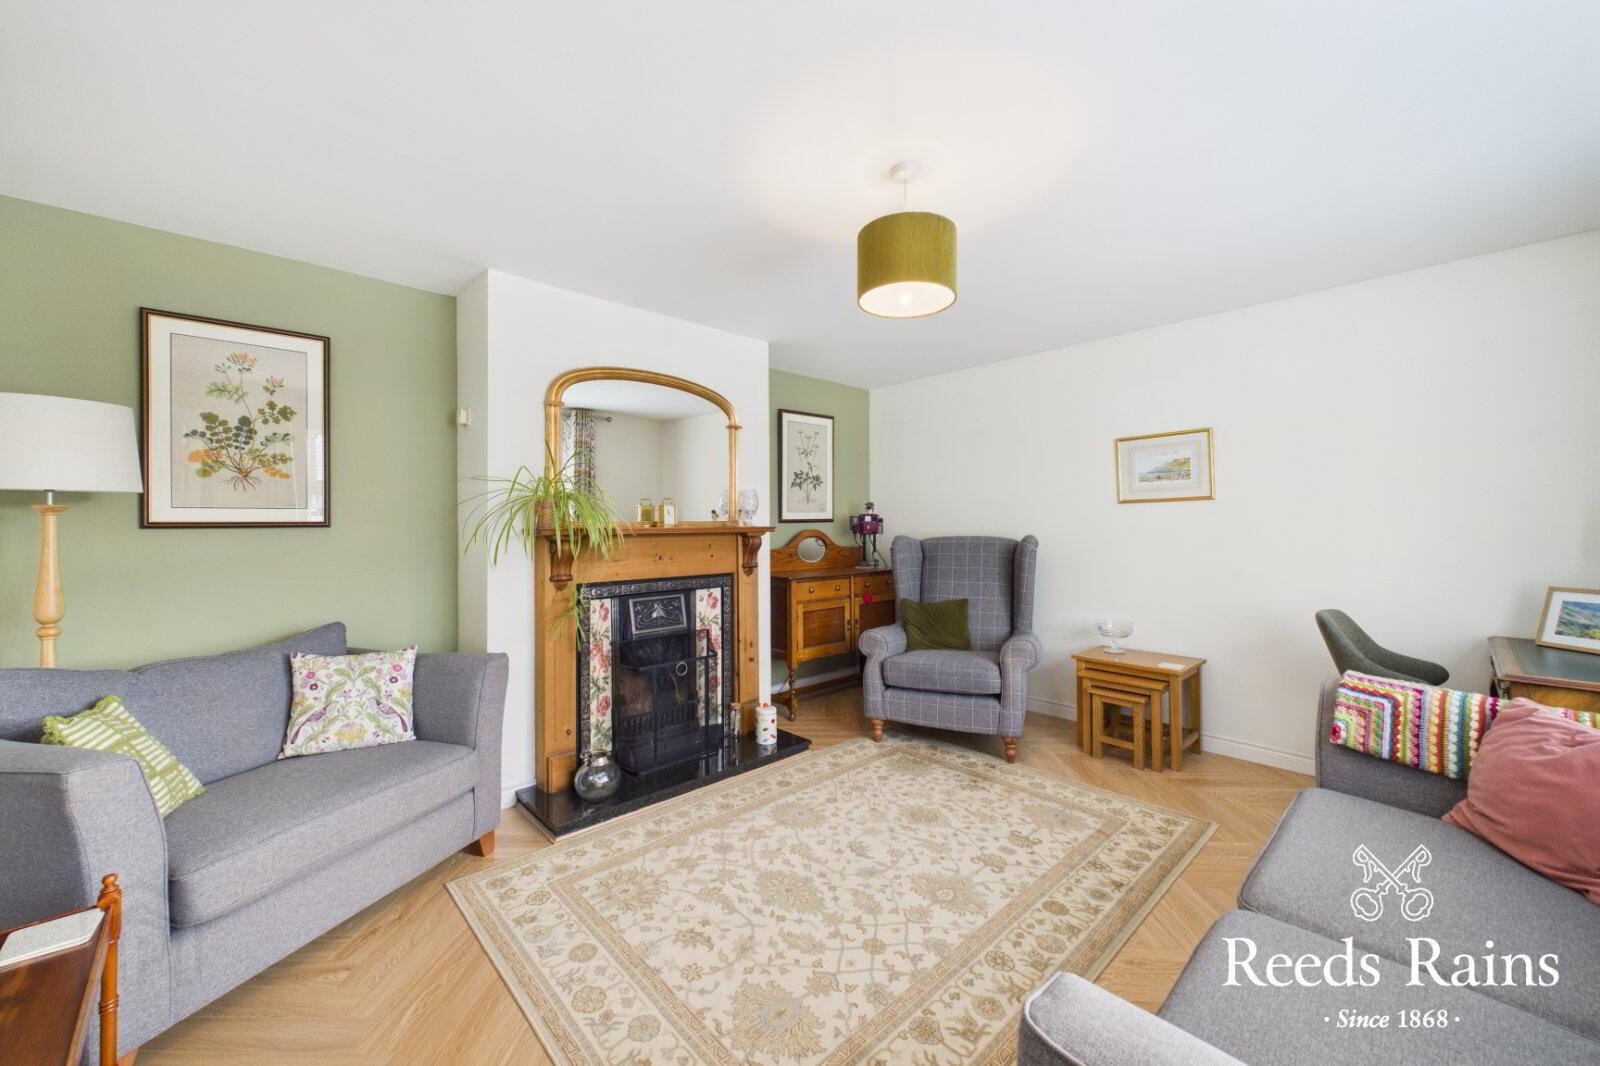
- Lounge
- 4.47m x 4.06m (14'8" x 13'4")
Naturally bright and spacious living area featuring laminate wood-effect flooring and an attractive feature fireplace, creating a warm and welcoming focal point to the room. - Utility / Downstairs WC
- Space for washing machine and tumble dryer leading to two piece suite comprising dual flush WC and pedestal wash hand basin.
- Kitchen / Dining Area
- 4.88m x 4.6m (16'0" x 15'1")
Modern fitted kitchen comprising a range of high and low-level shaker-style units, complemented by elegant quartz work surfaces and a Belfast sink. The kitchen further benefits from a range of integrated electrical appliances and a gas hob, with the space opening into a dining area enjoying attractive views over the surrounding countryside. - Stairs To;
- Bedroom One
- 3.3m x 3.12m (10'10" x 10'3")
Front aspect double bedroom, carpet flooring benefiting from ensuite shower room. - Ensuite
- Contemporary three-piece bathroom suite comprising a dual-flush WC, pedestal wash hand basin and walk-in shower enclosure with overhead shower.
- Bedroom Two
- 3.12m x 2.67m (10'3" x 8'9")
Rear-facing double bedroom featuring carpeted flooring and enjoying stunning views over the surrounding countryside. - Bedroom Three
- 3.25m x 2.18m (10'8" x 7'2")
Rear aspect double bedroom, laminate wooden flooring. views over the countryside. - Bedroom Four
- Front aspect single bedroom, laminate wooden flooring.
- Bathroom
- 2.1m x 1.85m (6'11" x 6'1")
Three piece bathroom suite comprising ceramic tiled flooring and walls, dual flush WC, pedestal wash hand basin and panelled bath. - External
- To the front, the property benefits from off-street parking, while to the rear there are extensive, fully enclosed gardens comprising a combination of paved patio areas and generous lawn, providing an ideal space for outdoor entertaining and family enjoyment.
Travel Time From This Property

Important PlacesAdd your own important places to see how far they are from this property.
Agent Accreditations



Marketed by Reeds Rains (Glengormley)
+44 28 9084 3427


