
For sale
Relisted 6 hours ago
5 Greenan Drive, Loughbrickland, Banbridge, BT32 3YD
4 Bed Detached House
Offers Over £325,000
Property Overview
Status
For Sale
Style
Detached House
Bedrooms
4
Bathrooms
2
Receptions
2
Property Features
Tenure
Not Provided
Energy Rating
Heating
Oil
Broadband Speed Checker
*³
Property Financials
Stamp Duty
Rates
£1,865.07 pa*¹
Typical Mortgage


Marketed by Lennon Estates
+44 28 4062 9000

Propertynews Currency Partner - helping you transfer money for property purchases in Ireland & Northern Ireland. Speak to an expert
Additional Information
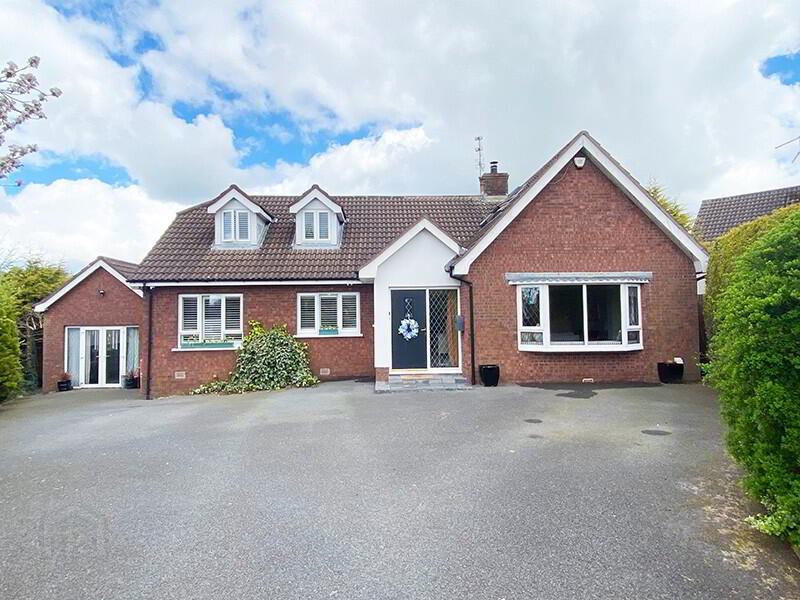
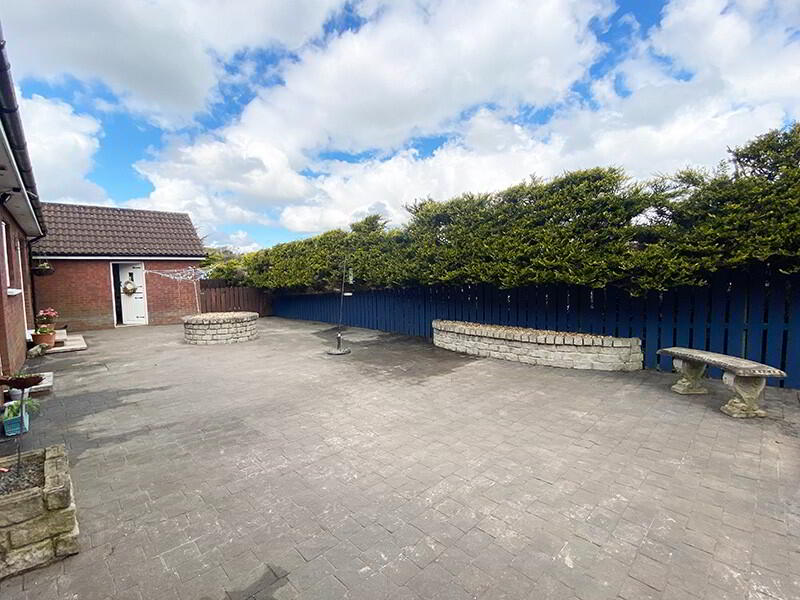
This immaculately presented detached family home is situated within the small development of Greenan Drive. This development is located just off the dual carriageway giving easy access for anyone wishing to commute to work. The property will appeal to those looking for a home which has been finished to a high standard. Double cast iron gates lead to large tarmac area at front with ample space for cars. Games room/Office to side with paved walkway leading to oil tank. Outside water tap to side. Cast iron gate leads to rear of property. Large private rear fully enclosed by conifers and fencing. Garden shed. Low maintenance cobble impressed concrete to rear with steps leading to paved patio. Features include PVC double glazed windows and oil fired heating.
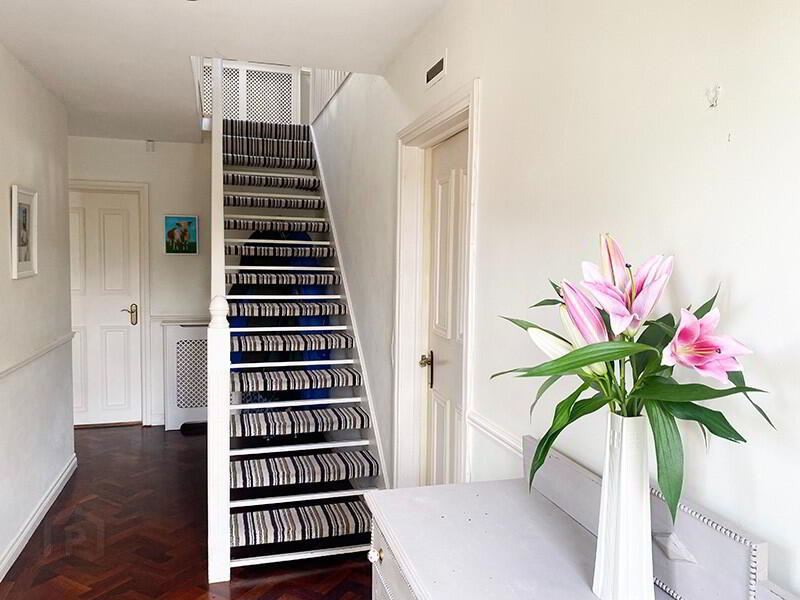
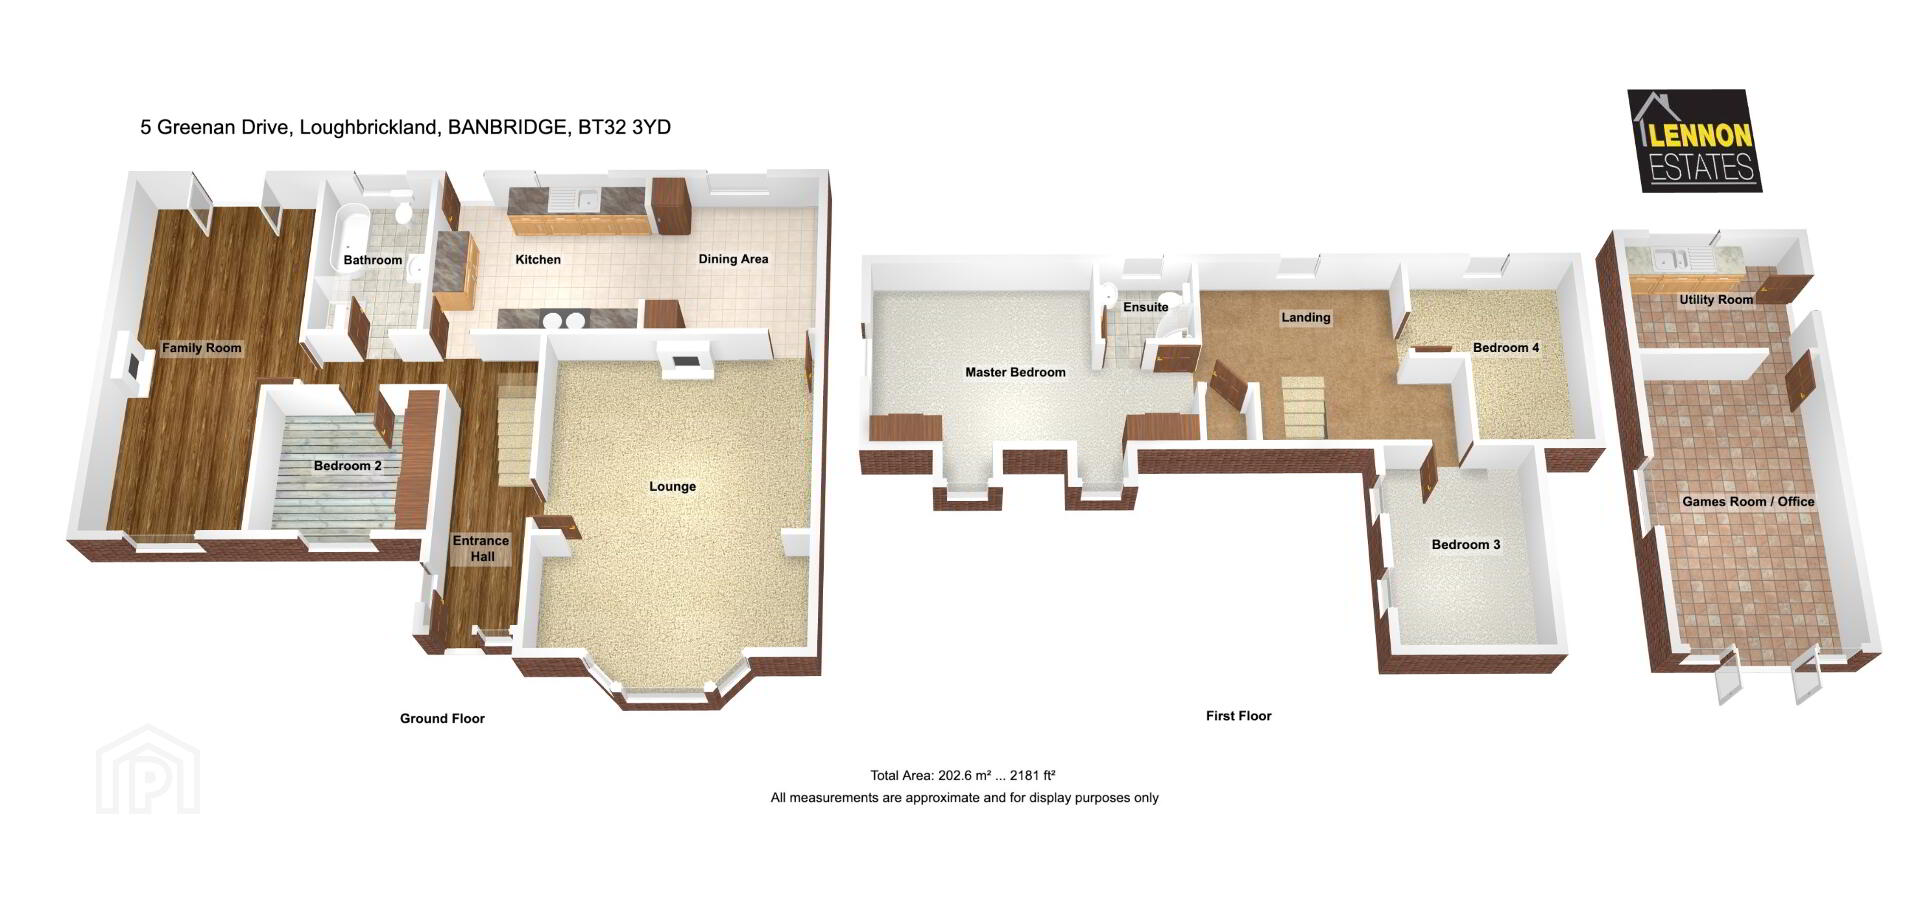
Entrance Hall: 19’5 x 6’4 (5.91 x 1.93m) Hardwood door with glazed side panel leads to entrance hall. Dado rail. Spotlights. Parquet wooden floor.
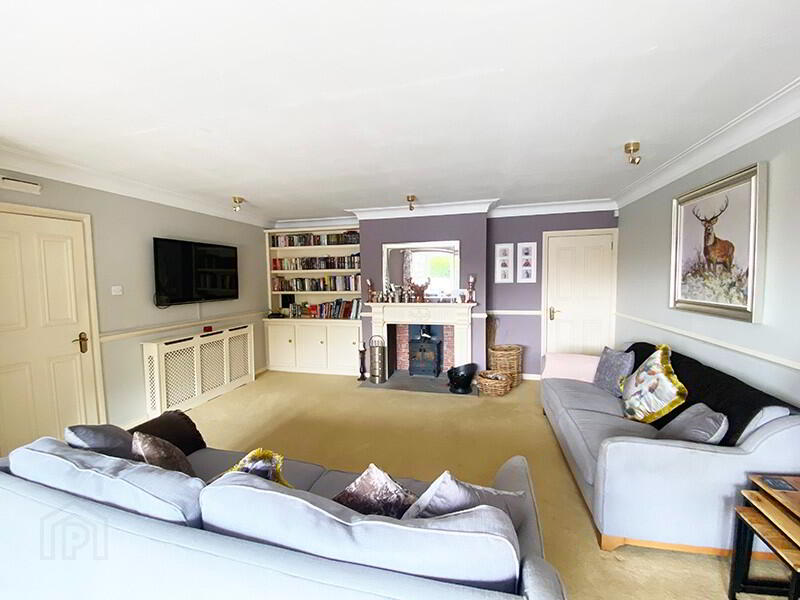
Lounge: 19’4 x 15’8 (5.89m x 4.77m) Multi fuel stove set on slate tiled hearth and wooden surround. Feature box window. Dado rail and cornicing. Spotlights. Access to dining area.
Kitchen/Dining: 25’0 x 11’0 (7.62m x 3.35m) Range of high and low level Cream kitchen units with stainless steel handles and granite worktops. Feature brick alcove with railway sleeper and space for 5 ring electric cooker. Stainless steel sink with mixer tap. Built in fridge and dishwasher. Tiled floor. Access to lounge from dining area. PVC door with glass panel leads to rear.
Bedroom 1: 9’5 x 8’8 (2.87m x 2.64m) Built in mirrored sliderobes. Cornicing. Solid wooden floor.
Bathroom: 11’2 x 7’2 (3.40m x 2.18m) White bathroom suite comprising of bath with shower attached to mixer tap, WC and wash hand basin set in vanity unit. Corner shower with power shower and rainwater shower head. Tiled floor. Vertical towel radiator. Recessed lighting.
Family Room: 24’2 x 12’0 (7.36m x 3.65m) Feature gas fire. Parquet wooden floor. French doors lead to rear. Recessed lighting.
Landing: 16’6 x 12’3 (5.02m x 3.73m) Velux window. Access to hotpress and eves.
Master Bedroom: 20’3 x 15’2 (6.17m x 4.62m) Views to front and side of property. Two built in mirrored sliderobes.
En-suite: 6’0 x 5’9 (1.82m x 1.75m) White WC and wash hand basin. Tiled shower cubicle with Mira electric shower. Tiled floor.
Bedroom 3: 12’8 x 9’2 (3.86m x 2.79m) Access to eves. Two velux windows.
Bedroom 4: 11’9 x 11’2 (3.58m x 3.40m) Velux window.
Detached Games Room/Office: 19’0 x 11’5 (5.79m x 3.48m) Heating, light and power. Tongue and groove ceiling. Slate tiled floor. Oil burner. Door leads to Utility Room.
Utility Room: 11’5 x 8’4 (3.48m x 2.54m) Low level cream units. 1 1/2 drainer sink unit. Plumbed for washing machine. Slate tiled floor. Stable style door leads to rear.
Directions
Travel to Loughbrickland via the A1 dual carriageway. Turn onto Banbridge Road and Greenan Drive is the 2nd development on the left.
Travel Time From This Property

Important PlacesAdd your own important places to see how far they are from this property.
Agent Accreditations

Not Provided


Marketed by Lennon Estates
+44 28 4062 9000




