For sale
Added 2 days ago
5 Great Western Avenue, Phibsborough, Phibsborough, D07KH79
3 Bed End-Terrace House
Asking Price €610,000
Property Overview
Status
For Sale
Style
End-Terrace House
Bedrooms
3
Bathrooms
1
Property Features
Size
90 sq m (968.8 sq ft)
Tenure
Not Provided
Energy Rating
Property Financials
Stamp Duty
€6,100*²

Marketed by GWD Estates
PSR Licence: 001150
+353 1 874 9181

Propertynews Currency Partner - helping you transfer money for property purchases in Ireland & Northern Ireland. Speak to an expert
Additional Information
- Prime location
- Gas fire central heating
- Rewired
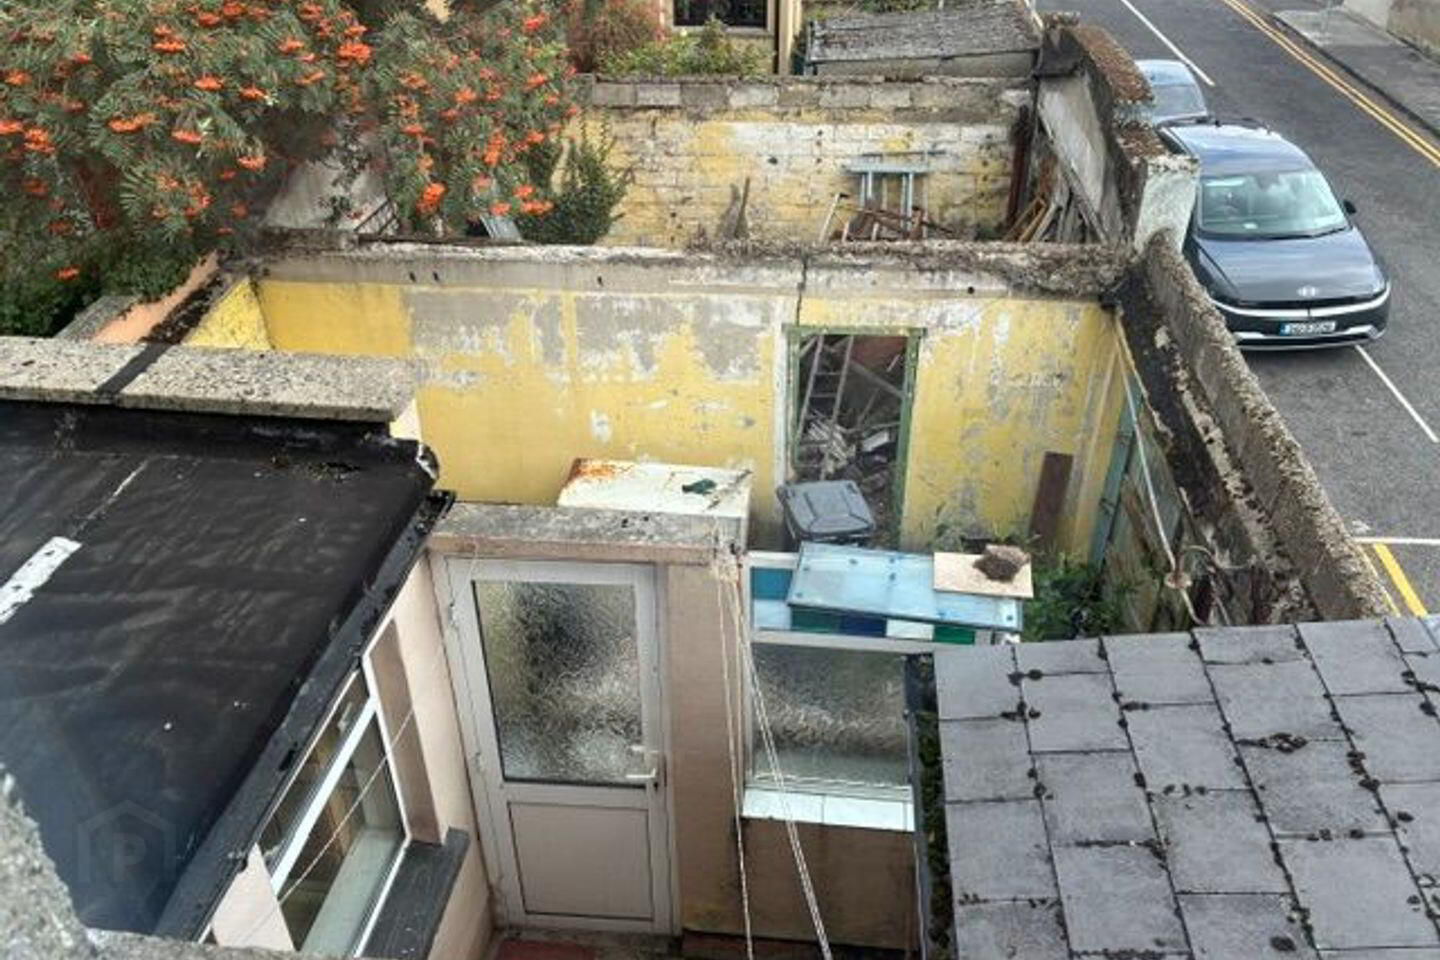
- 2 yards to rear
- Alarm
- Great potential
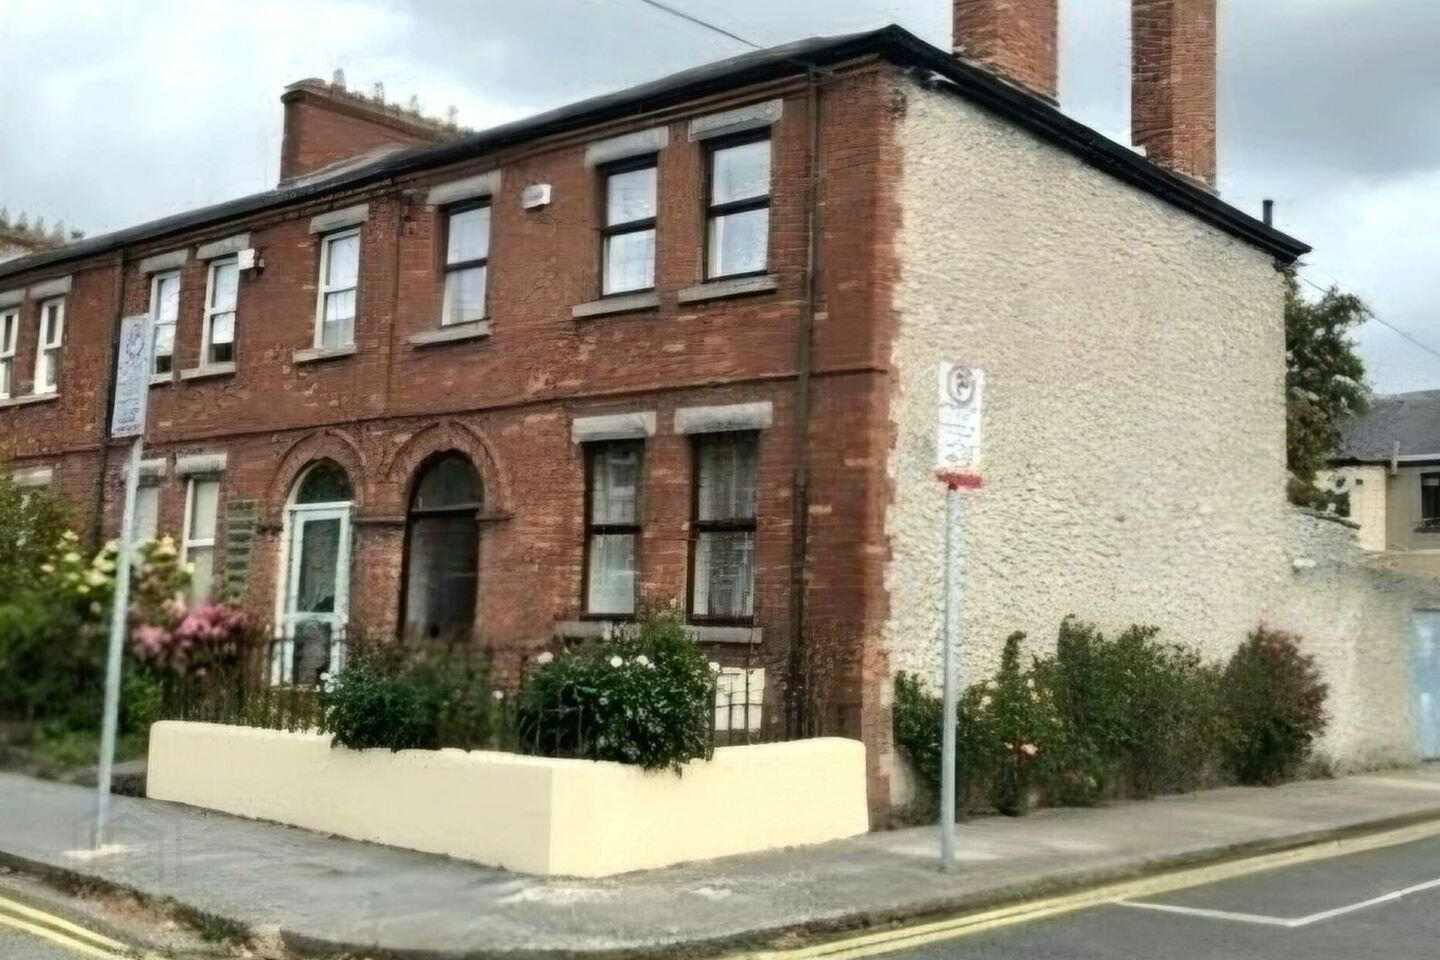
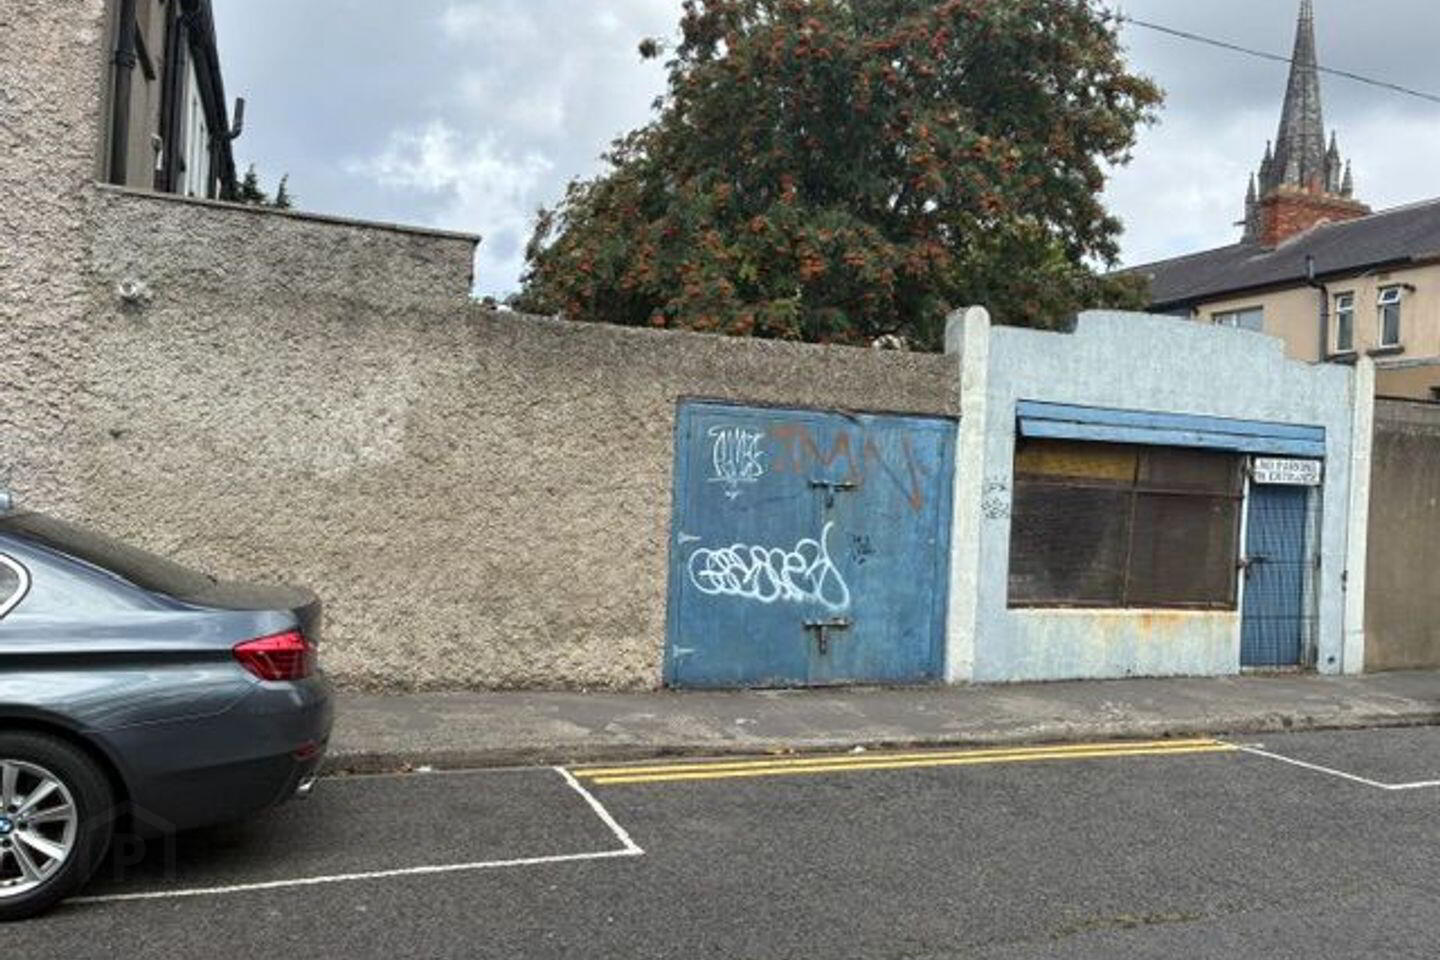
GWD are delighted to present to the market No. 5 Great Western Avenue a redbrick period style 3 bedroom end of terrace property. Built in the late 1800s this property is situated in a quiet and tranquil area just off North Circular Road and Phibsboro Road. Accommodation: Storm porch, 2 receptions, breakfast room, small extended kitchen, 3 bedrooms, bathroom & WC upstairs, outside WC and boiler room. c. 90 sq/mts. Double glazing. Gas fire radiator central heating. Rewired. Alarm. BER E2. Small Garden to front, 2 yards to rear with access from side and great potential for private parking. Viewing by appointment only. Contact Brian Daly, SCSI, 0862357340
Accommodation
Storm Porch
Entrance Hall 4.10m x 1.8m
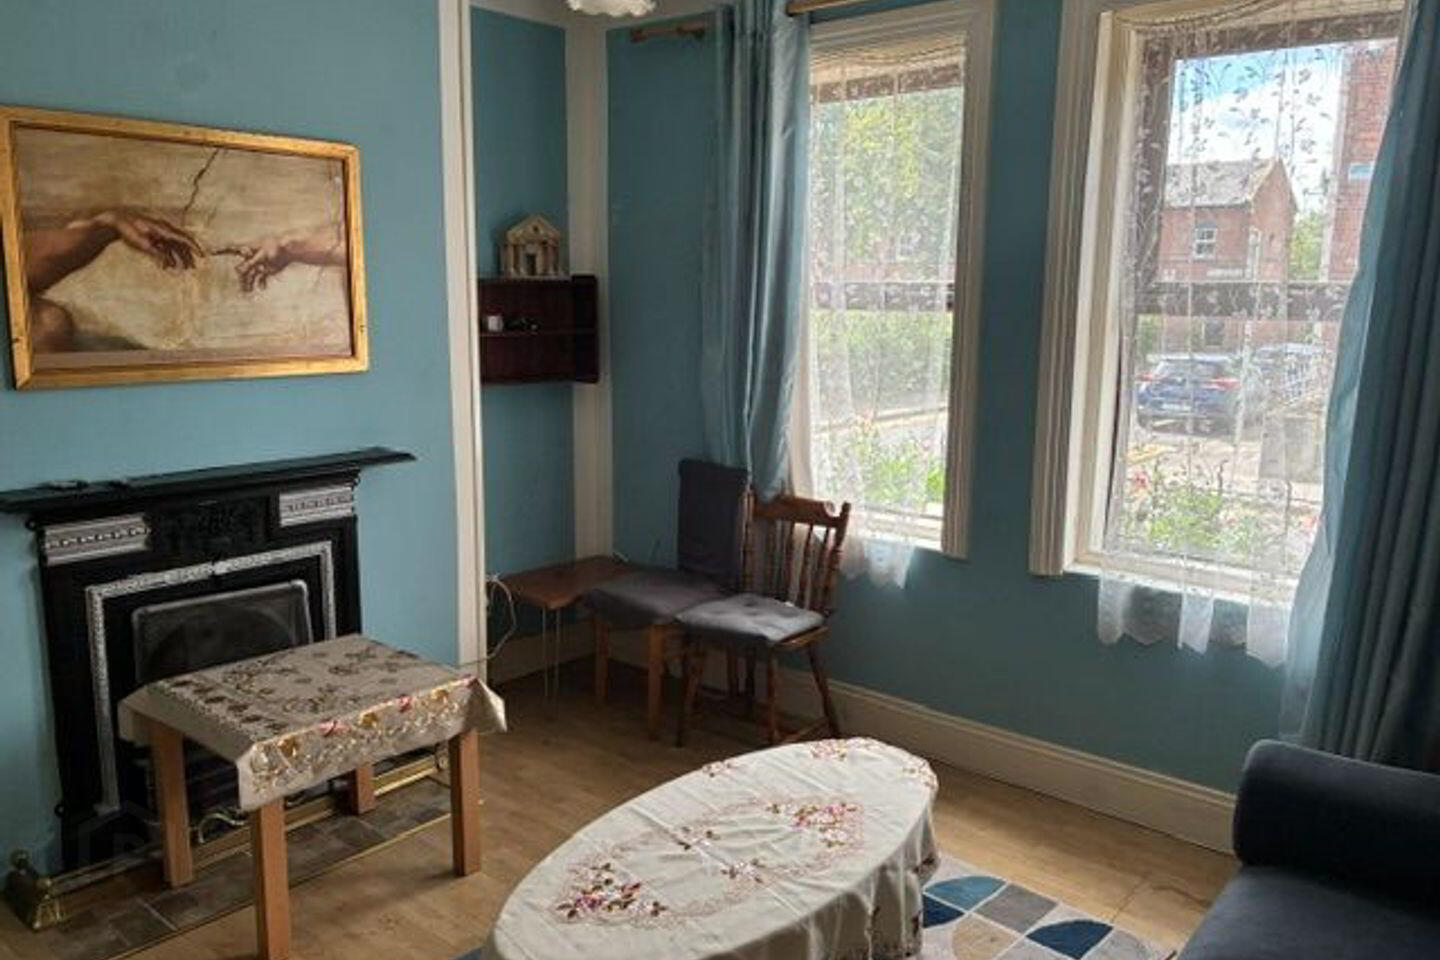
Front Reception 3.90m x 3.85m Feature fireplace.
Back Reception 3.90m x 3.60m Feature fireplace.
Breakfast Room 2.60m x 2.20m
Kitchen 2.60m 2.34m
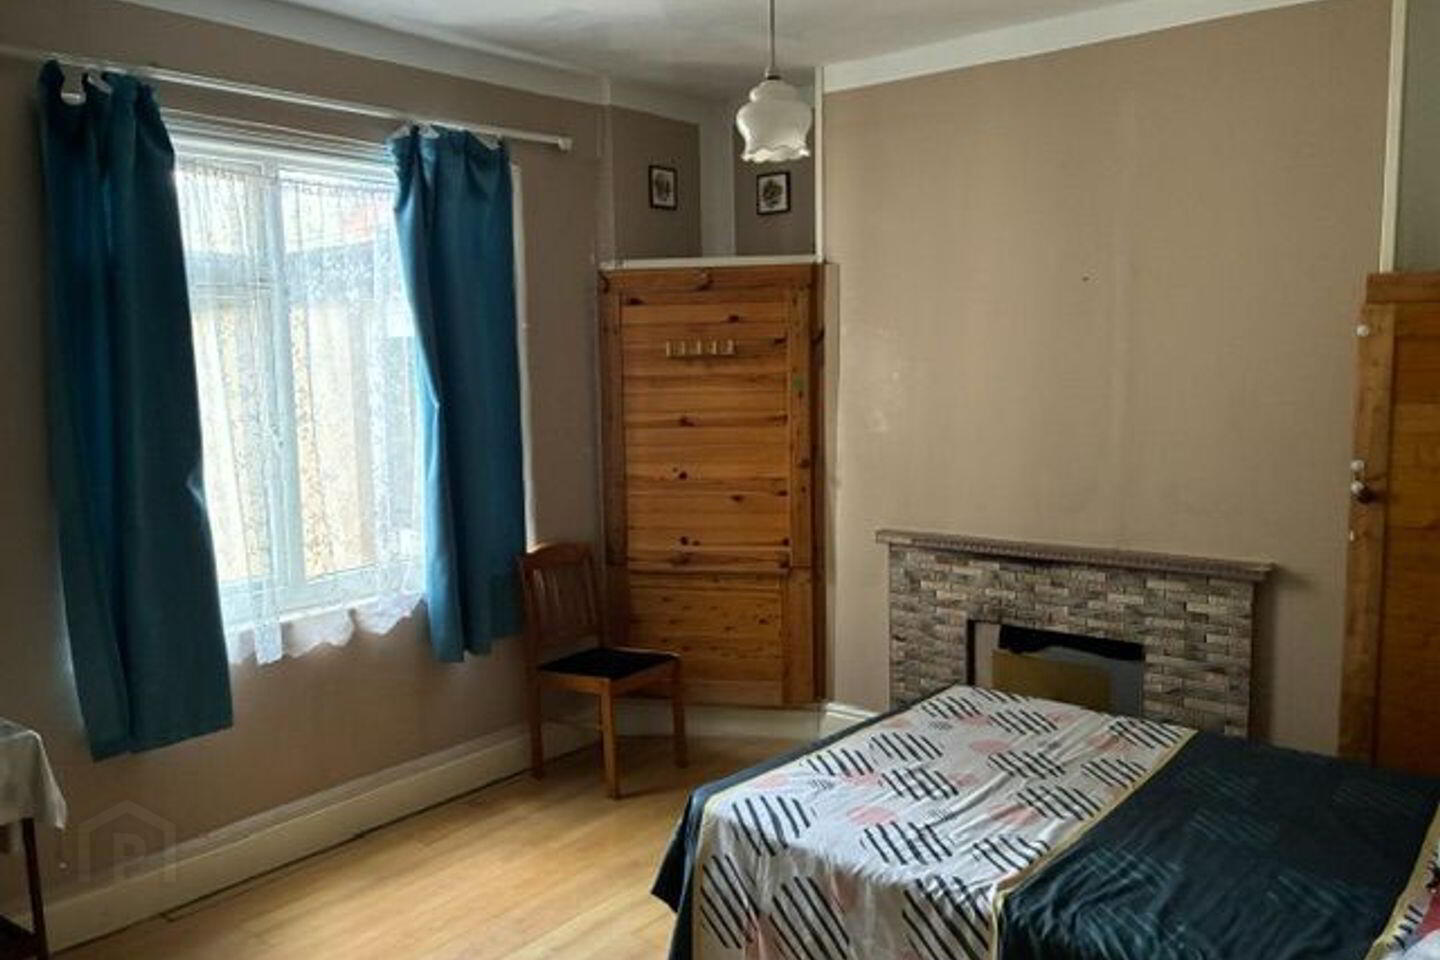
Bedroom 1 4.50m x 3.40m Double bedroom. Feature fireplace.
Bedroom 2 3.30m x 3.10m Double bedroom. Feature fireplace.
Bedroom 3 3.10m x 2.50m Single bedroom. Built in wardrobes
Bathroom & WC 2.40m x 1.80m Shower, wc and wash hand basin
Outside 6.00m 8.40m Outside WC/Boiler Room. 2 yards with entrance to both from the side.
Travel Time From This Property

Important PlacesAdd your own important places to see how far they are from this property.
Agent Accreditations
Not Provided

Marketed by GWD Estates
PSR Licence: 001150
+353 1 874 9181




