
SALE AGREED
SALE AGREED
SALE AGREED
SALE AGREED
SALE AGREED
SALE AGREED
SALE AGREED
SALE AGREED
SALE AGREED
SALE AGREED
SALE AGREED
SALE AGREED
SALE AGREED
SALE AGREED
SALE AGREED
SALE AGREED
SALE AGREED
SALE AGREED
SALE AGREED
SALE AGREED
SALE AGREED
SALE AGREED
SALE AGREED
SALE AGREED
SALE AGREED
SALE AGREED
SALE AGREED
SALE AGREED
SALE AGREED
SALE AGREED
SALE AGREED
SALE AGREED
SALE AGREED
SALE AGREED
SALE AGREED
SALE AGREED
SALE AGREED
SALE AGREED
SALE AGREED
SALE AGREED
SALE AGREED
SALE AGREED
SALE AGREED
SALE AGREED
SALE AGREED
SALE AGREED
SALE AGREED
SALE AGREED
SALE AGREED
SALE AGREED
SALE AGREED
5 Glenview Crescent, Newtownabbey, BT37 0TW
3 Bed Semi-Detached House
Sale agreed
Property Overview
Status
Sale Agreed
Style
Semi-Detached House
Bedrooms
3
Bathrooms
1
Receptions
1
Property Features
Tenure
Leasehold
Energy Rating
Heating
Oil
Broadband Speed Checker
*³
Property Financials
Price
Last listed at Offers Over £199,950
Rates
£1,098.24 pa*¹

Marketed by McMillan McClure Estate Agents
+44 28 9080 0000

Propertynews Currency Partner - helping you transfer money for property purchases in Ireland & Northern Ireland. Speak to an expert
Additional Information
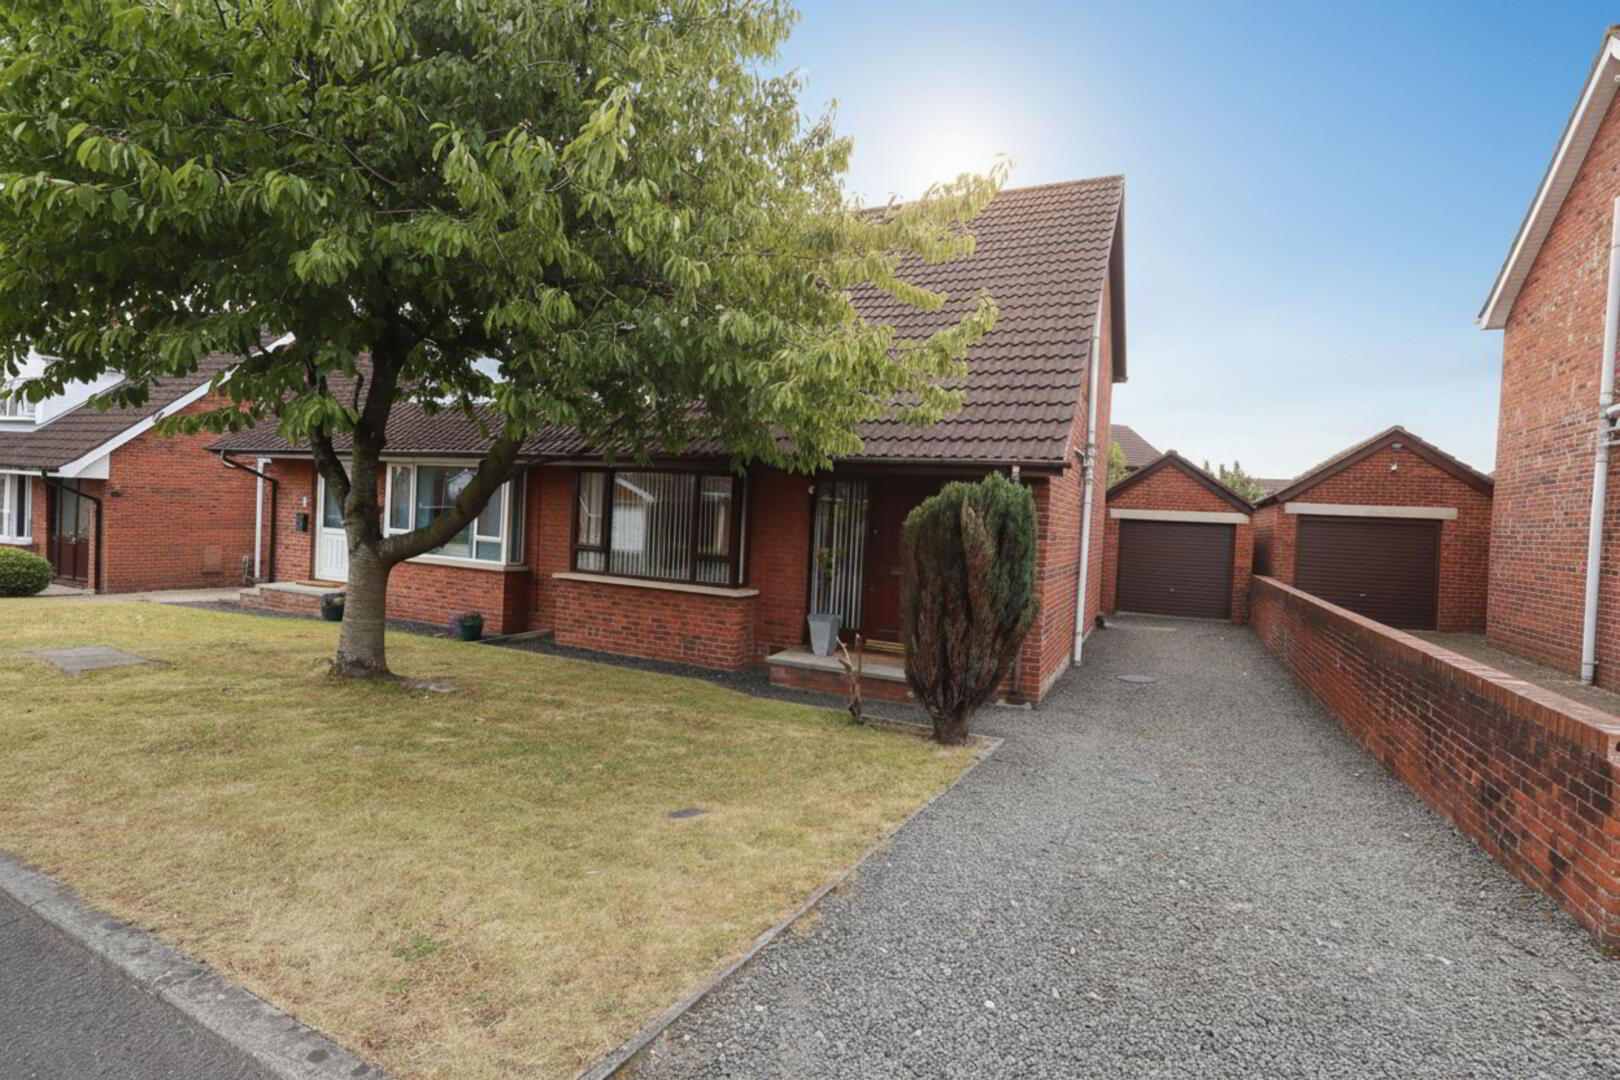
- Semi detached villa in highly popular and convenient location
- 3 Bedrooms
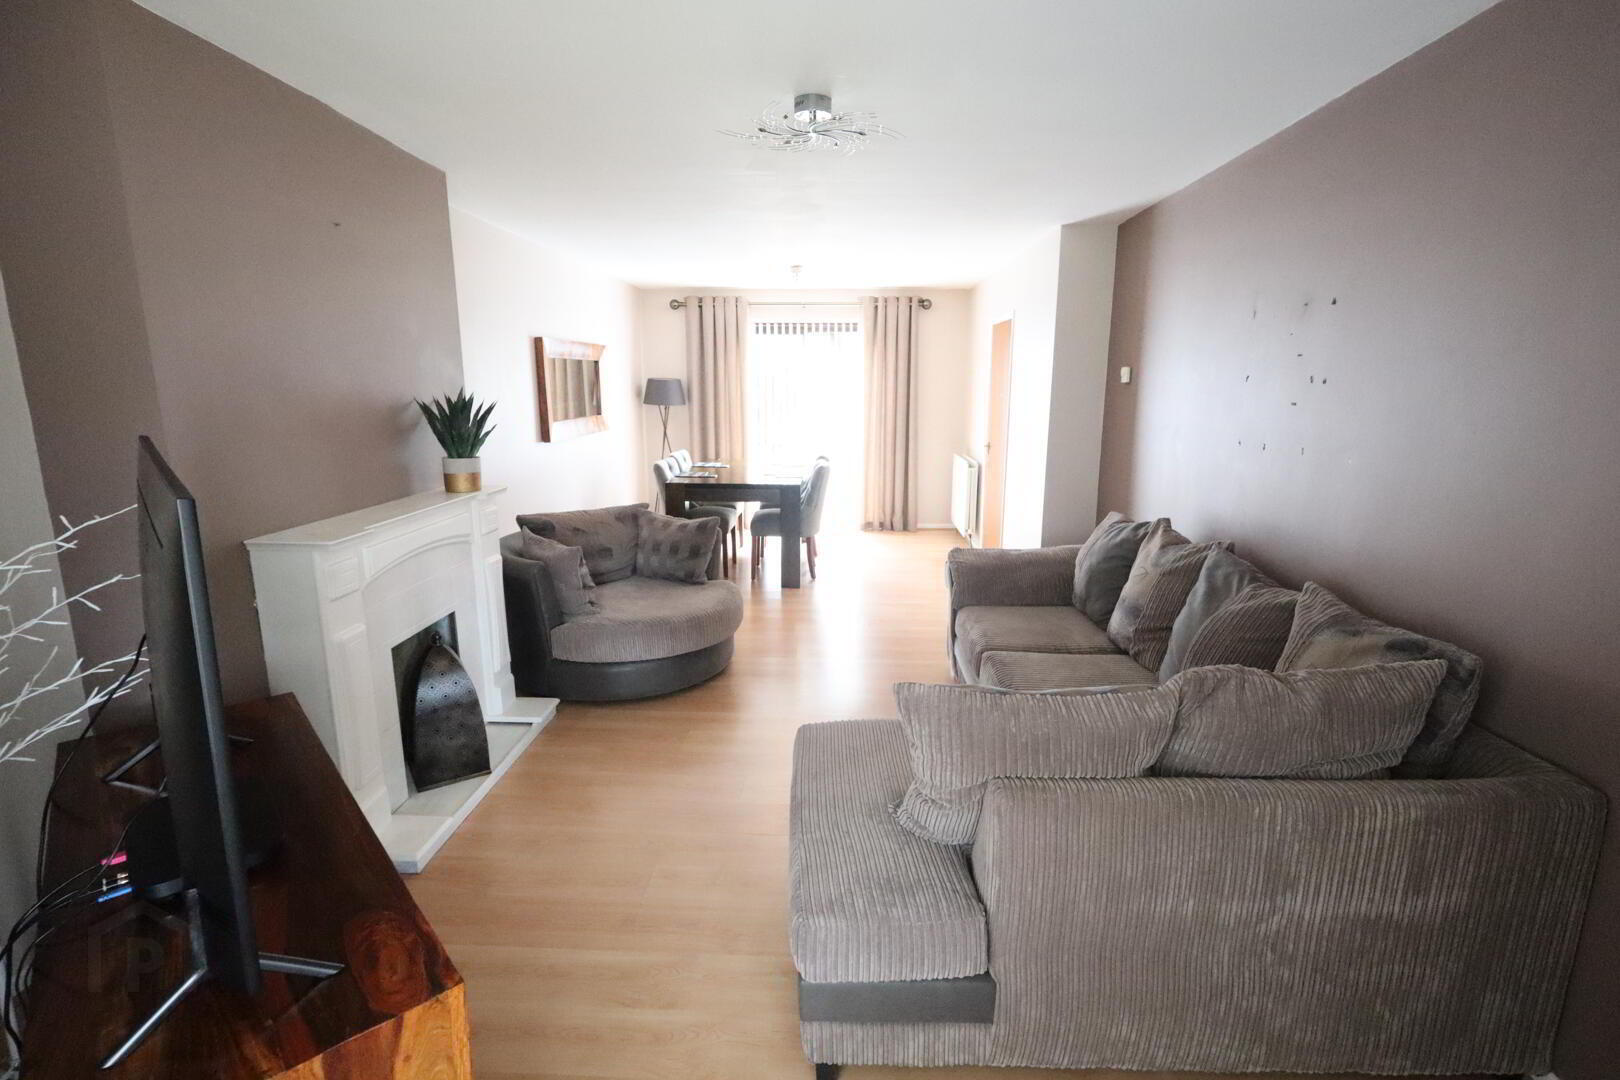
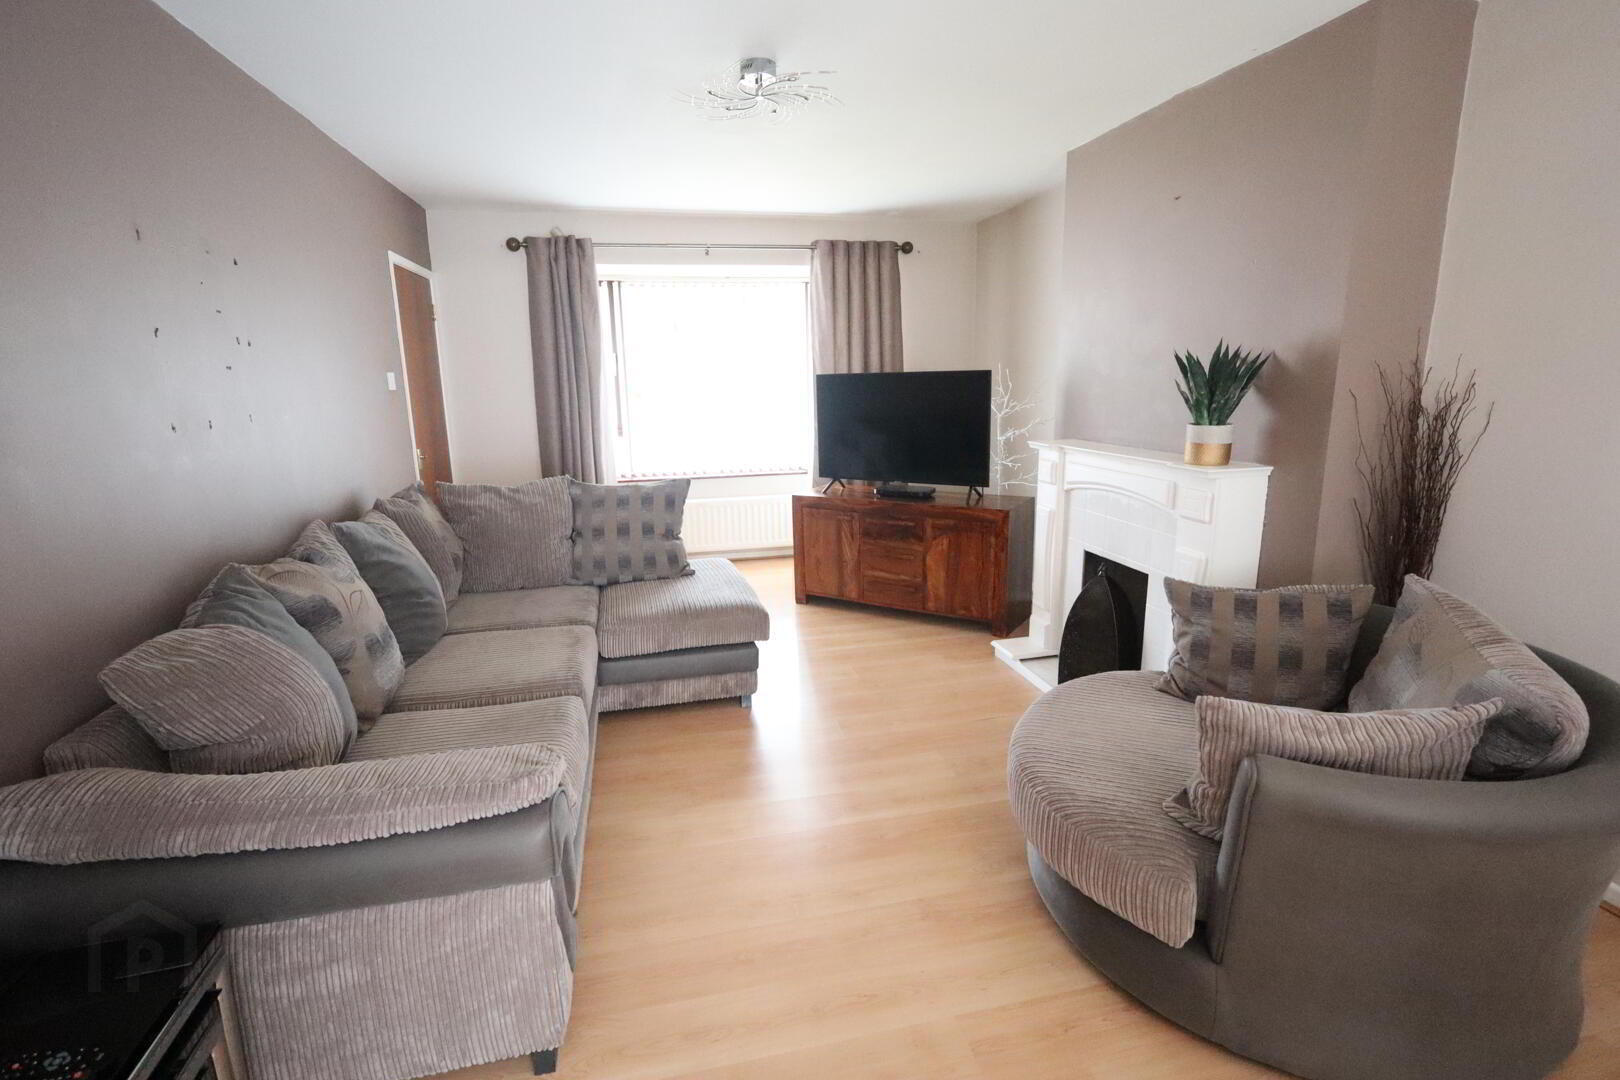
- Open plan lounge/dining room
- Kitchen
- Bathroom
- Oil fired central heating
- Double glazing
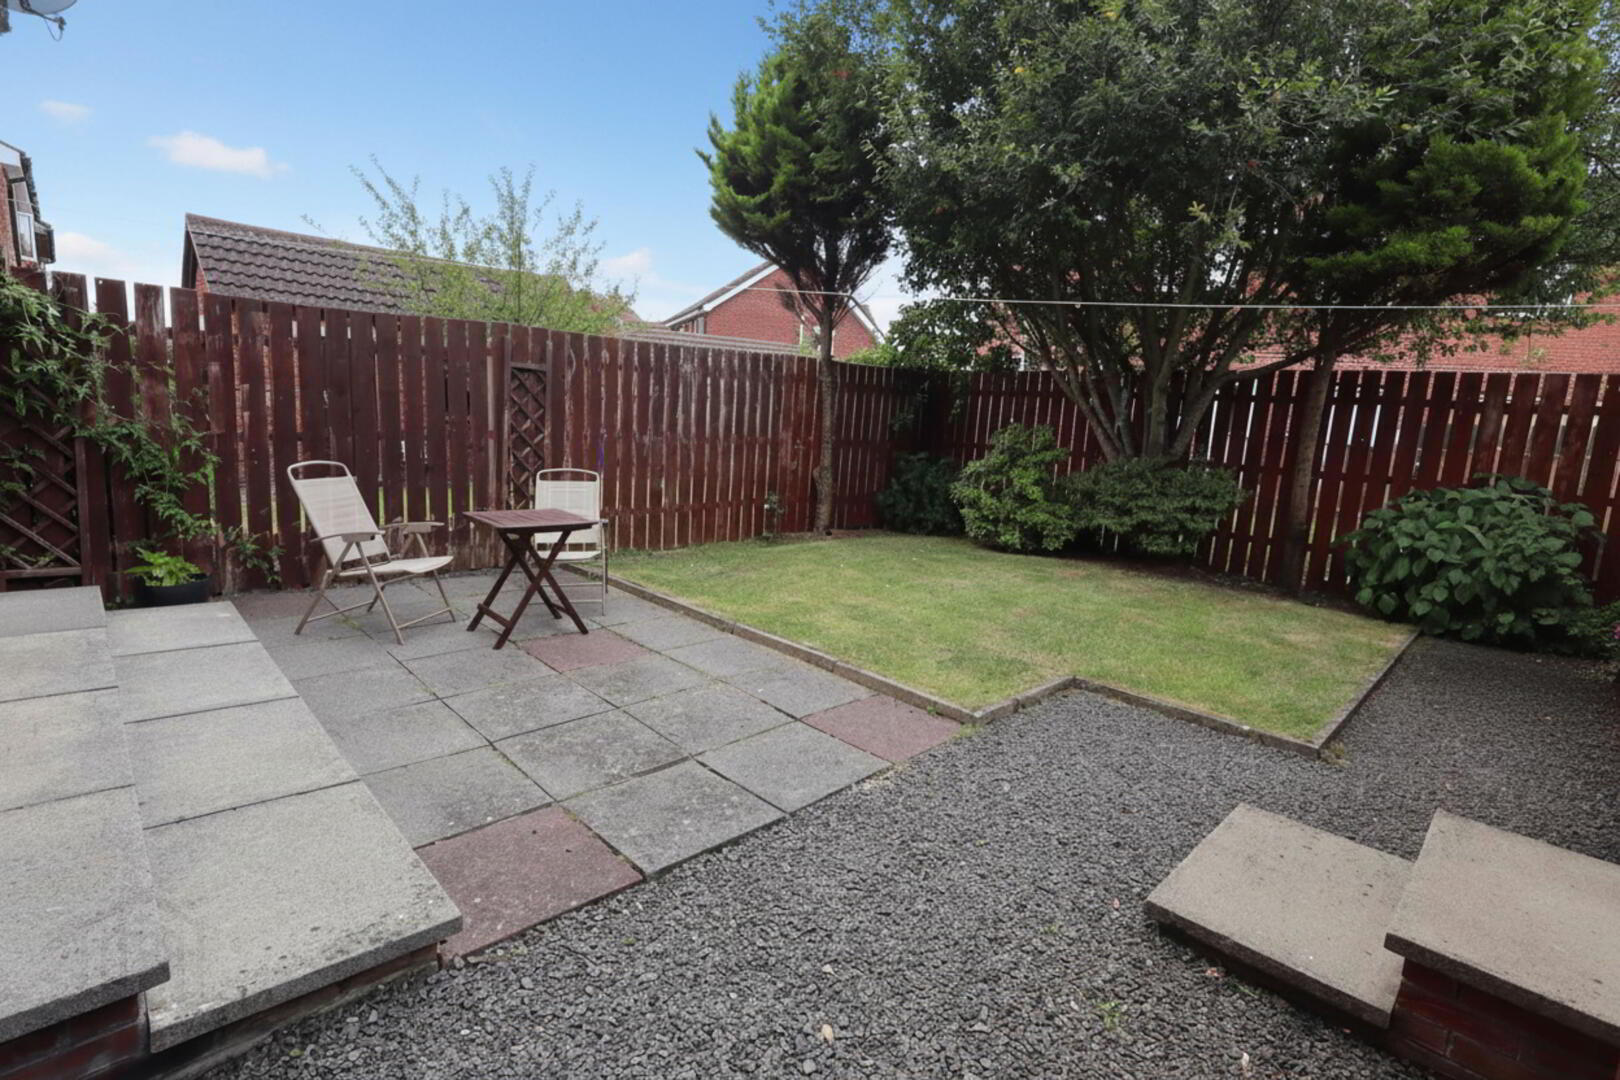
- Neat and enclosed garden to rear/Neat garden and driveway to front
- Detached garage
- Located close to excellent schools, shops and public transport facilities
Upstairs, three comfortable bedrooms are complemented by a family bathroom. Additional benefits include oil fired central heating and double glazing, ensuring comfort and energy efficiency throughout the year. Externally, the home enjoys a neat enclosed rear garden, perfect for children, pets, or relaxing outdoors, while the front garden is equally well maintained and features a driveway providing off street parking. A detached garage offers valuable additional storage or workshop space. Combining a desirable location with generous accommodation and excellent outdoor space, this is a property that will appeal to a wide range of purchasers.
- Ground Floor
- Entrance Hall
- Laminate wood flooring
- Lounge/ Dining Room 8.13m (into bay) x 3.61m
- Fireplace with tiled hearth, laminate wood flooring, sliding door to rear
- Kitchen 6.05m (largest point) x 3.12m
- Range of high and low level units, round edge worksurfaces, ceramic tiled flooring, single drainer stainless steel sink unit with mixer taps and vegetable sink, plumbed for washing machine, cooker point, wall tiling, understairs storage
- First Floor
- Landing
- Bedroom (1) 4.55m (plus built in storage) x 3.63m
- Built in wardrobe
- Bedroom (2) 3.12m x 2.57m
- Laminate wood flooring
- Bedroom (3) 3.28m x 2.57m
- Bathroom
- uPVC panelled bath, electric shower, wall tiling, low flush W/C, pedestal wash hand basin, hot press with insulated copper cylinder
- Outside
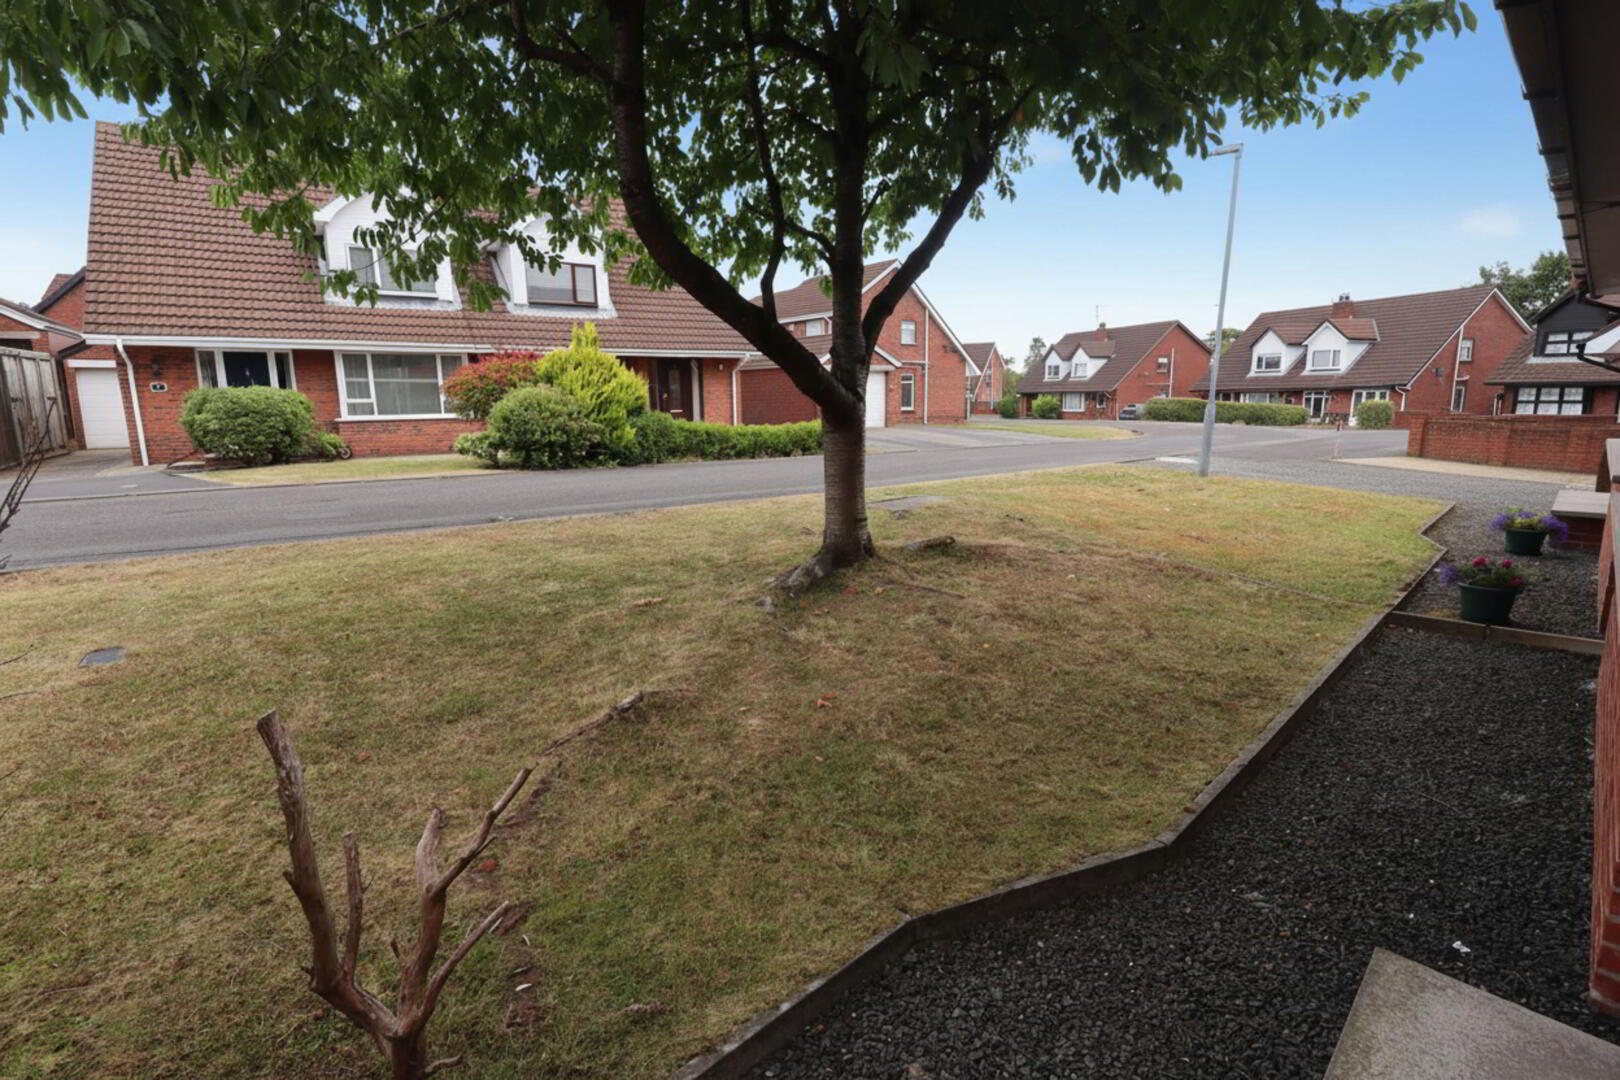
- Front: In lawn, in stones, driveway, plants, trees and shrubs
Side: Driveway, in stones
Rear: In lawn, in paving, plants, trees and shrubs, in stones, outside light and tap - Detached Garage 5.28m x 2.9m
- Up and over door, light, oil fired boiler
Travel Time From This Property

Important PlacesAdd your own important places to see how far they are from this property.
Agent Accreditations


Marketed by McMillan McClure Estate Agents
+44 28 9080 0000




