For sale
Added 5 hours ago
5 Glebe Cottages, Ahoghill, Ballymena, BT42 2PZ
3 Bed Townhouse
Offers Around £185,000
Property Overview
Status
For Sale
Style
Townhouse
Bedrooms
3
Bathrooms
1
Receptions
1
Property Features
Tenure
Freehold
Heating
Oil
Broadband Speed Checker
*³
In partnership with
Property Financials
Stamp Duty
Rates
£954.30 pa*¹
Typical Mortgage


Marketed by Edmondson Estates
+44 28 2565 5733

Propertynews Currency Partner - helping you transfer money for property purchases in Ireland & Northern Ireland. Speak to an expert
Additional Information
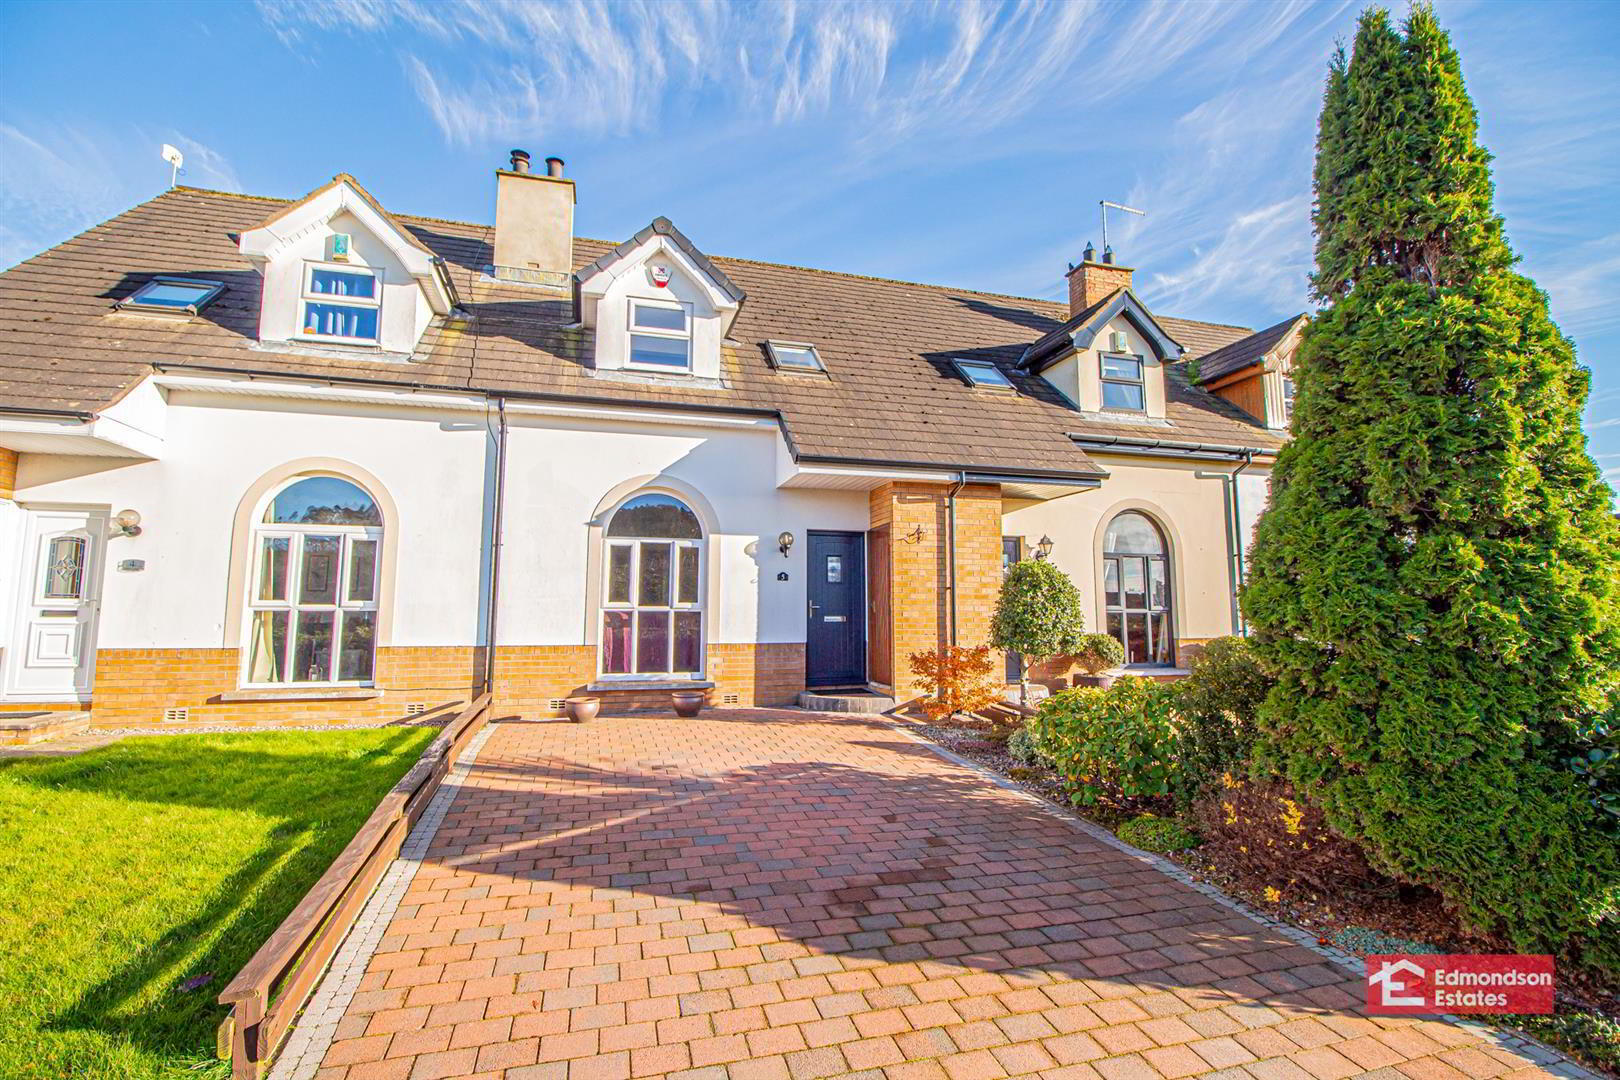
- Spacious Mid-Townhouse
- Three Bedrooms
- Lounge With Wood-Burning Stove
- Kitchen With Informal Dining Area
- Family Bathroom
- PVC Double Glazing; Oil Central Heating
- Private Driveway
- Low Maintenance Rear Garden
- Sought After Residential Location
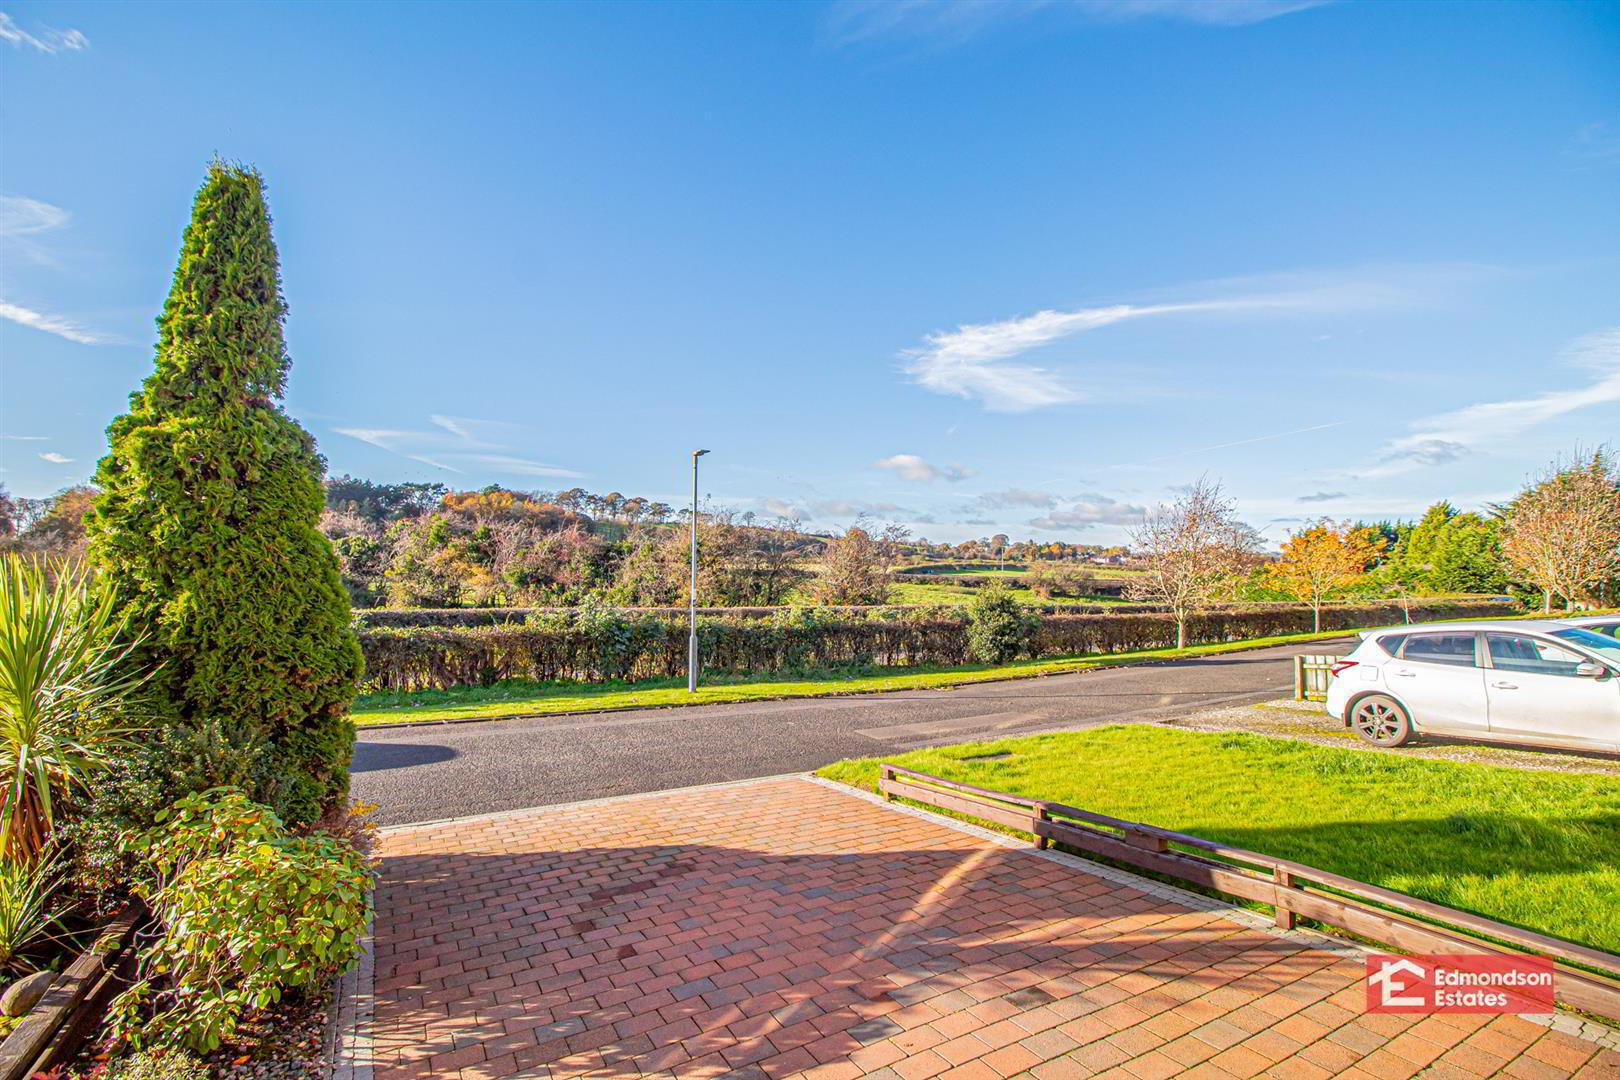
- Views Over Surrounding Countryside
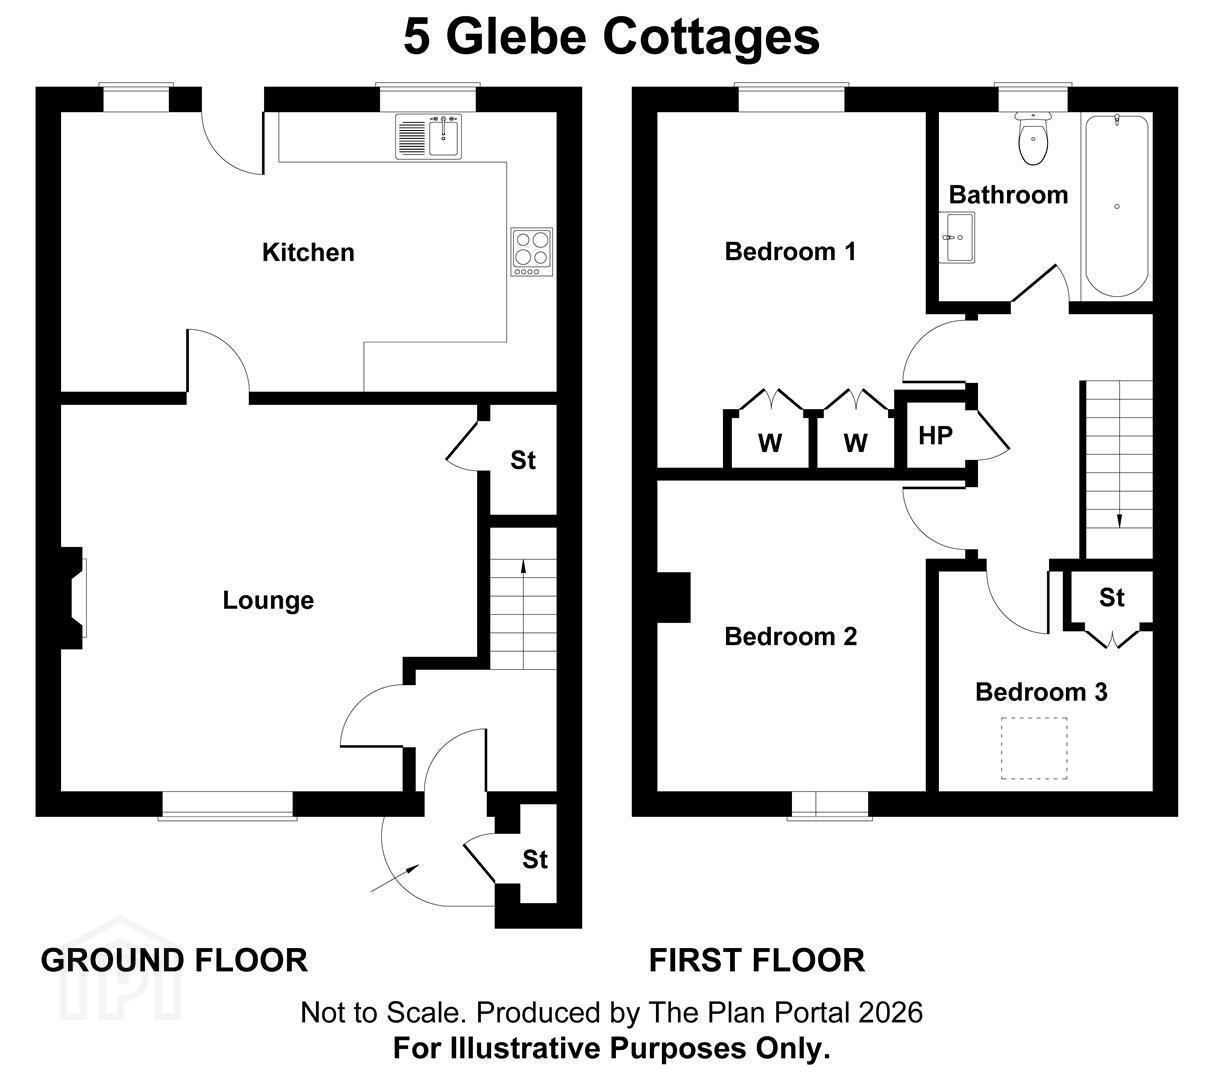
Internally the property comprises an entrance hall, lounge with wood-burning stove, kitchen with informal dining area, three bedrooms and family bathroom.
Externally the property benefits from a private driveway to the front and low maintenance rear garden in brick pavior to the rear.
Early viewing highly recommended.
- ACCOMMODATION
- GROUND FLOOR
- ENTRANCE HALL
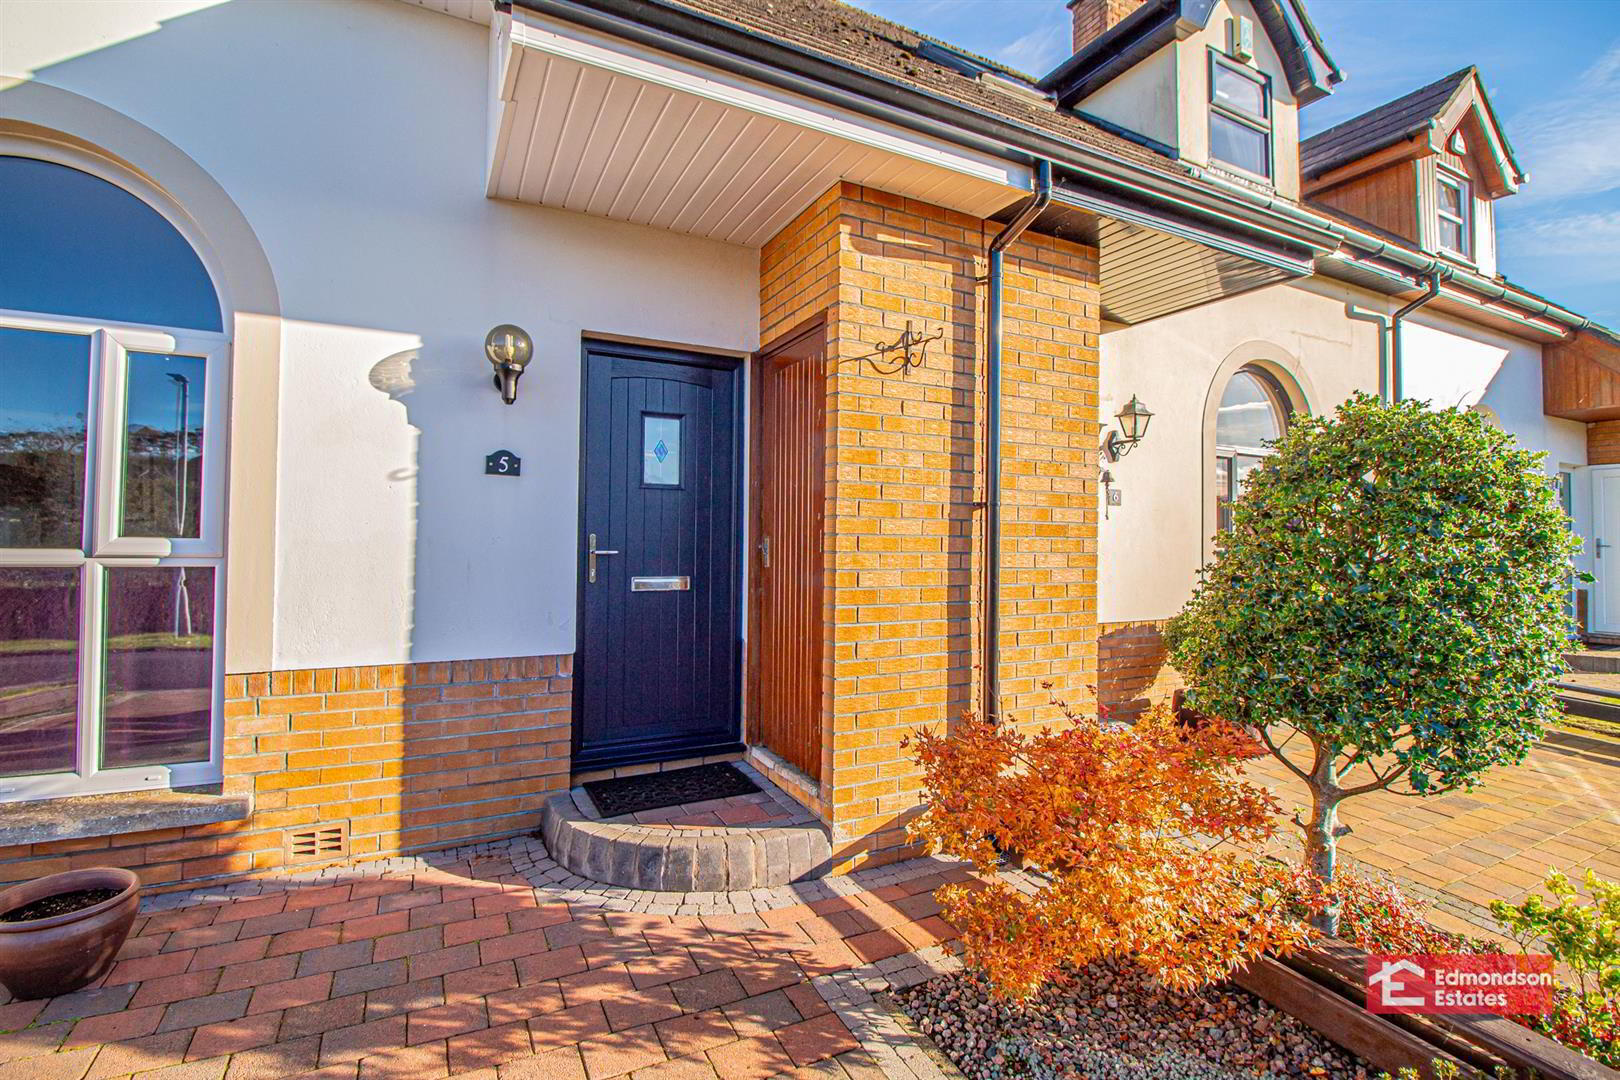
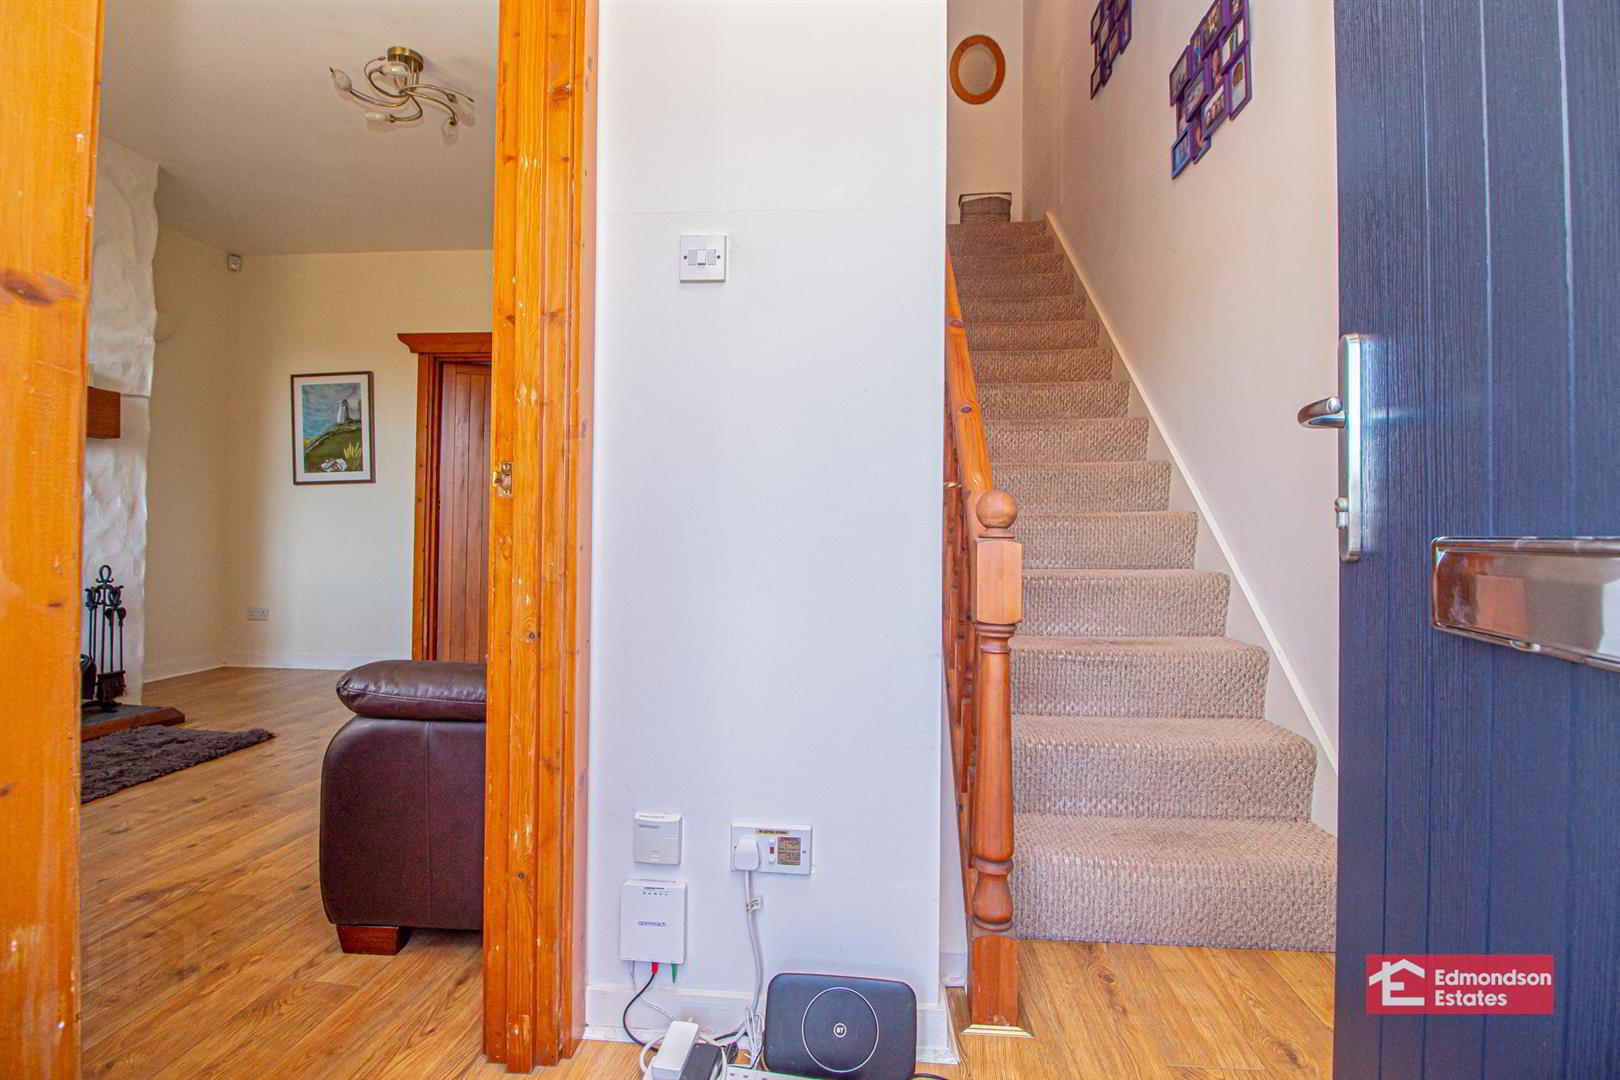
- PVC double glazed composite front door. Quality wood laminate flooring. Stairwell to first floor.
- LOUNGE 4.34m x 4.19m (14'3 x 13'9)
- widest points. Quality wood laminate floor covering. Focal point wood-burning stove in Inglenook style reccess. Countryside views to the front. Access to under stair store.
- KITCHEN WITH INFORMAL DINING AREA 5.28m x 3.00m (17'4 x 9'10)
- Modern fitted shaker style kitchen with high and low level stroage units and work surfaces. Stainless steel 1.5 bowl sink unit. Space for fridge freezer and washing machine. Integrated Neff oven and hob with stainless steel extractor fan over. Hardwood double glazed back door.
- FIRST FLOOR
- LANDING
- Access to hot press and partially floored roof space.
- BEDROOM 1 3.63m x 3.05m (11'11 x 10'0)
- Integrated wardrobes.
- BEDROOM 2 3.71m x 2.82m (12'2 x 9'3)
- Countryside views to the front.
- BEDROOM 3 2.64 x 2.35 (8'7" x 7'8")
- Velux winodw. Access to store.
- FAMILY BATHROOM
- Modern fitted three piece suite comprising panelled bath with electric shower over, vanity unit and WC. Chrome towle radiator. Fully tiled walls.
- EXTERNAL
- Private driveway to the front in brick pavior.
Access to store.
Low maintenance rear garden in brick pavior.
Oil fired central heating boiler (housed).
PVC fascia, soffits and rainwater goods. Timber shed.
Outside tap and lighting.
Travel Time From This Property

Important PlacesAdd your own important places to see how far they are from this property.
Agent Accreditations





Marketed by Edmondson Estates
+44 28 2565 5733


