For sale
Added 21 hours ago
5 Glandore Parade, Belfast, BT15 3FX
3 Bed Mid-Terrace House
Offers Over £149,950
Property Overview
Status
For Sale
Style
Mid-Terrace House
Bedrooms
3
Bathrooms
1
Receptions
2
Property Features
Tenure
Not Provided
Energy Rating
Heating
Gas
Broadband Speed Checker
*³
In partnership with
Property Financials
Stamp Duty
Rates
£653.31 pa*¹
Typical Mortgage


Marketed by Ulster Property Sales (Cavehill)
+44 28 9072 9270

Propertynews Currency Partner - helping you transfer money for property purchases in Ireland & Northern Ireland. Speak to an expert
Additional Information
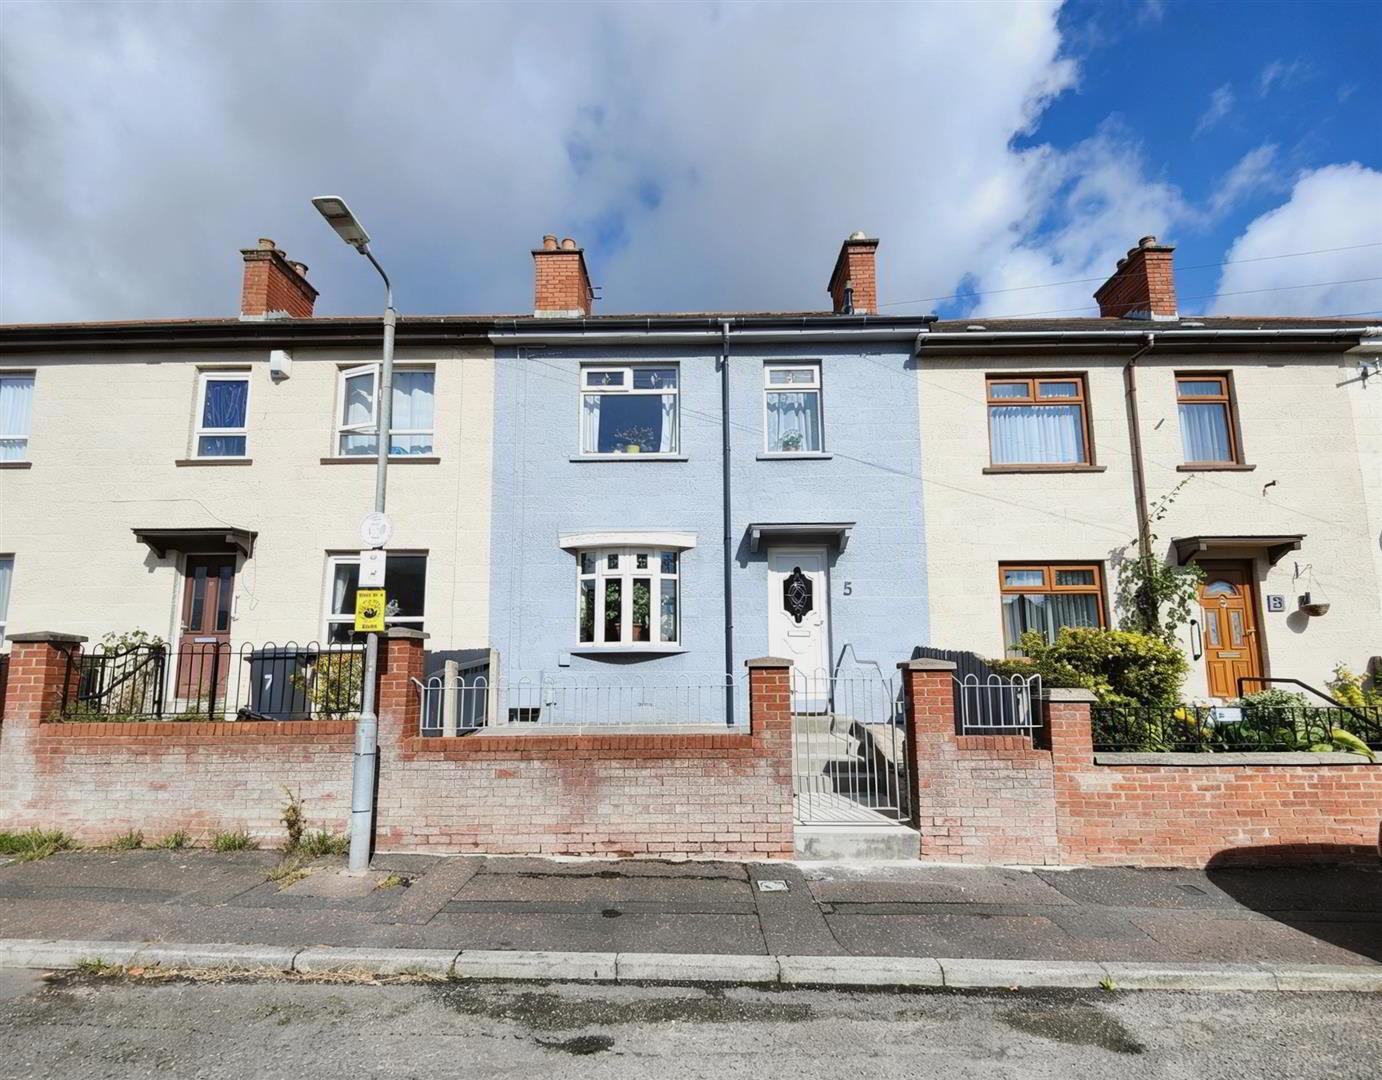
- Magnificent Modernised Town Terrace
- 3 Bedrooms 2 Reception Rooms
- Stunning Fitted Kitchen
- Modern White Bathroom Suite
- Upvc Double Glazed Windows
- Gas Fired Central Heating
- Highest Presentation
- Most Convenient Location
- Hard Landscaped Gardens
- High levels Of Insulation.
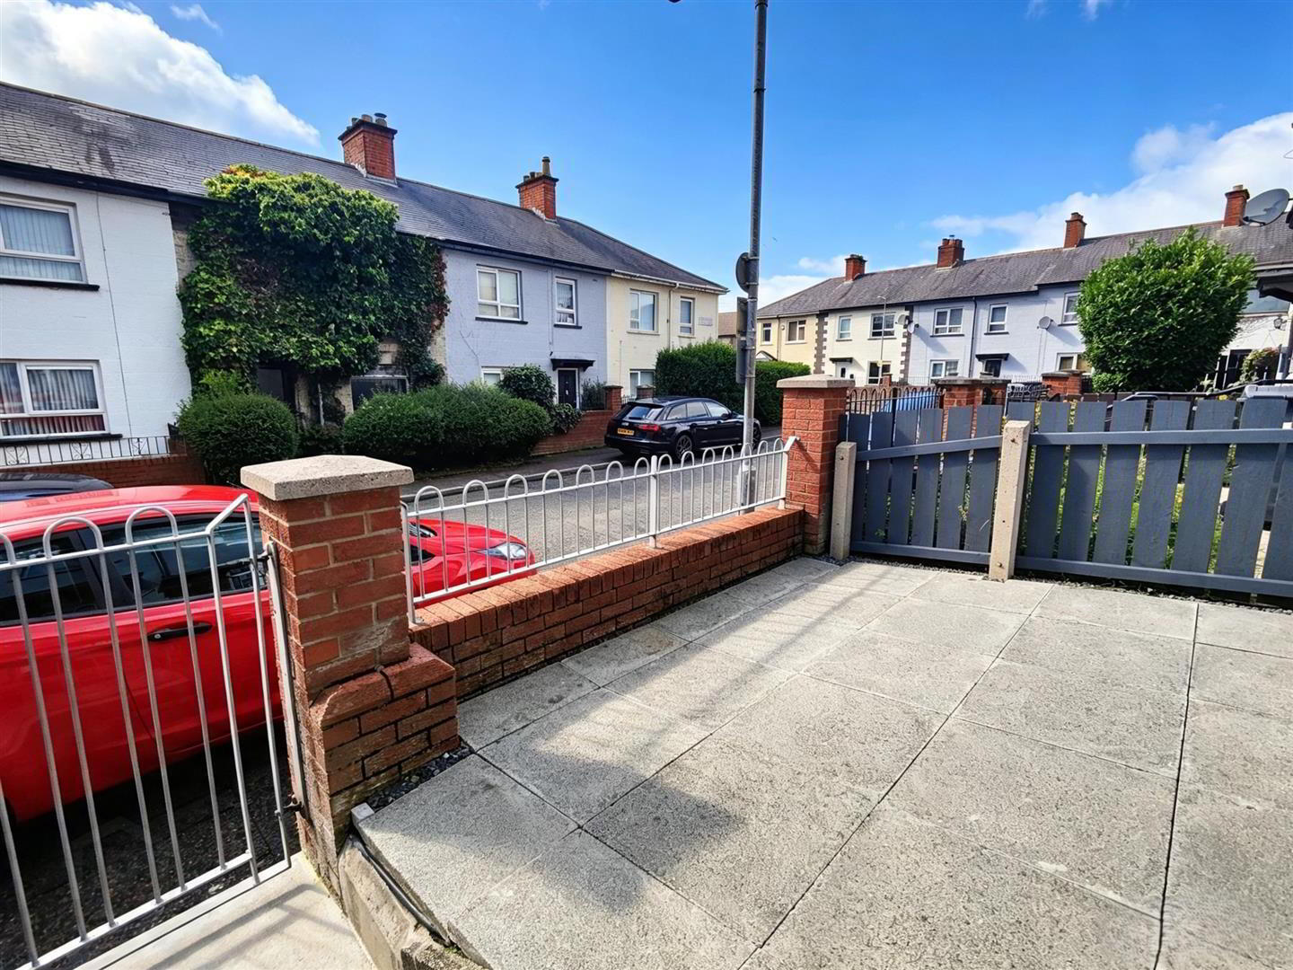
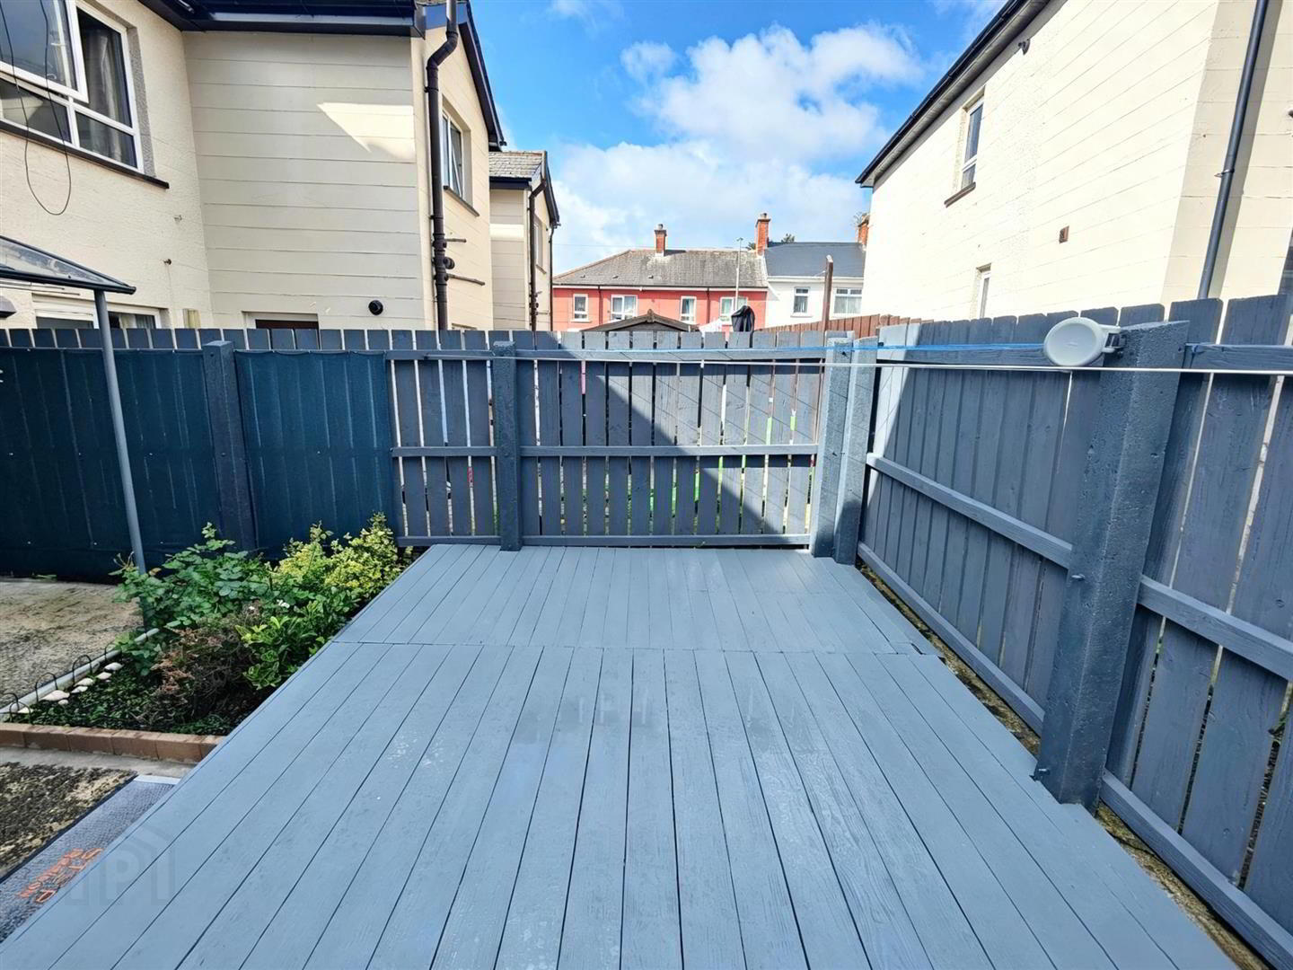
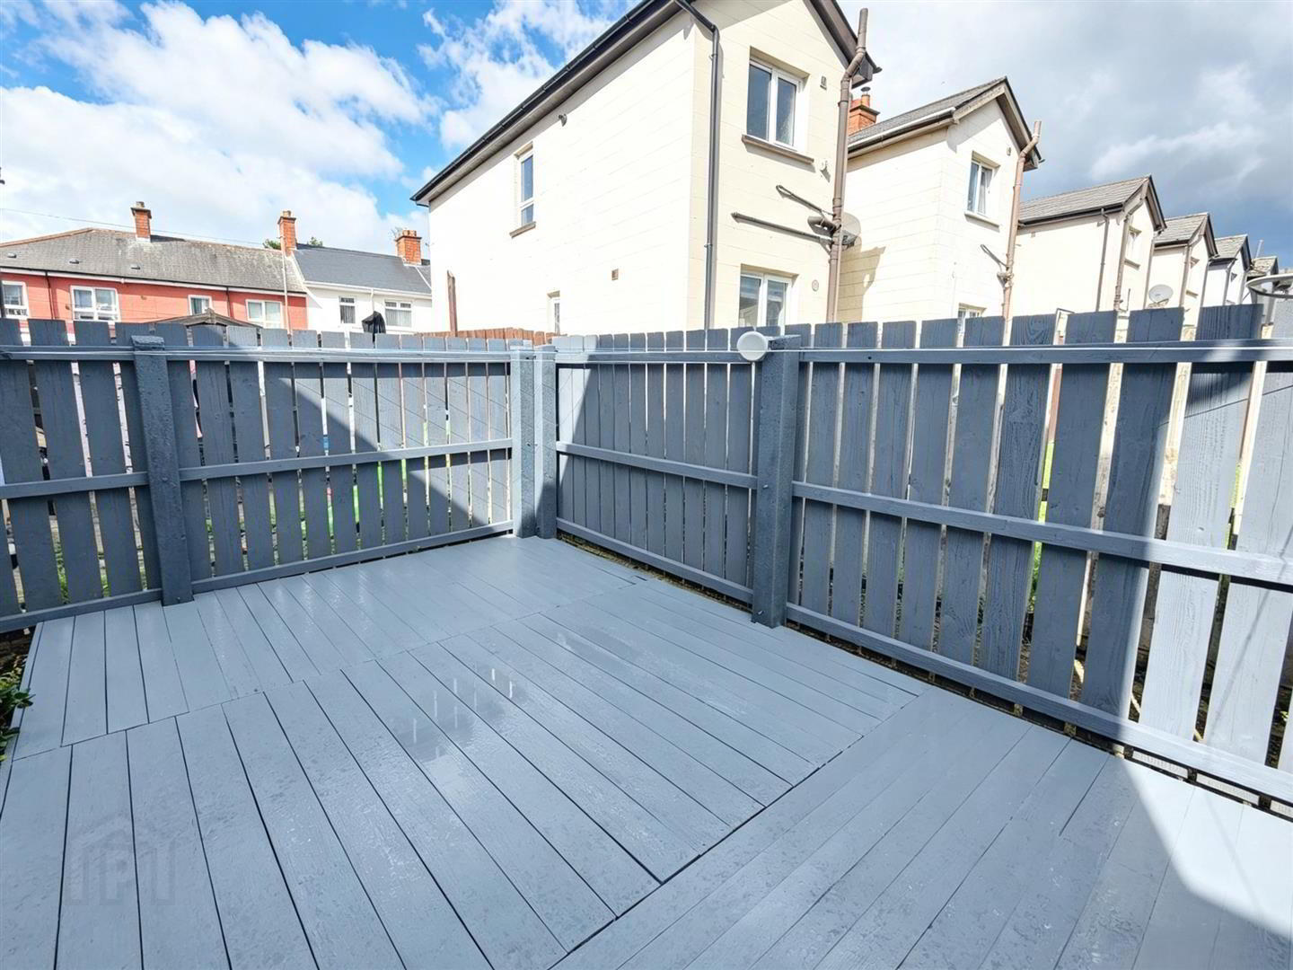
A fabulous opportunity to purchase a spacious modernised town house within this most convenient and popular location. The richly appointed interior comprises 3 bedrooms, spacious lounge plus dining room, modern fitted kitchen with built-in high level oven and ceramic hob and luxury bathroom in white suite. The dwelling further offers gas fired central heating, uPvc double glazed windows and exterior doors, extensive use of wood laminate floor coverings and has been extensively insulated by the present owner who oversaw a programme of improvement works to include re-plastering and complete redecoration works . Private enclosed hard landscaped rear garden with feature sun deck with patio area to front and low outgoings combine with the most convenient location makes this a home which will not disappoint.
Internal inspection highly recommended.
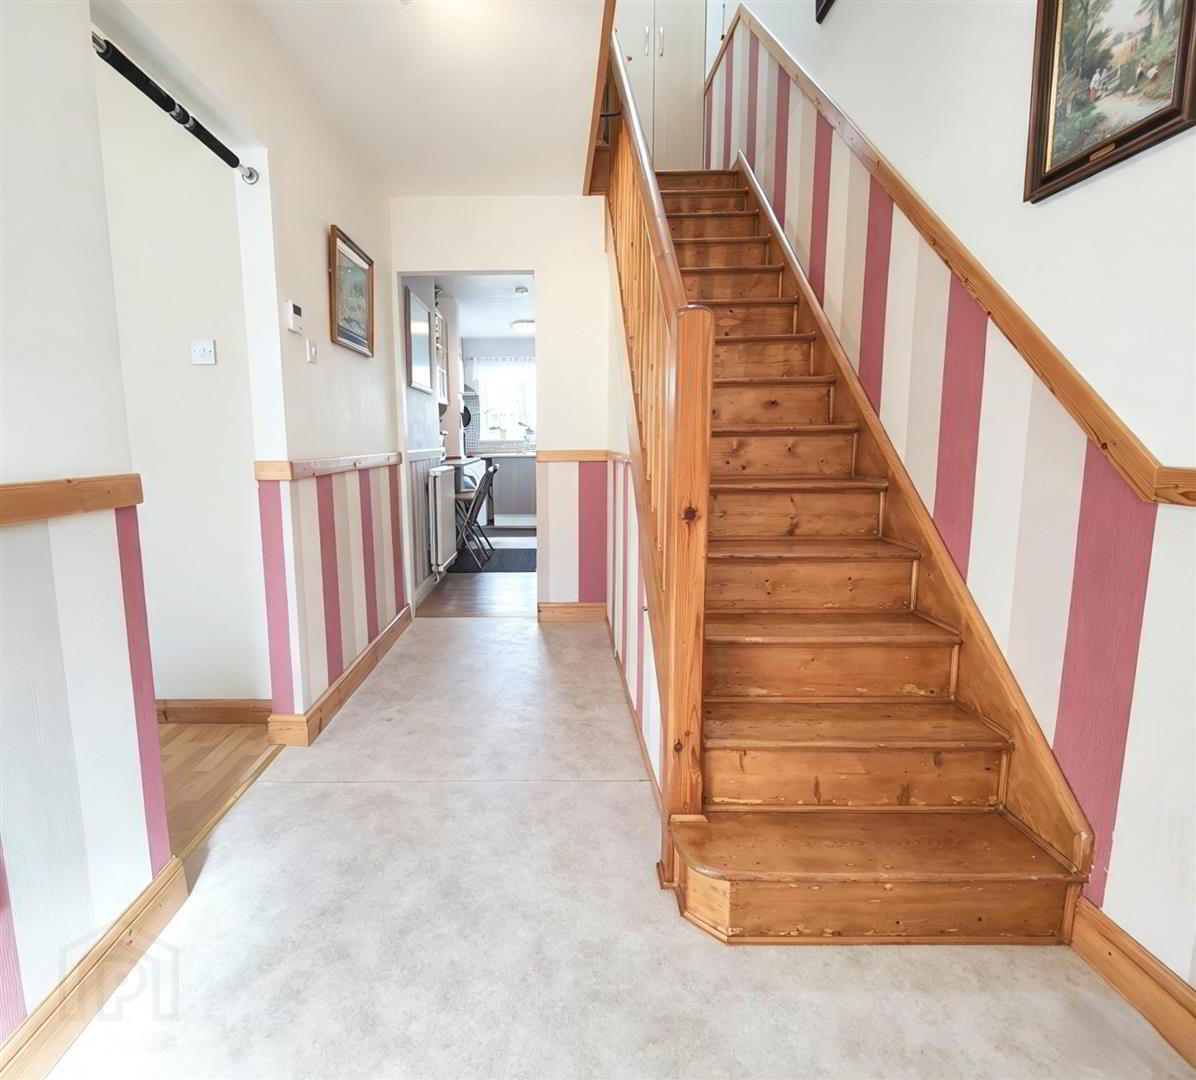
- Entrance Hall
- Upvc double glazed entrance door, panelled radiator, understairs storage, dado rail,
- Living Room 3.86 x 3.30 (12'7" x 10'9")
- Bow window, panelled radiator, wood laminate floor.
- Open Plan
- Dining Room 3.86 x 3.43 (12'7" x 11'3")
- Attractive fireplace with tiled inset, wood laminate floor, panelled radiator.
- Kitchen 4.82 x 2.34 (15'9" x 7'8")
- Bowl and a half stainless steel sink unit, extensive range of high and low level units, formica worktops, built-in high level oven, ceramic hob, stainless steel canopy extractor fan, plumbed for washing machine, plumbed for dishwasher, fridge/freezer space, mircowave housing, glass display units, tall larder, breakfast bar, partly tiled walls, panelled radiator, strip lighting, upvc double glazed rear door.
- Landing
- Feature polished wooden staircase, wood strip floor, storage cupboard, velux rooflight
- Bathroom
- Modern white suite comprising panelled bath, shower screen, telephone hand shower, low flush wc, vanity unit, wall mounted cupboard, fully tiled walls, extractor fan.
- Bedroom 3.55 x 3.22 (11'7" x 10'6")
- Exposed timber floor, panelled radiator, excellent range of built-in slider robes.
- Bedroom 3.94 x 3.12 (12'11" x 10'2")
- Extensive range of built-in slider robes with cupboards above, panelled radiator.
- Bedroom 2.55 x 2.01 (8'4" x 6'7")
- Built-in storage cupboard.
- Roofspace
- Slingsby type ladder, partly floored and sheeted, insulated, electric light. wall mounted gas boiler.
- Outside
- Hard landscaped walled front garden in patio and rear garden, rear open porch, feature sun decking, flowerbeds, outside light, privacy fencing.
Travel Time From This Property

Important PlacesAdd your own important places to see how far they are from this property.
Agent Accreditations



Marketed by Ulster Property Sales (Cavehill)
+44 28 9072 9270




