
5 Ganiamore Avenue, Portrush, BT56 8EZ
3 Bed Detached Bungalow
Offers Around £310,000
Property Overview
Status
For Sale
Style
Detached Bungalow
Bedrooms
3
Bathrooms
2
Receptions
2
Property Features
Tenure
Freehold
Energy Rating
Heating
Oil
Broadband Speed Checker
*³
Property Financials
Stamp Duty
Rates
£1,652.30 pa*¹
Typical Mortgage


Marketed by Brankins (Portrush & Causeway Coast)
+44 28 7082 2040

Propertynews Currency Partner - helping you transfer money for property purchases in Ireland & Northern Ireland. Speak to an expert
Additional Information
- Double glazing
- Oil fired heating
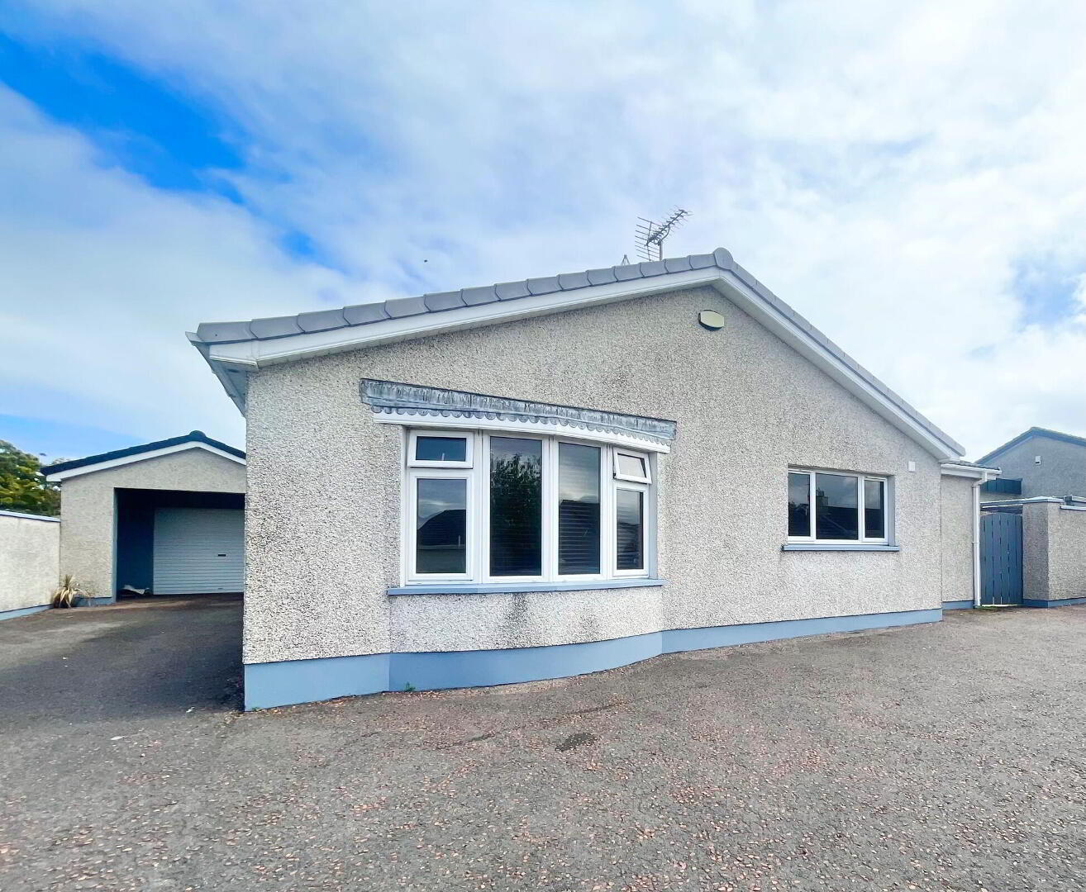
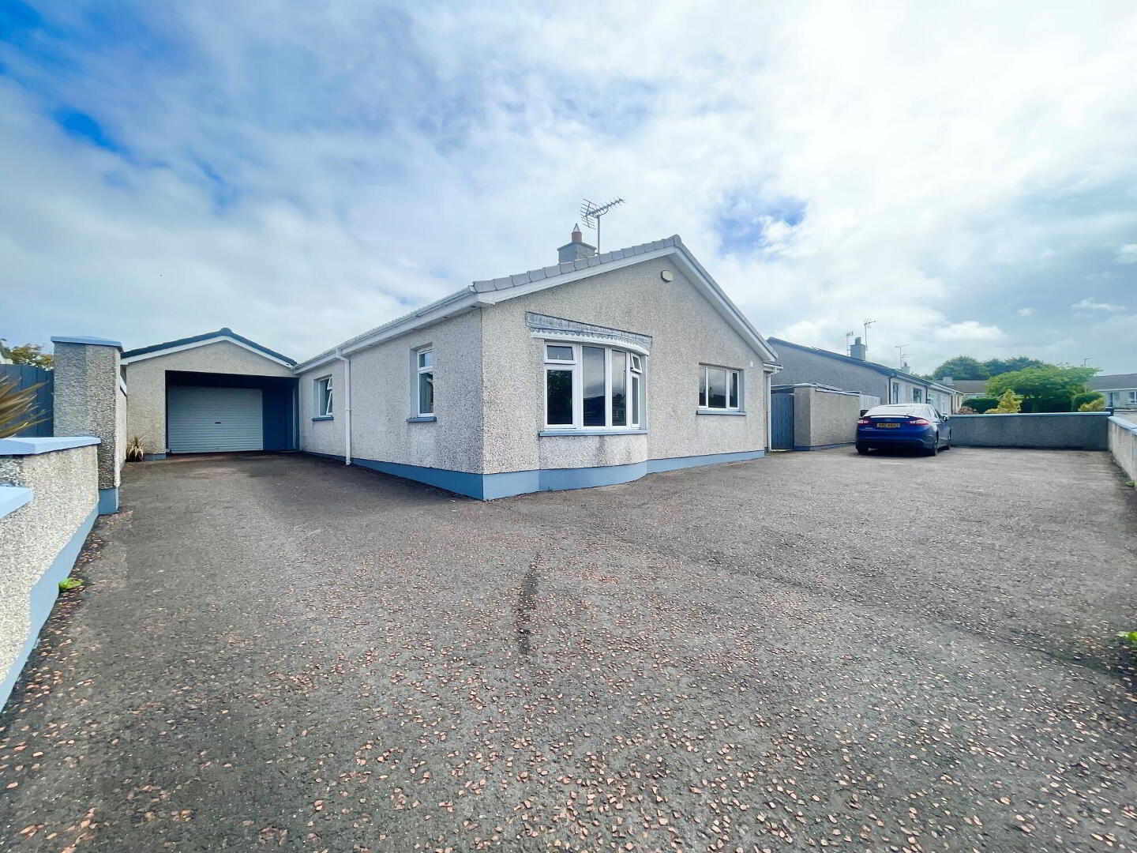
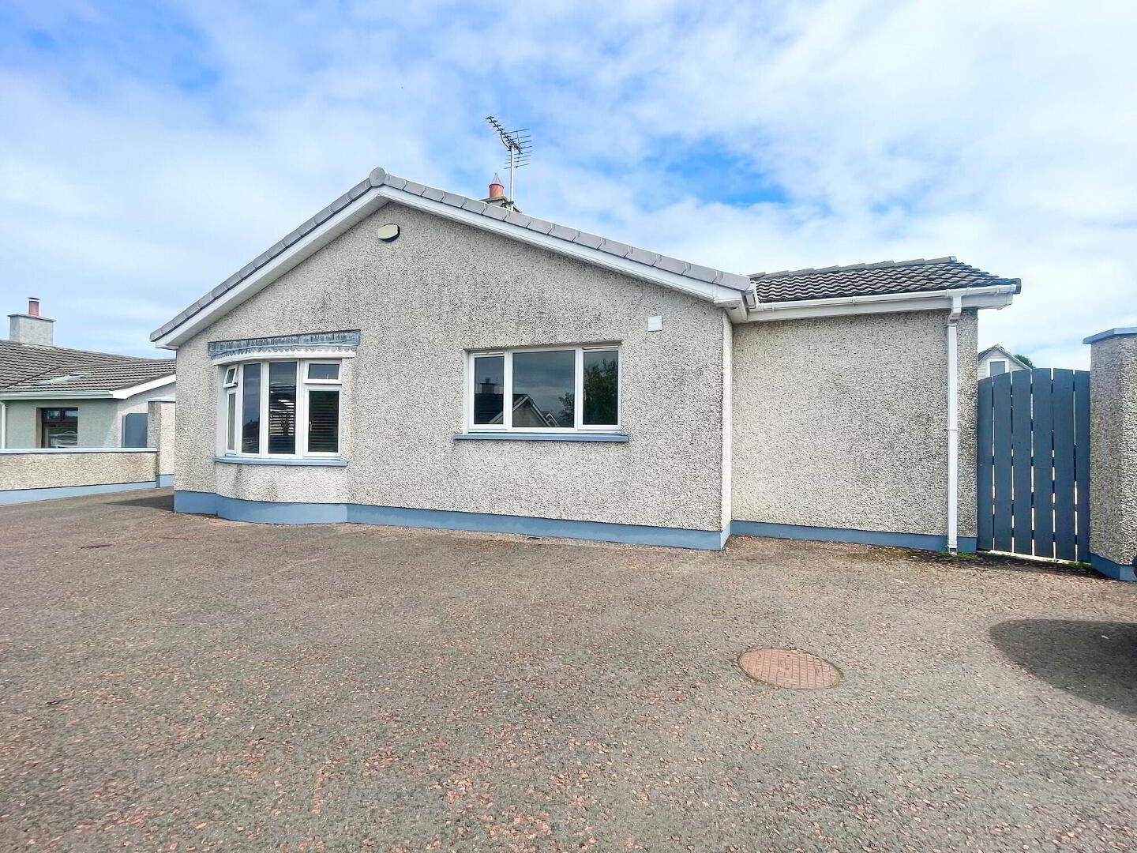
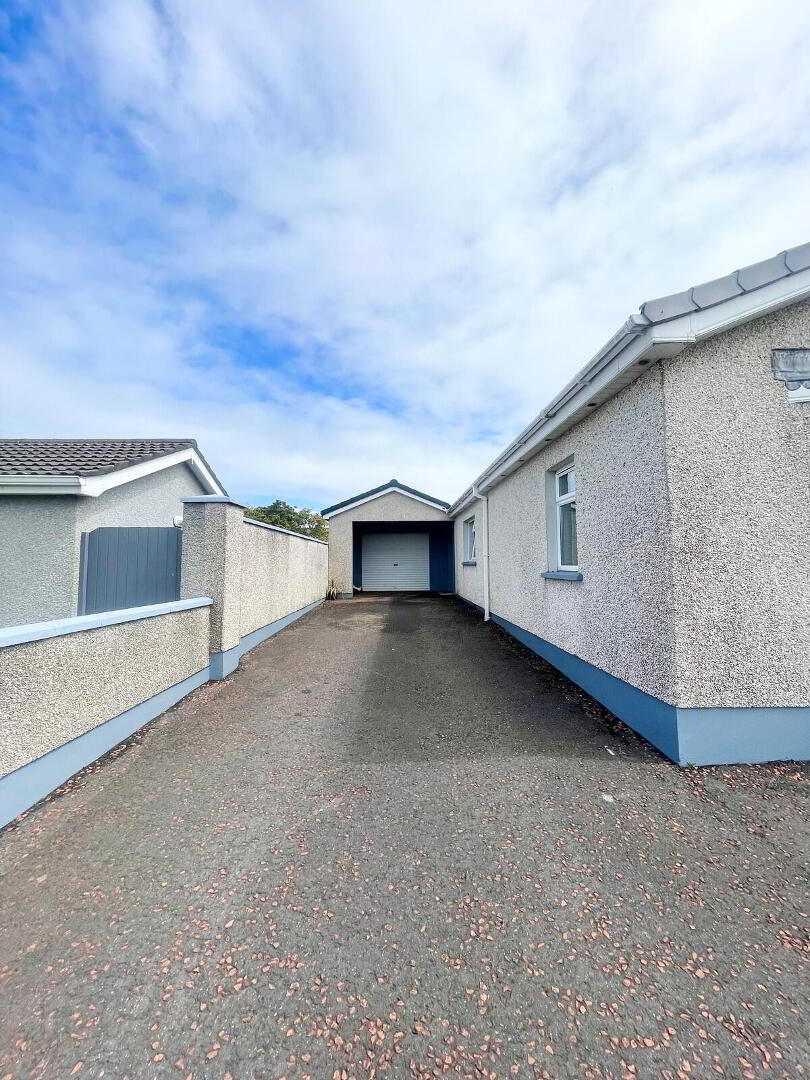
- Red chip asphalt driveway with ample parking
- Garage with roller door and pedestrian doors.
- Enclosed rear garden with raised stoned and paved area accessible by two steps.
- Outside lighting
- Outside tap
New to the market - a three-bedroom detached bungalow with garage located in a mature residential area of Portrush. This well-positioned home enjoys a highly desirable setting close to the town centre, beautiful sandy beaches, renowned golf courses, local schools, shops, restaurants and all the amenities the North Coast has to offer.
The accommodation provides comfortable family living with well-proportioned rooms throughout, while the detached garage and private driveway offer excellent parking and storage facilities.
Ideal as a permanent residence, retirement home or holiday property, this bungalow offers an excellent opportunity to acquire a home in one of Portrush's most established and sought-after residential locations.
*Note to Buyers* To comply with Anti-Money Regulations the successful buyer will be required to provide written proof of funding and two methods of identification (please ask for further information).
* Disclaimer Clause - These particulars are given on the understanding that they form no part of any legal contract. Purchasers should satisfy themselves regarding the description and accuracy of the information*
Ground Floor -
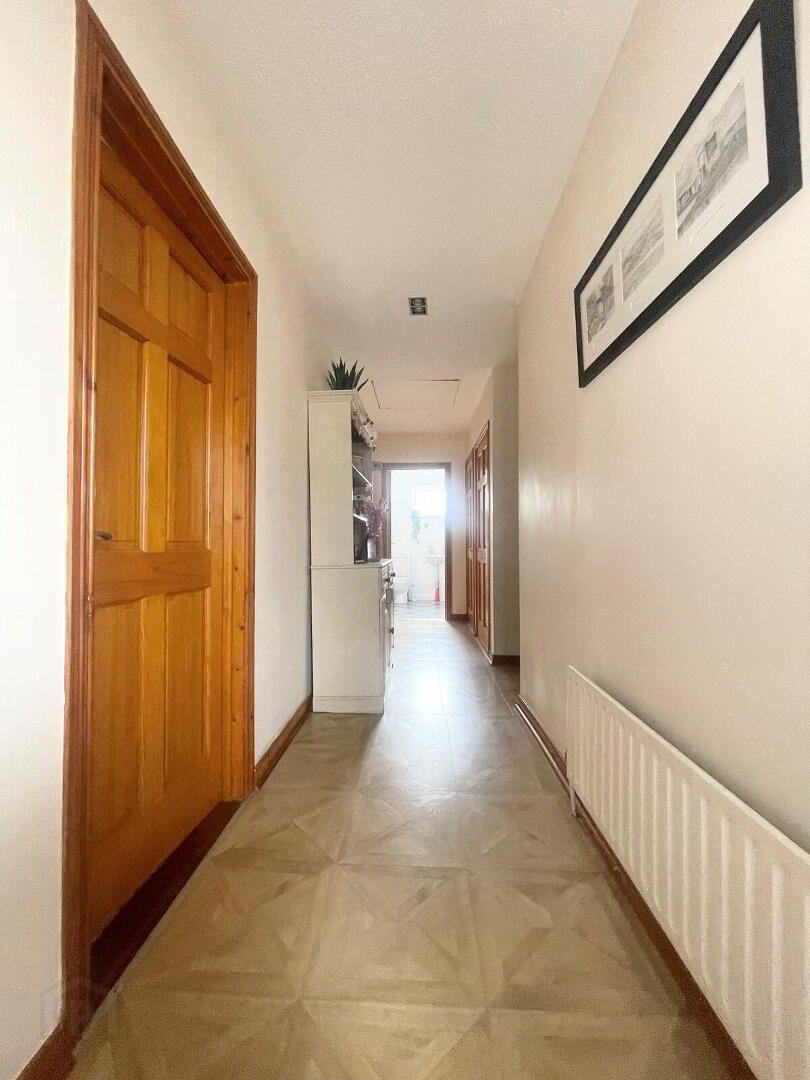
- Hall
- With a hot press, two storage cupboards and laminate flooring.
- Lounge
- 3.7m x 5.1m (12' 2" x 16' 9")
(to bay window)
Piped for a gas fire and laminate flooring. - Kitchen / Dining
- 8.4m x 3.6m (27' 7" x 11' 10")
With a good range of eye and low level units with matching worktops, integrated hob and gas oven, stainless steel extractor fan hood, one and a half stainless steel sink unit with mixer tap, space for fridge freezer and dishwasher, part tiled walls, tiled flooring and panelled ceiling with recess lighting. - Utility Room
- With low level units with matching worktops, stainless steel sink unit, part tiled walls, plumbed for an automatic washing machine, tiled flooring and UPVC rear door leading to rear garden.
- Cloaks
- Off the utility room. With a white two piece suite comprising of a WC and wash hand basin.
- Master Bedroom
- 3.9m x 3.5m (12' 10" x 11' 6")
With built in mirrored slide robes. - Bedroom 2
- 3.9m x 3.5m (12' 10" x 11' 6")
- Bedroom 3
- 2.8m x 4.3m (9' 2" x 14' 1")
With built in mirrored slide robes. - Bathroom
- With white three piece suite to include WC, wash hand basin with chrome mixer tap and a corner bath, fully enclosed walk-in tiled shower cubicle with ‘Redring’ electric shower. Part tiled walls, tiled floor and panelled ceiling with recess lighting.
Travel Time From This Property

Important PlacesAdd your own important places to see how far they are from this property.
Agent Accreditations


Not Provided


Marketed by Brankins (Portrush & Causeway Coast)
+44 28 7082 2040




