For sale
Updated 2 days ago
5 Forge Avenue, Ballygowan, Newtownards, BT23 6JG
2 Bed Semi-Detached House
Asking Price £185,000
Property Overview
Status
For Sale
Style
Semi-Detached House
Bedrooms
2
Bathrooms
2
Receptions
1
Property Features
Tenure
Not Provided
Energy Rating
Broadband Speed Checker
*³
In partnership with
Property Financials
Stamp Duty
Rates
£1,099.34 pa*¹
Typical Mortgage


Marketed by Simon Brien (South Belfast)
+44 28 9066 8888

Propertynews Currency Partner - helping you transfer money for property purchases in Ireland & Northern Ireland. Speak to an expert
Additional Information
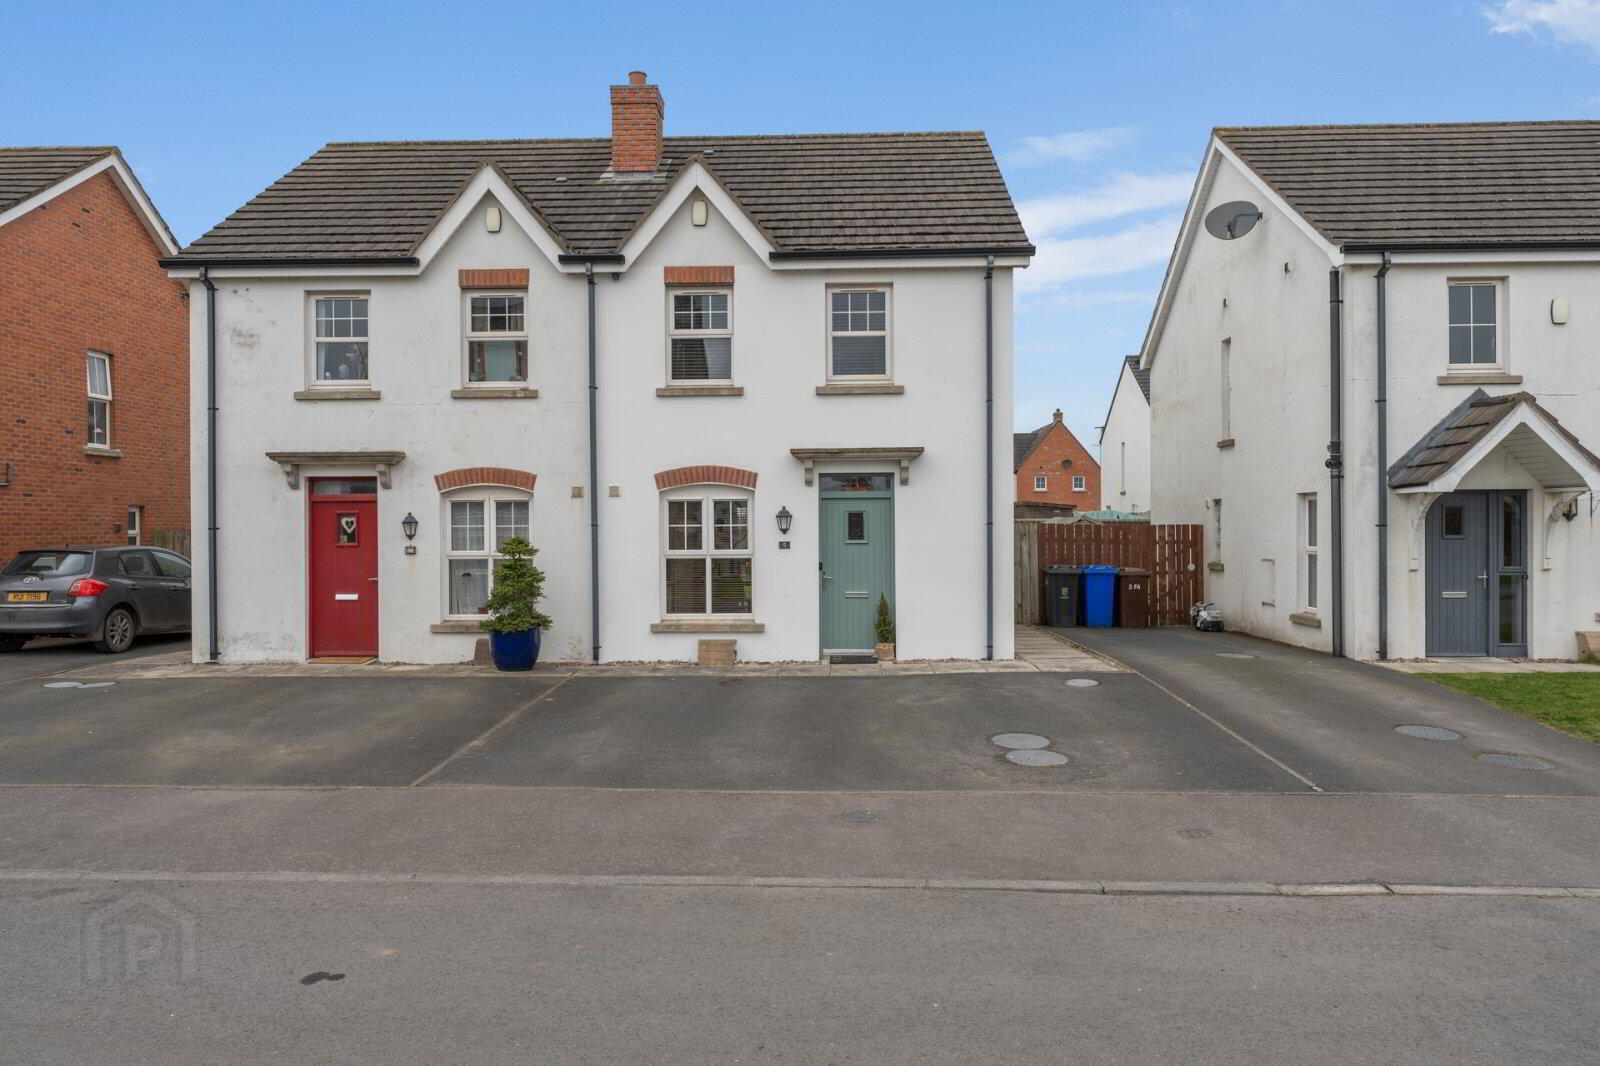
- Fabulous, bright and spacious semi-detached in popular and highly regarded development
- Excellent proximity to the village-type shops of Ballygowan and only a short commute into Belfast or Lisburn
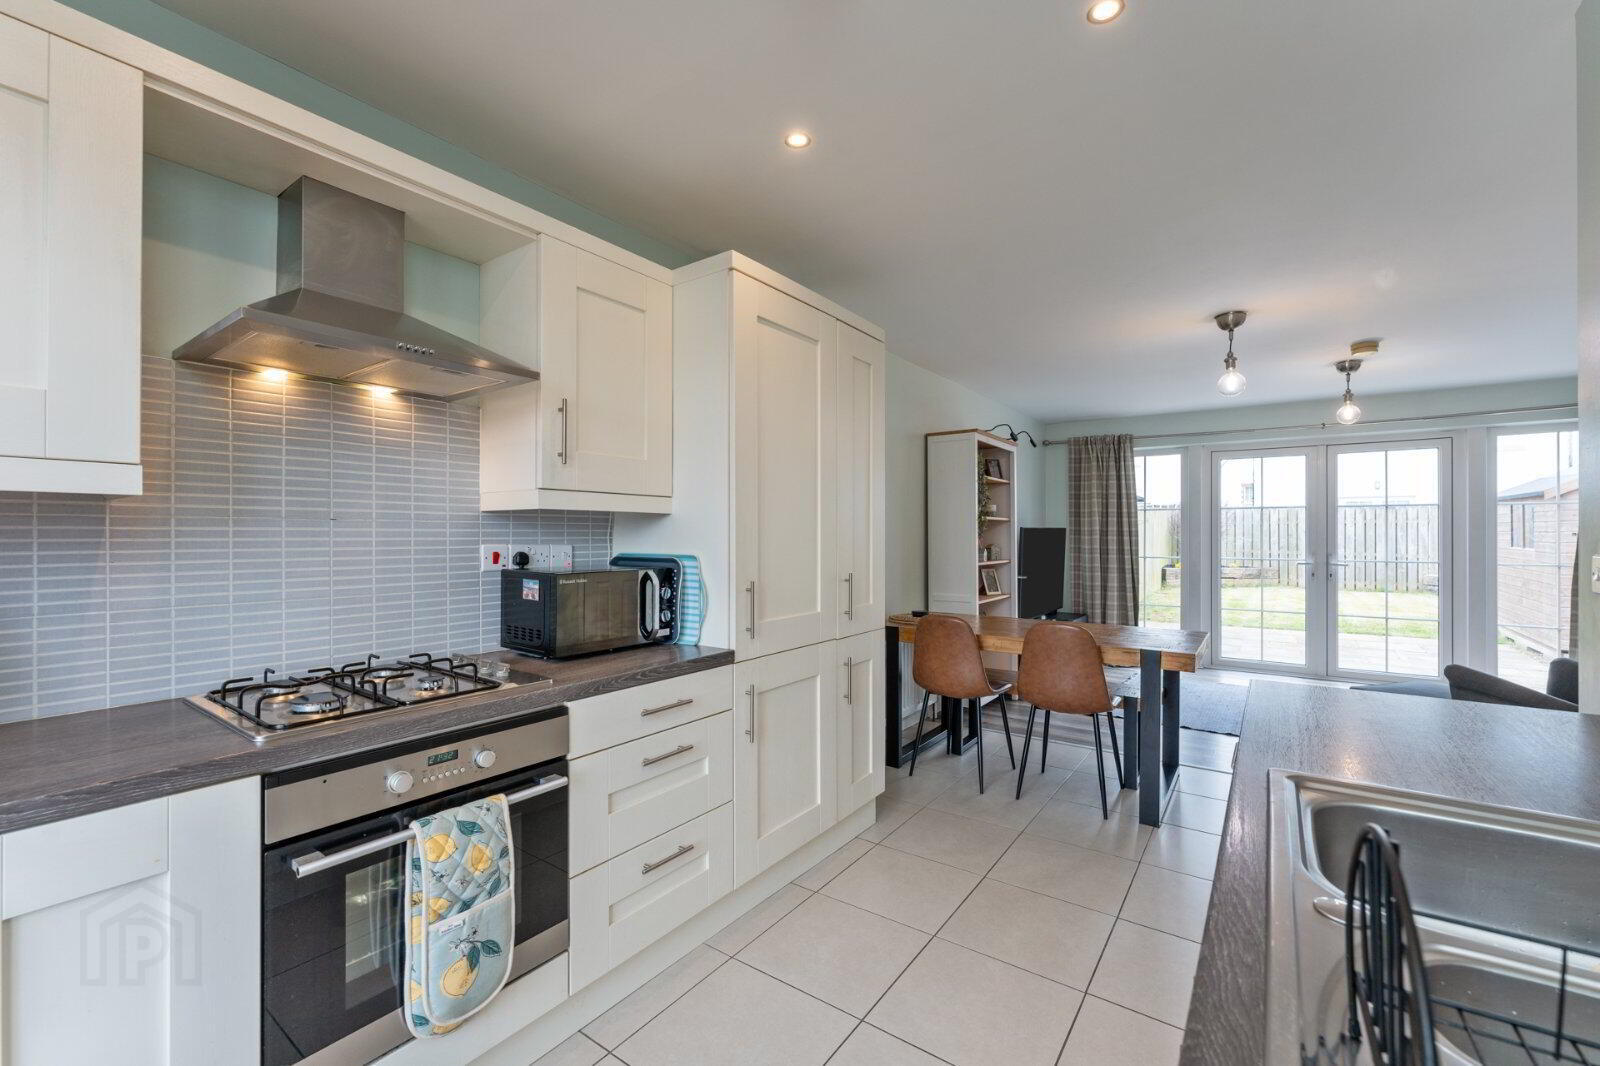
- Modern fitted kitchen with a range of integrated appliances and spacious dining area
- Generous living room overlooking the rear garden
- Two fabulous double bedrooms, one with excellent built-in robes
- Ground floor cloakroom with WC
- First floor bathroom featuring a bath and separate shower cubicle
- Mains gas central heating, uPVC double glazing, high level of insulation throughout
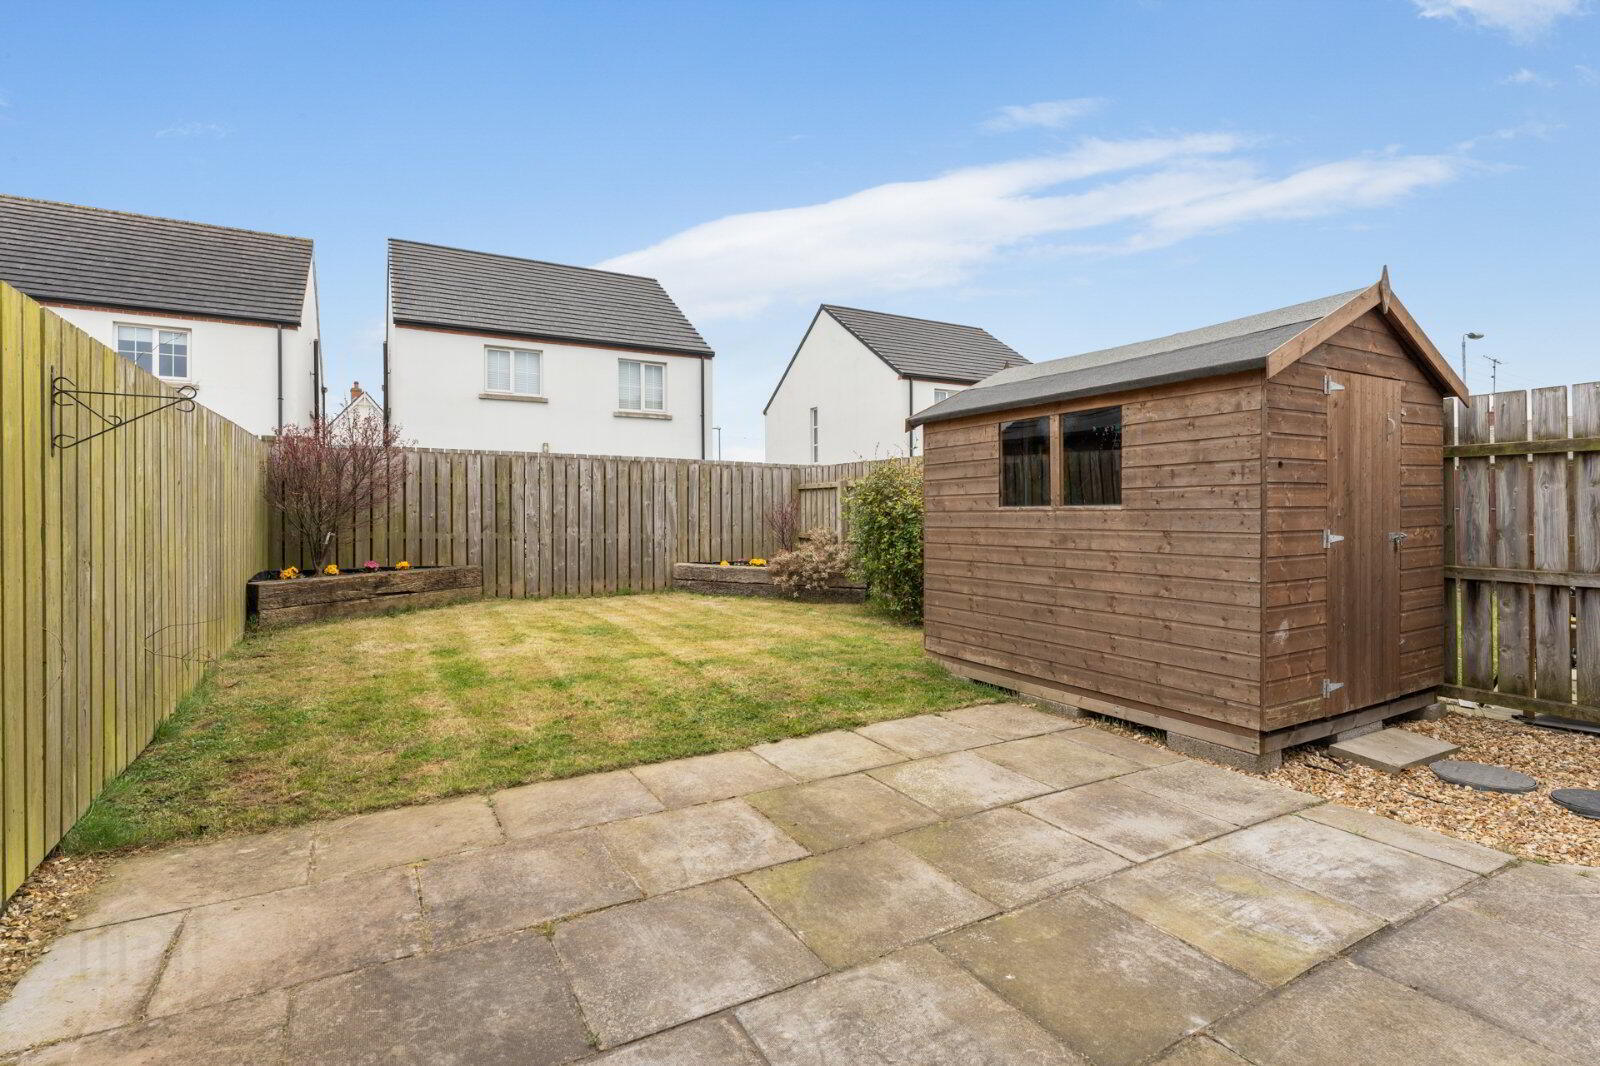
- Driveway parking for multiple vehicles and a spacious, low-maintenance rear garden
- Suitable to a broad range of potential buyers
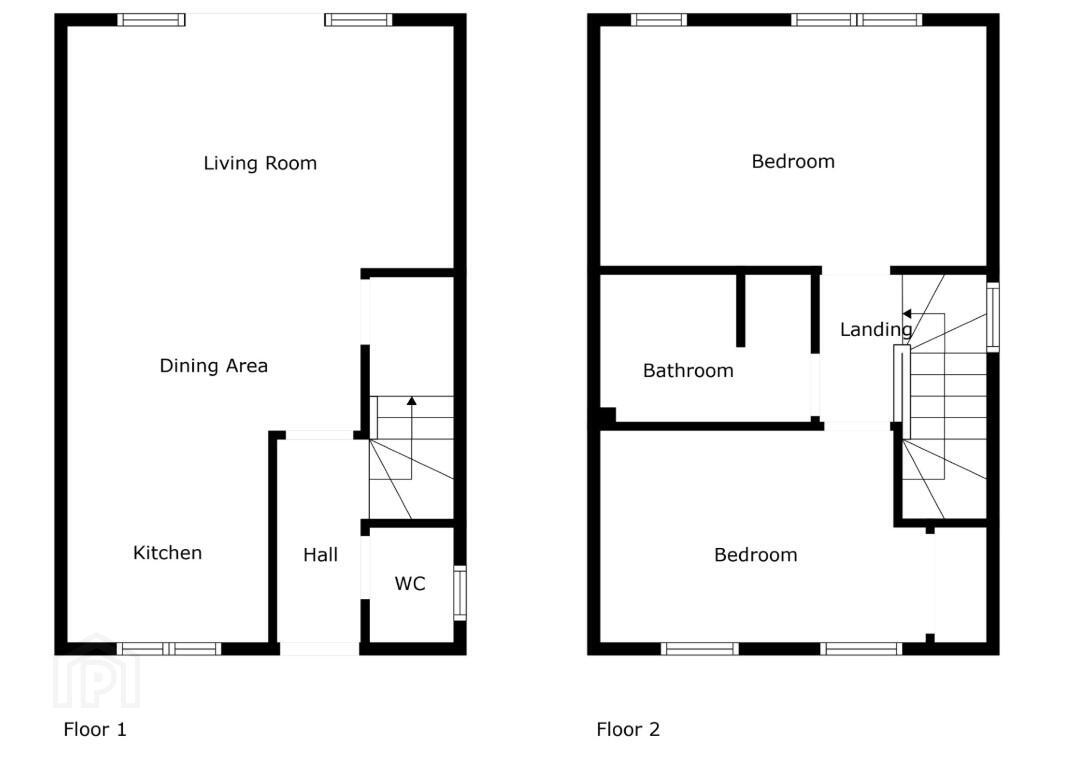
With a high spec finish and tastefully presented by the current owner the accommodation comprises a fitted kitchen with integrated appliances, an open plan dining area and a fabulous, bright living room overlooking the rear garden. There is a ground floor cloakroom with WC, first floor bathroom with a white suite including both a bath and separate shower cubicle and two double bedrooms – one including built-in robes. Externally there is driveway parking for multiple vehicles and a generous, level rear garden to unwind and entertain.
In move-in condition we recommend an internal viewing at your earliest convenience.
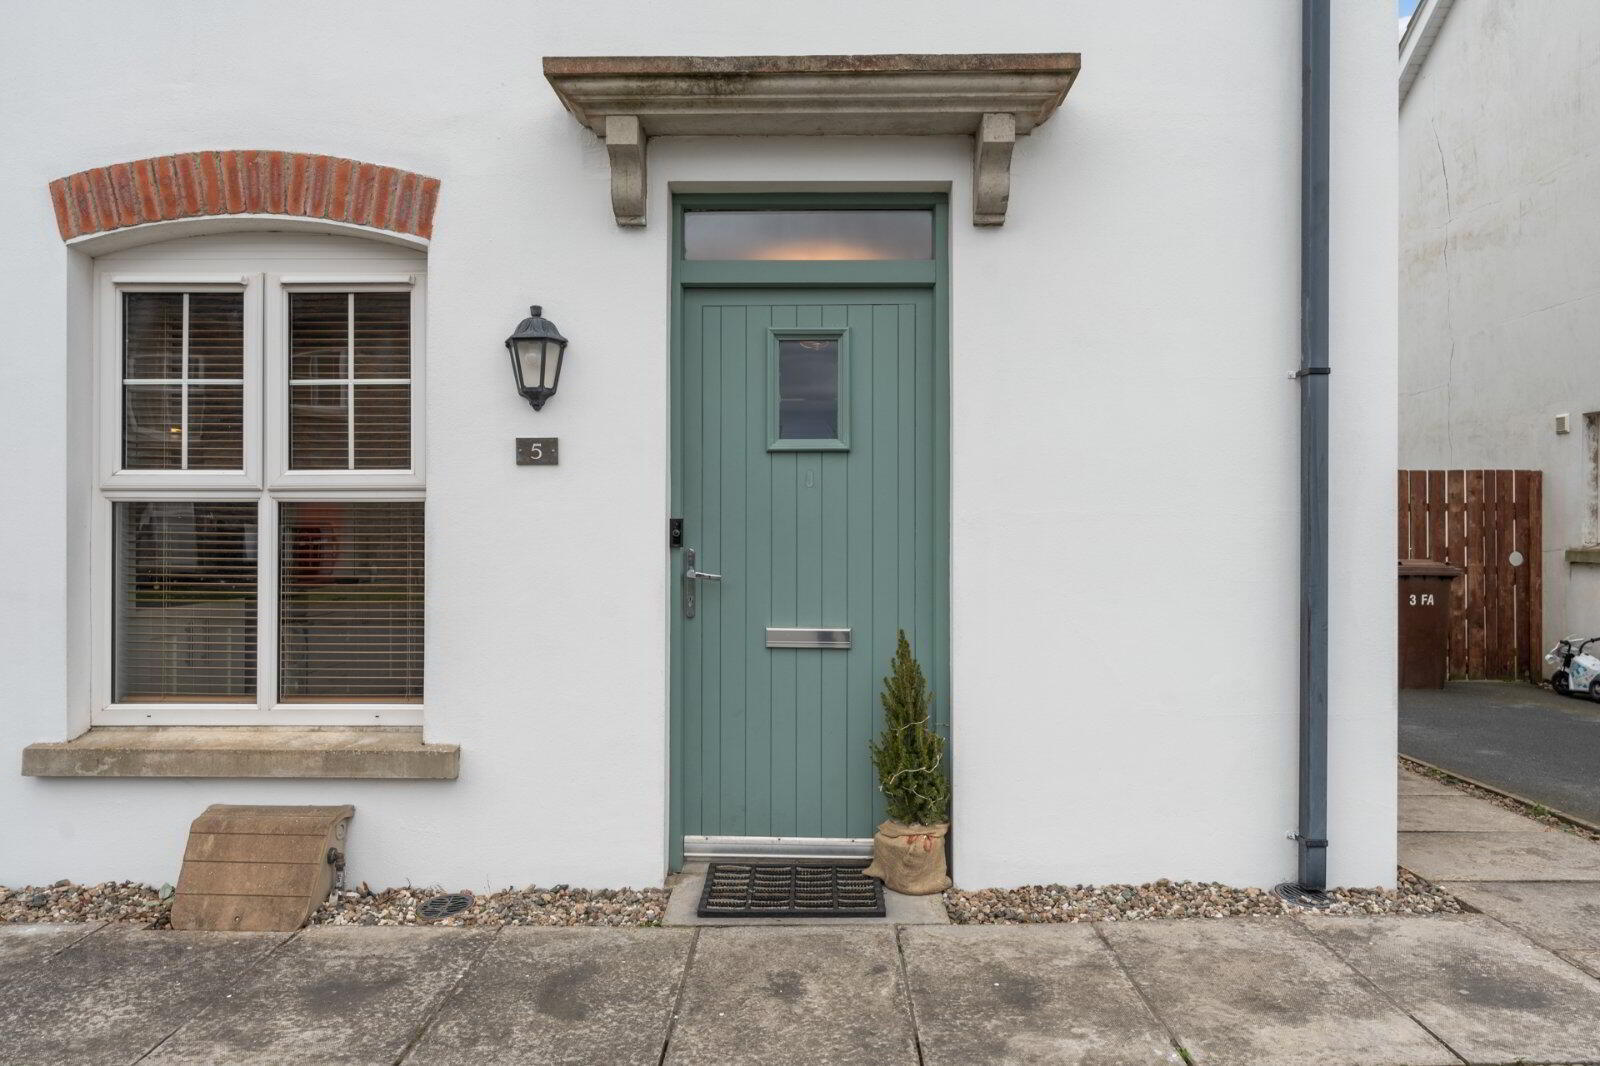
- uPVC front door with double glazed inset to
- Reception Hall
- Ceramic tiled floor
- Kitchen/Dining
- 4.65m x 3.35m (15'3" x 11'0")
Modern fitted kitchen with excellent range of units, work surfaces, single drainer sink unit, integrated dishwasher, electric oven and four-ring gas hob, stainless steel extractor fan, integrated fridge freezer, plumbed for washing machine, storage understairs with gas boiler. Open to: - Living Room
- 4.78m x 3m (15'8" x 9'10")
Access to rear patio and garden. - Cloakroom
- Low flush WC, matching tiling and extractor fan.
- First Floor Landing
- Access to roofspace
- Bedroom 1
- 4.75m x 10 (15'7" x 32'10")
Wood effect flooring - Bedroom 2
- 3.6m x 2.64m (11'10" x 8'8")
Matching flooring, built-in robes - Bathroom
- 2.6m x 1.78m (8'6" x 5'10")
Modern suite comprising WC, paneled bath with mixer tap, corner shower cubicle, ceramic tiled floor, part tiled walls and extractor fan. - Outside
- Driveway parking for multiple vehicles and spacious enclosed rear garden with flagged patio area and lawn.
Travel Time From This Property

Important PlacesAdd your own important places to see how far they are from this property.
Agent Accreditations





Marketed by Simon Brien (South Belfast)
+44 28 9066 8888




