SALE AGREED
SALE AGREED
SALE AGREED
SALE AGREED
SALE AGREED
SALE AGREED
SALE AGREED
SALE AGREED
SALE AGREED
SALE AGREED
SALE AGREED
SALE AGREED
SALE AGREED
SALE AGREED
SALE AGREED
SALE AGREED
SALE AGREED
SALE AGREED
SALE AGREED
SALE AGREED
SALE AGREED
SALE AGREED
SALE AGREED
SALE AGREED
SALE AGREED
SALE AGREED
SALE AGREED
SALE AGREED
SALE AGREED
SALE AGREED
SALE AGREED
SALE AGREED
SALE AGREED
SALE AGREED
SALE AGREED
SALE AGREED
SALE AGREED
SALE AGREED
SALE AGREED
SALE AGREED
SALE AGREED
SALE AGREED
SALE AGREED
SALE AGREED
SALE AGREED
SALE AGREED
SALE AGREED
SALE AGREED
SALE AGREED
SALE AGREED
SALE AGREED
SALE AGREED
SALE AGREED
SALE AGREED
SALE AGREED
SALE AGREED
SALE AGREED
SALE AGREED
SALE AGREED
SALE AGREED
SALE AGREED
SALE AGREED
SALE AGREED
SALE AGREED
SALE AGREED
SALE AGREED
SALE AGREED
SALE AGREED
SALE AGREED
SALE AGREED
SALE AGREED
SALE AGREED
SALE AGREED
SALE AGREED
SALE AGREED
SALE AGREED
SALE AGREED
SALE AGREED
SALE AGREED
SALE AGREED
SALE AGREED
SALE AGREED
SALE AGREED
SALE AGREED
SALE AGREED
SALE AGREED
SALE AGREED
SALE AGREED
SALE AGREED
SALE AGREED
SALE AGREED
SALE AGREED
SALE AGREED
SALE AGREED
SALE AGREED
SALE AGREED
SALE AGREED
SALE AGREED
SALE AGREED
SALE AGREED
SALE AGREED
SALE AGREED
SALE AGREED
SALE AGREED
SALE AGREED
SALE AGREED
SALE AGREED
SALE AGREED
SALE AGREED
SALE AGREED
SALE AGREED
5 Farriers Green, Hillsborough, BT26 6GW
3 Bed Semi-Detached House
Sale agreed
Property Overview
Status
Sale Agreed
Style
Semi-Detached House
Bedrooms
3
Receptions
2
Property Features
Tenure
Freehold
Energy Rating
Heating
Oil
Broadband Speed Checker
*³
Property Financials
Price
Last listed at Offers Over £365,000
Rates
£1,666.88 pa*¹

Marketed by Templeton Robinson (Lisburn Road)
+44 28 9066 3030

Propertynews Currency Partner - helping you transfer money for property purchases in Ireland & Northern Ireland. Speak to an expert
Additional Information
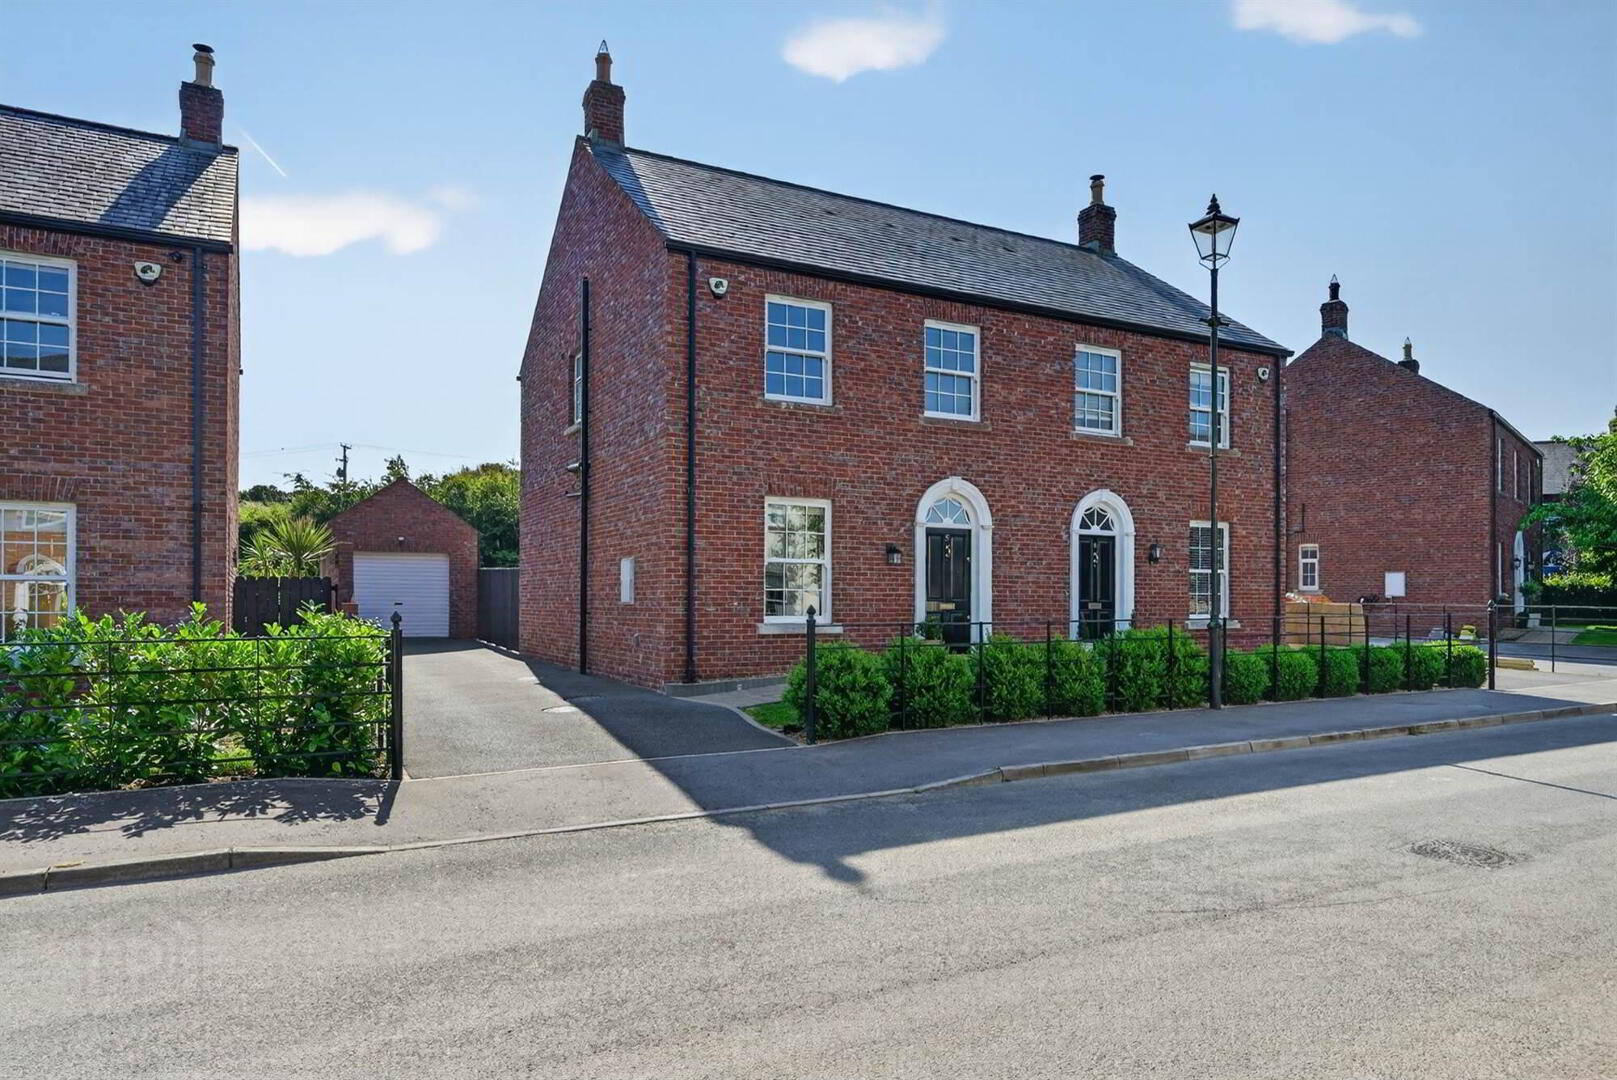
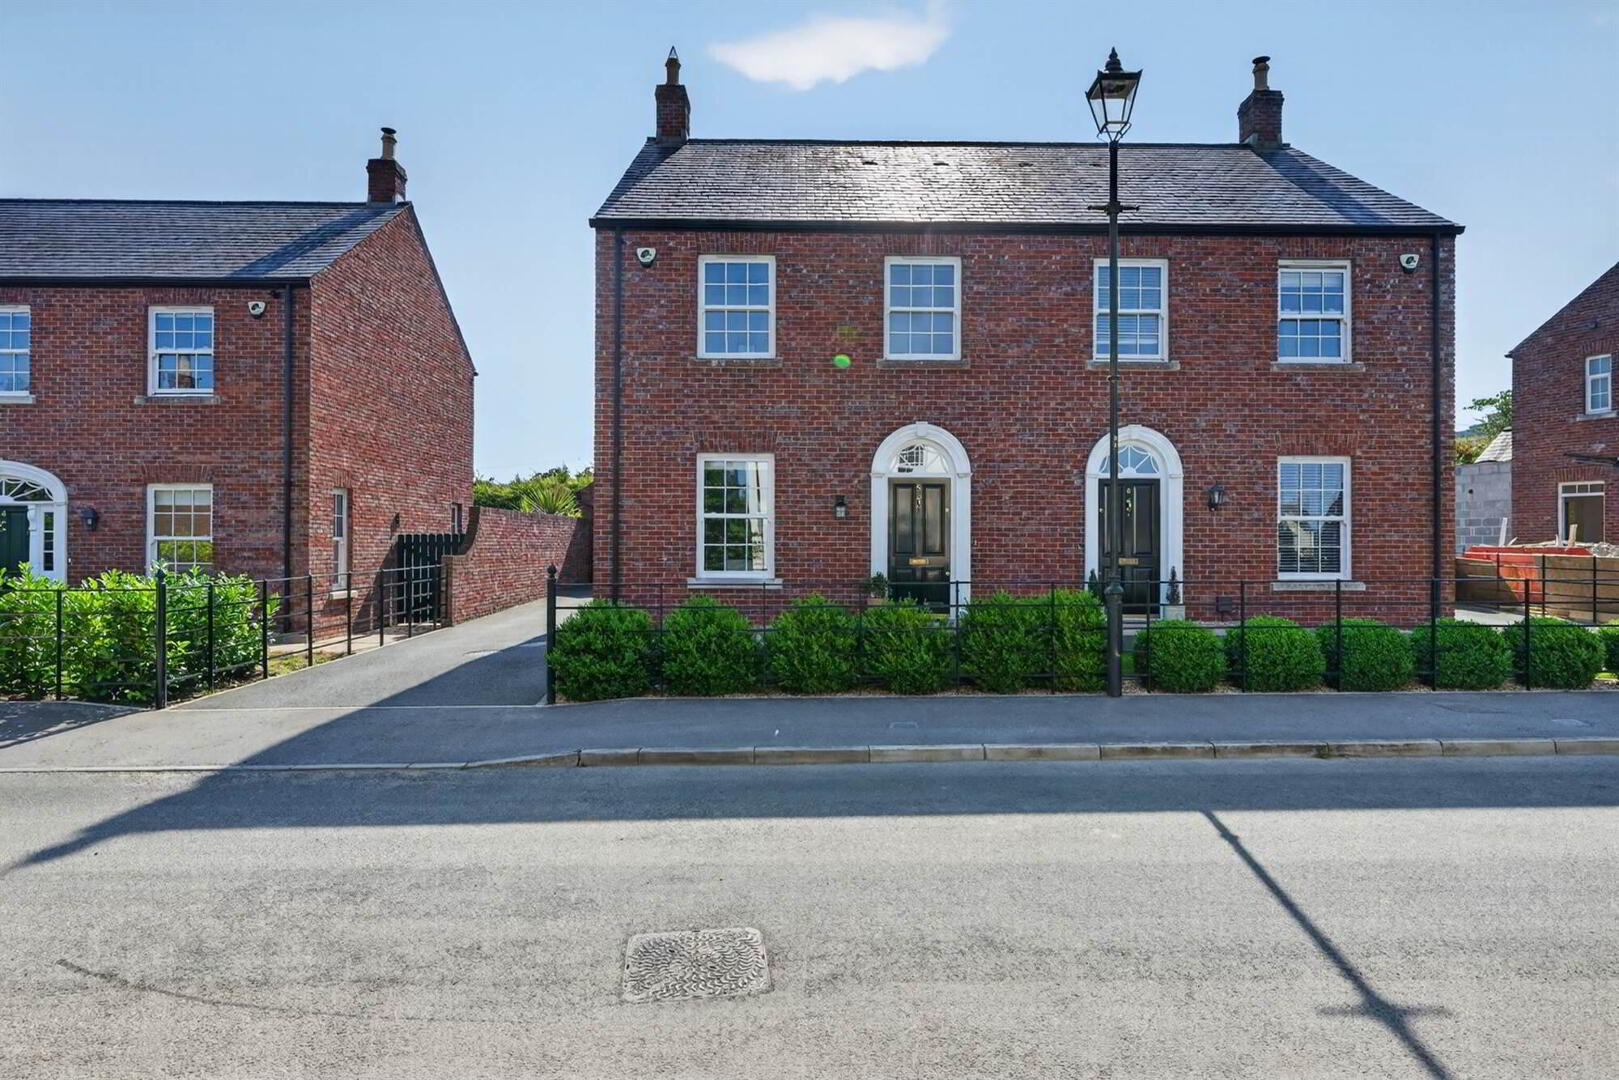
- Beautifully Presented Three Bedroom Semi-Detached In Prime Royal Hillsborough Location
- Spacious Reception Hall with Cloakroom/wc
- Good Sized Lounge with Feature Fireplace
- Modern Fitted Kitchen with Range of Integrated Appliances Open Plan to Casual Living and Dining Room
- Access to Delightful Rear Garden
- Three Good Sized Bedrooms, Principal Bedroom with Ensuite Shower Room
- Modern Bathroom
- Oil Fired Central Heating / Sash Double Glazed Windows
- Beautifully Presented By the Current Owners
- Tarmac Driveway Parking for Three Cars
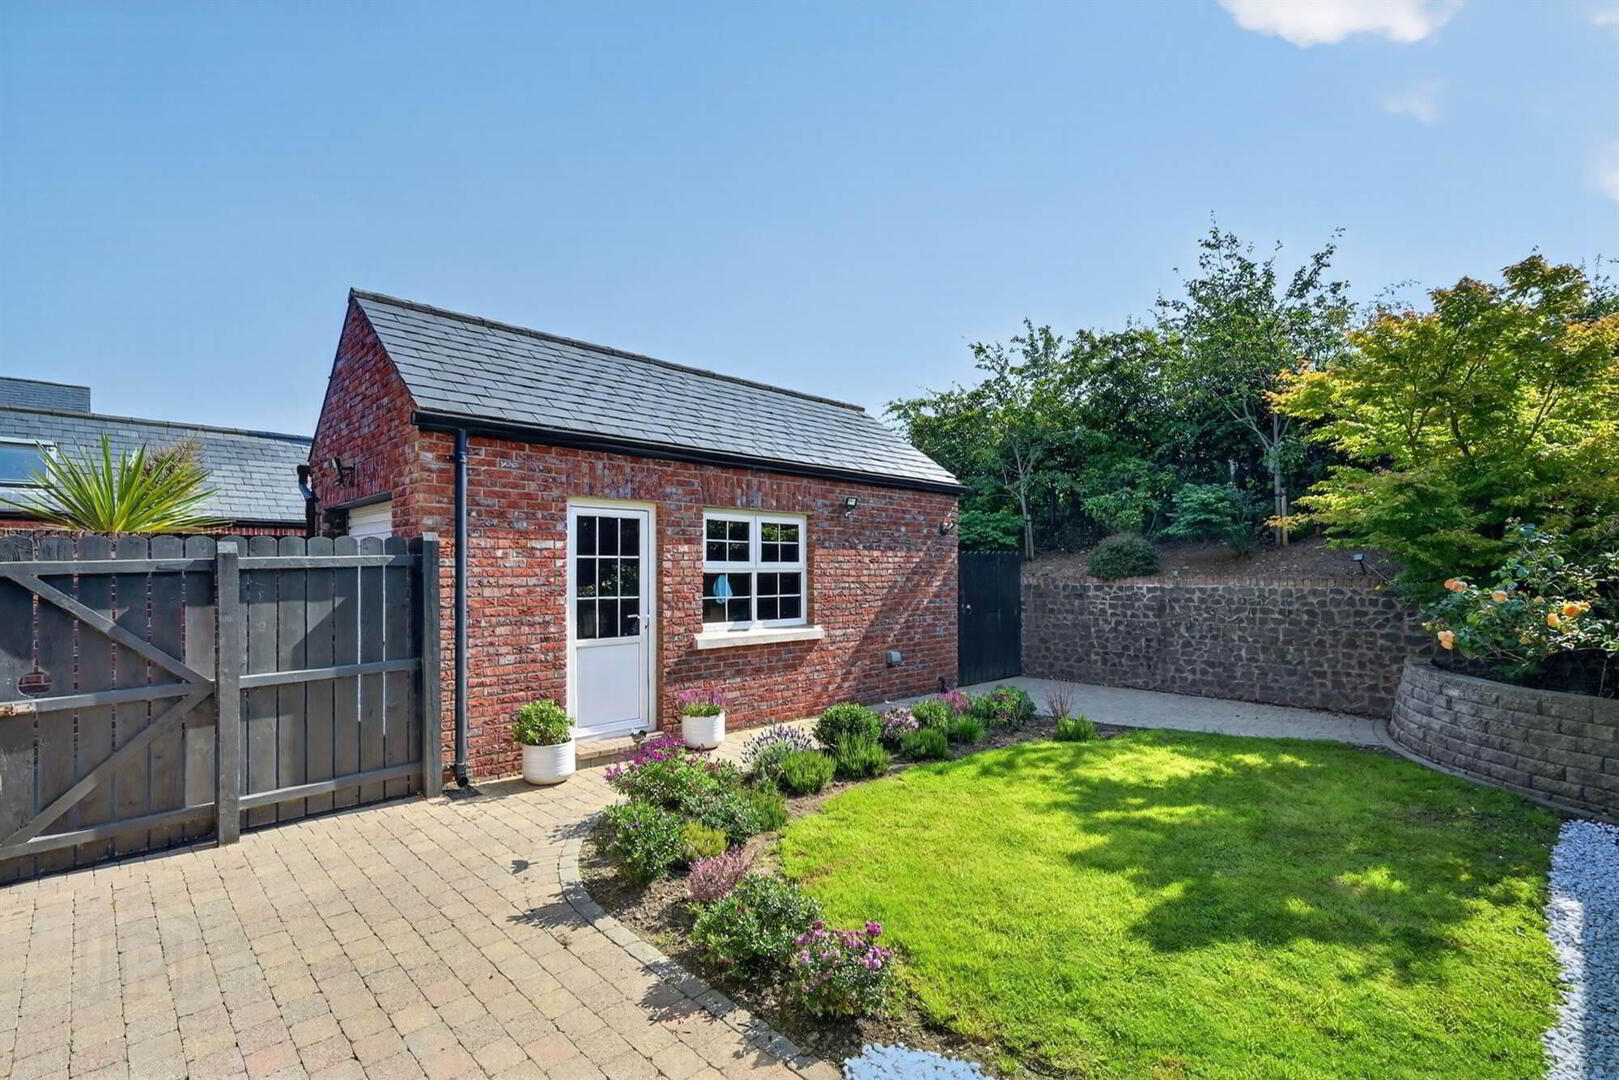
- Front Gardens in Lawns with Rail Fencing and Delightful Landscaped Rear Gardens in Lawns with Beds in Shrubs and Bushes and Extensive Paved Patio Area
- Close to a Range of Amenities in the Picturesque and Historic Hillsborough Village Including; Cafes, Bars, Restaurants and Boutiques, Hillsborough Park
- Within Comfortable Commuting Distance of Many Parts of the Province via the A1 and M1 Road Networks
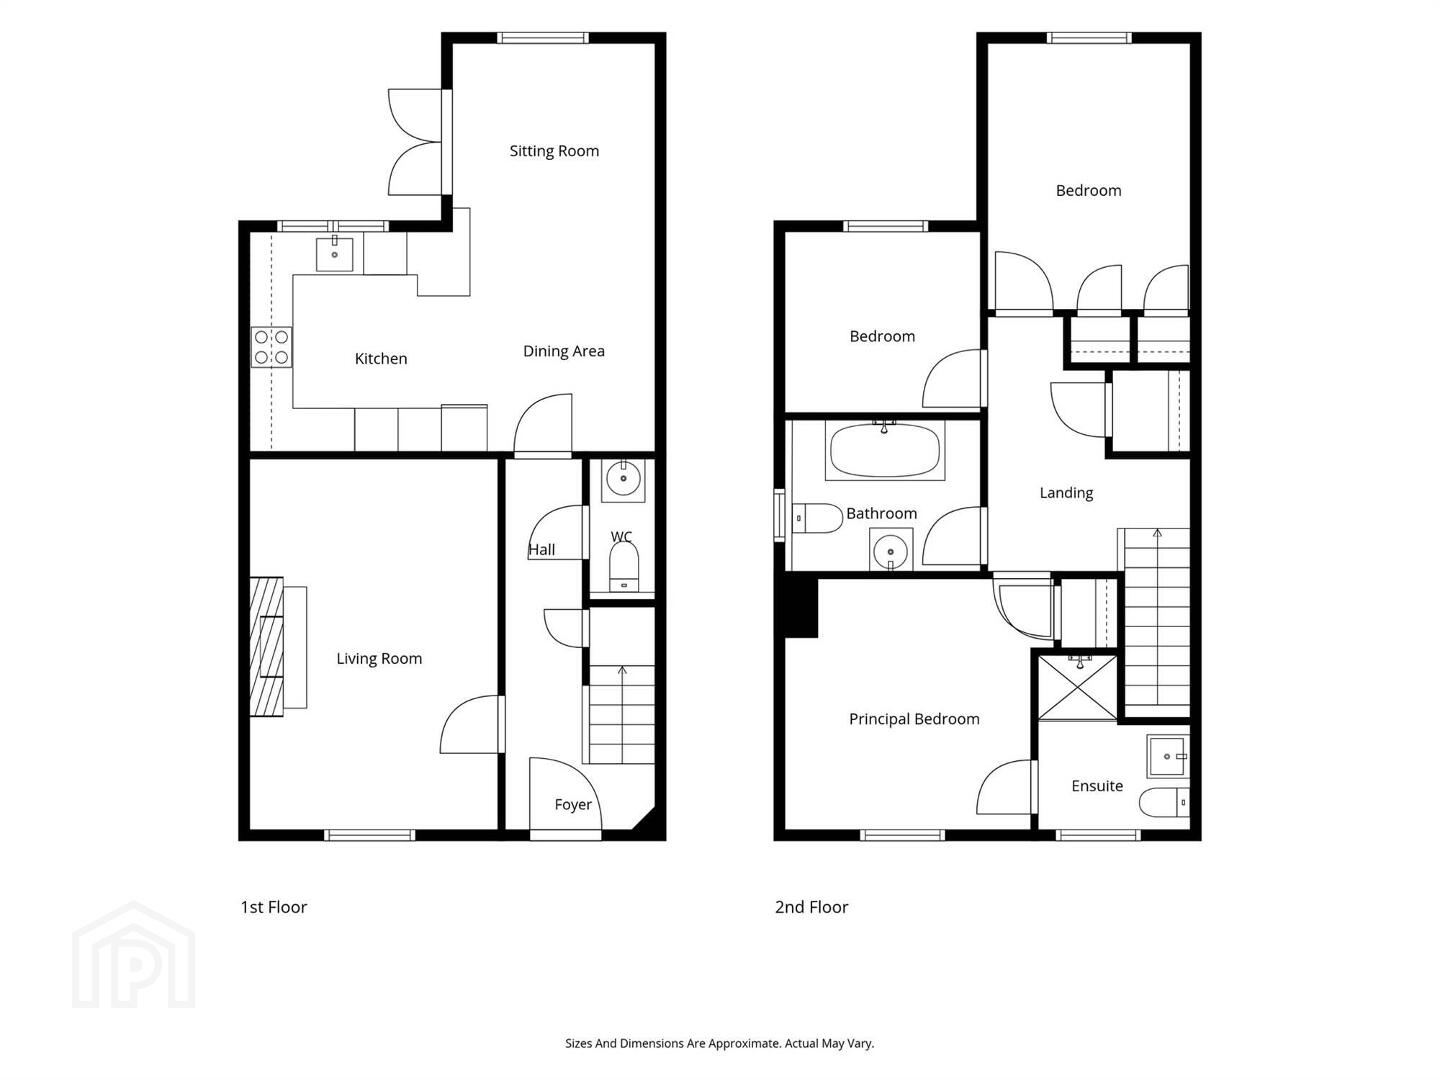
The charming accommodation comprises; spacious entrance hall with cloakroom/wc, lounge with feature fireplace, modern kitchen with range of integrated appliances open plan to casual living and dining room with access to rear garden. There are three good sized bedrooms (principal bedroom with ensuite shower room), modern bathroom suite
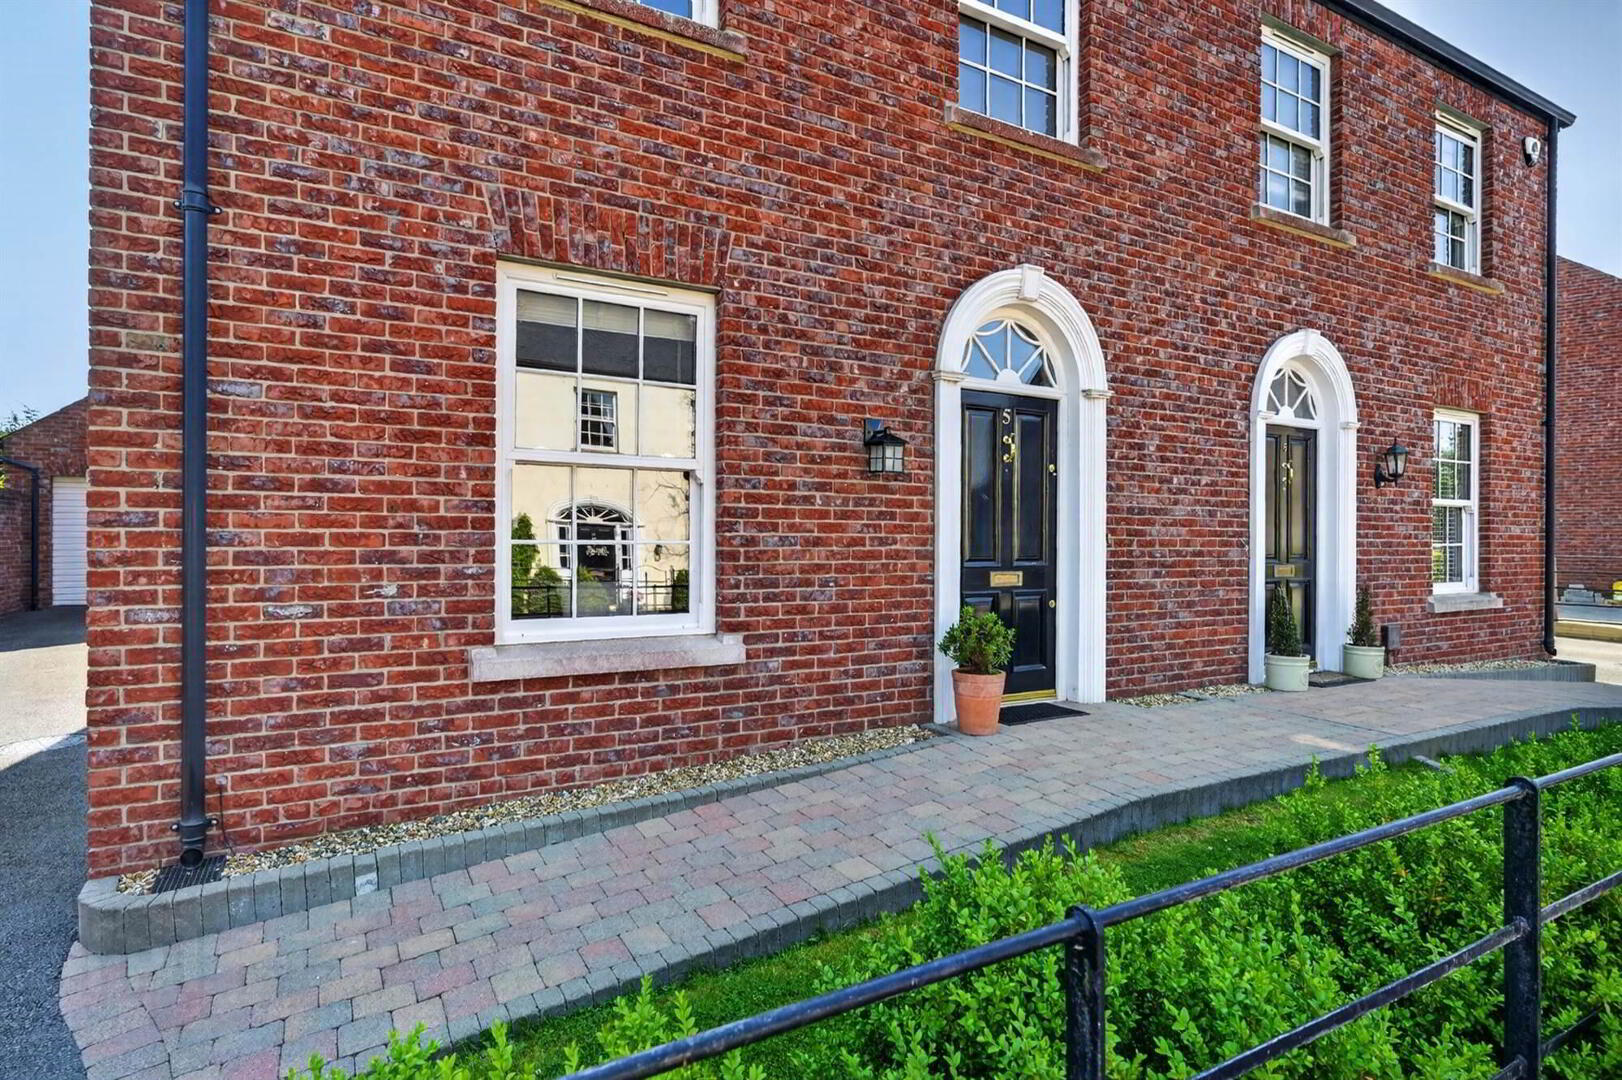
The property benefits from many period style features such as high ceilings, wooden sliding sash windows, window shutters and is tastefully decorated by the current owners. With its convenience and comfortable commuting distance to both Lisburn and Belfast or alternatively to the south this delightful property needs your early attention.
Ground Floor
- Hardwood front door with glazed fan light to . . .
- ENTRANCE HALL:
- Wooden floor, panelled walls, cornice ceiling, ceiling rose, understairs storage.
- CLOAKROOM/WC:
- White suite comprising low flush wc, wash hand basin, wooden floor, wood panelled walls, extractor fan.
- LOUNGE:
- 5.05m x 3.45m (16' 7" x 11' 4")
(at widest points). Cornice ceiling, ceiling rose, fireplace with wooden surround, open fire and marble hearth. - MODERN FITTED KITCHEN OPEN PLAN TO CASUAL LIVING/DINING ROOM::
- 5.77m x 5.66m (18' 11" x 18' 7")
(at widest points). Range of high gloss, high and low level units, granite work surfaces and drainer, space for fridge freezer, integrated Neff double oven, Neff hob with extractor fan above and granite splashback, breakfast bar, wooden floor, low voltage spotlights, integrated dishwasher, uPVC doors to rear.
First Floor
- LANDING:
- Access to floored roofspace, hotpress.
- BEDROOM (1):
- 3.71m x 3.45m (12' 2" x 11' 4")
(at widest points). Built-in wardrobe. - ENSUITE SHOWER ROOM:
- White suite comprising low flush wc, vanity unit with wash hand basin, fully tiled shower cubicle, low voltage spotlights, extractor fan.
- BEDROOM (2):
- 3.73m x 2.87m (12' 3" x 9' 5")
Twin built-in wardrobes, window shutters. - BEDROOM (3):
- 2.74m x 2.54m (9' 0" x 8' 4")
Window shutters. - MODERN BATHROOM:
- White suite comprising low flush wc, vanity unit with wash hand basin, free standing bath, ceramic tiled floor, low voltage spotlights.
Outside
- Tarmac parking for three cars. Delightful landscaped rear gardens in lawns with beds in shrubs and bushes, stone boundary wall, extensive paved patio area. uPVC oil tank behind garage.
- DETACHED GARAGE:
- 6.25m x 3.3m (20' 6" x 10' 10")
Plumbed for washing machine, space for tumble dryer, oil fired boiler.
Directions
From Hillsborough roundabout head into the Village and take first left onto Culcavy Road and then travel along that road past the tight bend and Farriers Green is on the right hand side.
--------------------------------------------------------MONEY LAUNDERING REGULATIONS:
Intending purchasers will be asked to produce identification documentation and we would ask for your co-operation in order that there will be no delay in agreeing the sale.
Travel Time From This Property

Important PlacesAdd your own important places to see how far they are from this property.
Agent Accreditations



Marketed by Templeton Robinson (Lisburn Road)
+44 28 9066 3030




