For sale
Added 1 day ago
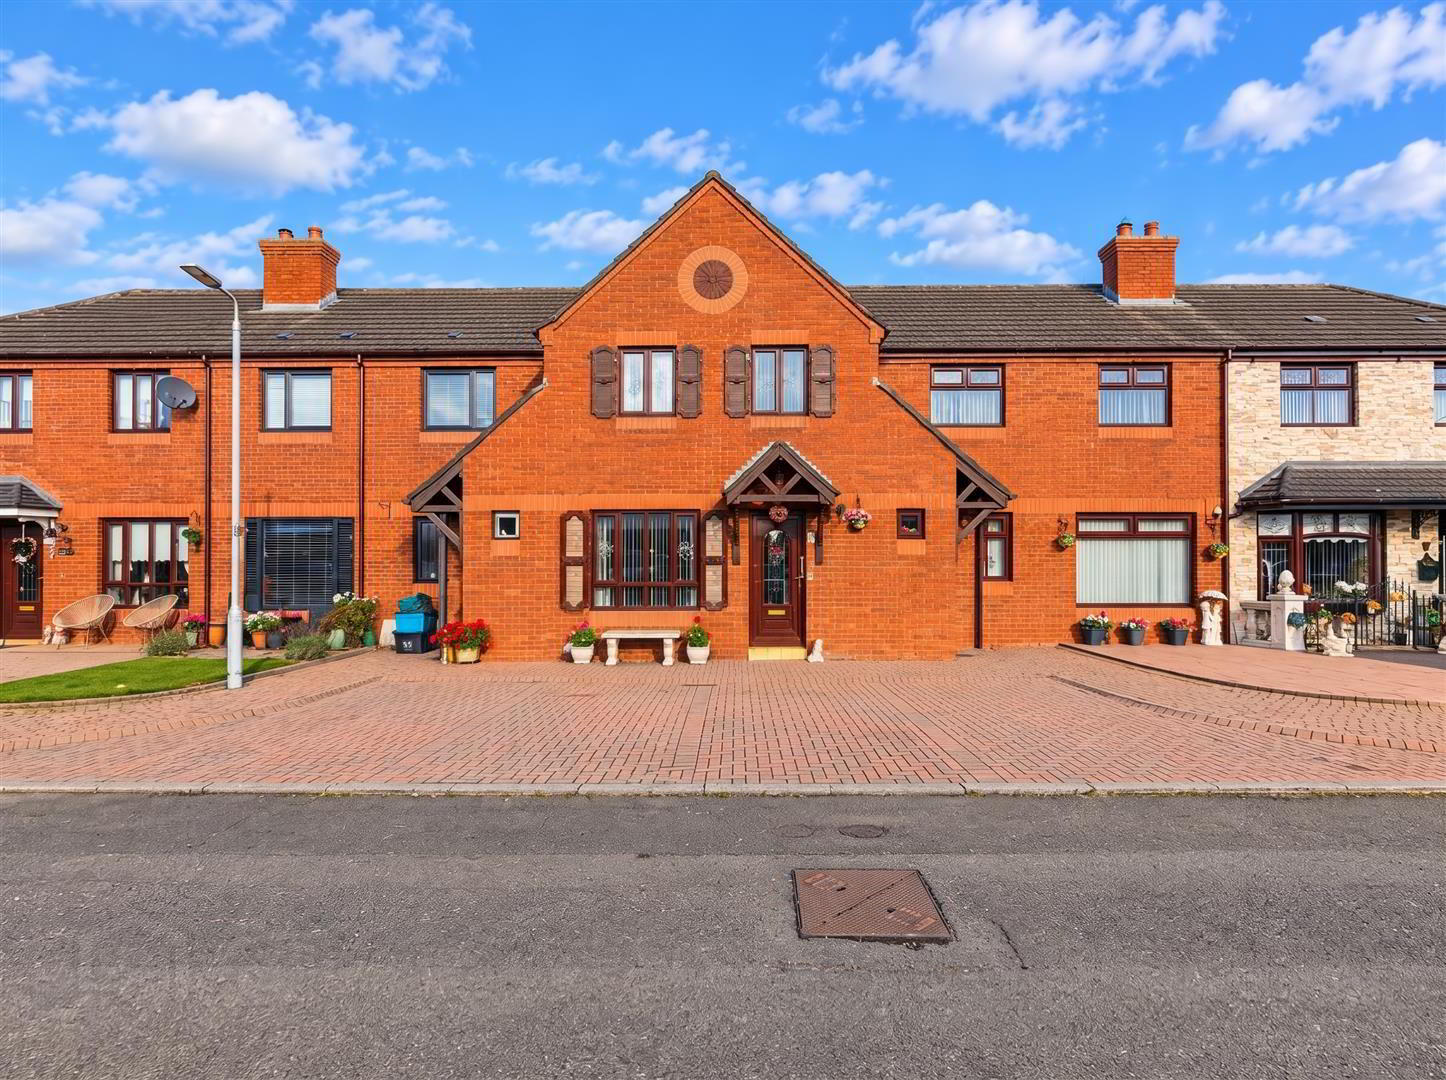
5 Earl Close, Belfast, BT15 1DF
2 Bed Mid-Terrace House
Offers Over £150,000
Property Overview
Status
For Sale
Style
Mid-Terrace House
Bedrooms
2
Bathrooms
2
Receptions
2
Property Features
Tenure
Not Provided
Heating
Oil
Broadband Speed Checker
*³
In partnership with
Property Financials
Stamp Duty
Rates
£653.31 pa*¹
Typical Mortgage


Marketed by Ulster Property Sales (Cavehill)
+44 28 9072 9270

Propertynews Currency Partner - helping you transfer money for property purchases in Ireland & Northern Ireland. Speak to an expert
Additional Information
- Modern Designed Town House
- 2 Bedrooms 2 Reception Rooms
- Superb Fitted Kitchen
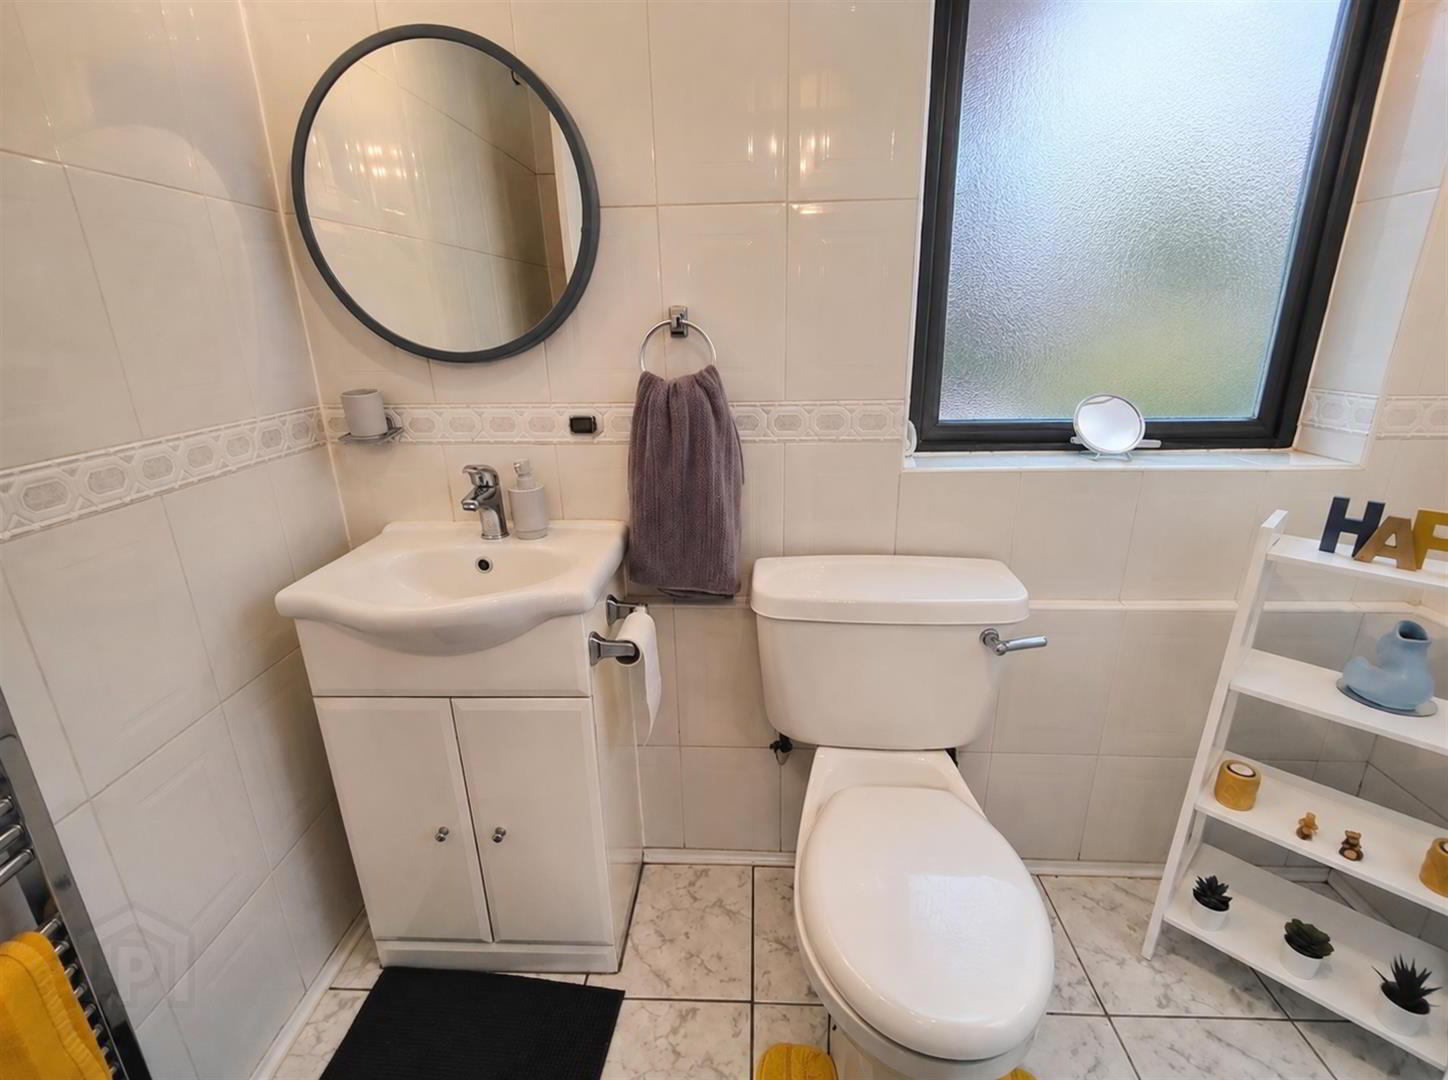
- Modern White Bathroom Suite
- Oil Fired Central Heating
- Upvc Double Glazed Windows
- Downstairs Furnished Cloakroom
- Court Yard Setting
- Minutes From The City
- Highest Presentation
Offering all the benefits of a modern built home, this deceptively spacious town house offers the ideal first time buyer or young family opportunity. The well presented interior comprises 2 bedrooms, 2 reception rooms, open plan fitted kitchen and modern white bathroom suite. The dwelling further benefits from oil fired central heating, uPvc double glazed windows and doors, downstairs furnished cloakroom and offers a little or no maintenance worries. Private rear city garden with patio area and carparking combines with the most convenient location with the city, Belfast's new university and city side shopping centre all within walking distance. Don't miss this to make this opportunity- Early Viewing Highly Recommended!
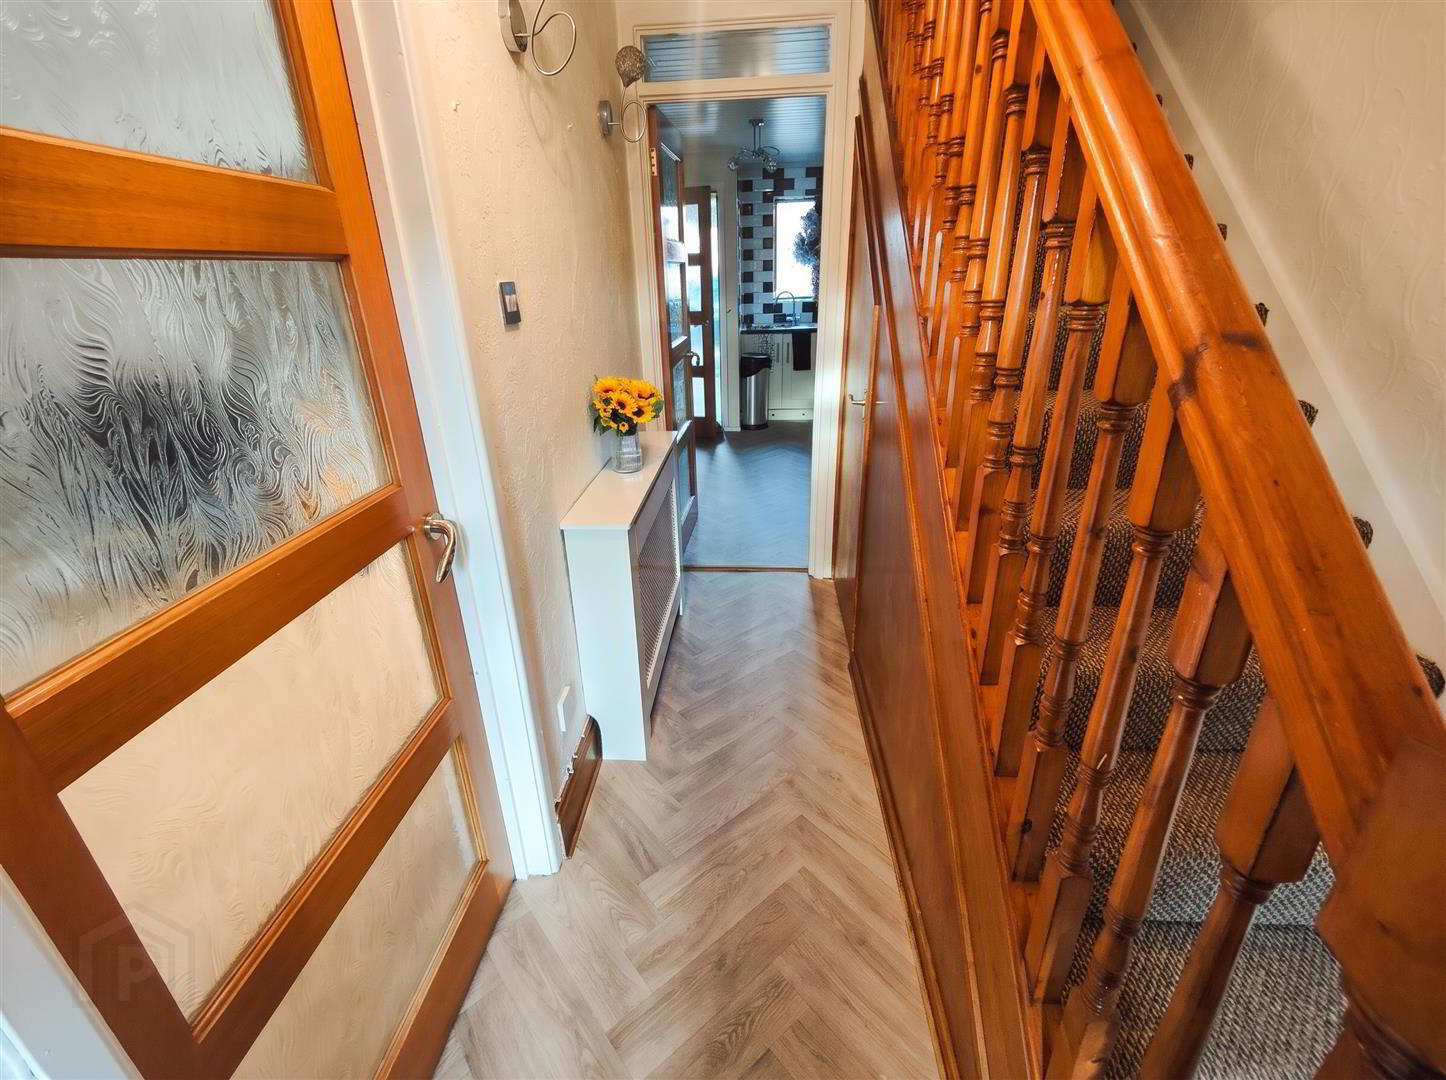
- Entrance Hall
- Upvc double glazed entrance door, under stairs storage. Panelled radiator.
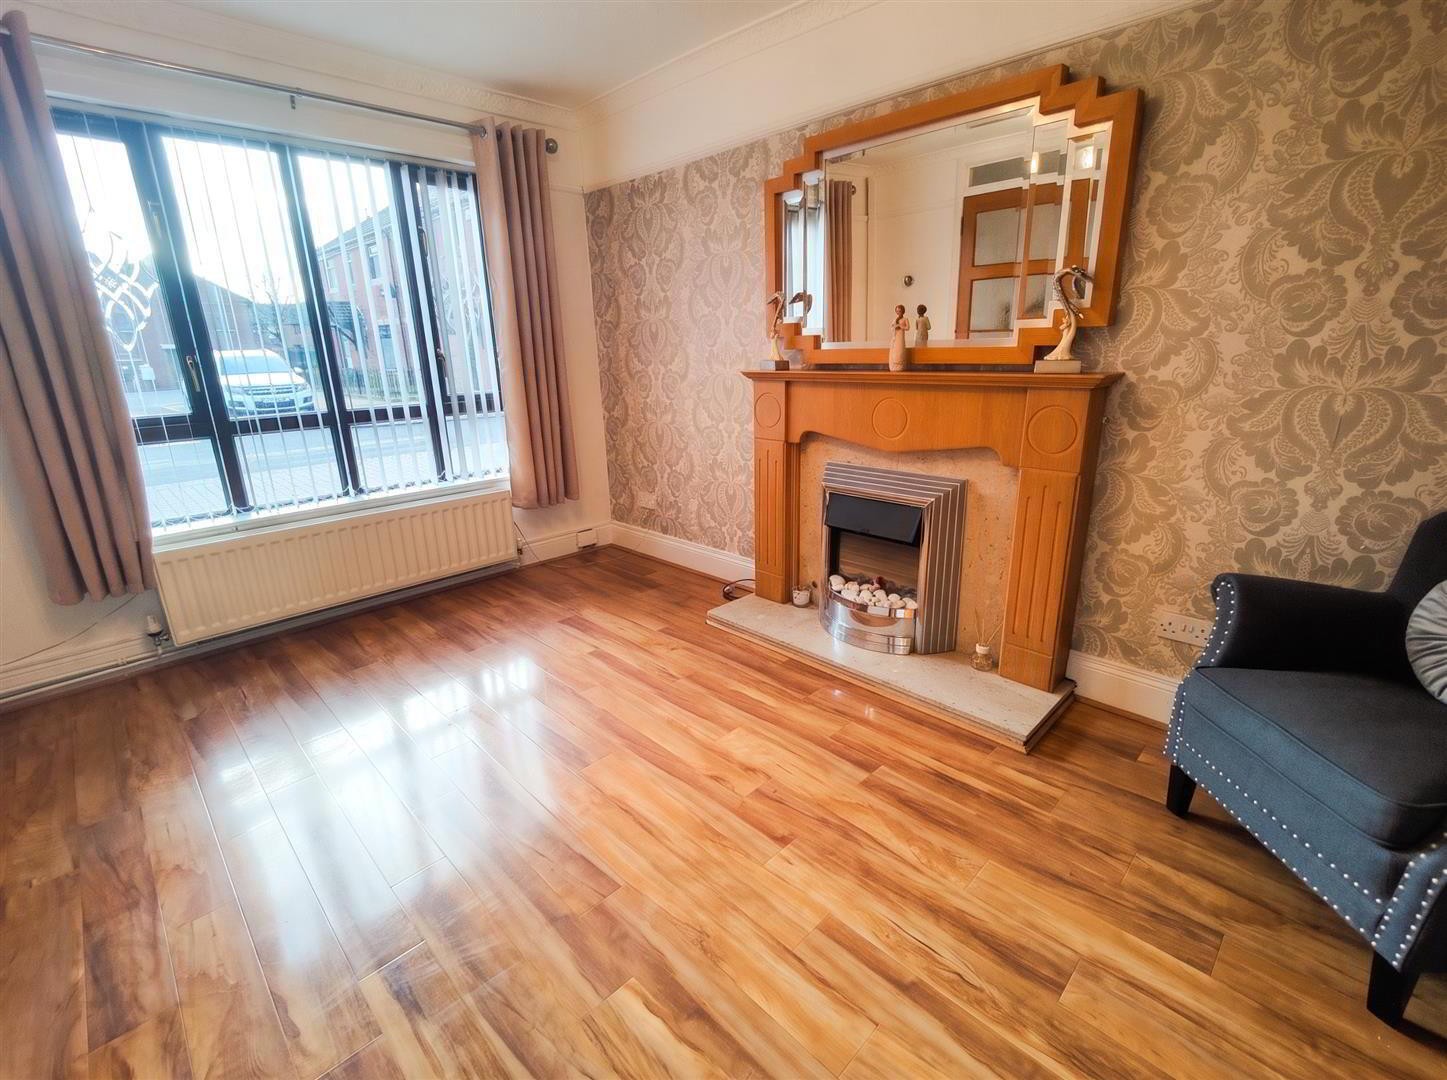
- Lounge 3.99 x 2.98 (13'1" x 9'9")
- Attractive fireplace, marbel intset, wood laminate floor, picture rail, cornice ceiling, panelled radiator:
- Double Dividing Doors
- Dining Room 3.40 x 2.24 (11'1" x 7'4")
- Wood laminate floor, panelled radiator.
- Open Plan
- Kitchen 4.03 x 2.40 (13'2" x 7'10")
- Single drainer stainless steel sink unit, extensive range of high and low level units, formica worktops, built-in under oven and ceramic hob, canopy extractor fan, plumbed for washing machine, fridge/freezer space, partly tiled walls,
- Rear Lobby
- Half panelled walls, panelled radiator.
- Furnished Cloakroom
- White suite comprising low flush wc, panelled walls, ceramic tiled floor.
- First Floor
- Landing, hotpress/copper cylinder.
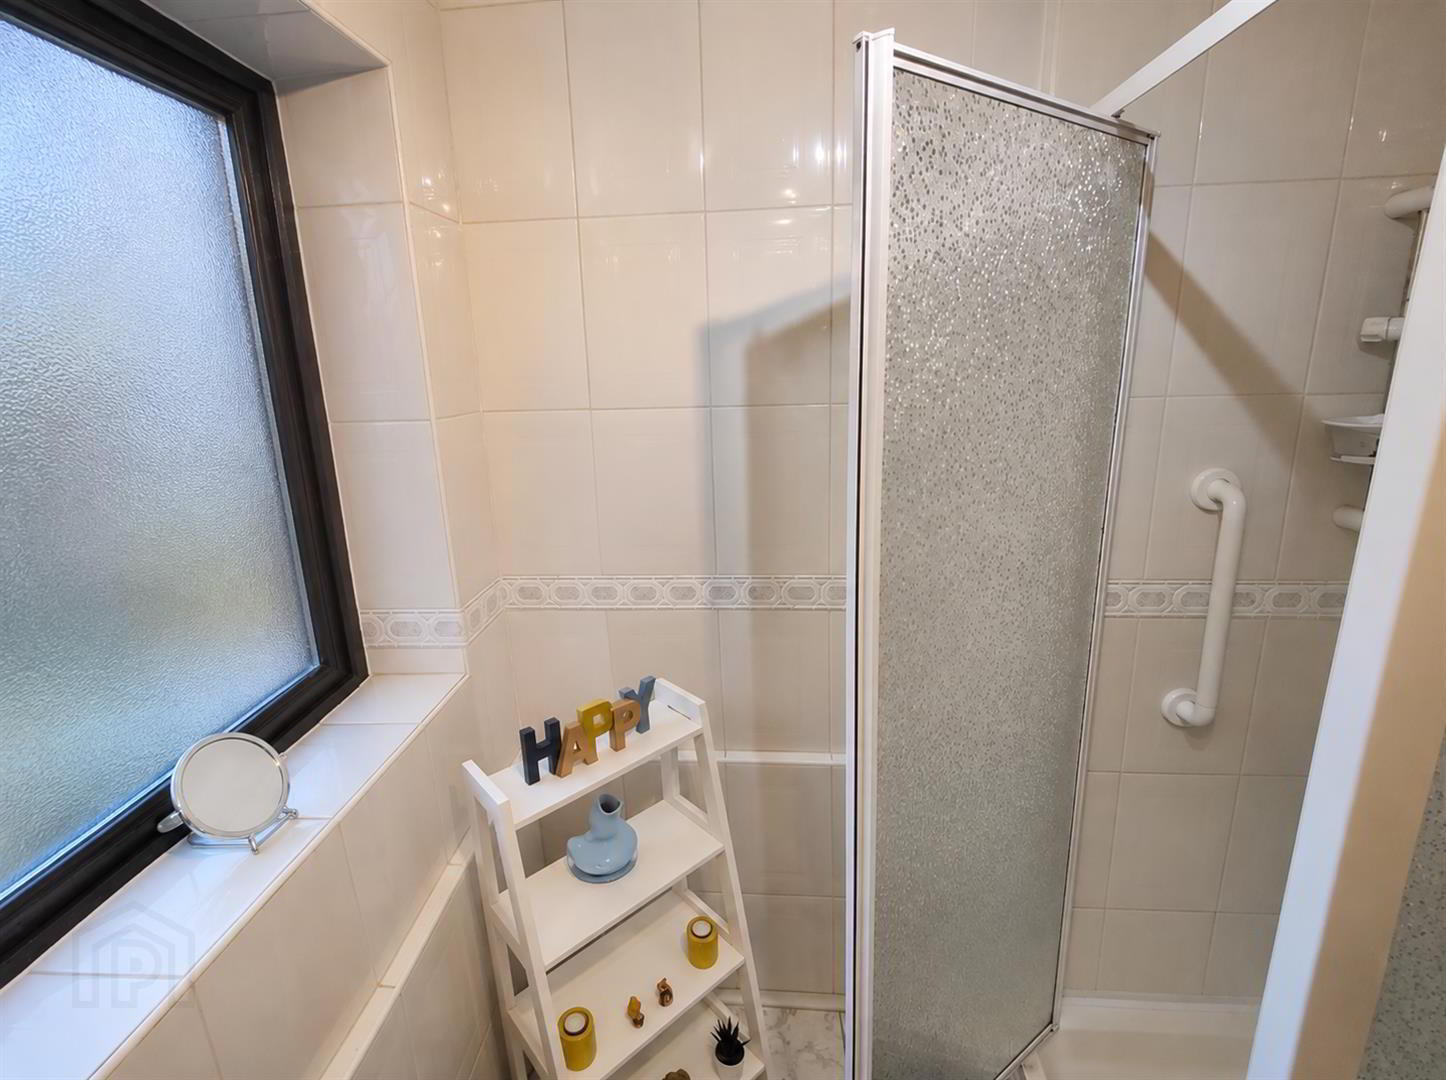
- Bathroom
- Modern white suite comprising shower cubicle, electric shower, vanity unit, low flush wc, chrome radiator, fully tiled walls, ceramic tiled floor.
- Bedroom 4.80 x 3.33 (15'8" x 10'11")
- Wood laminate floor, panelled radiator.
- Bedroom 4.26 x 2.39 (13'11" x 7'10")
- Panelled radiator.
- Roofspace
- Insulated.
- Outside
- Enclosed rear patio garden, oil tank, oil boiler house, garden shed, outside light and tap. Carparking
Travel Time From This Property

Important PlacesAdd your own important places to see how far they are from this property.
Agent Accreditations


Marketed by Ulster Property Sales (Cavehill)
+44 28 9072 9270


