
SALE AGREED

SALE AGREED

SALE AGREED
SALE AGREED
SALE AGREED
SALE AGREED
SALE AGREED
SALE AGREED
SALE AGREED
SALE AGREED
SALE AGREED
SALE AGREED
SALE AGREED
SALE AGREED
SALE AGREED
SALE AGREED
SALE AGREED
SALE AGREED
SALE AGREED
SALE AGREED
SALE AGREED
SALE AGREED
SALE AGREED
SALE AGREED
SALE AGREED
SALE AGREED
SALE AGREED
SALE AGREED
SALE AGREED
SALE AGREED
SALE AGREED
SALE AGREED
SALE AGREED
SALE AGREED
SALE AGREED
SALE AGREED
SALE AGREED
SALE AGREED
SALE AGREED
SALE AGREED
SALE AGREED
SALE AGREED
SALE AGREED
SALE AGREED
SALE AGREED
SALE AGREED
SALE AGREED
SALE AGREED
SALE AGREED
SALE AGREED
SALE AGREED
SALE AGREED
SALE AGREED
SALE AGREED
SALE AGREED
SALE AGREED
SALE AGREED
SALE AGREED
SALE AGREED
SALE AGREED
SALE AGREED
SALE AGREED
SALE AGREED
SALE AGREED
SALE AGREED
SALE AGREED
5 Dunsona Park, Jordanstown, Newtownabbey, BT37 0RN
4 Bed Detached House
Sale agreed
Property Overview
Status
Sale Agreed
Style
Detached House
Bedrooms
4
Bathrooms
2
Receptions
2
Property Features
Size
162 sq m (1,744 sq ft)
Tenure
Not Provided
Energy Rating
Broadband Speed Checker
*³
Property Financials
Price
Last listed at Offers Over £319,950
Rates
£2,296.32 pa*¹

Marketed by Ulster Property Sales (Glengormley)
+44 28 9083 3295

Propertynews Currency Partner - helping you transfer money for property purchases in Ireland & Northern Ireland. Speak to an expert
Additional Information
- Detached Family Home
- 4 / 5 Bedrooms
- 2+ Reception Rooms
- Modern Fitted Kitchen
- Modern White Bathroom
- Pvc Double Glazing & Gas
- Integral Garage
- Cul De Sac Position
Inside the accommodation comprises: entrance hall, spacious open plan lounge / dining with feature hole in the wall style fireplace and wood laminate flooring, modern fitted kitchen with a range of built in appliances and a rear hall with access to garden.
Also on the ground floor there are 3 bedrooms or a family room and 2 bedrooms and a modern bathroom with white suite and shower cubicle.
Upstairs there are a further two spacious bedrooms one with an ensuite and a separate partly floored storage room, ( suitable for further conversion ).
Other benefits include PVC double glazing and gas heating.
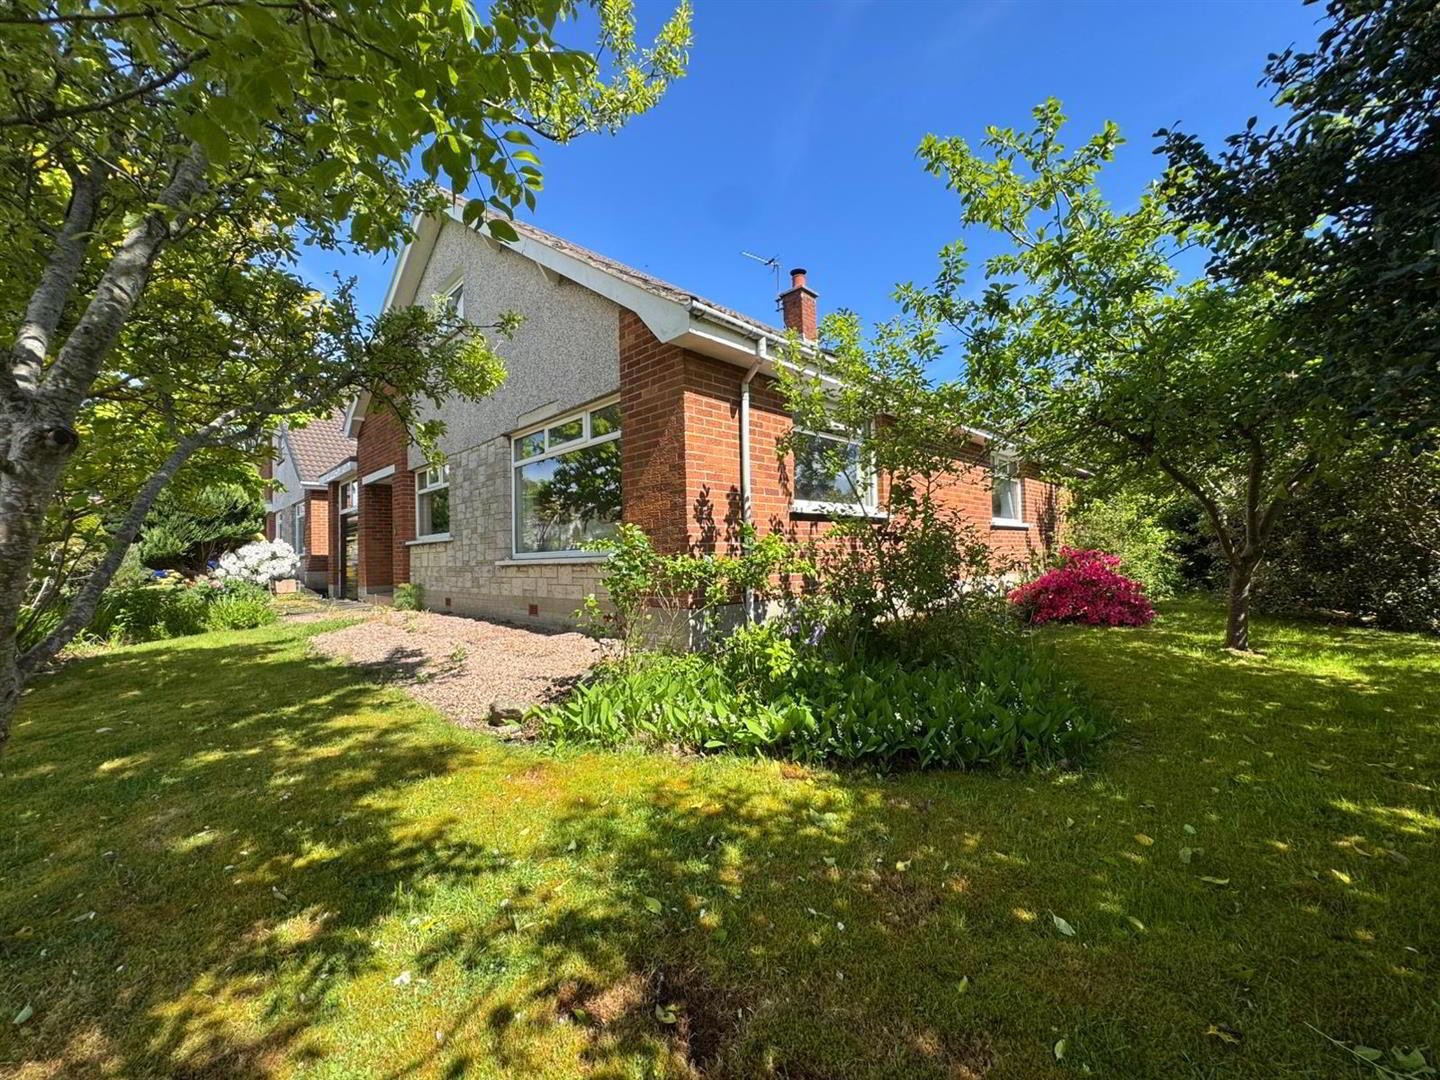
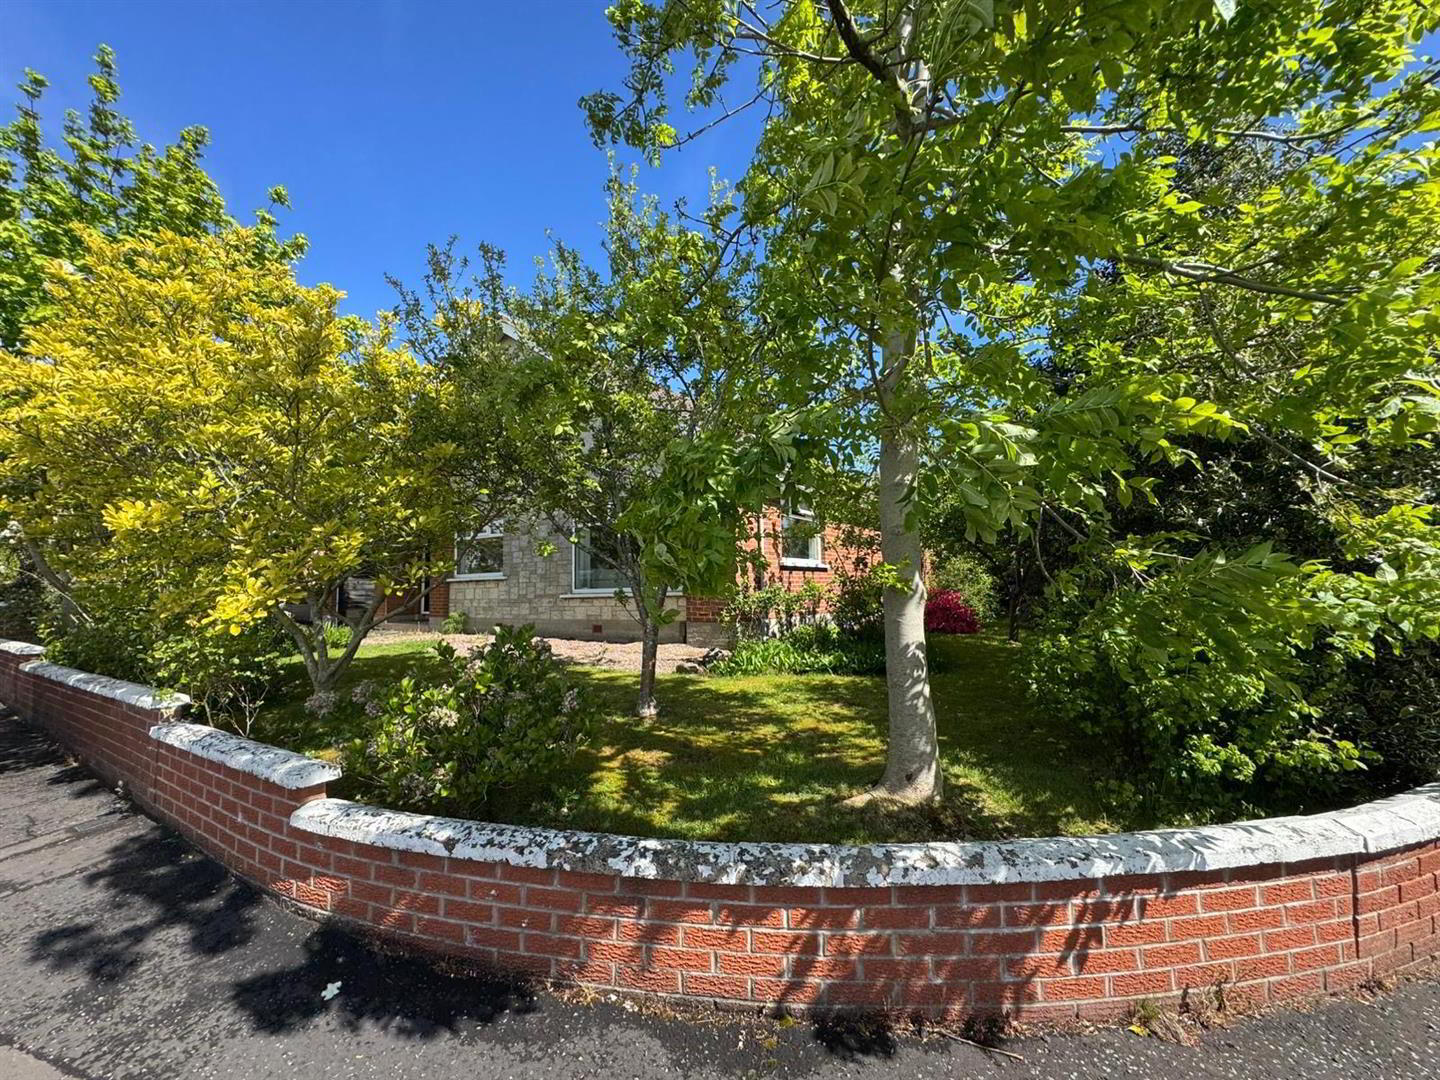
Outside there is a paved driveway leading to an integral garage, gardens to front and side in lawn with mature shrubs and a fully enclosed garden to rear in lawn.
Early viewing recommended !!
- ACCOMMODATION COMPRISES;
- GROUND FLOOR
- ENTRANCE HALL
- Composite double glazed front door, wood laminate flooring, radiator.
- LOUNGE / DINING ROOM 7.29m x 5.46m (23'11 x 17'11)
- Hole in the wall style fireplace with tiled hearth, wood laminate flooring, radiator x2.
- KITCHEN 4.17m x 2.74m (13'8 x 9'0)
- Modern range of high gloss high and low level fitted units with complimentary wood effect worktops. Stainless steel single drainer sink unit. built in oven, ceramic hob, extractor fan, integrated dishwasher, partly tiled walls, tiled floor.
- REAR PORCH
- Tiled floor, pvc double glazed back door, access to roofspace.
- BEDROOM / FAMILY ROOM 3.78m x 2.44m (12'5 x 8'0)
- Wood laminate flooring, radiator.
- BEDROOM 1 3.63m x 3.38m (11'11 x 11'1)
- Wood laminate flooring, radiator.
- BEDROOM 2 3.38m x 3.07m (11'1 x 10'1)
- Wood laminate flooring, radiator.
- BATHROOM
- Modern white suite comprising: corner bath, vanity unit, low flush W.C. Seperate shower cubicle with Thermostatic shower, panelled walls, heated towel rail.
- FIRST FLOOR
- LANDING
- Access to a partly floored storage room.
- BEDROOM 3 3.81m x 3.66m (12'6 x 12'0)
- Built in robe, radiator.
- BEDROOM 4 4.78m x 3.76m at widest (15'8 x 12'4 at widest)
- Built in robe, radiator.
- ENSUITE
- Fully tiled shower area with shower above, wash hand basin with storage cupboard, W.C.
- OUTSIDE
- Paved driveway leading to an attached garage with up and over door, light, power and plumbing for washing machine.
Gardens to front and side in lawn with mature trees and shrubs.
Garden to rear in lawn.
Travel Time From This Property

Important PlacesAdd your own important places to see how far they are from this property.
Agent Accreditations

Not Provided

Marketed by Ulster Property Sales (Glengormley)
+44 28 9083 3295


