For sale
Added 1 hour ago
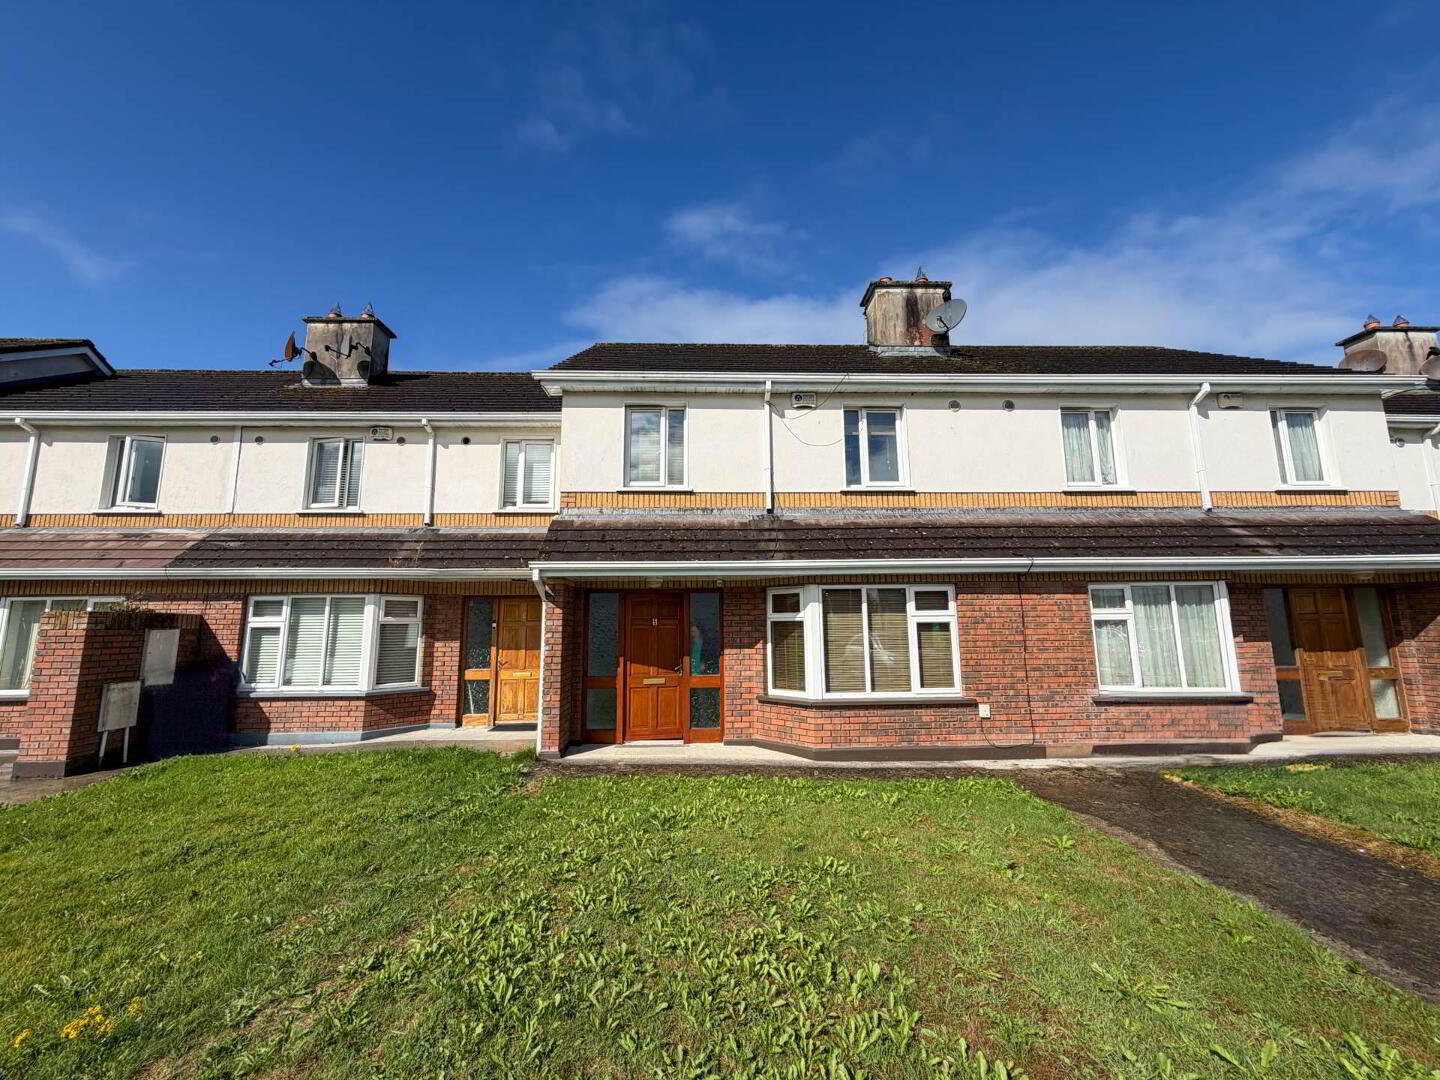
5 Drominbeg, Limerick, V94E79F
3 Bed Terrace House
Offers Over €295,000
Property Overview
Status
For Sale
Style
Terrace House
Bedrooms
3
Bathrooms
3
Receptions
1
Property Features
Size
85.7 sq m (921.9 sq ft)
Tenure
Freehold
Energy Rating
BERC2
Heating
Gas
Property Financials
Stamp Duty
€2,950*²

Marketed by REA Dooley Group (Limerick)
PSR Licence: 003411
+353 61 385 852

Propertynews Currency Partner - helping you transfer money for property purchases in Ireland & Northern Ireland. Speak to an expert
Additional Information
- Ideal for first time buyers and owner occupiers alike
- Convenient location within walking distance from a host of amenities
- Superb 3 bed/3 bath family home
- Built 2006
- Property measures c.86 sq.m
- Situated in a quiet cul de sac at the front of Drominbeg Estate
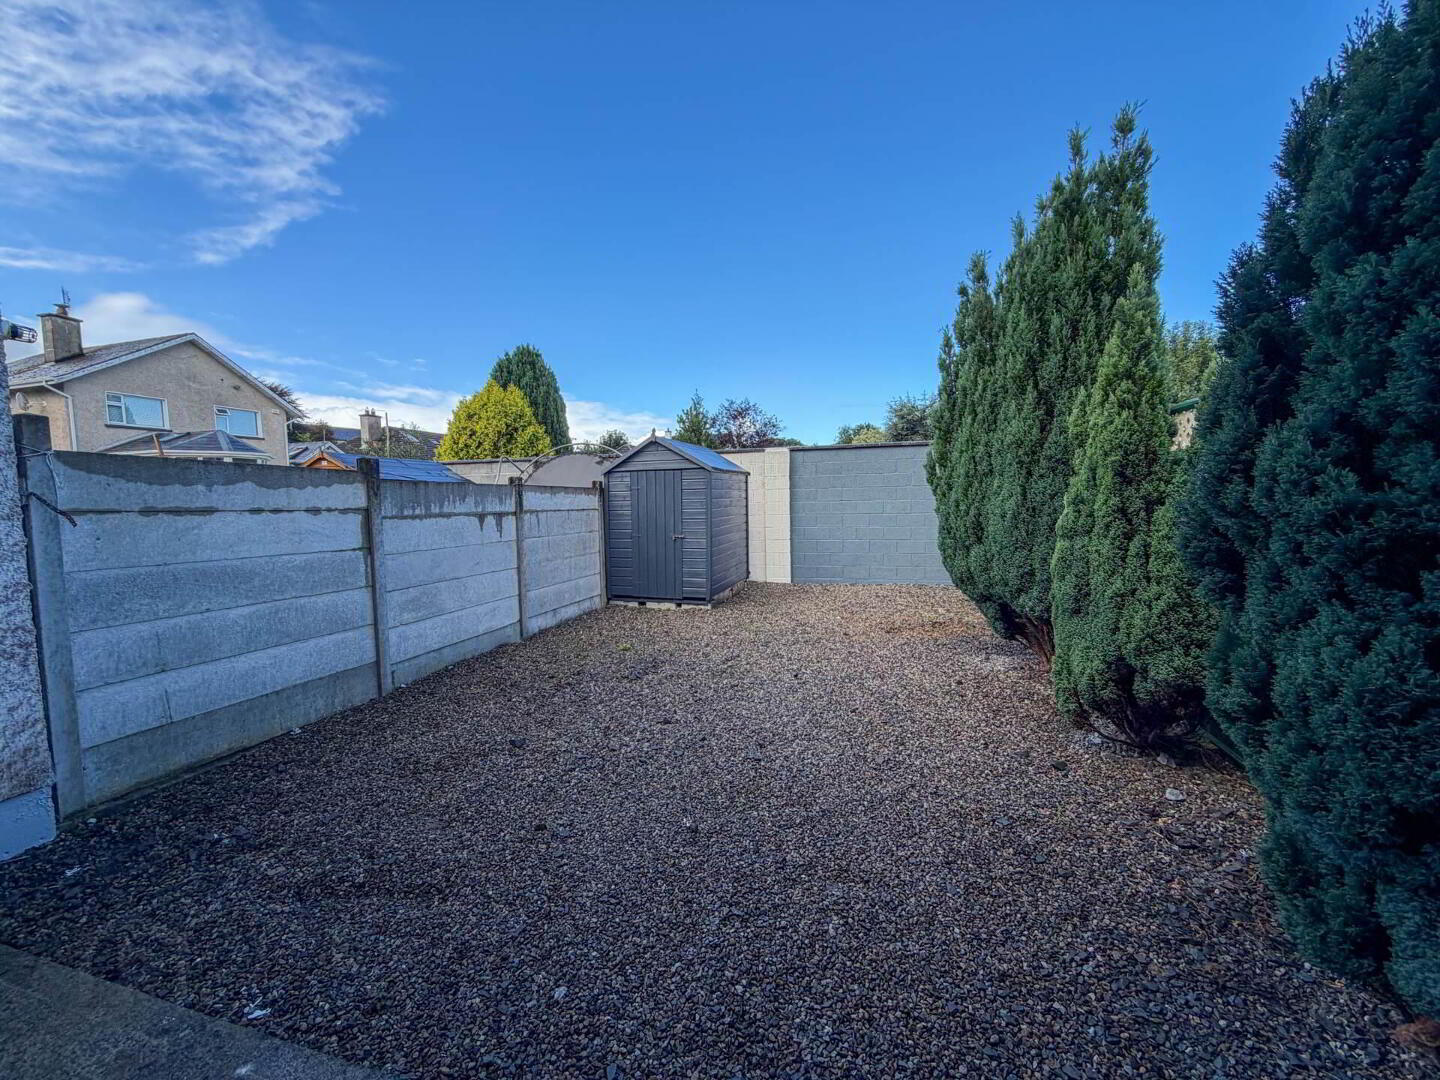
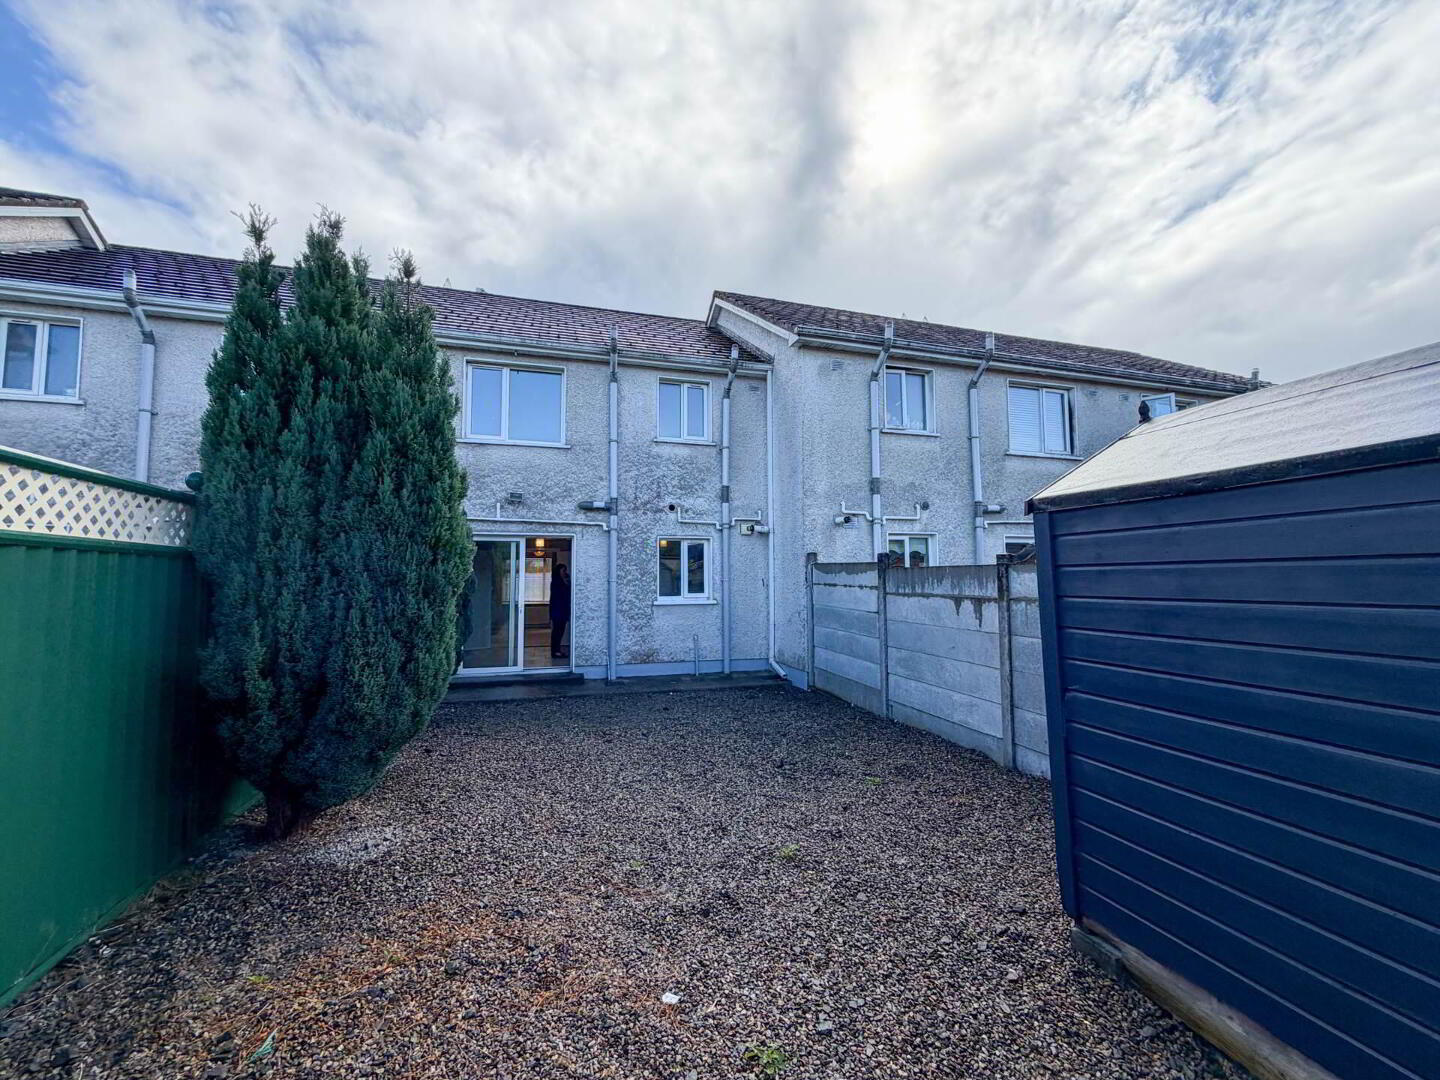
- Private enclosed rear garden not overlooked with South West facing aspect
- Ample parking
- Master bedroom ensuite
- Fully alarmed
Built in 2006 and recently repainted throughout, this attractive property is presented in excellent turnkey condition and offers bright, well-proportioned accommodation throughout. The property is ideally suited to first-time buyers, families and owner occupiers alike, those seeking a comfortable home within easy reach of Limerick City.
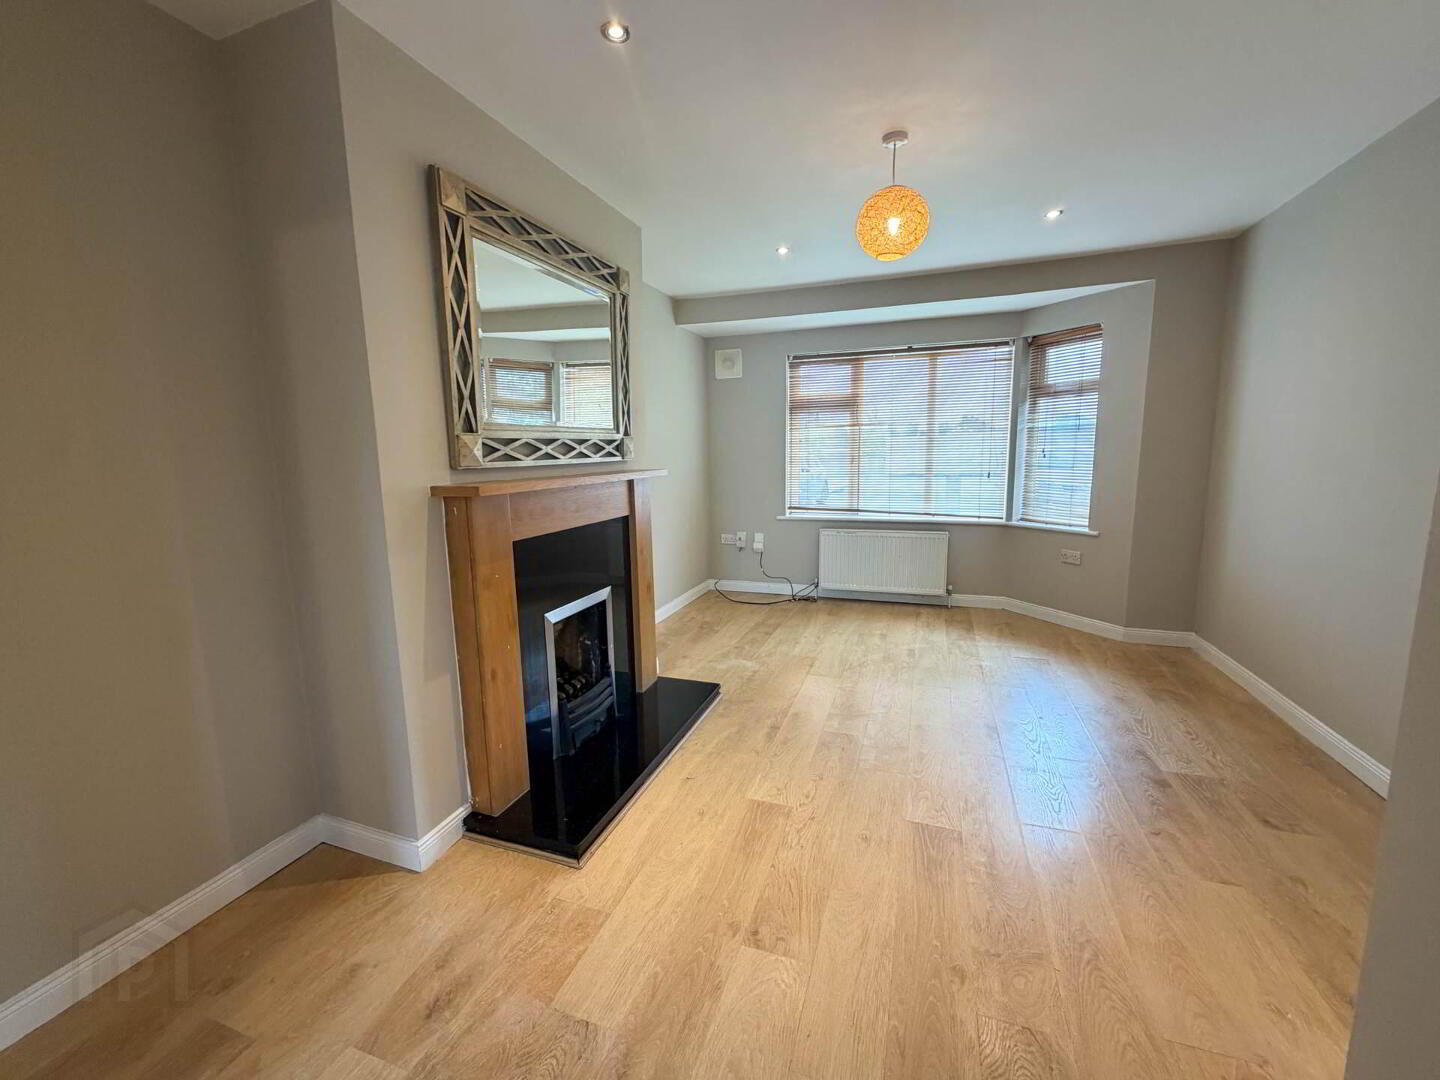
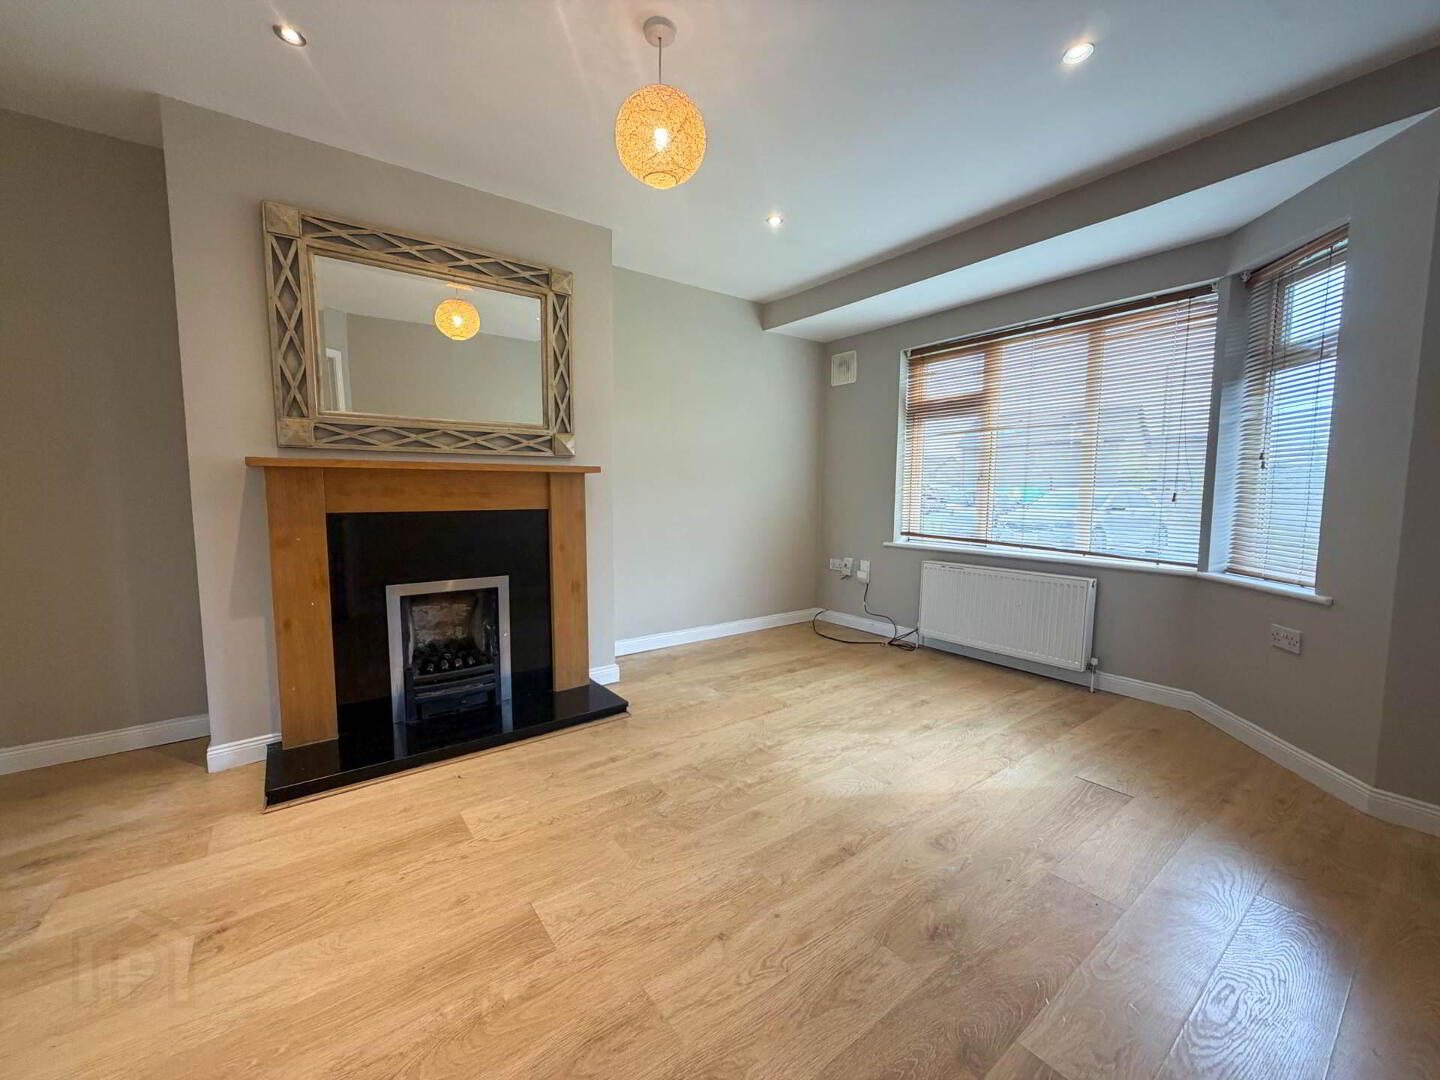
On entering, the welcoming hallway leads to a convenient downstairs guest WC and a spacious living room featuring a bay window and fireplace. Double doors open into the bright open-plan kitchen and dining area, creating an ideal space for everyday living and entertaining.
Upstairs, there are three good sized bedrooms, each benefiting from built-in wardrobes, along with a well-appointed family bathroom.
The property is further enhanced by gas-fired central heating, uPVC double-glazed windows and doors, wired in smoke alarms, timber garden shed and a fully fitted alarm system.
To the front, there is ample communal parking, while the low maintenance rear garden is private, enclosed and not overlooked. The garden enjoys a desirable south westerly aspect, providing an excellent outdoor space to relax and enjoy the afternoon and evening sun.
The location is particularly convenient, approximately 2.5km from Limerick City Centre and 2.8km from the University of Limerick in Castletroy. Limerick College of Art & Design is approximately 1.5km away, while Plassey Business Campus is within 4km.
A wide range of amenities are also close by, including primary and secondary schools, Parkway Shopping Centre, Childers Road Retail Park, St John`s Hospital, Grove Island Leisure Centre and a variety of local sporting and recreational facilities.
Offering a combination of excellent presentation, generous accommodation, a private southwest facing garden and a highly convenient location, this property represents an excellent opportunity to acquire a modern home ready for immediate occupation.
Early viewing is highly recommended to fully appreciate all this wonderful property has to offer.
Entrance Hall - 14'6" (4.42m) x 6'7" (2.01m)
Timber laminate flooring
Downstairs WC - 5'7" (1.7m) x 4'6" (1.37m)
WC, WHB, Fully tiled
Kitchen/Dining Room - 18'3" (5.56m) x 10'0" (3.05m)
Fully fitted modern kitchen with breakfast bar, tiled splash back & floor, sliding patio doors leading to the rear garden.
Living Room - 11'5" (3.48m) x 16'3" (4.95m)
Spacious living area featuring timber laminate flooring, gas fire with feature surround, bay window, French doors leading to kitchen/dining area, and recess lighting.
Bedroom 1 - 11'3" (3.43m) x 11'1" (3.38m)
Double room, built in wardrobes, carpet and T.V. point
Bedroom 2 - 9'5" (2.87m) x 10'8" (3.25m)
Double room, built in wardrobes, carpet, recess lighting and ensuite
Ensuite - 3'10" (1.17m) x 8'6" (2.59m)
WC, WHB, double rainfall shower, built in shelving, electric shaving light, heated towel rail, fully tiled
Bedroom 3 - 8'6" (2.59m) x 9'0" (2.74m)
Single room, built in wardrobe, carpet
Bathroom - 7'4" (2.24m) x 6'8" (2.03m)
WC, WHB, bath with shower, tiled floor & part tiled wall
Notice
Please note we have not tested any apparatus, fixtures, fittings, or services. Interested parties must undertake their own investigation into the working order of these items. All measurements are approximate and photographs provided for guidance only.
BER Details
BER Rating: C2
BER No.: 113055438
Energy Performance Indicator: Not provided
Travel Time From This Property

Important PlacesAdd your own important places to see how far they are from this property.
Agent Accreditations

Marketed by REA Dooley Group (Limerick)
PSR Licence: 003411
+353 61 385 852




