For sale
Added 5 hours ago
5 Demesne Crescent, Downpatrick, BT30 6WA
4 Bed Detached House
Asking Price £279,000
Property Overview
Status
For Sale
Style
Detached House
Bedrooms
4
Receptions
1
Property Features
Tenure
Not Provided
Heating
Oil
Broadband Speed Checker
*³
Property Financials
Stamp Duty
Rates
£1,425.33 pa*¹
Typical Mortgage


Marketed by Alexander Reid & Frazer Estate Agents
+44 28 4461 9966

Propertynews Currency Partner - helping you transfer money for property purchases in Ireland & Northern Ireland. Speak to an expert
Additional Information
- Attractive four-bedroom detached family home
- Beautifully presented with stylish interiors throughout
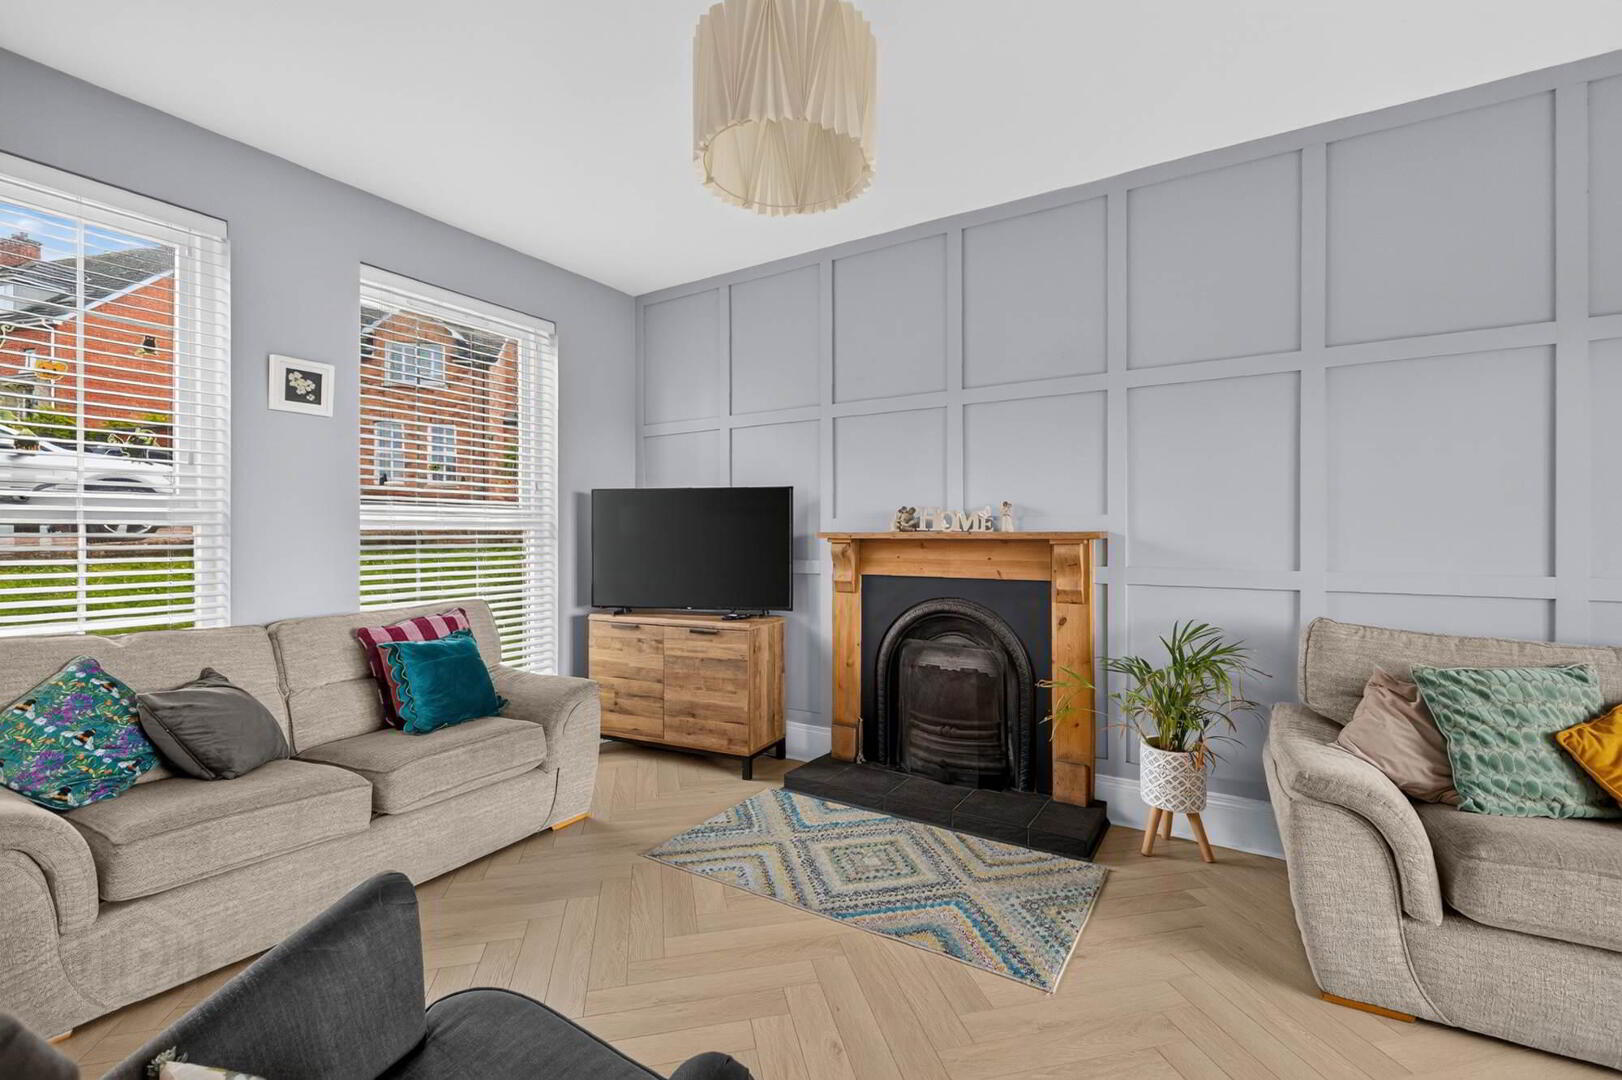
- Spacious lounge with feature fireplace and herringbone flooring
- Contemporary fitted kitchen with breakfast bar
- Adjoining dining and sitting area
- Ground floor washroom
- Four bedrooms
- Principal bedroom with ensuite shower room
- Detached garage and driveway
- Popular and established family residential location
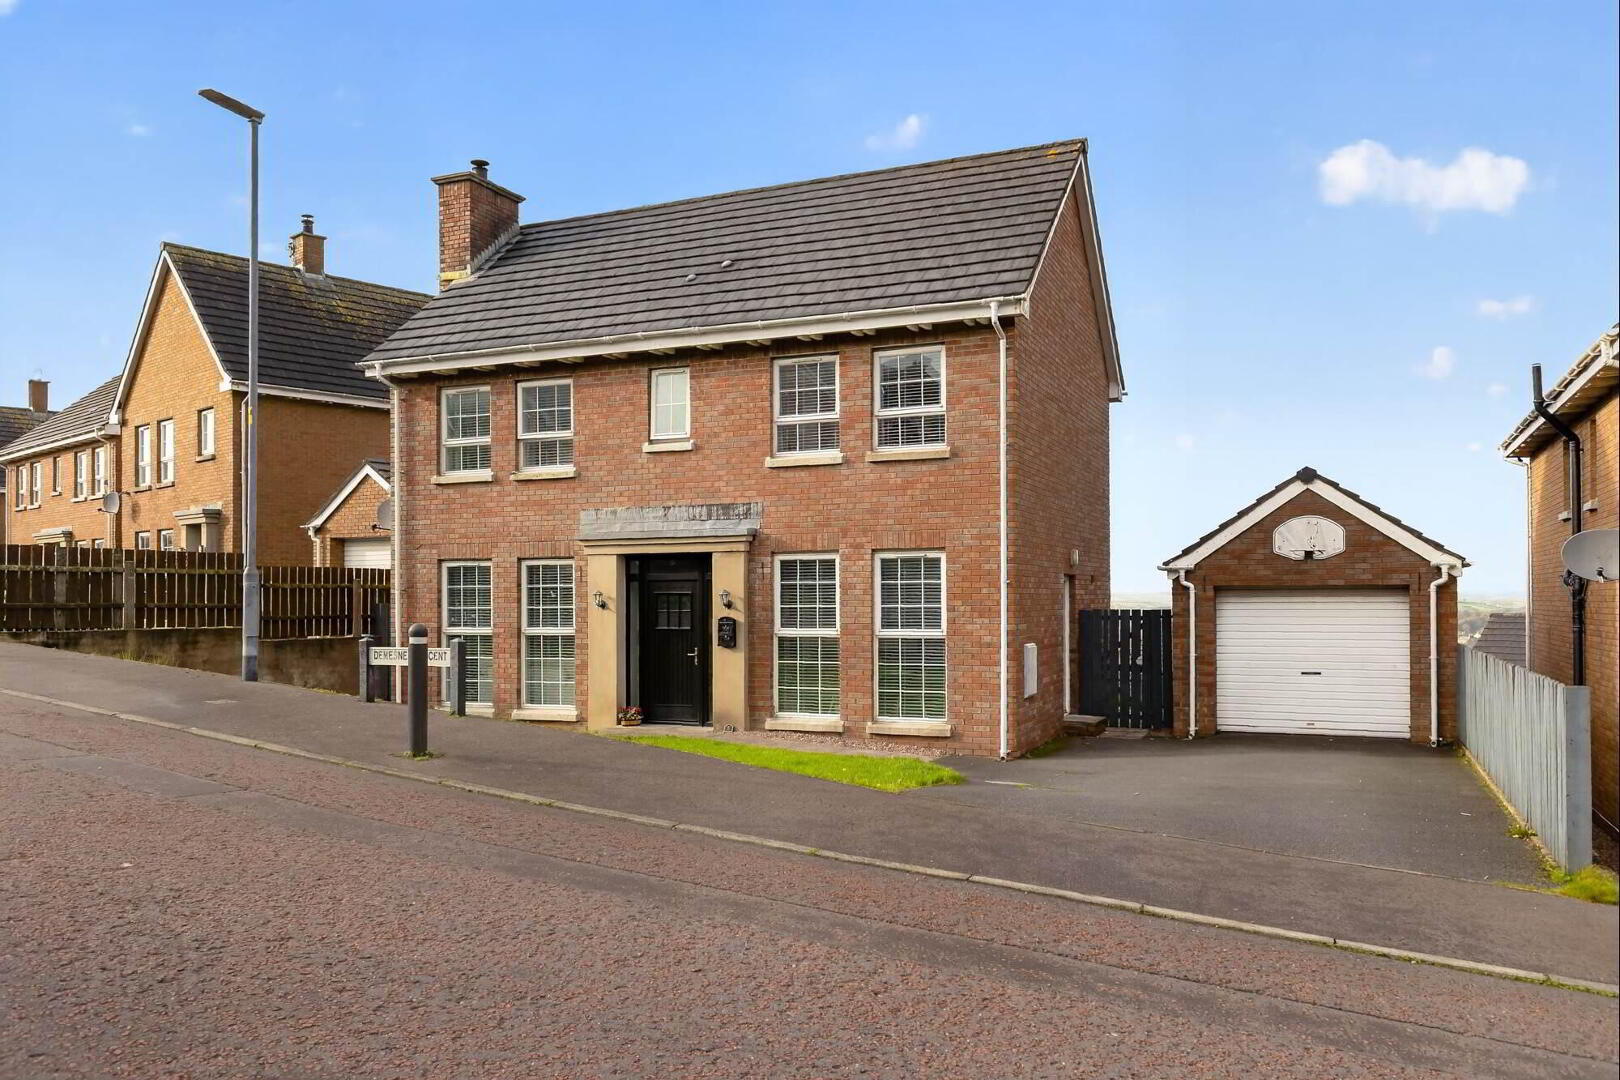
An attractive and beautifully presented four-bedroom detached family home, enjoying an excellent position within a popular residential development, with beautiful elevated views across the Downpatrick skyline.
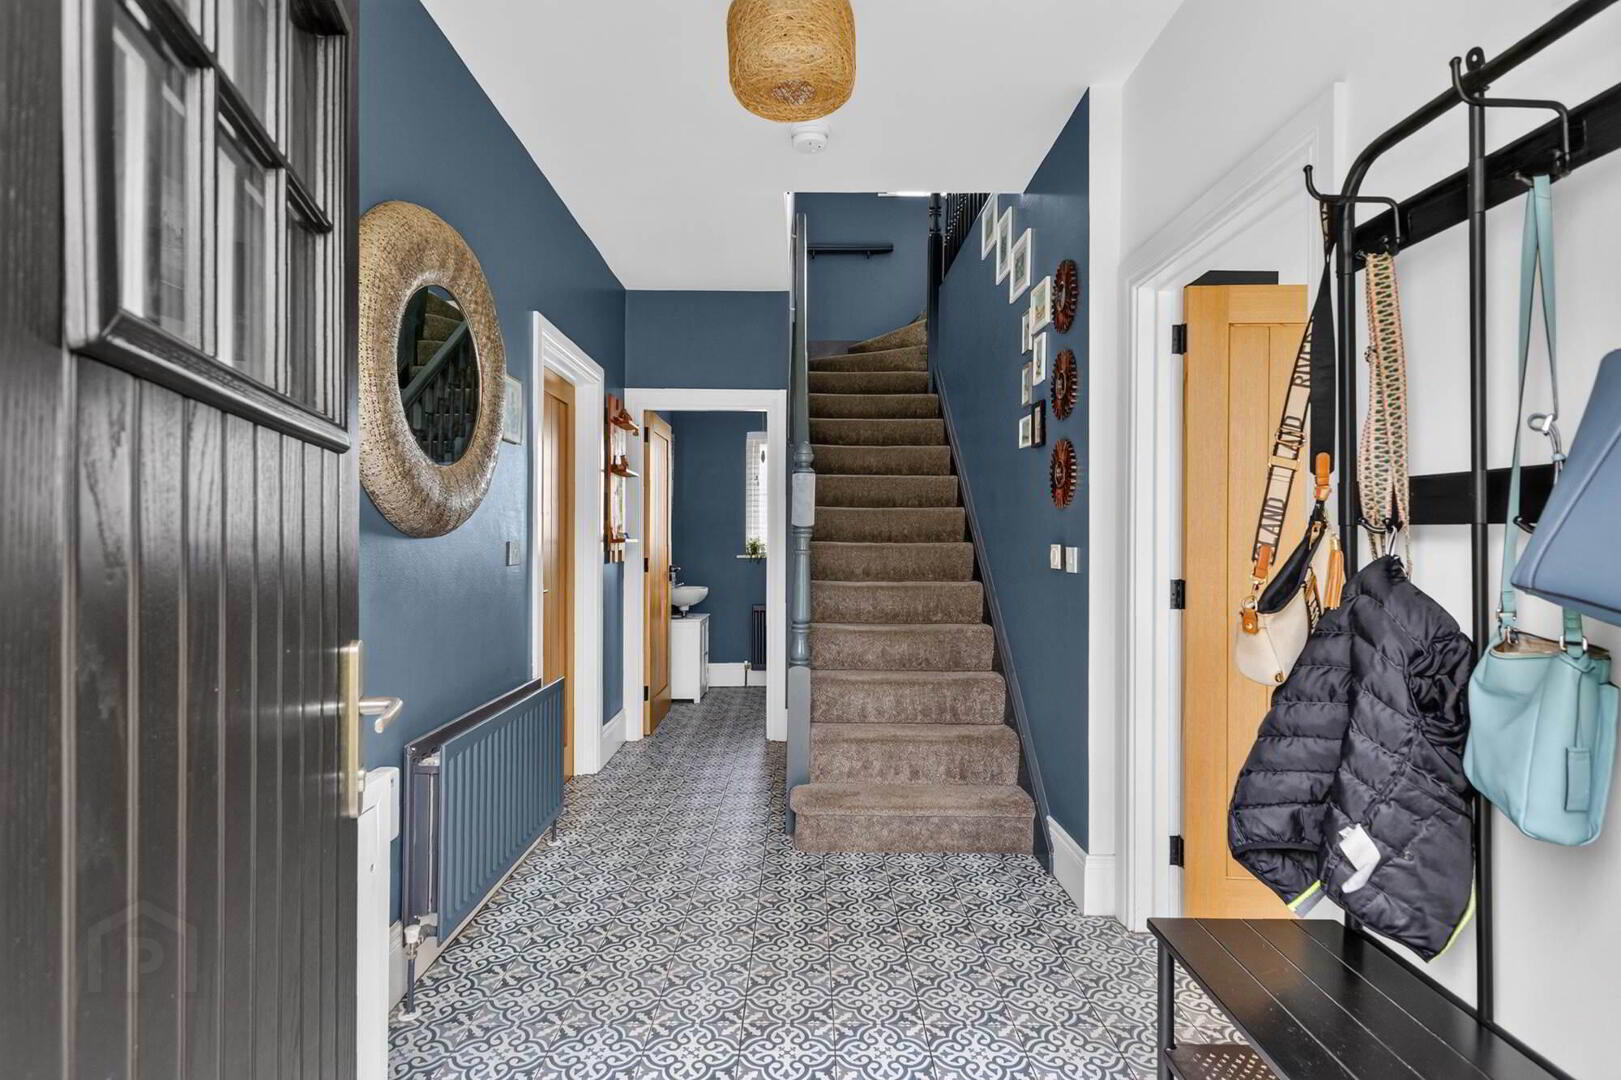
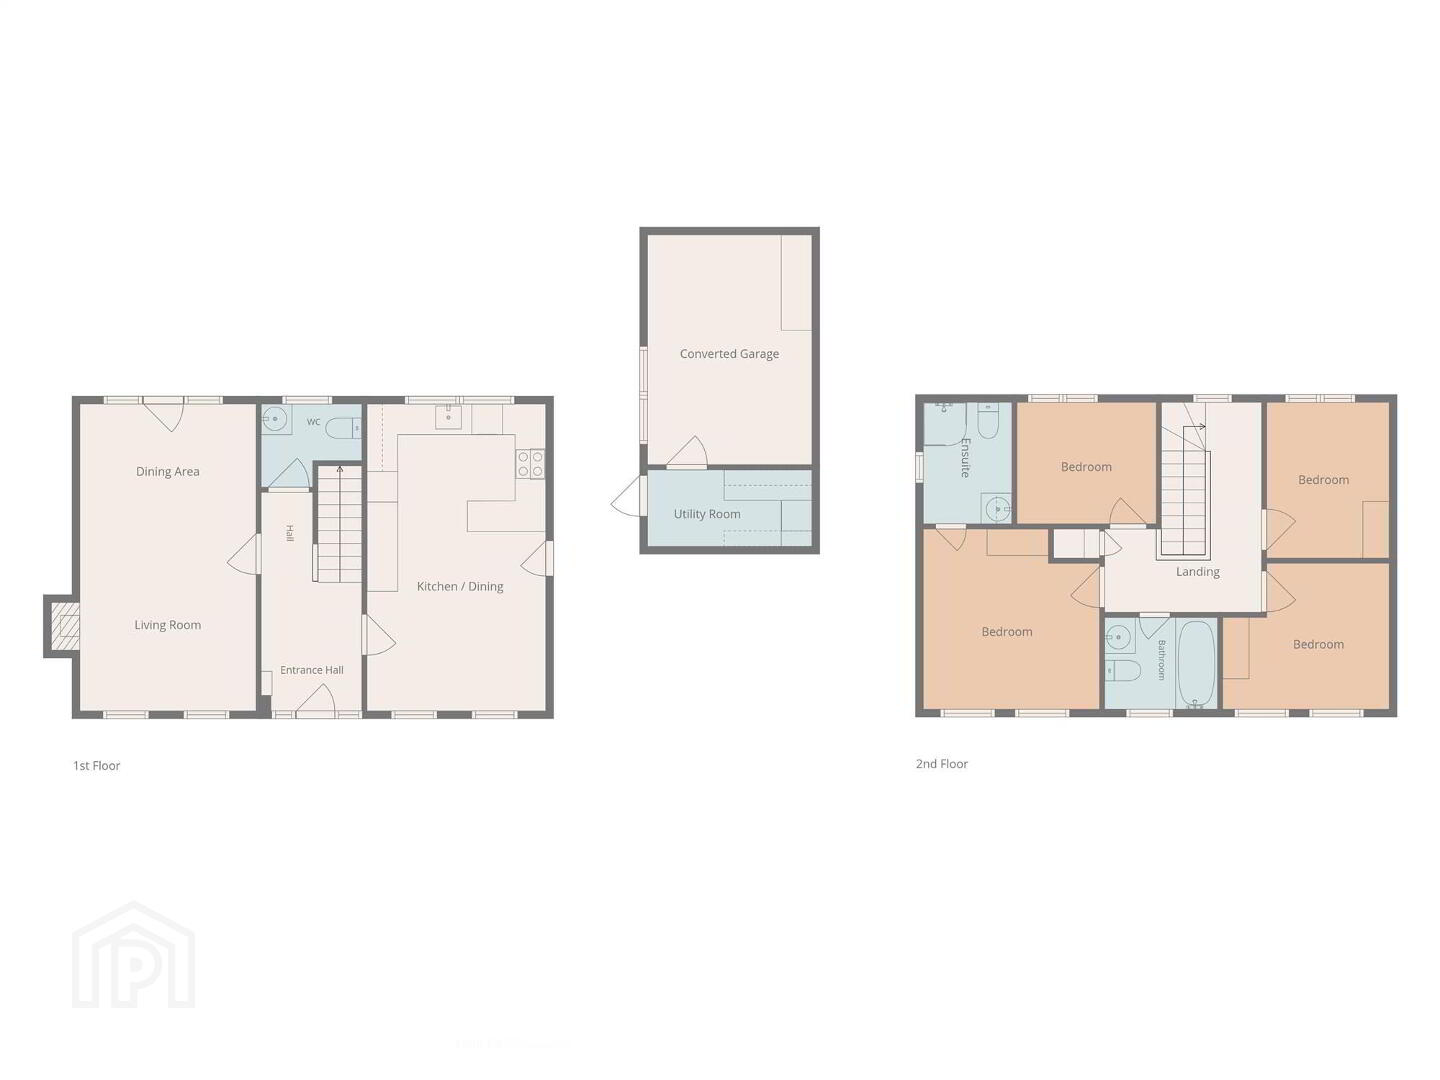
This spacious home offers well-appointed accommodation, tastefully decorated throughout with a lovely combination of contemporary finishes and traditional features. The accommodation comprises a bright and spacious lounge with feature fireplace, a stylish kitchen with an excellent range of fitted units, breakfast bar and adjoining dining and sitting area, together with a convenient ground floor washroom.
The first floor provides four bedrooms, offering excellent accommodation for growing families.
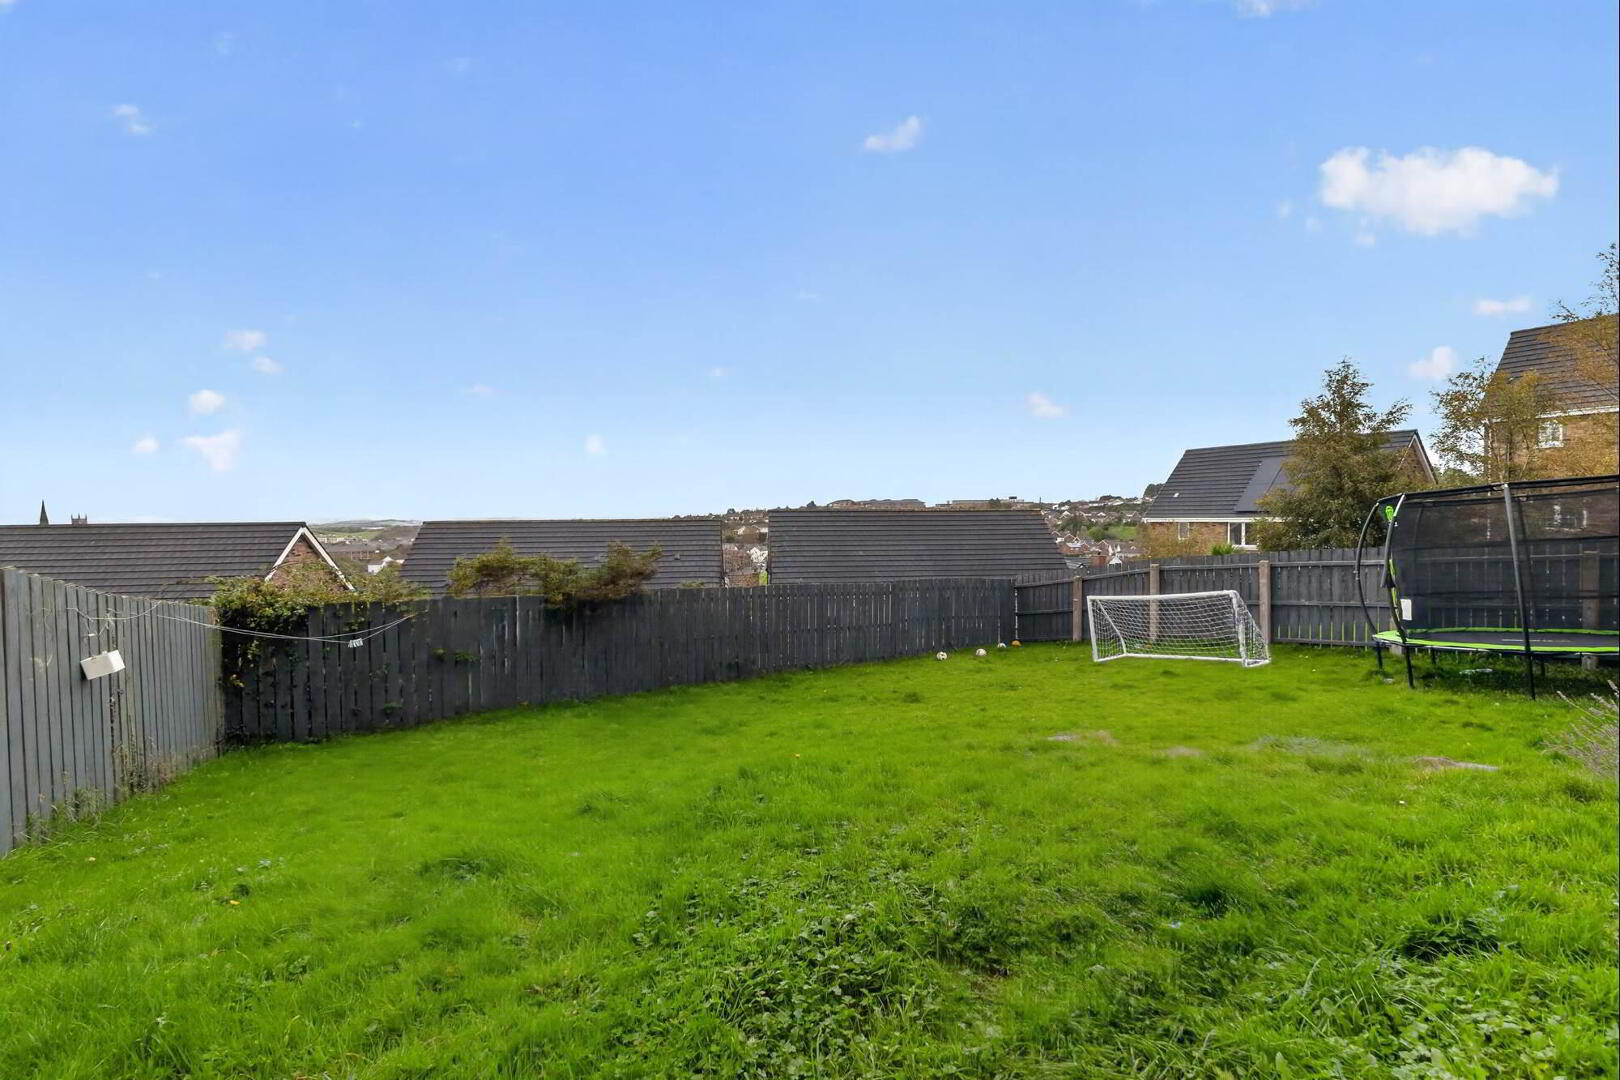
Externally, the property benefits from good-sized gardens, a driveway and detached garage, providing excellent outdoor space for family enjoyment.
Situated in an established family-friendly location, the property is conveniently located close to Downe Hospital, Downpatrick town centre, local schools, shops and everyday amenities.
With its generous accommodation, attractive interiors and wonderful views across Downpatrick, this is a superb family home, and early viewing is highly recommended.
- LOUNGE:
- 6.108m x 3.427m (20' 0" x 11' 3")
A bright and spacious lounge beautifully presented with contemporary décor, attractive feature wall panelling and stylish herringbone flooring. A traditional fireplace with timber surround creates a lovely focal point, while generous windows provide excellent natural light. Offering ample space for both comfortable seating and dining, the room also benefits from glazed double doors opening onto the garden. - KITCHEN:
- 6.098m x 3.562m (20' 0" x 11' 8")
A beautifully presented, contemporary kitchen featuring stylish dark green shaker-style cabinetry, contrasting white worktops and a spacious breakfast bar with seating. The kitchen offers excellent storage and integrated appliances, with a large window enjoying attractive views across the surrounding countryside. An adjoining dining and sitting area, enhanced by colourful feature wallpaper and generous natural light, creates a welcoming space for everyday family living and entertaining. - WASHROOM
- Ground floor washroom
First Floor
- LANDING:
- BEDROOM (1):
- 3.029m x 2.616m (9' 11" x 8' 7")
- BEDROOM (2):
- 3.449m x 3.005m (11' 4" x 9' 10")
- BEDROOM (3):
- 3.607m x 3.452m (11' 10" x 11' 4")
Ensuite shower room - BEDROOM (4):
- 2.435m x 2.721m (7' 12" x 8' 11")
- BATHROOM:
- Bath with tile splash back
Outside
- Front tarmac, rear enclosed garden with wonderful views!
- GARAGE:
- Detached garage that has been converted to room plus utility area
Directions
.
Travel Time From This Property

Important PlacesAdd your own important places to see how far they are from this property.
Agent Accreditations







Marketed by Alexander Reid & Frazer Estate Agents
+44 28 4461 9966


