For sale
Added 11 hours ago
5 Delgany Avenue, Newton Park, Belfast, BT8 6PH
3 Bed Semi-Detached House
Asking Price £245,000
Property Overview
Status
For Sale
Style
Semi-Detached House
Bedrooms
3
Bathrooms
1
Receptions
1
Property Features
Tenure
Not Provided
Energy Rating
Heating
Gas
Broadband Speed Checker
*³
Property Financials
Stamp Duty
Rates
£1,381.13 pa*¹
Typical Mortgage


Marketed by Ulster Property Sales (Forestside)
+44 28 9064 1264

Speak to our Currency Partner about your options.
Additional Information
- Spacious semi detached home
- Three good size bedrooms
- Lounge open to the dining area
- Modern fitted kitchen
- 1st floor white bathroom suite
- Gas central heating
- Double glazed windows
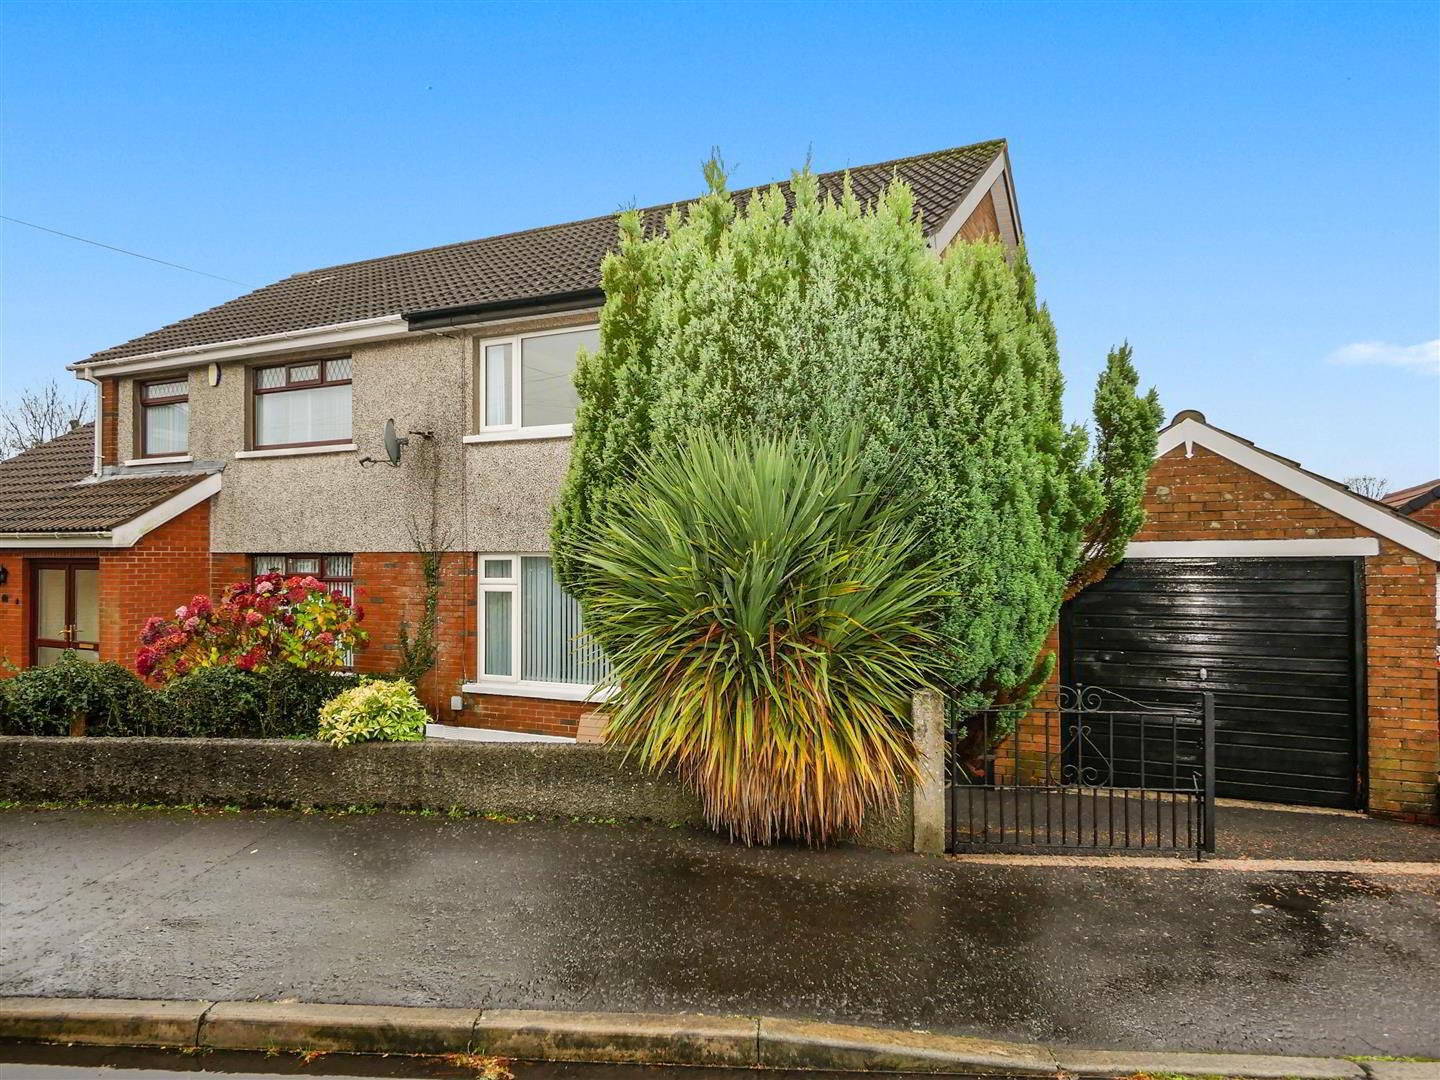
- Detached garage
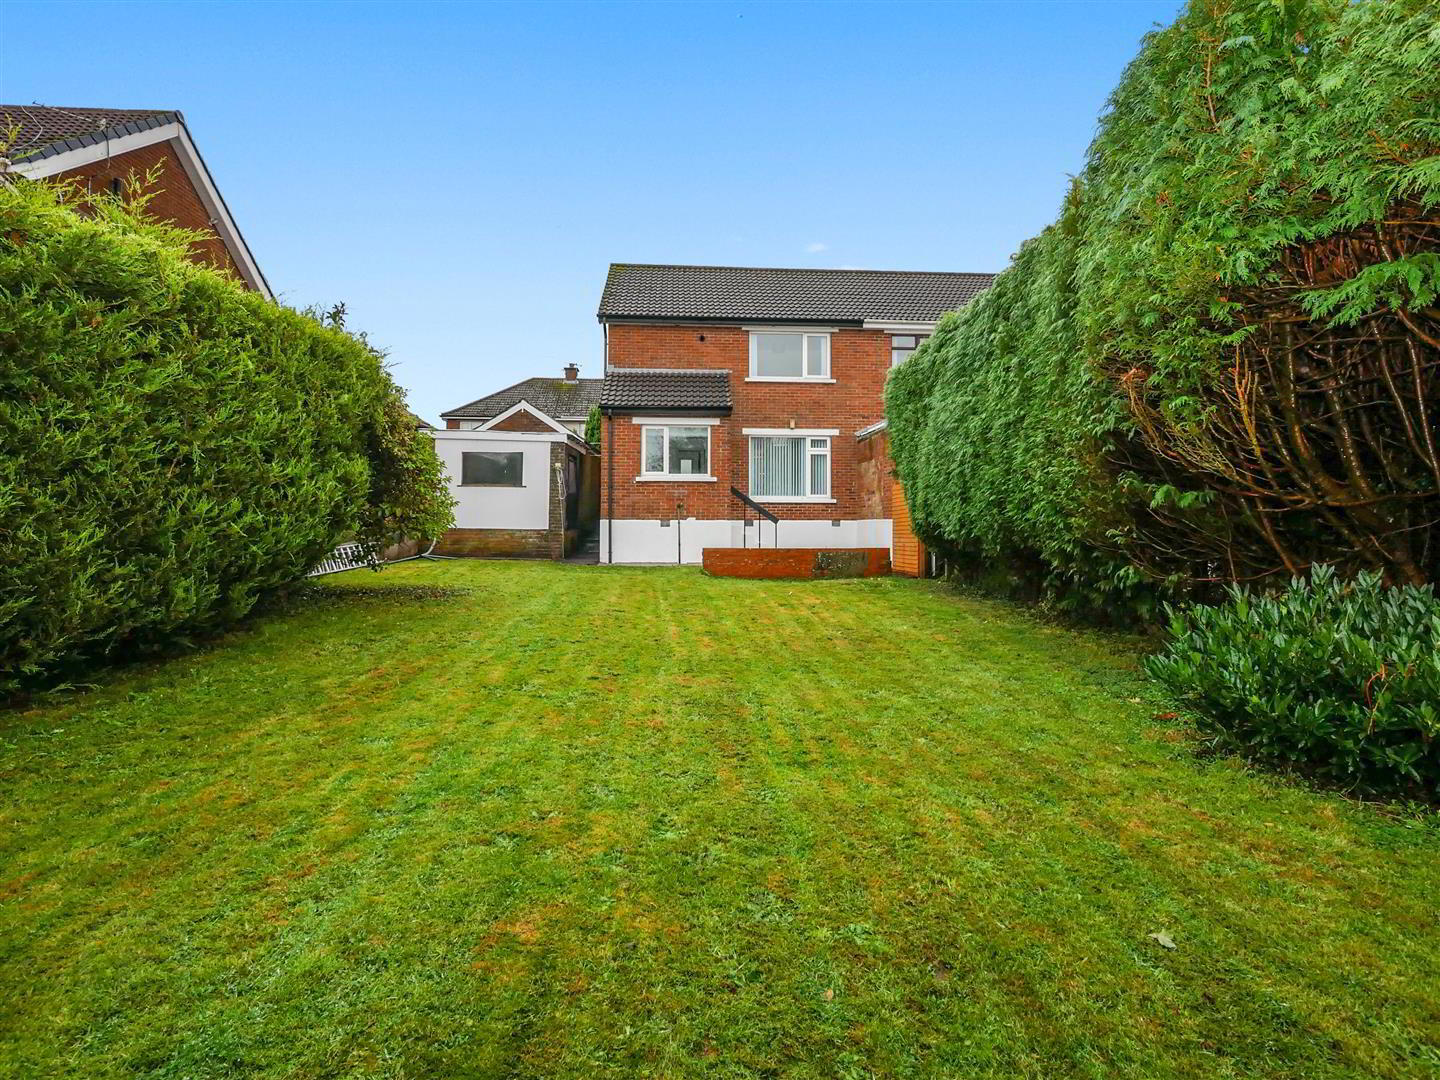
- Excellent rear gardens
- Cul de sac position
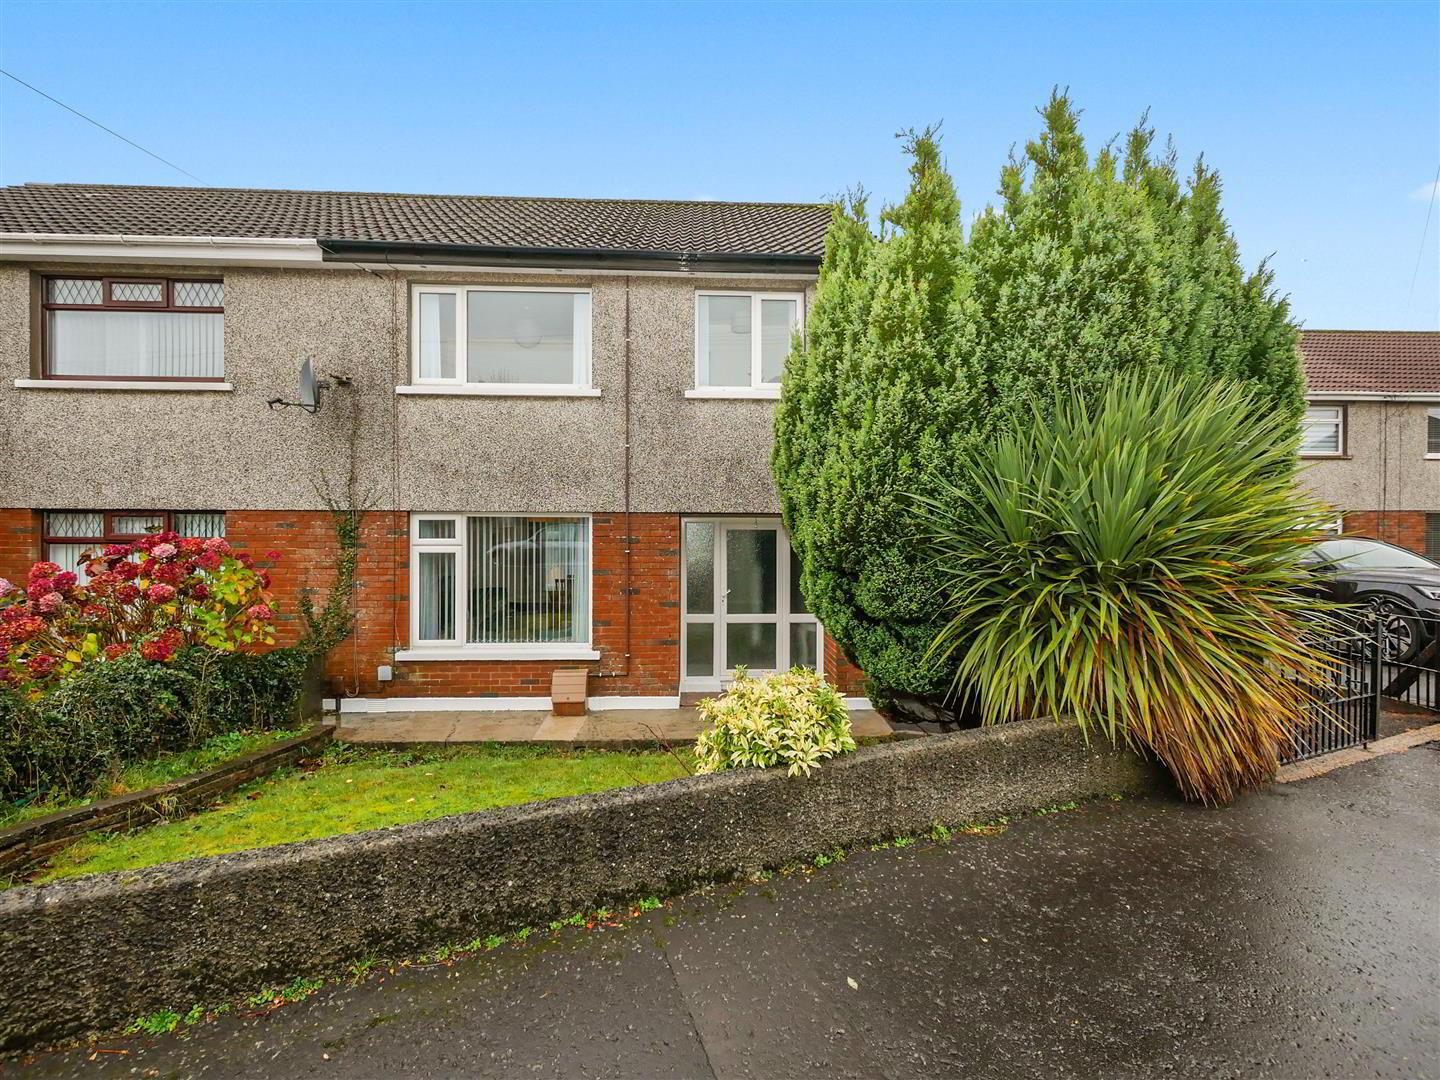
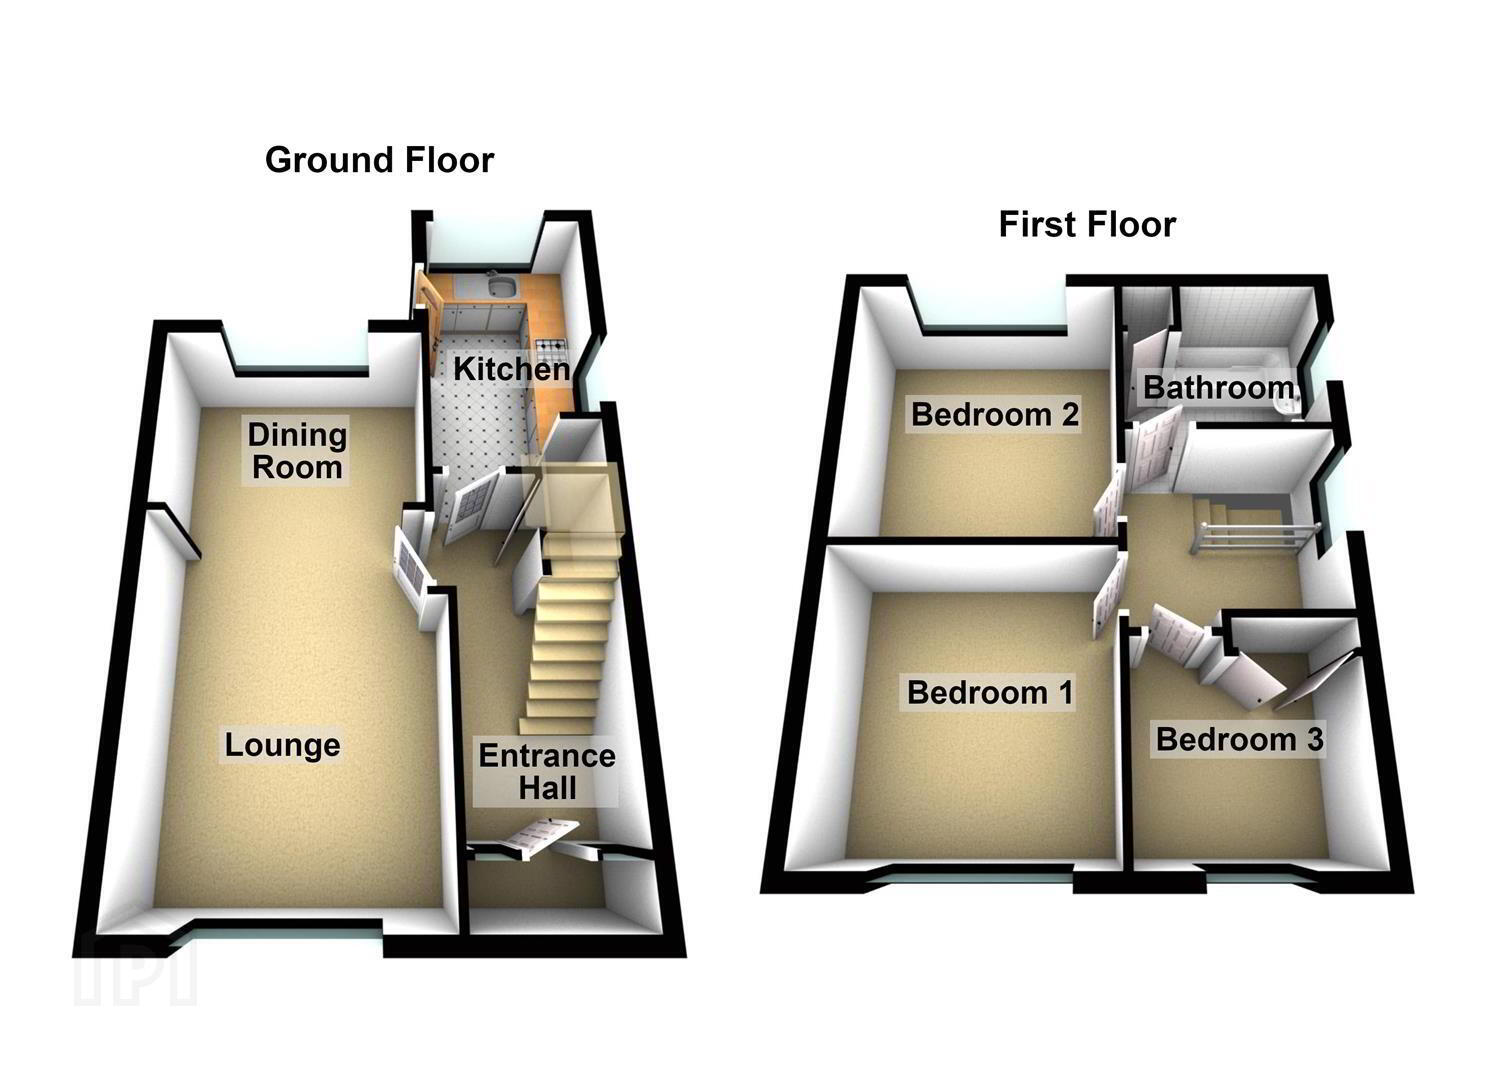
ituated within a quiet cul-de-sac in the popular Four Winds area, this superb semi-detached home enjoys an excellent location, within easy walking distance of the shops and transport links at Newton Park. The property is also conveniently located close to Cairnshill Park & Ride and Forestside Shopping Centre, offering an excellent selection of retail outlets and cafés. Offered for sale chain-free, the accommodation comprises a spacious lounge/dining room and a modern fitted kitchen on the ground floor. Upstairs, there are three well-proportioned bedrooms and a family bathroom fitted with a white suite. Externally, the property benefits from a driveway leading to a detached garage, while to the rear is an impressive garden laid in lawn, providing an excellent outdoor space. An excellent opportunity to purchase a lovely family home in a highly convenient and sought-after location. Early viewing is highly recommended!
- The accommodation comprises
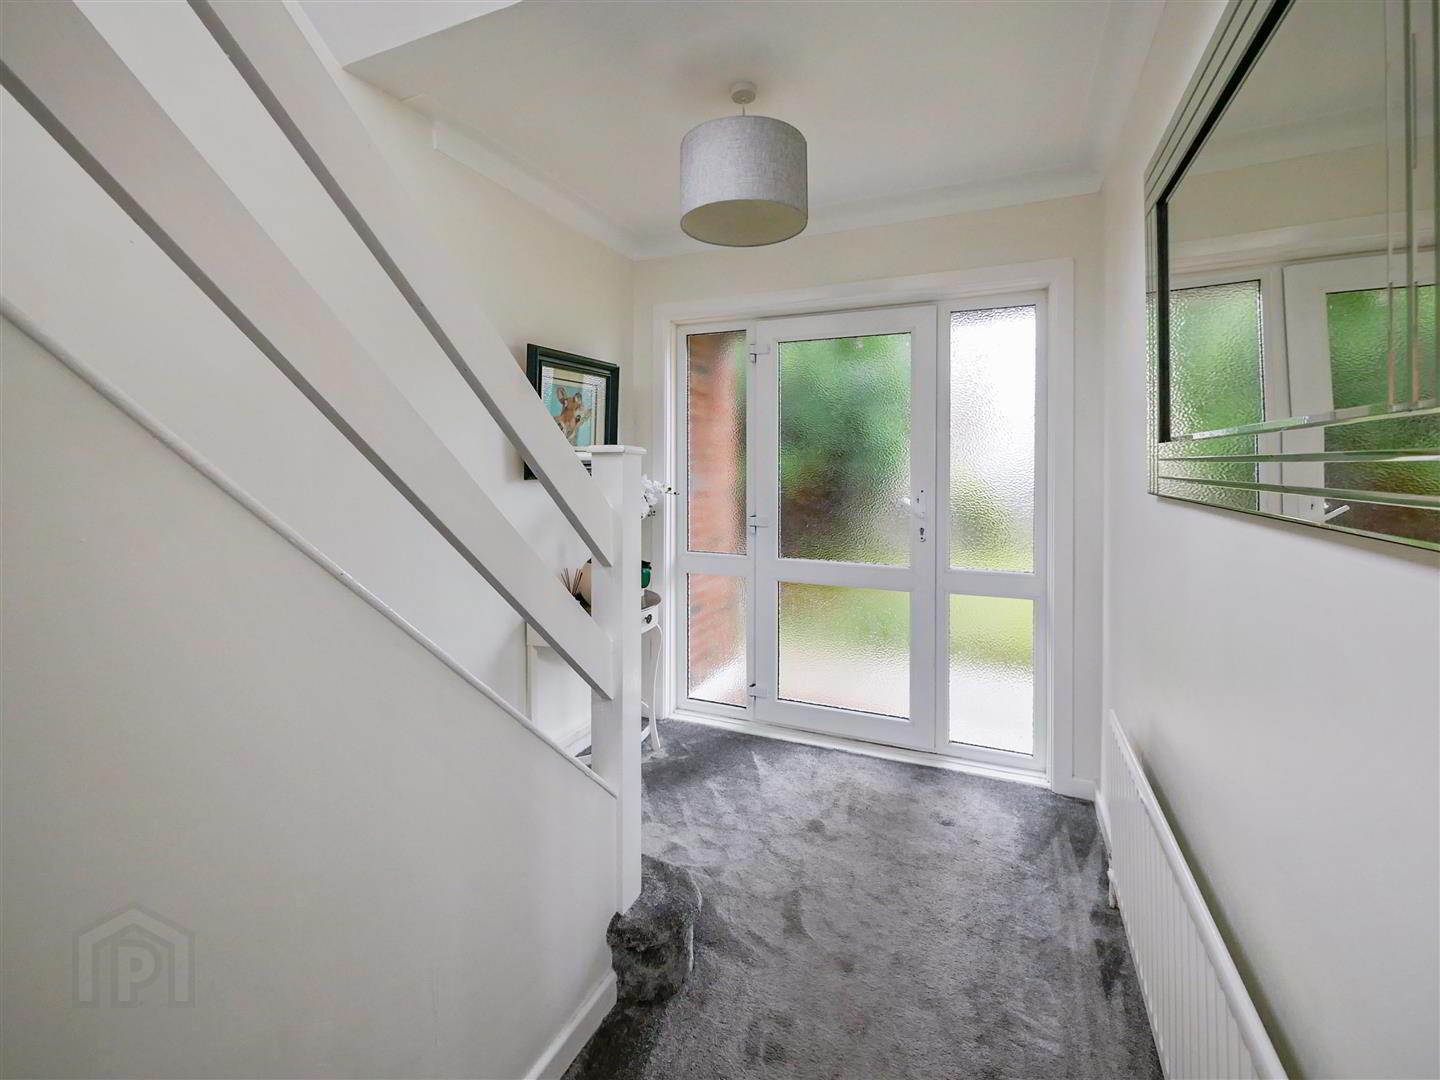
- Pvc double glazed front door leading to the entrance hall.
- Entrance hall
- Under stairs storage.
- Lounge / dining 7.57m x 3.45m (24'10 x 11'4)
- Laminate flooring, open to the dining area.
- Additional lounge image
- Dining area
- Laminate flooring.
- Kitchen 3.89m x 2.49m (12'9 x 8'2)
- Range of high low level units, single drainer sink unit with mixer taps, formica work surfaces, 4 ring hob and under oven, plumbed for washing machine, extractor fan, fridge freezer space, tile effect laminate flooring.
- Additional kitchen image
- 1st floor
- Bedroom 1 3.58m x 3.45m (11'9 x 11'4)
- Bedroom 2 3.66m x 3.58m (12'0 x 11'9)
- Bedroom 3 2.51m x 2.16m (8'3 x 7'1)
- Built in robes.
- Bathroom
- White suite comprising panelled bath, mixer taps, thermostatically controlled shower, low flush w/c, pedestal wash hand basin, fully tiled walls, recessed sptlights, chrome towel radiator, access to the roof space.
- Outside
- Driveway to the front leading to the detached garage.
- Detached garage 5.74m x 3.02m (18'10 x 9'11)
- Up and over door, light and power.
Additional storage are behind, 11'11 x 9'11 - Front garden
- Garden to the front laid in lawn.
- Rear garden
- Large garden to the rear laid in lawn, Mature hedging.
- Additional rear garden image
- Rear elevation
Travel Time From This Property

Important PlacesAdd your own important places to see how far they are from this property.
Agent Accreditations



Marketed by Ulster Property Sales (Forestside)
+44 28 9064 1264


