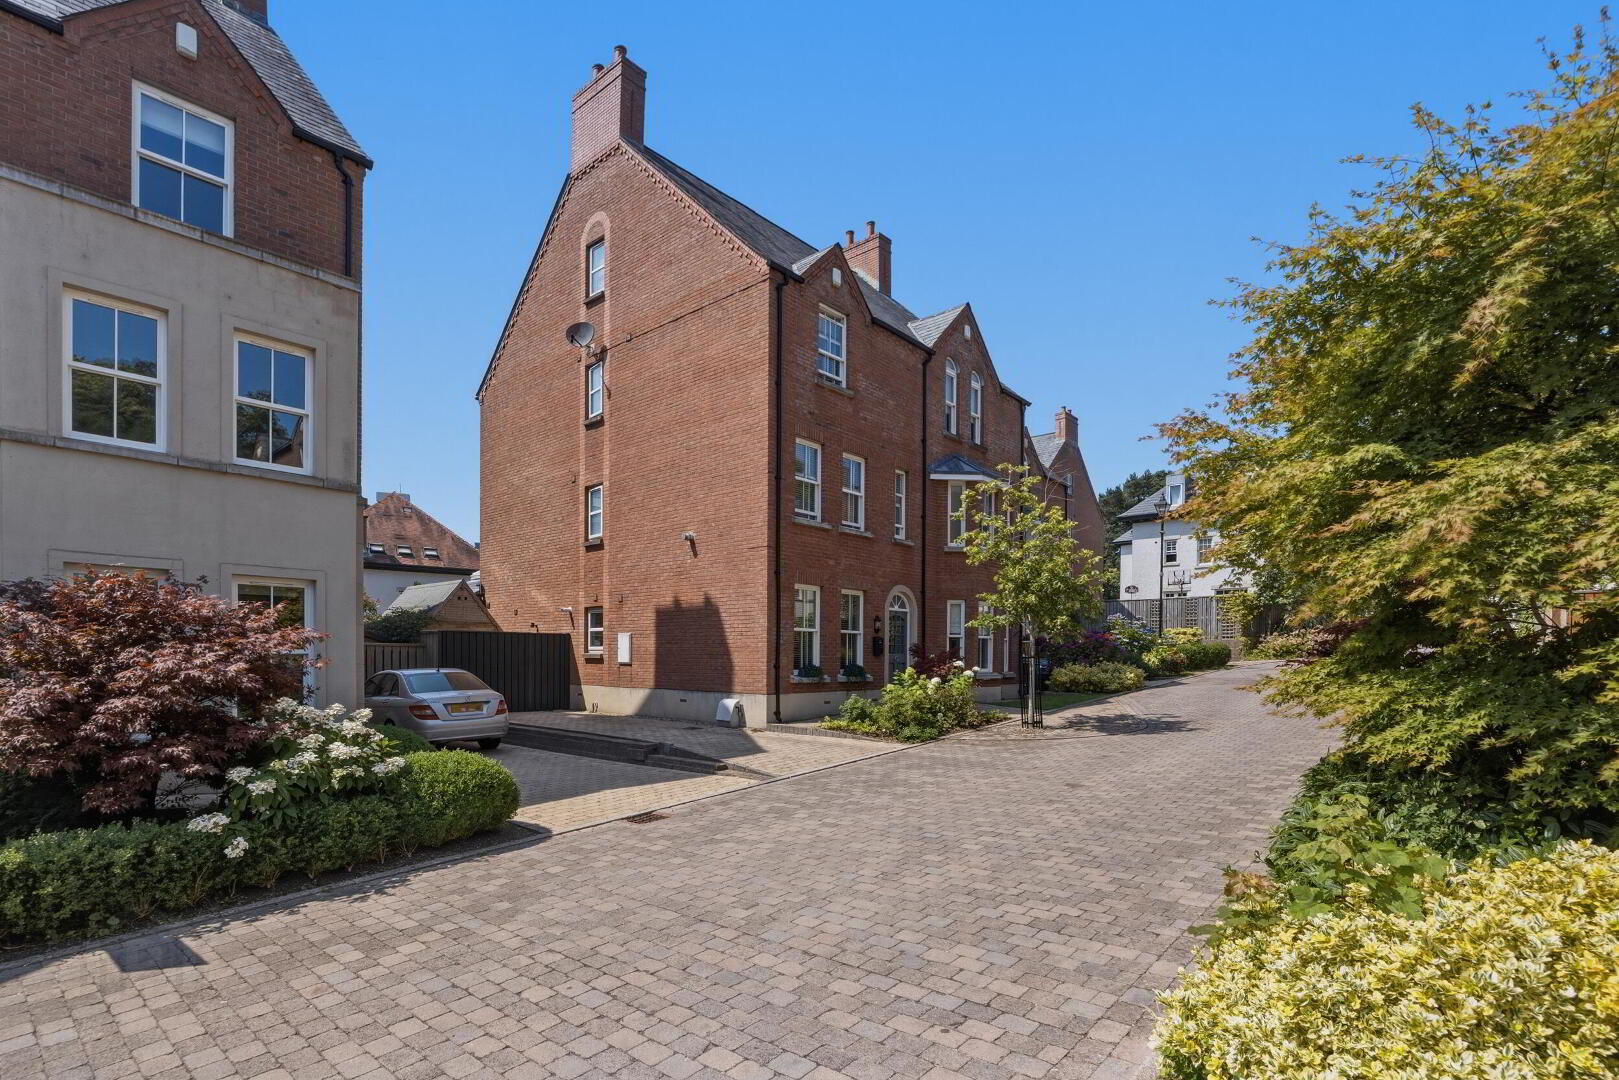
For sale
Added 13 hours ago
5 Danesfort Park Central, Stranmillis Road, Belfast, BT9 7RE
4 Bed Semi-detached House
Offers Over £545,000
Property Overview
Status
For Sale
Style
Semi-detached House
Bedrooms
4
Bathrooms
3
Receptions
3
Property Features
Tenure
Not Provided
Broadband Speed
*³
Property Financials
Stamp Duty
Rates
£3,919.89 pa*¹
Typical Mortgage


Contact Fetherstons (South Belfast Office)
+44 28 9066 1111

Propertynews Currency Partner - helping you transfer money for property purchases in Ireland & Northern Ireland. Speak to an expert
Additional Information
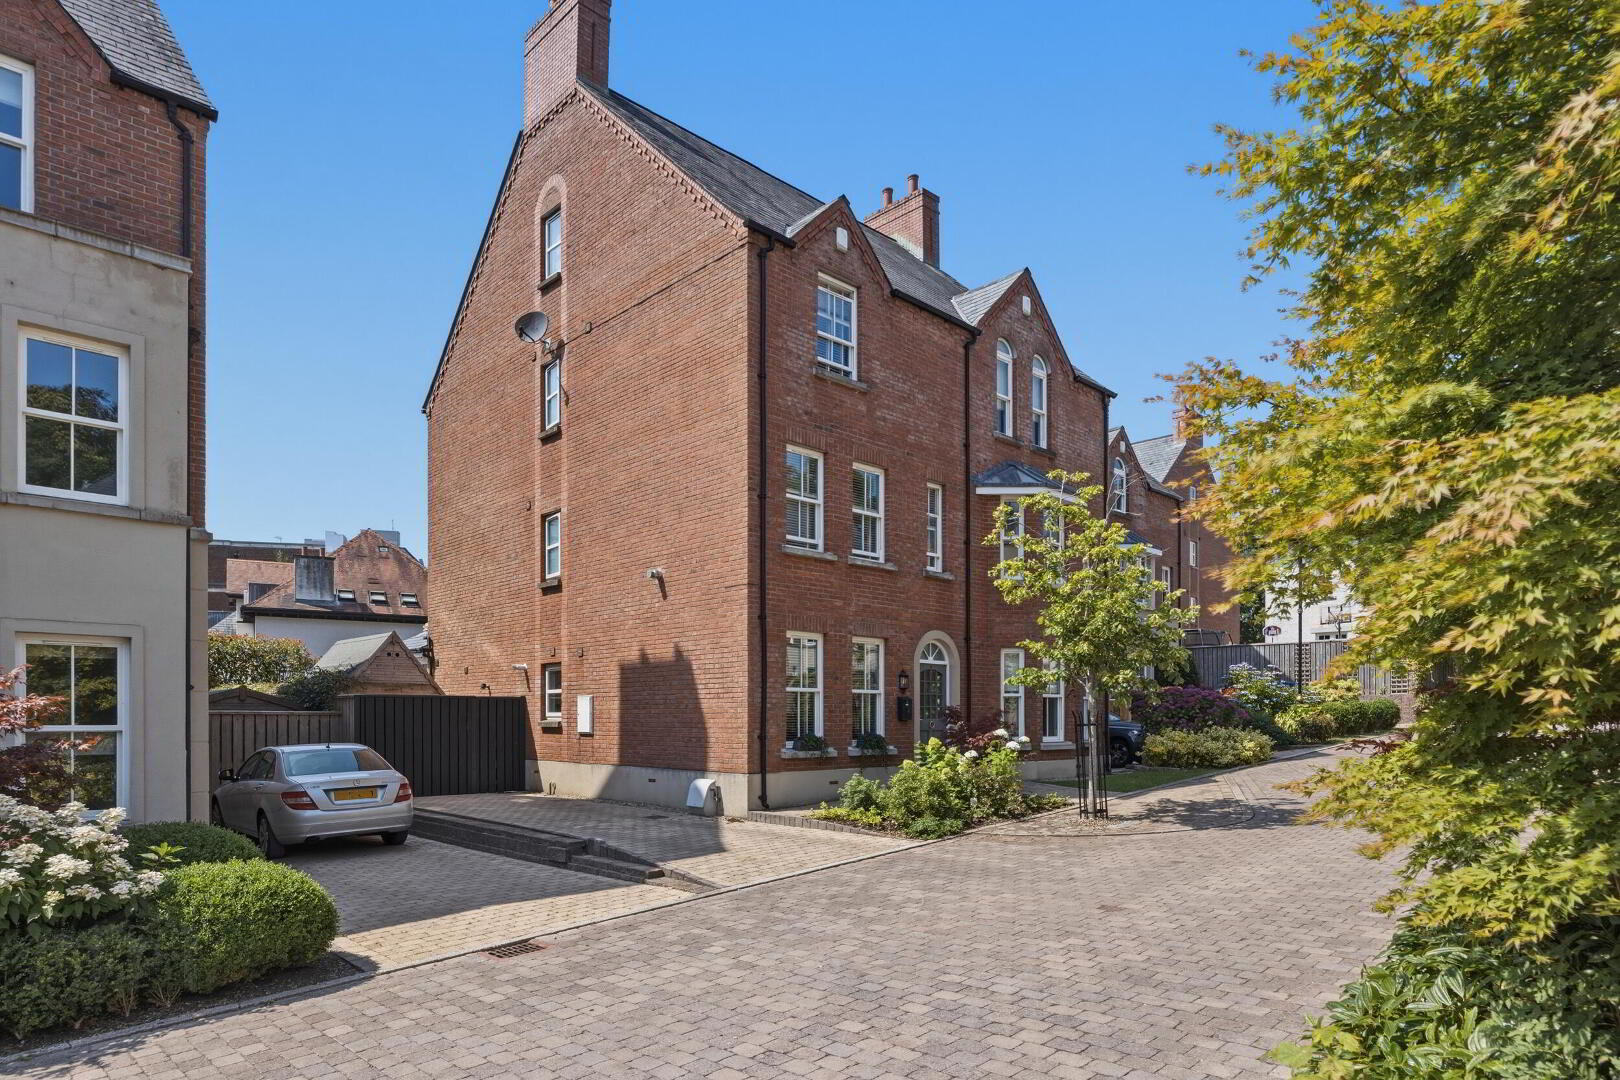
- Extended Red Brick Semi Detached Property In Superb Convenient Location
- Tucked Away Within Exclusive Development Yet Extremely Convenient To A Host Of Amenities
- Bright Spacious First Floor Lounge and Separate Living Room
- Luxury Fitted Kitchen Open Plan to Living / Casual Dining Area / Utility Room
- Additional Sun Room Overlooking the Rear Garden
- Four Generous Well Proportioned Double Bedrooms of Which Two Have Ensuite Shower Rooms
- Bathroom With White Suite / Ground Floor WC / Gas Central Heating / Double Glazed
- Driveway Parking for 2 Cars
- Delightful Private Enclosed Rear Garden
- Convenient to Amenities Including Shops, Public Transport and Leading Schools
The property offers generous, adaptable and well proportioned accommodation which is finished to an exceptionally high standard.
The reception room accommodation briefly comprises a superb kitchen with Granite work surfaces open plan to dining and family area and leading to a delightful sun room overlooking the rear garden along with a separate good sized living room and a delightful first floor lounge with feature fireplace.
In addition, on the upper floors, there are four generous double bedrooms, two with ensuite shower rooms along with a family bathroom.
The internal accommodation is perfectly complemented by the private, enclosed and landscaped south facing rear garden with a sheltered sitting area along with driveway parking for two cars.
Offering a much sought after combination of a quiet, private setting along with exceptional convenience to a wide range of leisure and lifestyle amenities including public parks, The Lagan Towpath, public transport and leading schools. Recent sales in this particular development have proven extremely and early viewing of this superb home is highly recommended.
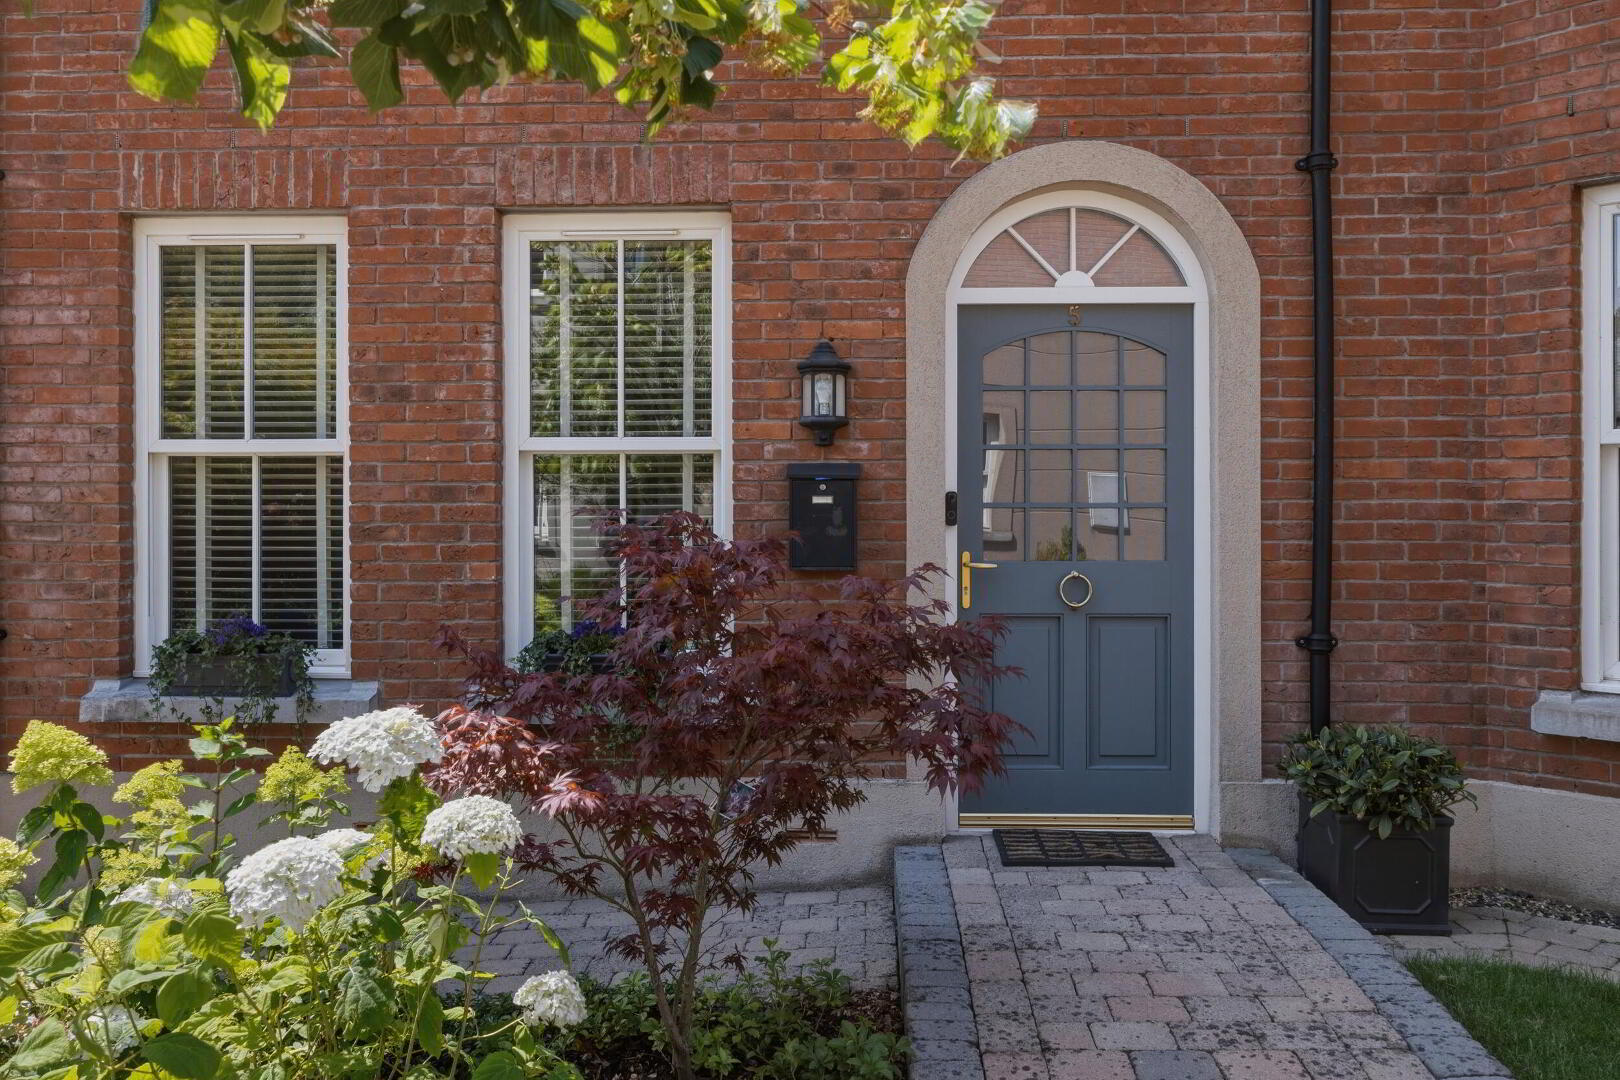
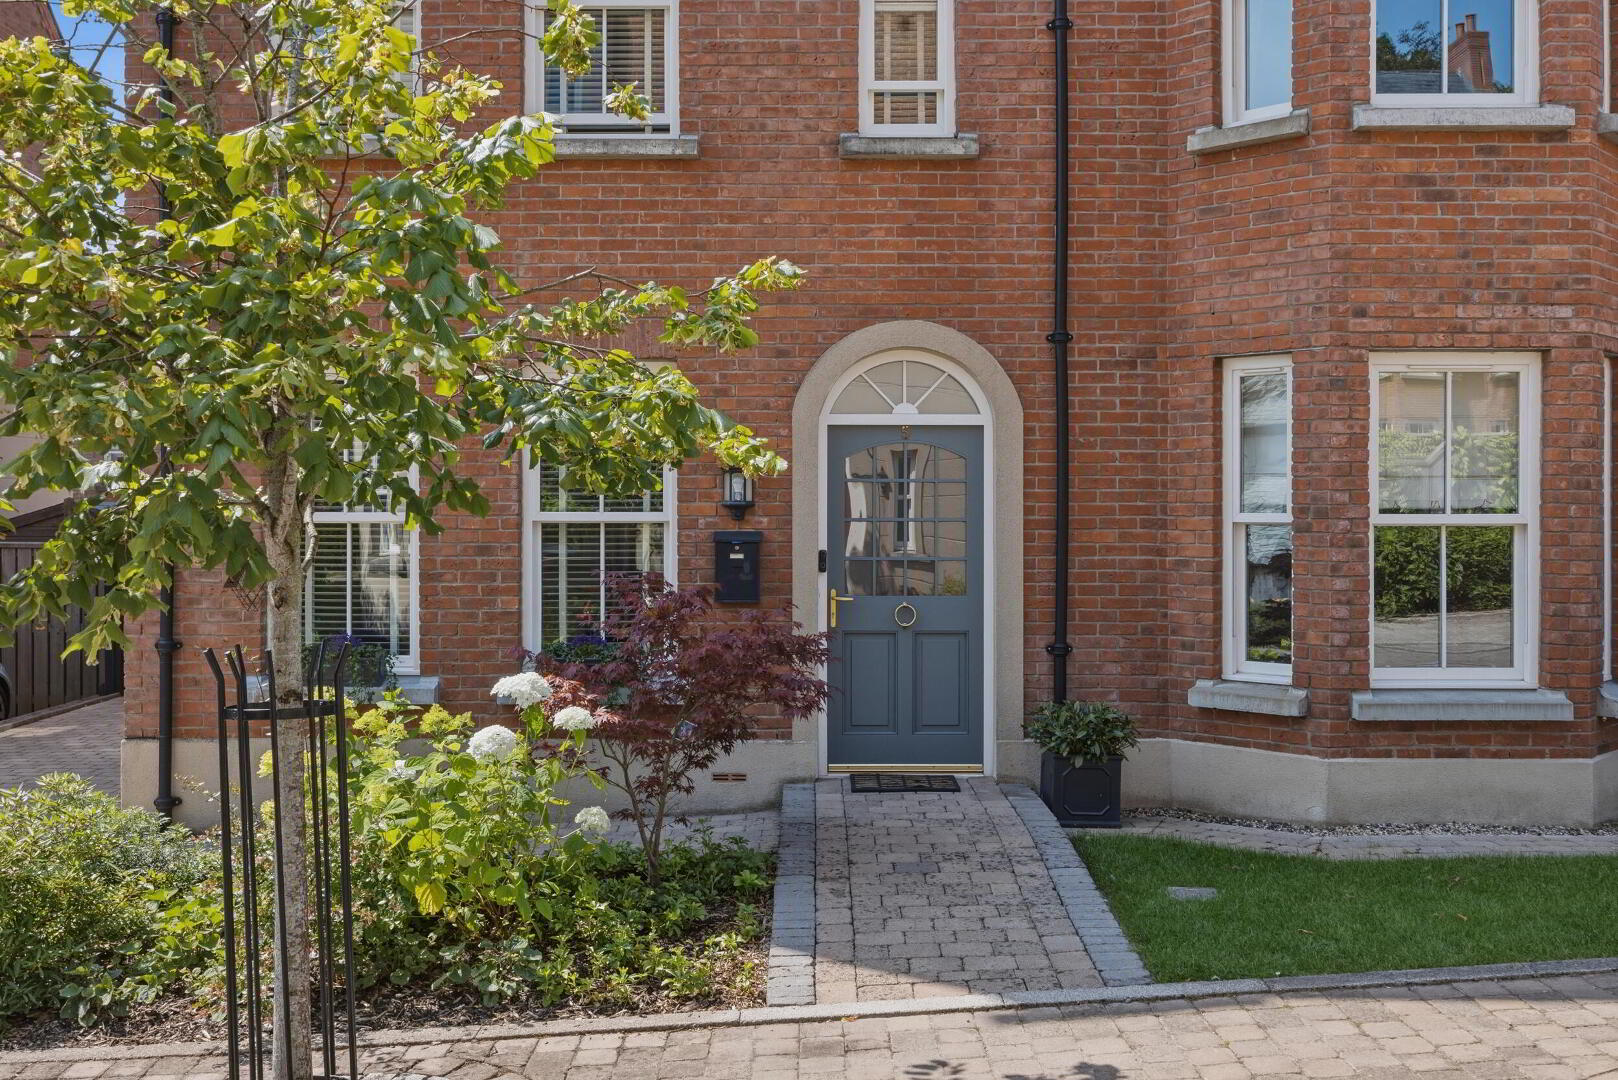
Hardwood front door with glazed inset to reception hall.
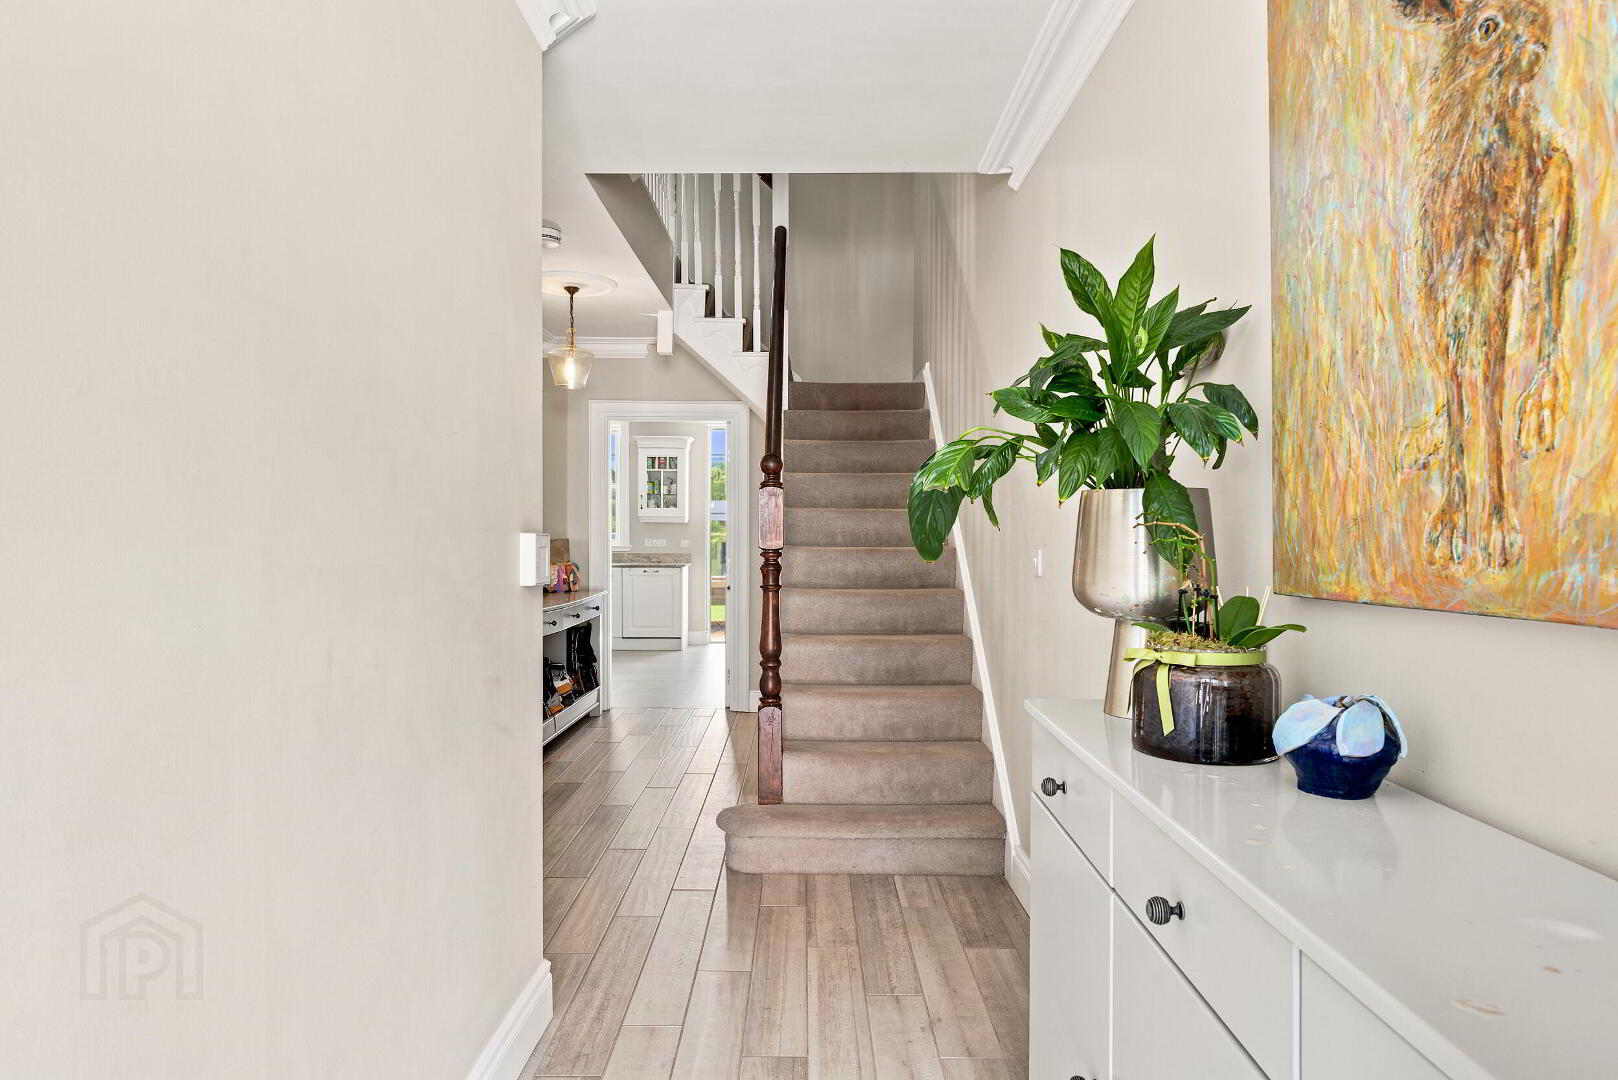
RECEPTION HALL Under stairs storage, tiled floor.
CLOAKROOM White suite comprising WC, vanity unit with storage, tiled floor, built-in storage.
LIVING ROOM 12' 6" x 10' 7" (3.81m x 3.23m) Wood flooring, cornice ceiling, central rose.
KITCHEN WITH DINING AREA 15' 6" x 12' 6" (4.72m x 3.81m) Extensive range of high and low level units, granite work surfaces with matching splashback, Old Belfast style sink unit with granite drainer, integrated dishwasher, space for Cooker range, space for fridge and freezer, tiled floor, low voltage spotlights, glass display cabinets, glazed door to sun room.
UTILITY ROOM 6' 4" x 5' 8" (1.93m x 1.73m) Gas fired boiler, range of units, granite work surfaces with matching splashback, stainless steel sink unit with mixer tap, plumbed for washing machine.
SUN ROOM 15' 6" x 9' 5" (4.72m x 2.87m) Tiled floor, peaked glass roof, low voltage spotlights, patio doors to rear garden.
FIRST FLOOR LANDING Airing cupboard.
LOUNGE 15' 6" x 12' 6" (4.72m x 3.81m) Cornice ceiling, central rose, attractive marble fireplace with slate hearth, glass fronted gas coal effect fire.
BEDROOM 14' 3" x 12' 6" (4.34m x 3.81m) Laminate wood effect flooring.
BATHROOM White suite comprising bath with mixer taps, shower attachment and rainwater shower, low flush WC, vanity unit with storage, heated towel rail, tiled floor, low voltage spotlights, extractor fan, part wood panelled walls.
SECOND FLOOR LANDING
BEDROOM 15' 6" x 12' 6" (4.72m x 3.81m) Laminate wood effect floor.
ENSUITE White suite comprising low flush WC, wash hand basin, fully tiled shower cubicle, fully tiled walls, tiled floor, heated towel rail, low voltage spotlights.
BEDROOM 15' 6" x 12' 6" (4.72m x 3.81m)
ENSUITE White suite comprising low flush WC, vanity unit with storage, fully tiled shower cubicle, tiled floor, heated towel rail, low voltage spotlights.
THIRD FLOOR LANDING Velux window.
BEDROOM 23' x 15' 6" (7.01m x 4.72m) (@ widest points) Velux window.
OUTSIDE Front garden in flowerbeds with planting, paviour driveway with parking. Delightful enclosed landscaped south facing rear garden in lawns, with flowerbeds and planting, boundary fence, paved patio area and espaliered trees creating a charming secluded garden.
Travel Time From This Property

Important PlacesAdd your own important places to see how far they are from this property.
Agent Accreditations


Contact Fetherstons (South Belfast Office)
+44 28 9066 1111




