
Click here to view the video
Click here to view the video
Click here to view the video
For sale
Added 1 day ago
5 Curzon Street, Portobello, Portobello, D08K5C2
3 Bed Terrace House
Asking Price €945,000
Property Overview
Status
For Sale
Style
Terrace House
Bedrooms
3
Bathrooms
2
Property Features
Size
130 sq m (1,399 sq ft)
Tenure
Not Provided
Energy Rating
Property Financials
Stamp Duty
€9,450*²

Marketed by Lisney Sotheby's International Realty Ballsbridge
PSR Licence: 001848
+353 1 662 4511

Propertynews Currency Partner - helping you transfer money for property purchases in Ireland & Northern Ireland. Speak to an expert
Additional Information
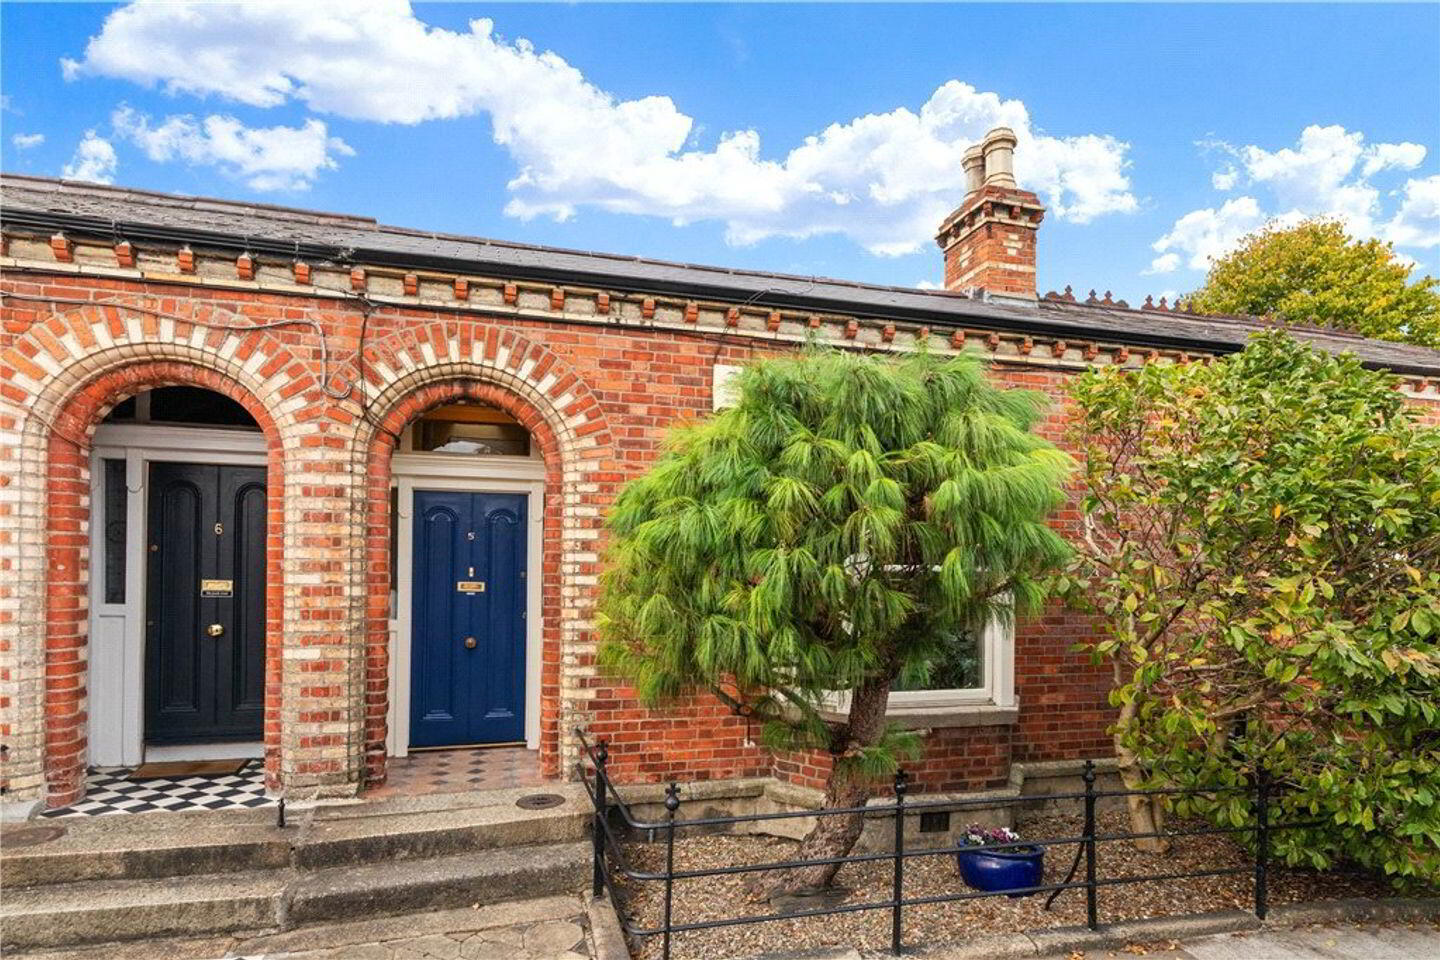
- Attractive bay windowed red brick period villa
- Remodelled and extended accommodation
- West facing courtyard with pedestrian rear access (approx. 8.85m x 2.8m / 29ft. x 9')
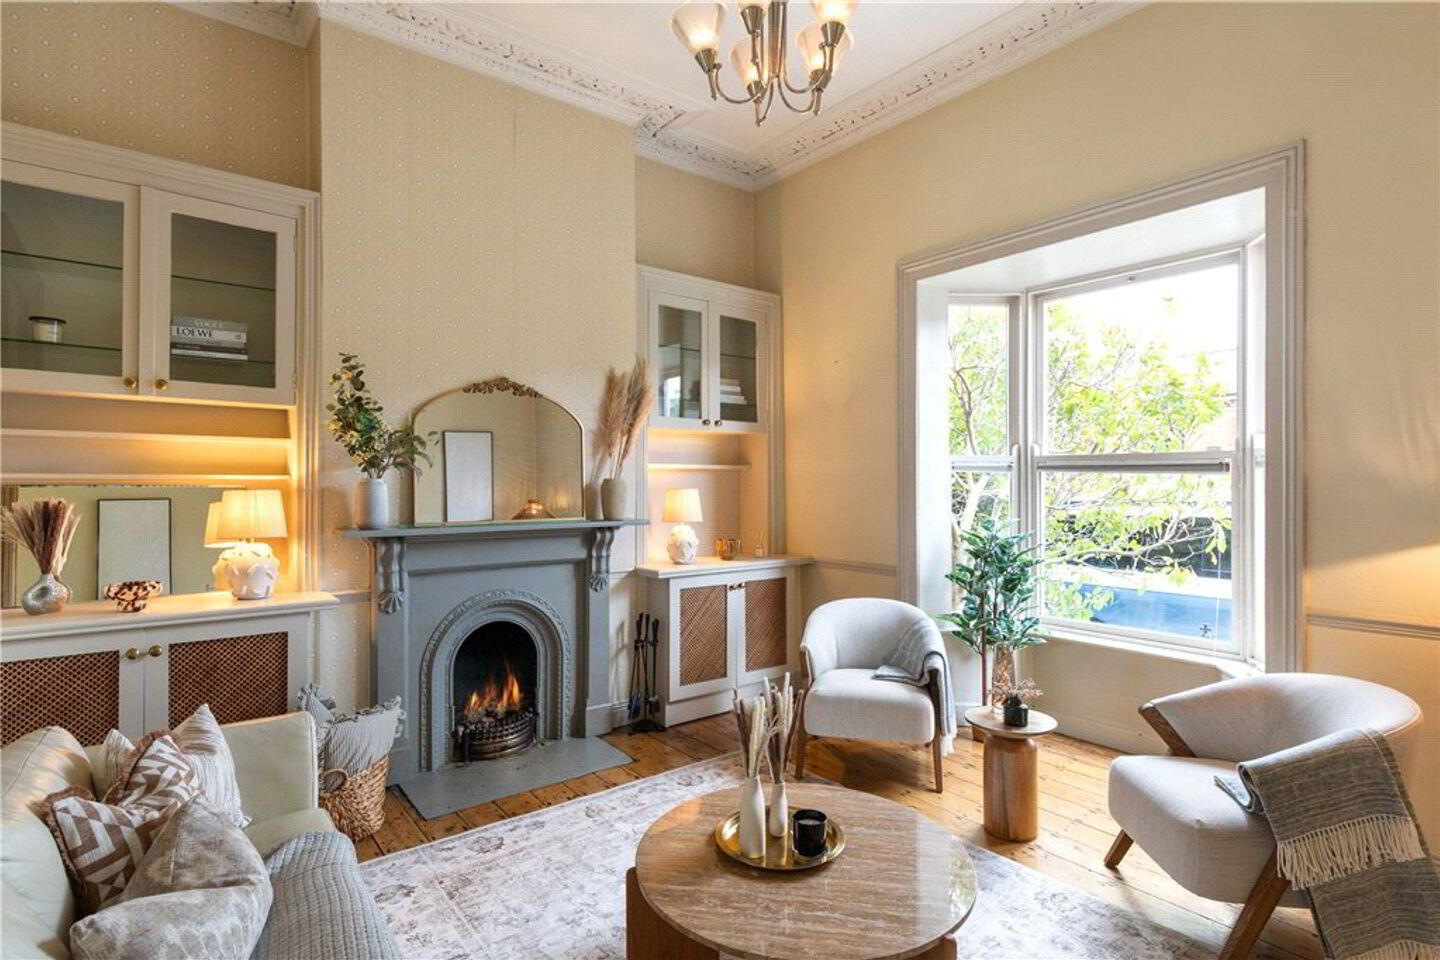
- Feature sitting room with impressive high ceiling & cornicing
- Superbly located on a quiet mature road in the heart of Portobello, within walking distance of St. Stephen's Green
- Three bedrooms (one en suite)
- Floor area of approximately 130sq.m. / 1,400sq.ft.)
- Excellent storage under the front of the house
- Gas fired central heating (new boiler 2022)
A most appealing three bedroom villa style red brick period property ideally located on the western side of this quiet and mature road in the heart of Portobello.
No. 5 is an instantly appealing bay windowed home which has been remodelled and extended and now provides generous well-presented accommodation, including a third bedroom (one en-suite). The property is further enhanced by an attractive private west facing courtyard with pedestrian rear access.
Extending to approximately 130sq.m. (1,400sq.ft.) the accommodation briefly comprises inviting reception hall, feature sitting room with impressive high ceiling (approx. 11’), steps to ground floor with third bedroom, bathroom, open plan kitchen/dining room with feature glazed wall overlooking the landscaped courtyard and a utility room. Upstairs there are two further bedrooms (one en suite).
Curzon Street is a highly sought-after, quiet road in the heart of Portobello adjacent to a wealth of local amenities including Bibi’s Café, Alma and Brother Hubbard, vast array of shops, schools, restaurants, pub, churches, and the Harcourt Luas stop and Camden Street. This is a location of un-paralleled convenience being only a 10-minute walk to St. Stephen’s Green, with all the amenities of Dublin city centre including Grafton Street, Trinity College, Royal College of Surgeons, and the National Concert Hall to name but a few.
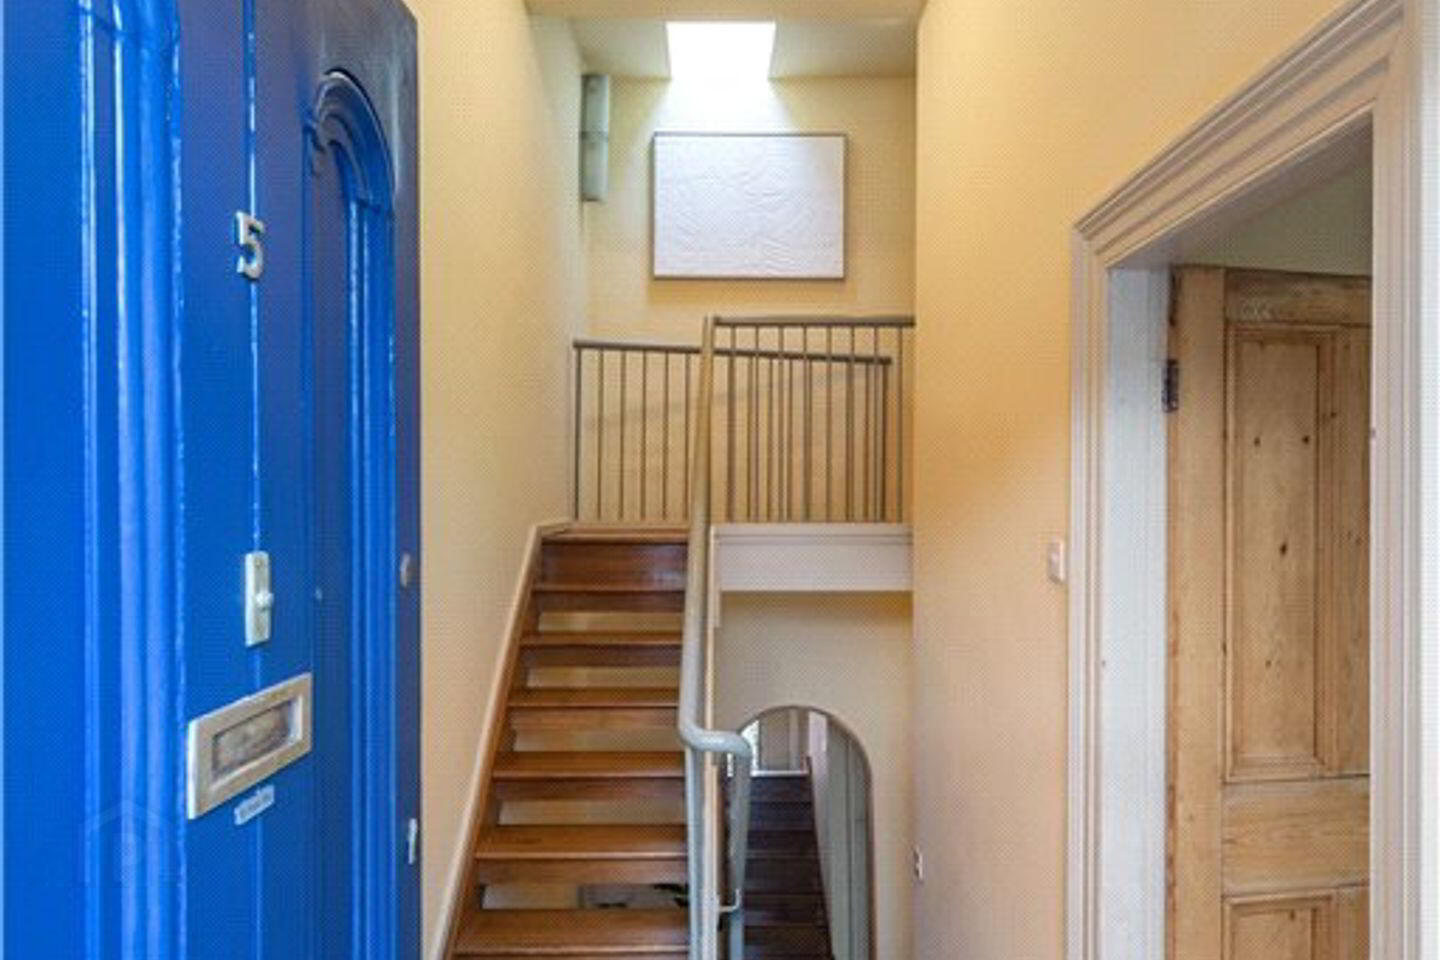
PORCHED ENTRANCE: with tiled floor and door into the
RECEPTION HALL: 1.55m x 3.6m (. with feature high ceiling (3.55m) with coving, pine floor and door to the
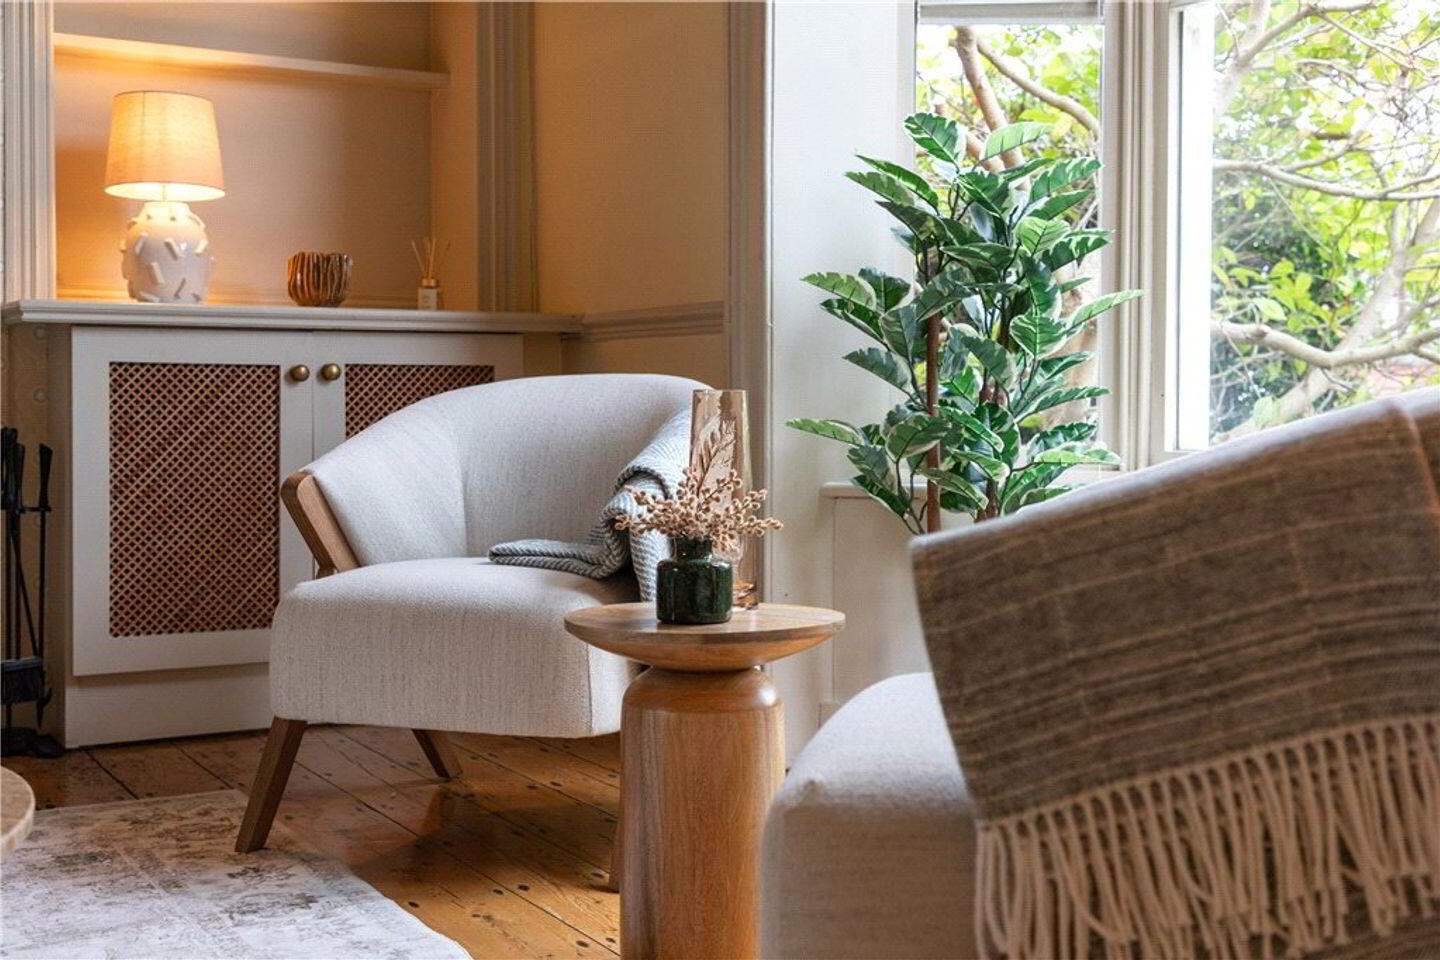
SITTING ROOM: 4.55m x 4.15m. with high ceiling, cornicing, bay window, dado rail, painted timber fireplace with built in cabinets either side of the chimney breast and feature original floor
LOWER HALL: with tiled floor and excellent under the front floor storage
BEDROOM 3: 3m x 3m. with cast iron fireplace, tiled floor and built in shelving
BATHROOM: with bath with shower over, wash hand basin, w.c., tiled floor, fully tiled walls with mosaic tiles and heated towel rail
UTILITY ROOM: with plumbing for washing machine & dryer, worktop, tiled floor and shelved hot press
KITCHEN/LIVING/DINING ROOM: 3m x 8.75m. lovely bright space with feature glass wall down the left hand side overlooking the courtyard, tiled floor, gas stove, dining area with built in seating, Velux rooflights, well fitted kitchen with Shaker style units comprising presses, cupboards, drawers, granite worktop, one and a half bowl Franke stainless steel sink drainer unit, four ring gas hob, extractor over, oven underneath, integrated dishwasher, free standing fridge/freezer and door to
PANTRY: with shelving and houses the gas boiler
UPSTAIRS
BEDROOM 1: 2.6m x 4.6m. with built in sliderobes either side of the bed, varnished timber floor and door to
EN SUITE: with quadrant shower with electric shower over, pedestal wash hand basin, w.c., tiled floor and heated towel rail
BEDROOM 2: 3m x 2.95m. with varnished timber floor and built in shelving
Travel Time From This Property

Important PlacesAdd your own important places to see how far they are from this property.
Agent Accreditations
Not Provided

Marketed by Lisney Sotheby's International Realty Ballsbridge
PSR Licence: 001848
+353 1 662 4511




