SALE AGREED
SALE AGREED
SALE AGREED
SALE AGREED
SALE AGREED
SALE AGREED
SALE AGREED
SALE AGREED
SALE AGREED
SALE AGREED
SALE AGREED
SALE AGREED
SALE AGREED
SALE AGREED
SALE AGREED
SALE AGREED
SALE AGREED
SALE AGREED
SALE AGREED
SALE AGREED
SALE AGREED
SALE AGREED
SALE AGREED
SALE AGREED
SALE AGREED
SALE AGREED
SALE AGREED
SALE AGREED
SALE AGREED
SALE AGREED
SALE AGREED
SALE AGREED
SALE AGREED
SALE AGREED
SALE AGREED
SALE AGREED
SALE AGREED
SALE AGREED
SALE AGREED
SALE AGREED
SALE AGREED
SALE AGREED
SALE AGREED
SALE AGREED
SALE AGREED
SALE AGREED
SALE AGREED
SALE AGREED
5 Curtis Walk, Lisburn, BT28 1HE
3 Bed Mid-Terrace House
Sale agreed
Property Overview
Status
Sale Agreed
Style
Mid-Terrace House
Bedrooms
3
Bathrooms
1
Receptions
1
Property Features
Tenure
Not Provided
Energy Rating
Heating
Oil
Broadband Speed Checker
*³
Property Financials
Price
Last listed at £139,950
Rates
£619.13 pa*¹

Marketed by Eastwood Agents Ltd
+44 28 9266 5870

Propertynews Currency Partner - helping you transfer money for property purchases in Ireland & Northern Ireland. Speak to an expert
Additional Information
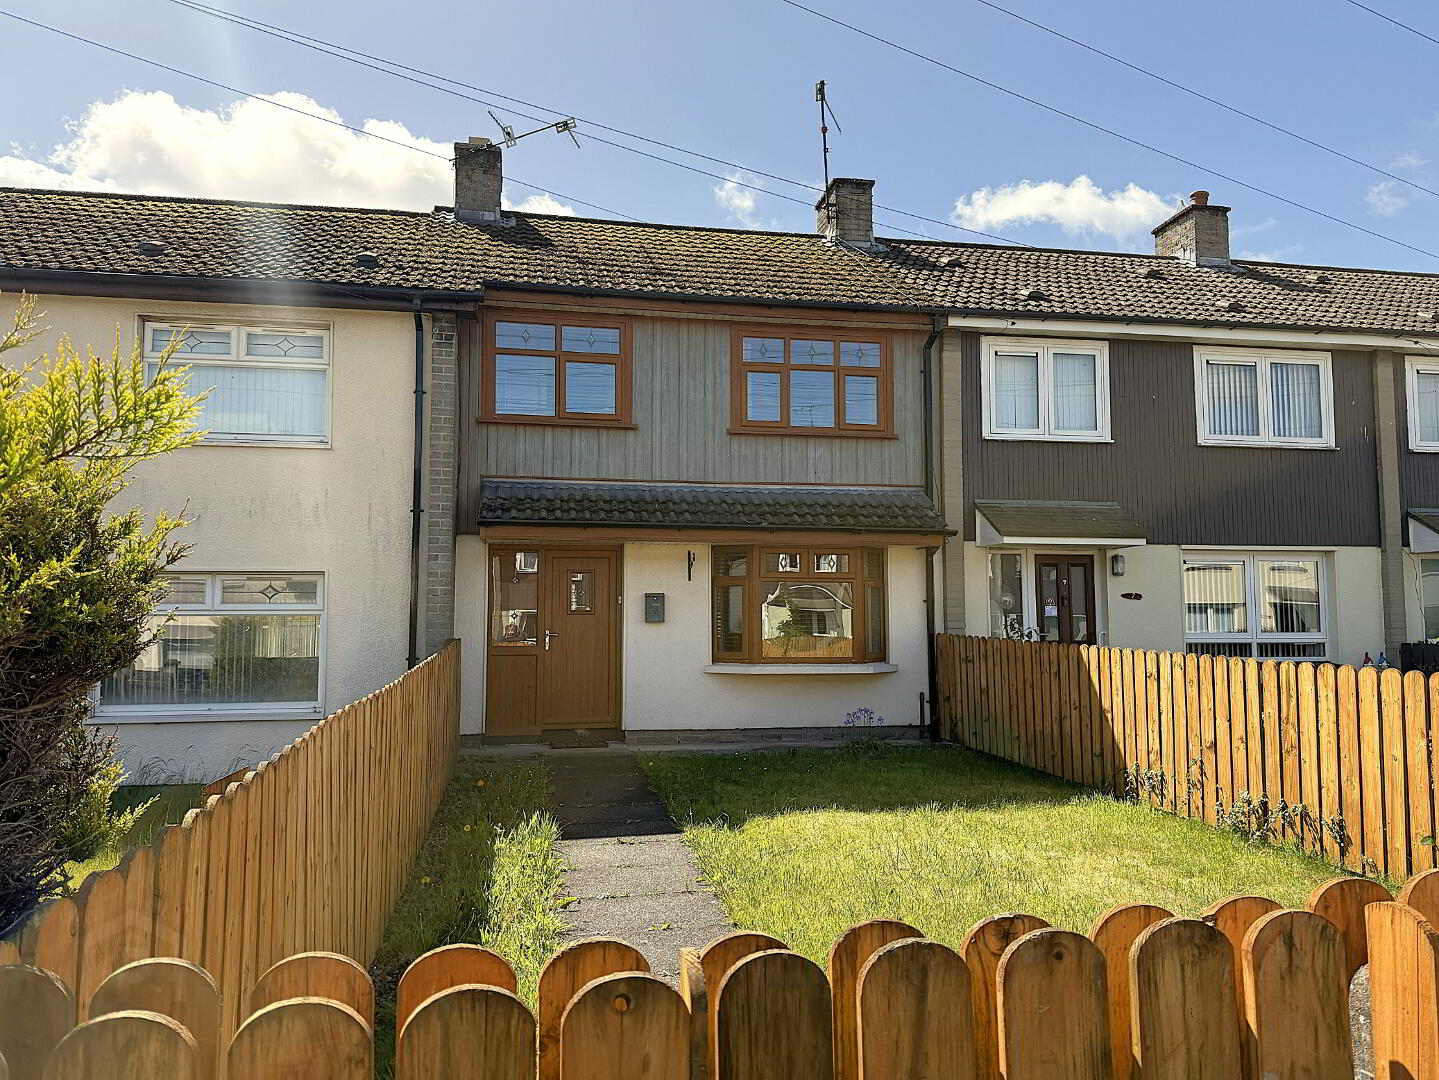
A well presented three- bedroom mid terrace property situated in a convenient residential location in Lisburn, Offering modern accommodation thought and benefiting from oil-fired central heating and oak grain effect PVC double glazing.
Located in central position in Lisburn just off the vibrant and bustling Longstone street with the benefit of all the city has to offer. The property offers great living space and with a great outdoor living space also. Finished to a high standard throughout this property would attract a wide range of potential buyers to first timeyers and investors alike.
Accommodation
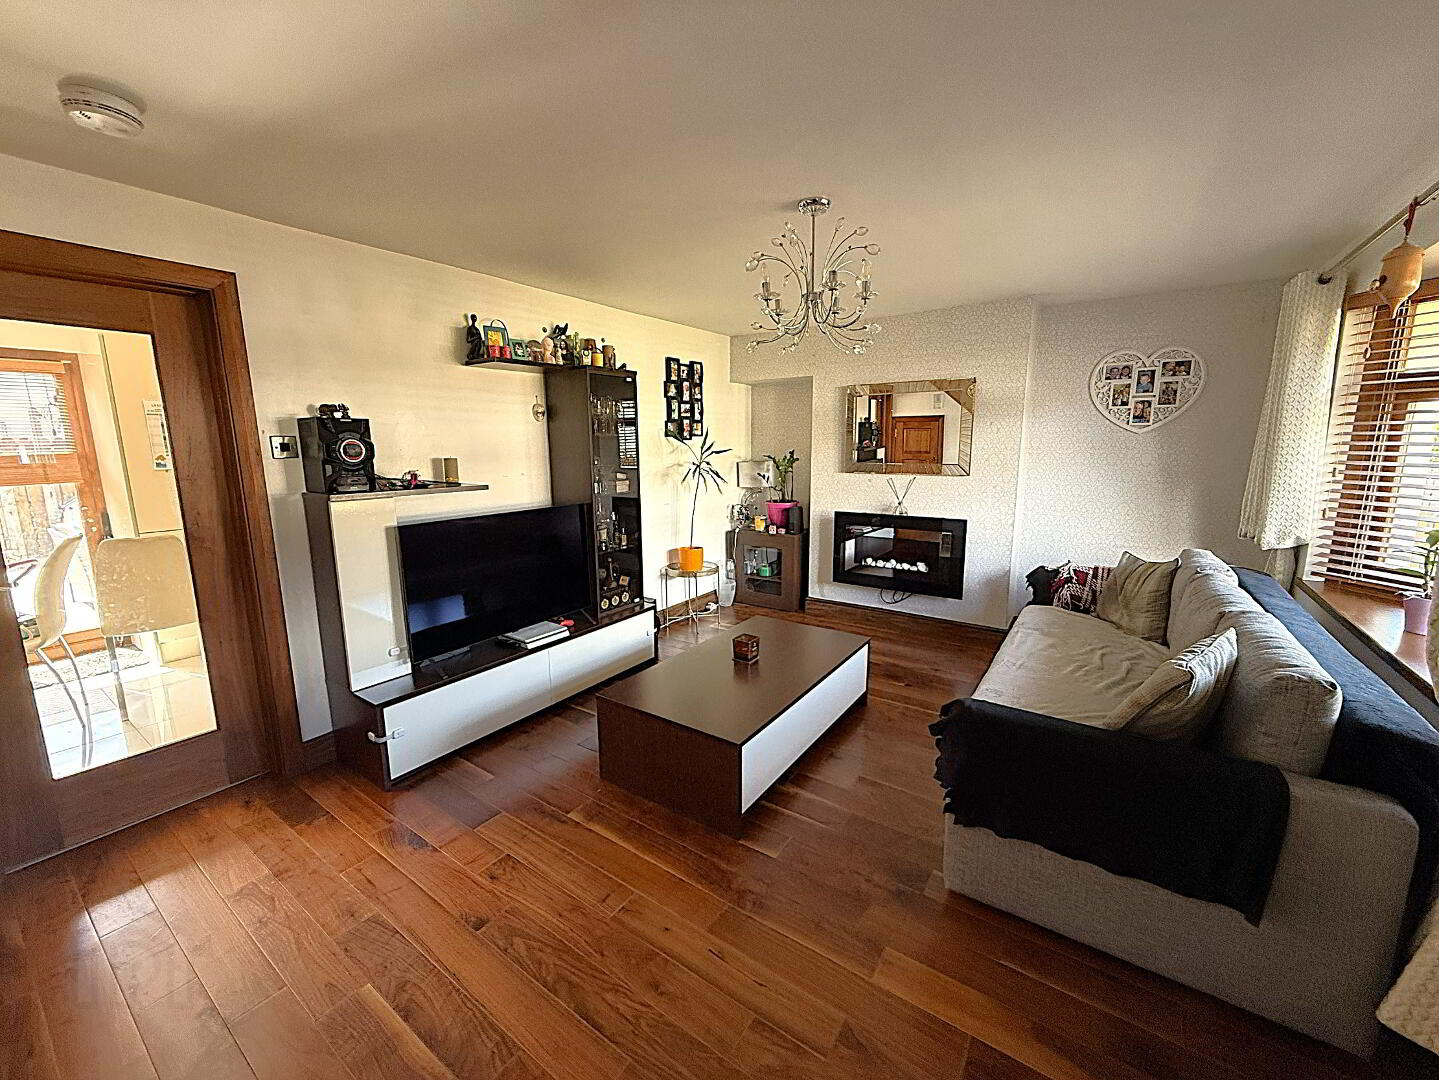
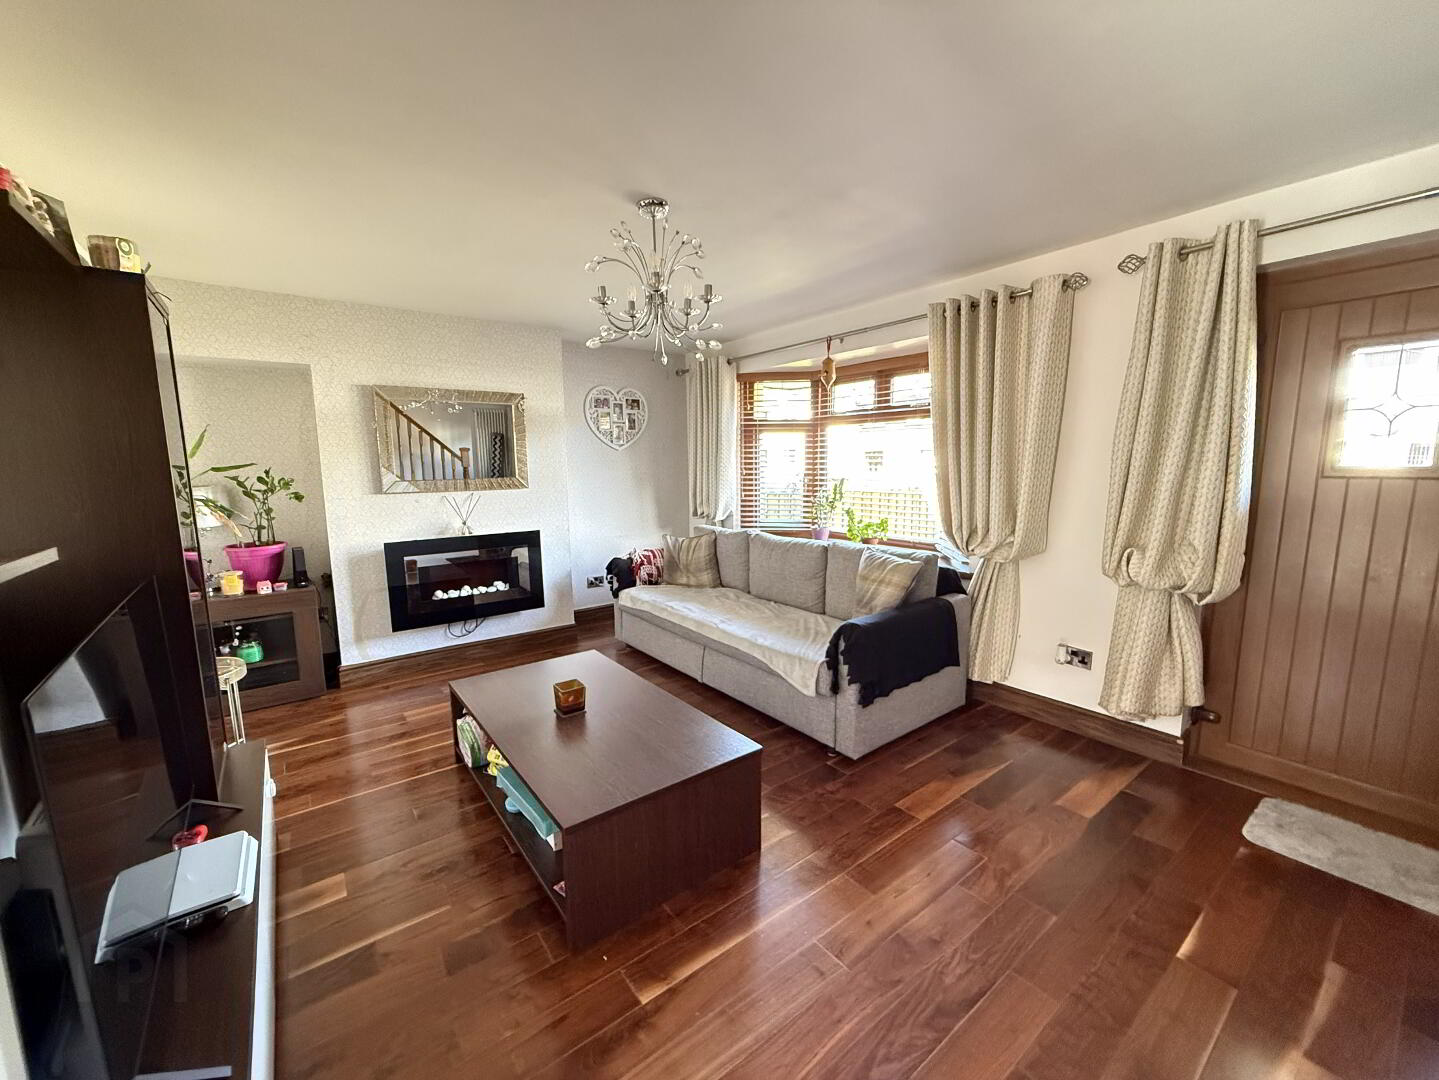
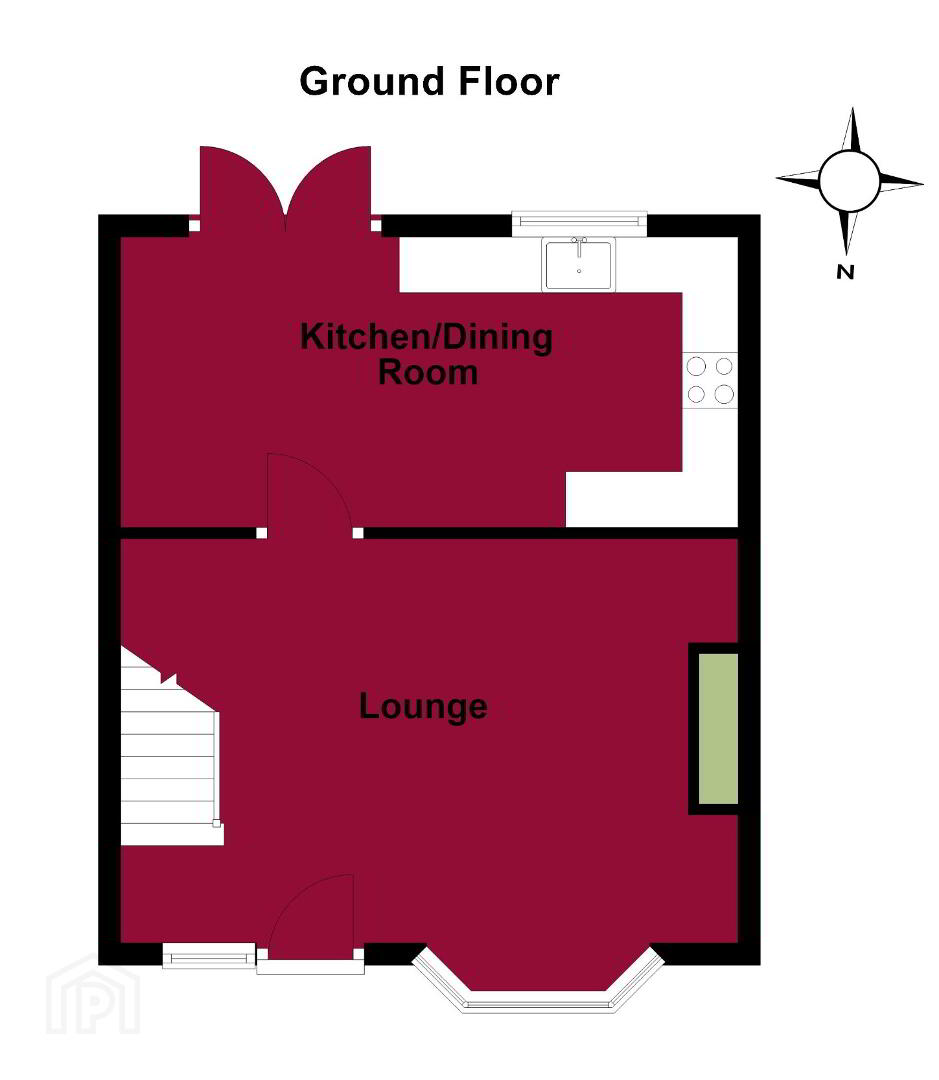
Living room- 5.53m x 3.61m- Walnut flooring, bay window and under stair storage.
Kitchen/ Dining room- 5.5m x 2.6m- Morden high gloss fitted kitchen with good range of high and low level units, breakfast bar and granite work tops, built in hob, oven, grill, fridge, freezer, washing machine, dryer, extractor fan, one and a half bowl sink with mixer tap, granite splash back and porcelain tiled flooring.
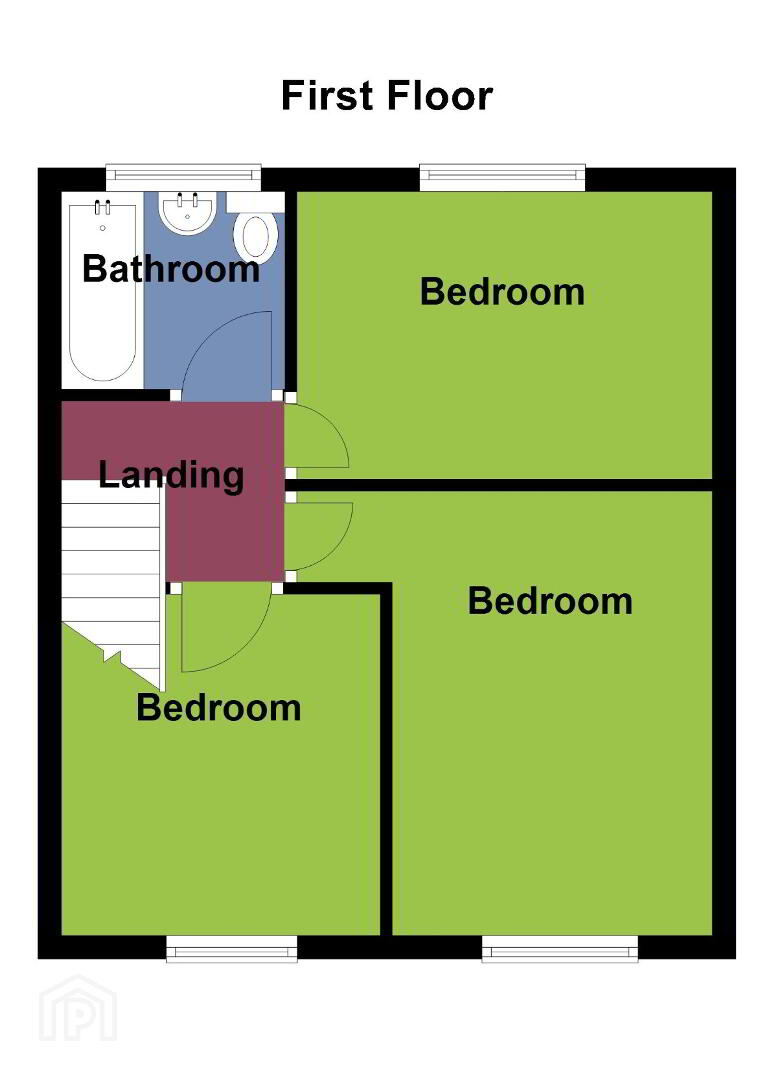
First floor
Landing with roof space ladders
Bathroom- Three piece suite comprised of WC, wash hand basin, bath with glazed shower door and shower mixer tap, tiled floor and splash back, chrome towel rail, pvc panelled ceiling with low energy recessed lighting and extractor fan.
Bedroom 1- 3.8m x 2.72m- Built in with hot press.
Bedroom 2- 2.96m x 2.6m- With wall to wall sliding wardrobe and laminate flooring.
Bedroom 3- 2.9m x 2.74m- With built in cupboard.
Outside- Front enclosed garden and rear enclosed fully paved garden area with outside light, tap, boiler house and oil tank.
Viewing by appointment only
Travel Time From This Property

Important PlacesAdd your own important places to see how far they are from this property.
Agent Accreditations


Marketed by Eastwood Agents Ltd
+44 28 9266 5870




