
Click here to view the video
Click here to view the video
Click here to view the video
For sale
Added 2 hours ago
5 Coral, The Grange, Brewery Road, Stillorgan, A94TX40
2 Bed Apartment
Asking Price €475,000
Property Overview
Status
For Sale
Style
Apartment
Bedrooms
2
Bathrooms
2
Property Features
Size
71 sq m (764 sq ft)
Tenure
Not Provided
Energy Rating
Heating
Gas
Property Financials
Stamp Duty
€4,750*²

Marketed by Sherry FitzGerald Foxrock
PSR Licence: 002183
+353 1 289 4386

Propertynews Currency Partner - helping you transfer money for property purchases in Ireland & Northern Ireland. Speak to an expert
Additional Information
- Underfloor heating throughout
- High quality fixtures and fittings
- GFCH
- Video intercom
- Designated car park space
- Private storage locker
- 24-hour concierge
- Management fee €3,151 per year
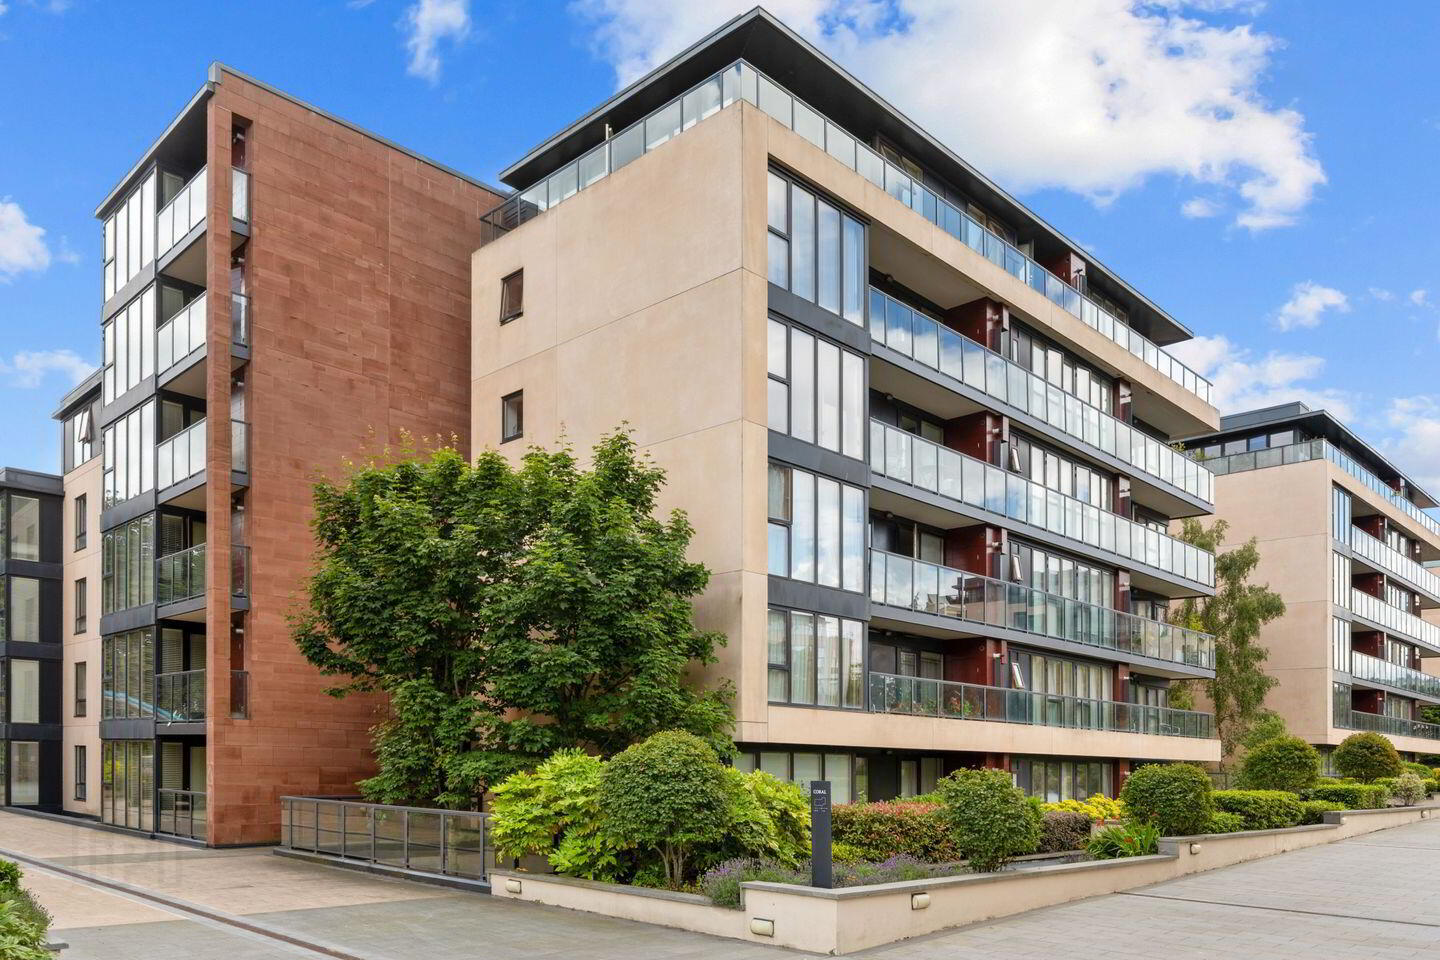
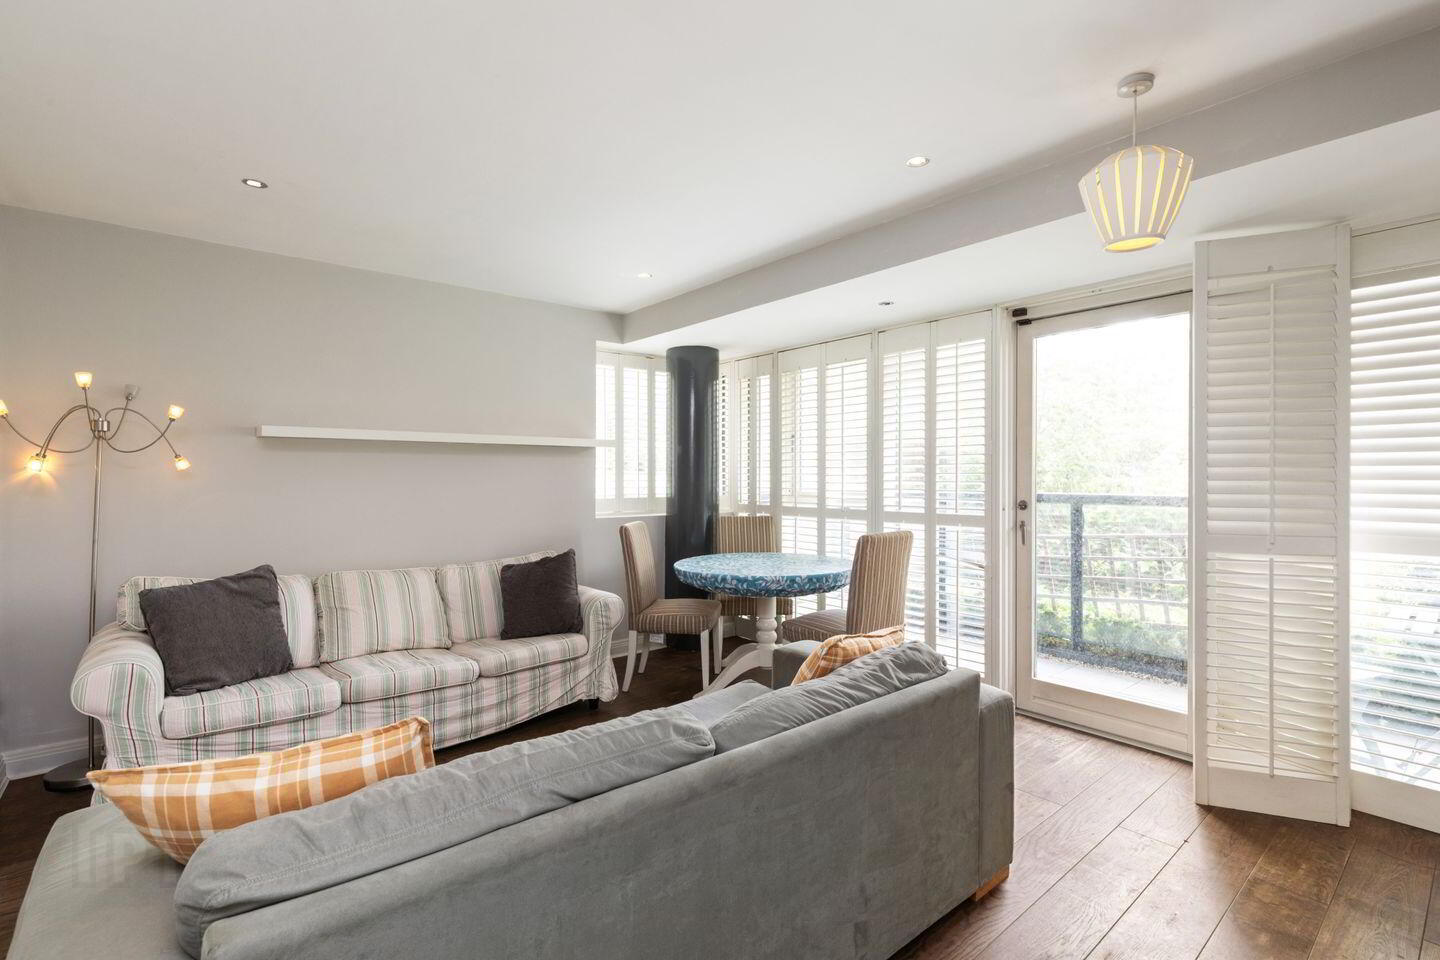
We are pleased to present 5 The Coral to the market, a two-bed apartment ideally located on the corner of the ground floor of this renowned development, The Grange complete with 24-hour concierge service. Of particular note is the private lockup storeroom in the underground car park, unique to this property. This spaious apartment is presented in excellent condition throughout. The property is further complemented by floor to ceiling windows in the living room with access to the balcony which provides light all day long. Everything about this apartment development can be summed up in one word “luxurious”.
Suitable for first time buyers, investors or those looking to trade down to the area, this property is perfectly presented and is sure to appeal to many. Of particular interest to the discerning buyer are the wonderful open green areas interspersed throughout the development with a walkway around the perimeter of The Grange with mature trees and colourful planting which are meticulously maintained. The Grange also has the benefit of a children’s playground at the centre of the development, an urban touch to cater for modern day living.
Extending to 71sq.m approx. the perfect balance has been struck between living and bedroom accommodation. A welcoming entrance hall with ample storage space leads to a superb living room providing an abundance of natural sunlight making this apartment incredibly bright. A modern kitchen is located off the living room with high quality fixtures, fittings and integrated appliances. The two bedrooms are spacious doubles, one complete with a bright ensuite, this is the perfect space to retire to. The accommodation is completed by a large bathroom, storage closet & utility space in the hallway for the washing machine and dryer. The property also boasts a telephone intercom system, and each resident has a 24-hour concierge on hand to assist in your day-to-day life. You are allocated one parking space, and there is ample visitor parking. In addition, No. 5 also has a private storage lock up in the basement car park – great for storing golf clubs, suitcases or seasonal decorations.
The location needs little introduction, situated in close proximity to the City Centre on the main N11 route which is home to the QBC with its’ many choice of bus routes. The Luas in Sandyford is within a 10-minute walk, and the area is host to a wealth of amenities including local shops in Stillorgan Village, Foxrock Village, Dundrum Town Centre, Leopardstown Racecourse and UCD Belfield to name only a few.
Hall Large long hall with access to the hot press and storeroom set up with plumbing for a utilities.
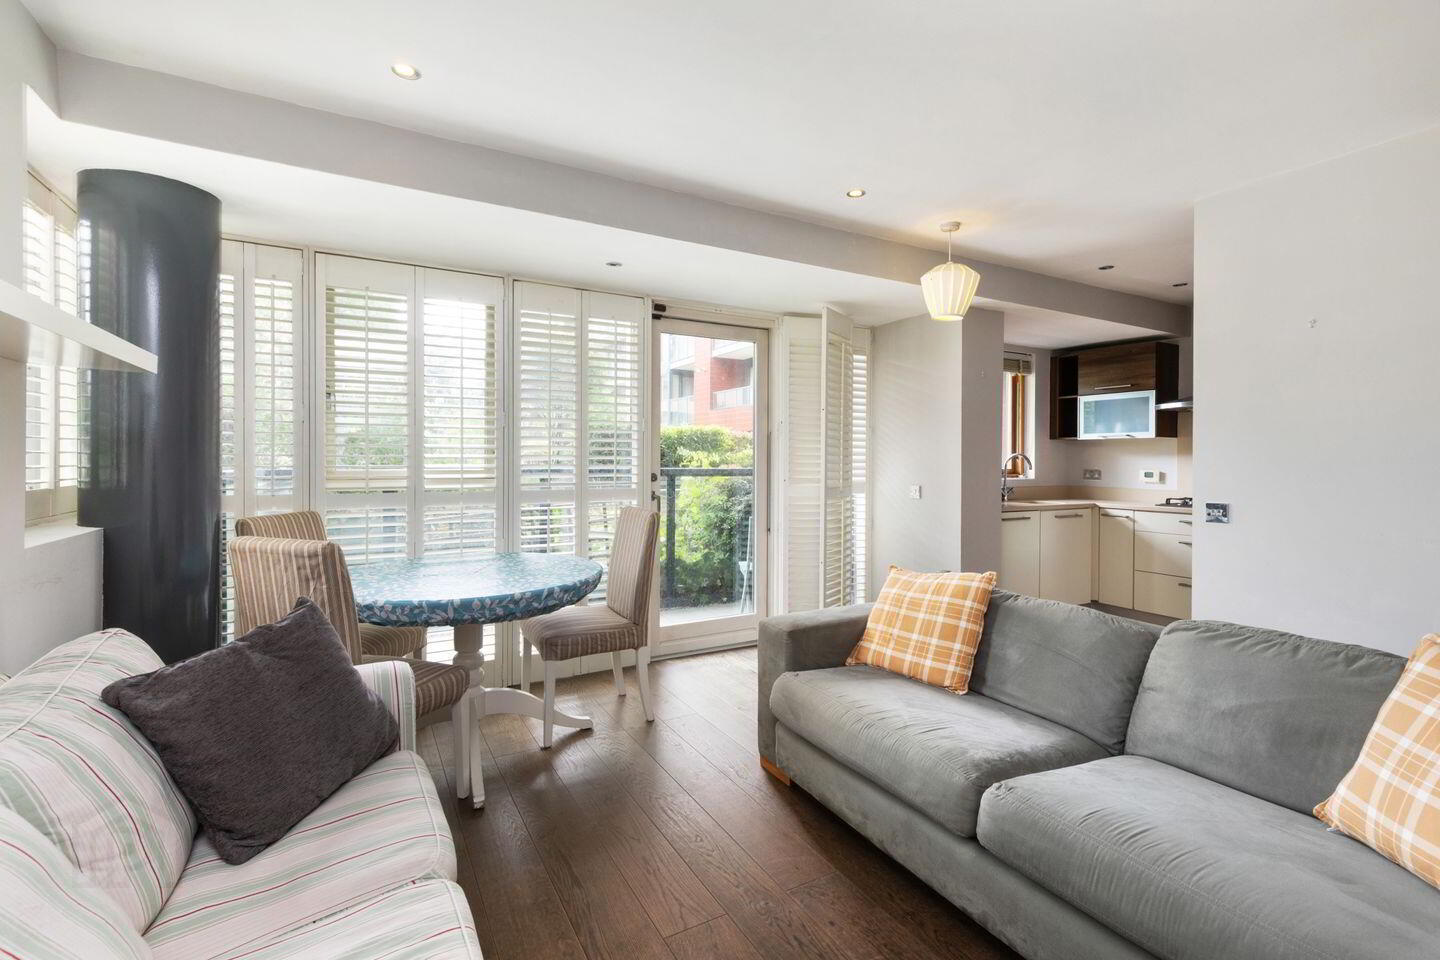
Living/Dining A dual aspect room on the corner with floor to ceiling windows and plantation shutters, hard wood flooring opening into…
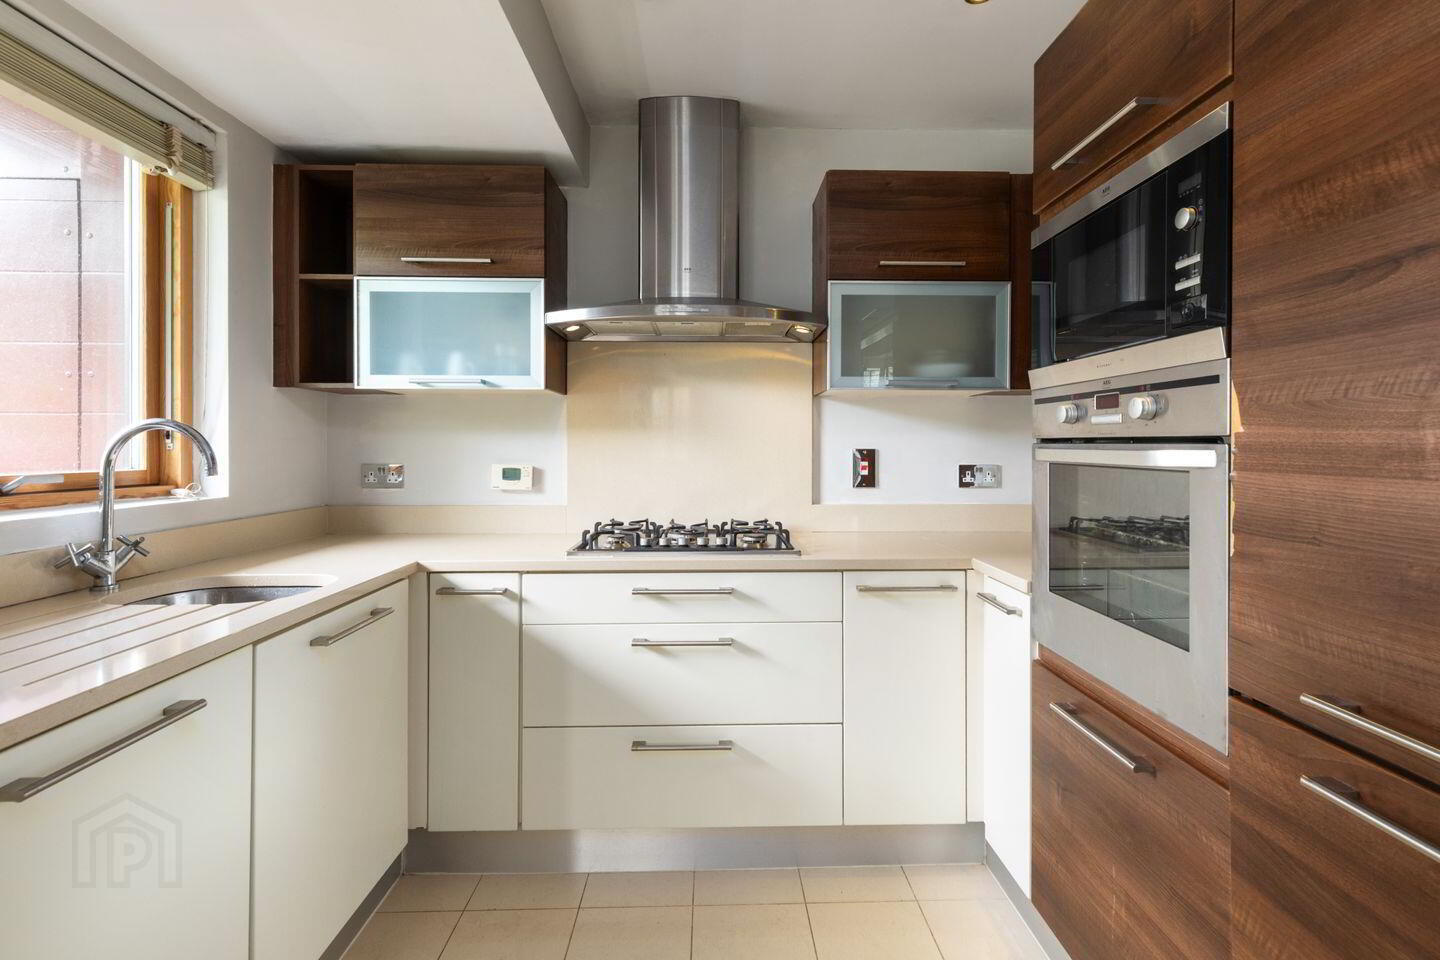
Kitchen Contemporary kitchen with a range of wall and floor units topped with stone countertops, there is a window to the front of the building. Intergrated appliances include dishwasher, hob oven, fridge/freezer.
Bedroom 1 A generous double room with fitted wardrobes, hard wood flooring and large picture window. A door leads through to…
Ensuite Modern tiled suite with sink, W.C and double length shower.
Bedroom 2 A double bedroom with hardwood flooring and large picture window and fitted wardrobes.
Bathroom A large fully tiled suite with W.C., sink and bath with shower and fitted shelving.
Balcony A covered balcony enjoying views over green spaces within the development.
BER Details
BER Rating: C1
BER No.: 115370363
Energy Performance Indicator: 164.65 kWh/m²/yr
Travel Time From This Property

Important PlacesAdd your own important places to see how far they are from this property.
Agent Accreditations
Not Provided

Marketed by Sherry FitzGerald Foxrock
PSR Licence: 002183
+353 1 289 4386




