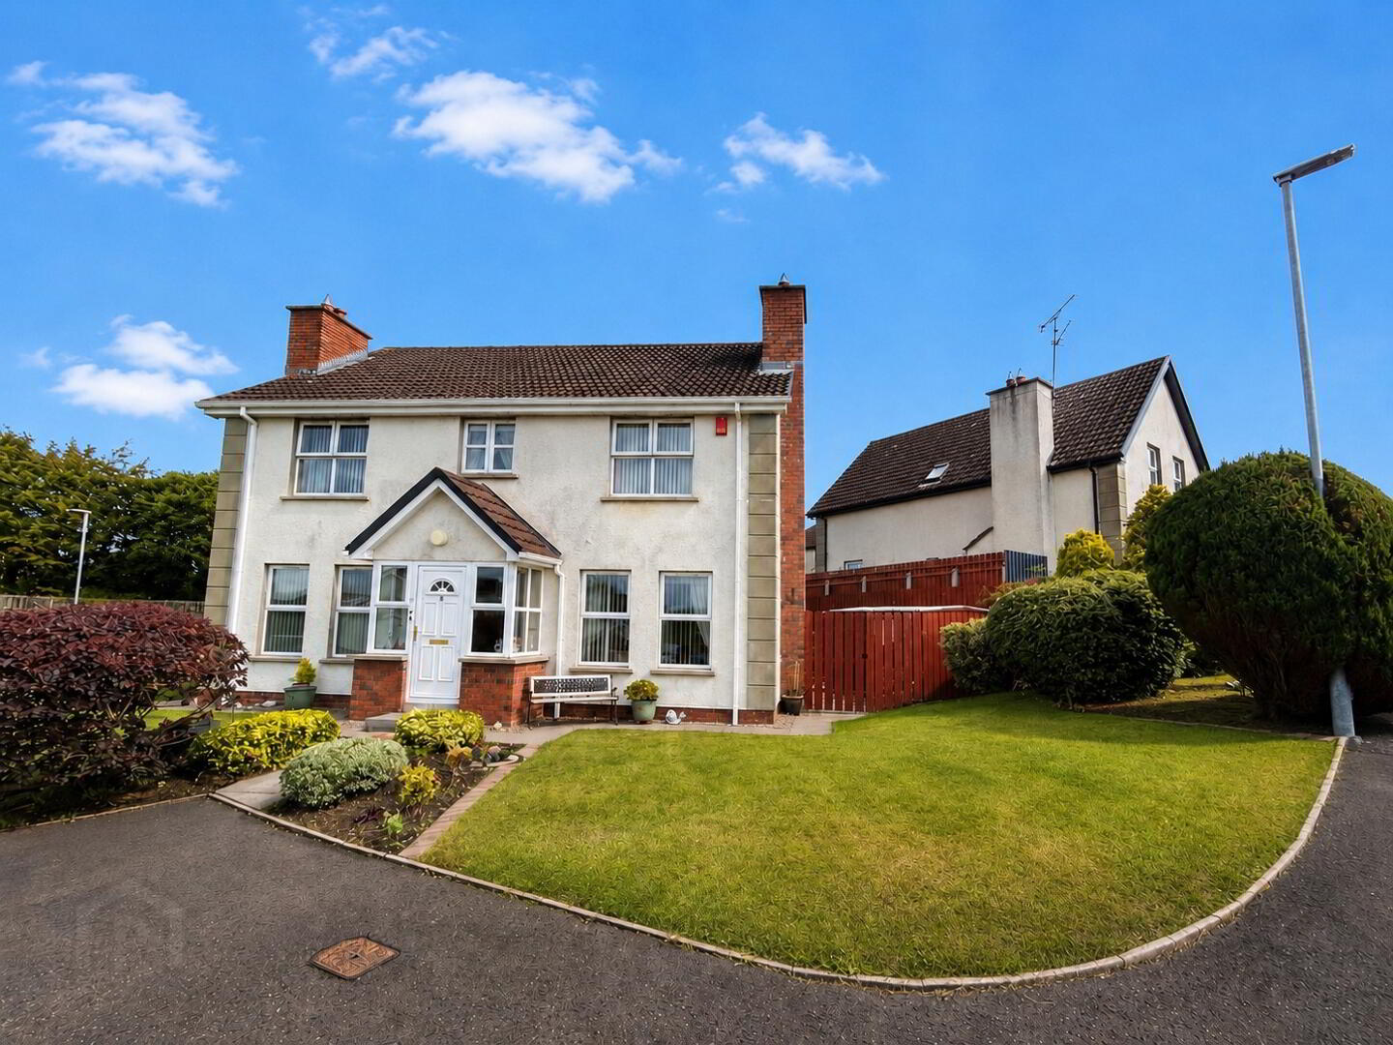
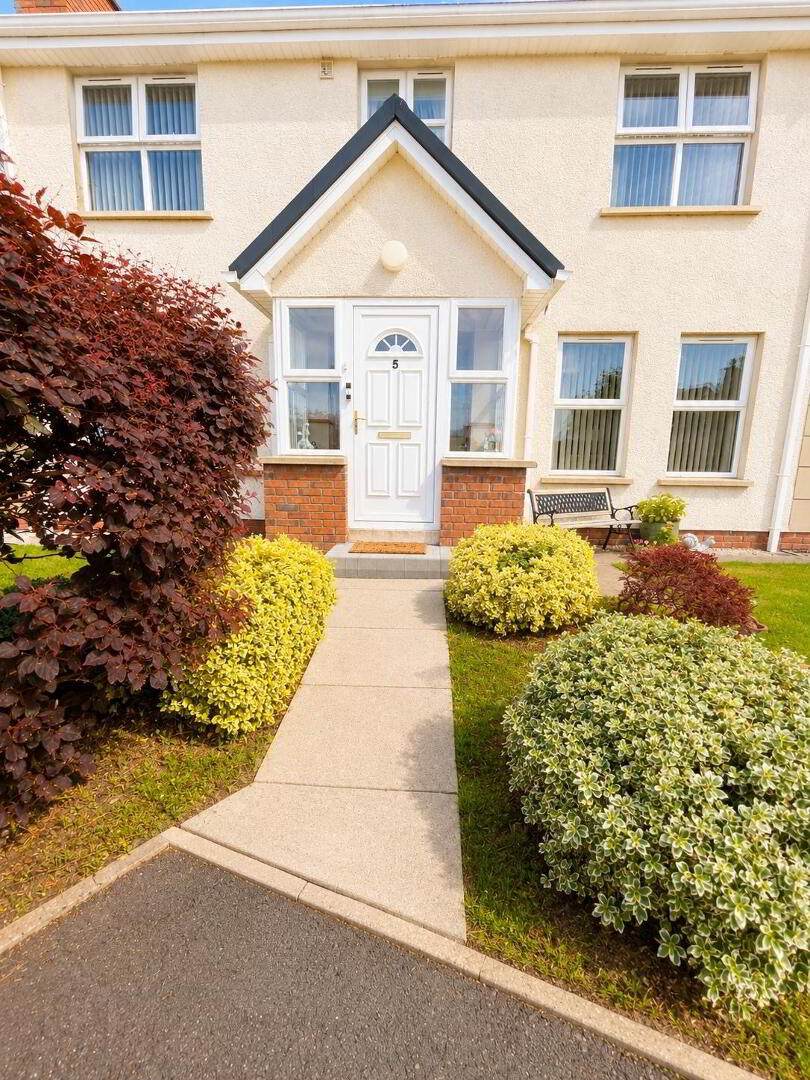
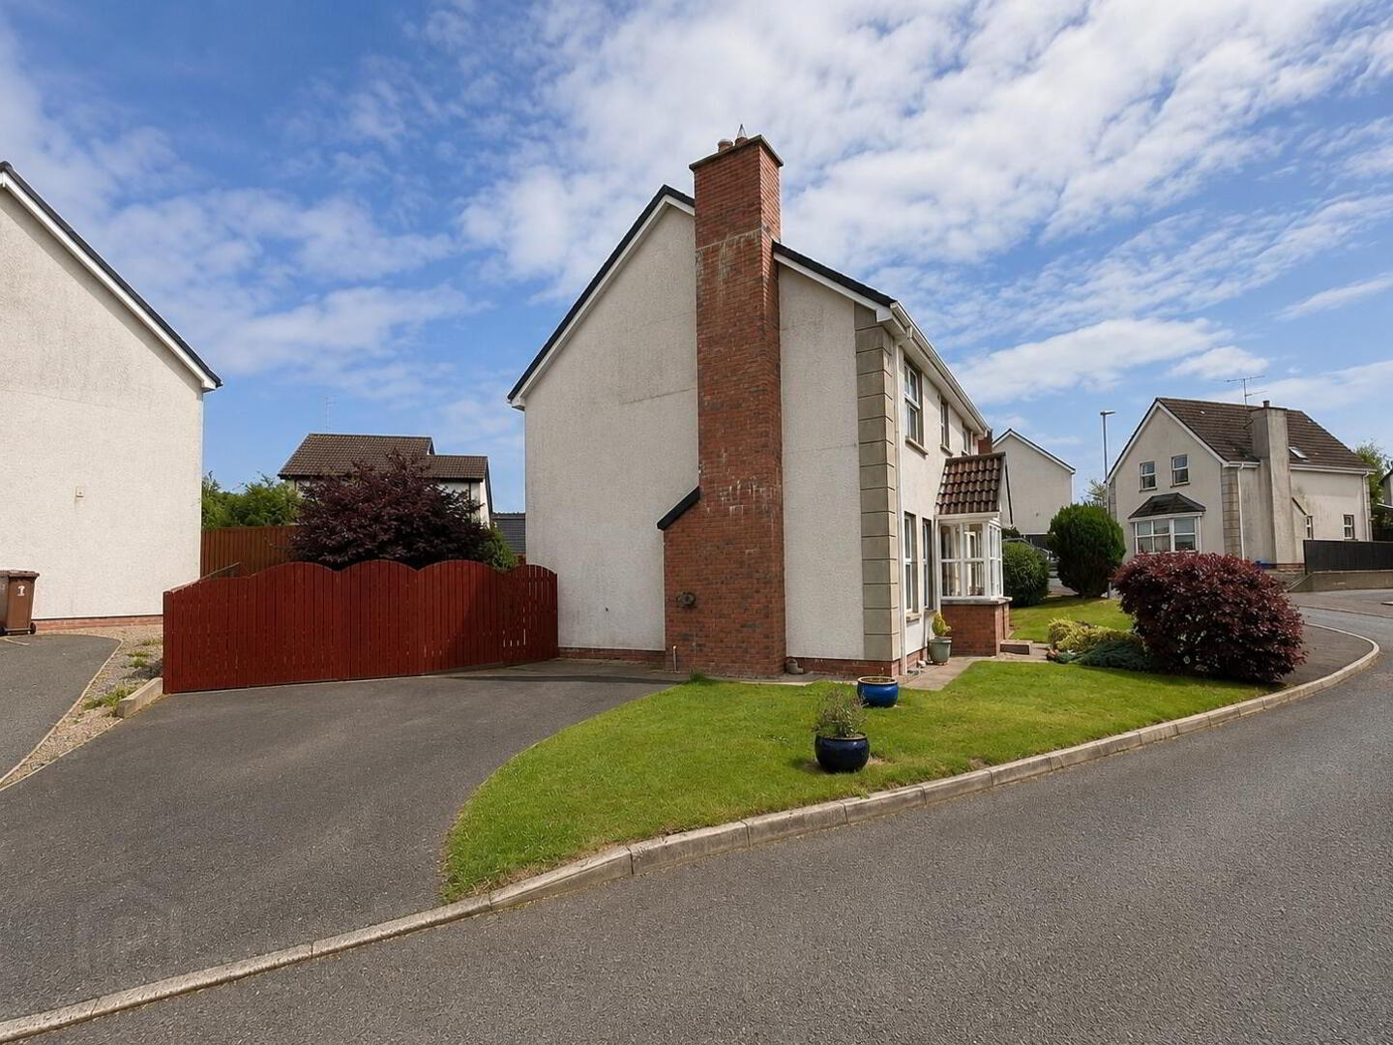
5 Coolnagard Meadows, Omagh, BT78 1AU
4 Bed Detached House
Offers Over £249,950
Property Overview
Status
For Sale
Style
Detached House
Bedrooms
4
Bathrooms
2
Receptions
2
Property Features
Tenure
Not Provided
Heating
Oil
Broadband Speed Checker
*³
Property Financials
Stamp Duty
Rates
£1,253.38 pa*¹
Typical Mortgage


Marketed by Pollock RICS
+44 28 8224 5440

Propertynews Currency Partner - helping you transfer money for property purchases in Ireland & Northern Ireland. Speak to an expert
Additional Information
EXCEPTIONAL DETACHED PROPERTY & GARDENS
THIS SUPERB DETACHED PROPERTY IS SITUATED WITHIN A MUCH SOUGHT-AFTER RESIDENTIAL AREA, CONVENIENTLY LOCATED A SHORT DISTANCE FROM THE TOWN CENTRE AND ONWARD ROAD LINKS.
• 2 RECEPTION ROOMS / 4 BEDROOMS
• OIL-FIRED CENTRAL HEATING WITH CONDENSING BOILER
• UPVC DOUBLE GLAZED WINDOWS
• SPACIOUS WELL-MAINTAINED GARDENS
• WELL PRESENTED THROUGHOUT
• HIGH STANDARD OF FITTED ACCOMMODATION
• TARMAC DRIVEWAY & ENCLOSED REAR PATIO
ACCOMMODATION:
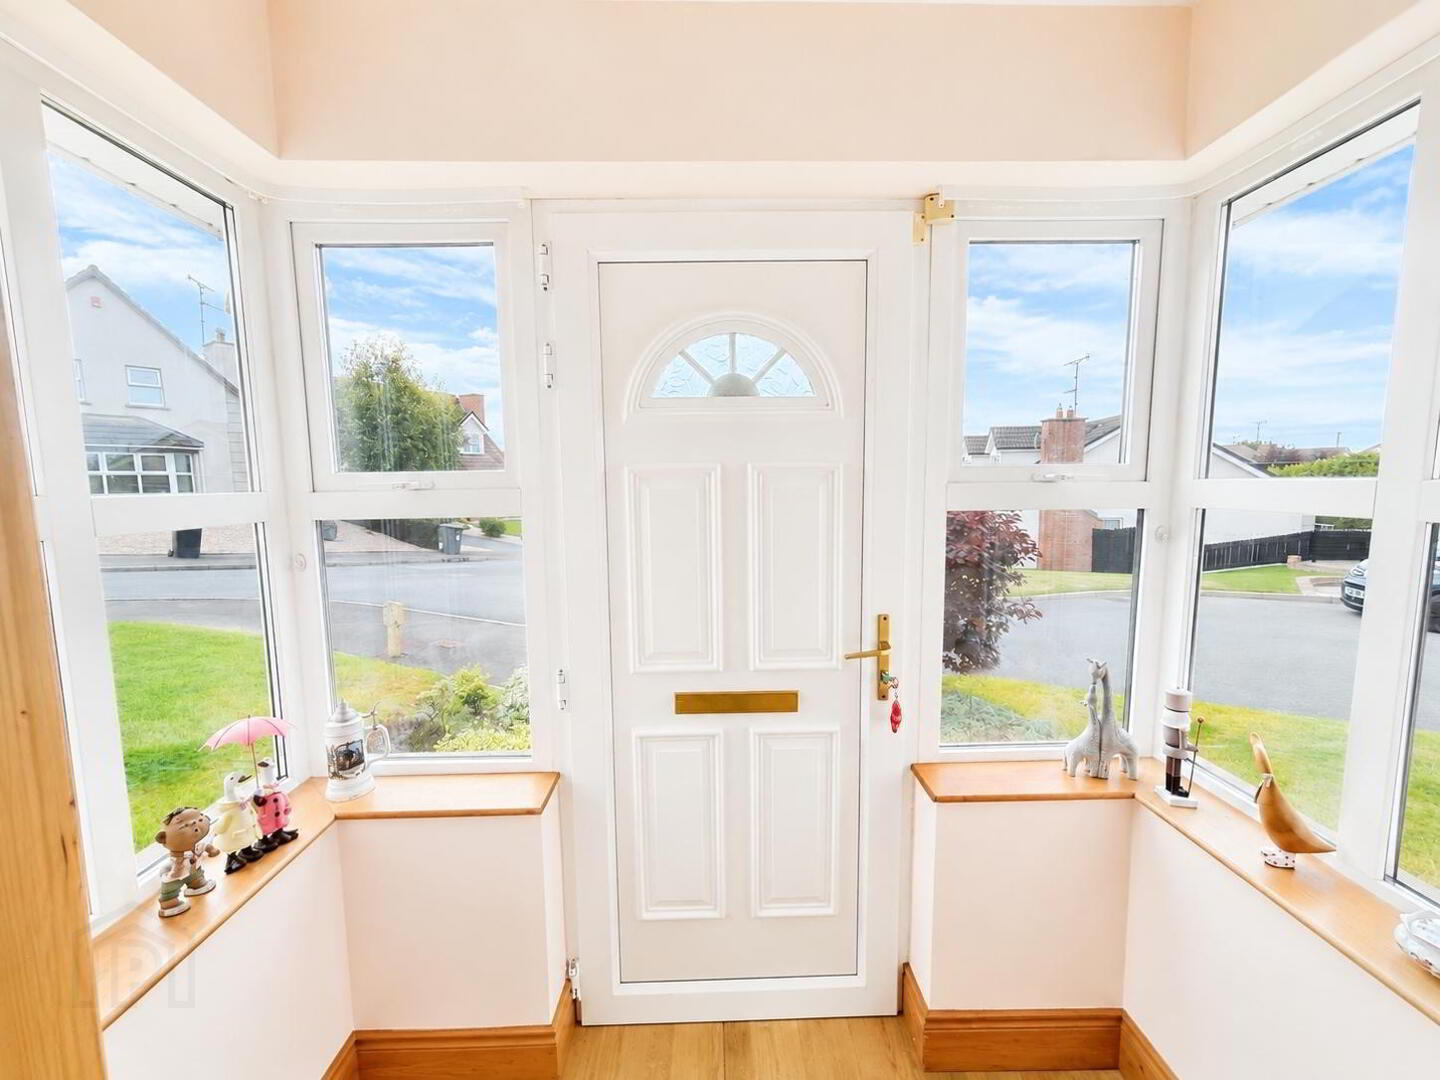
ENTRANCE PORCH: 1.85m x 1m
Glazed entrance door to hallway, laminate flooring.
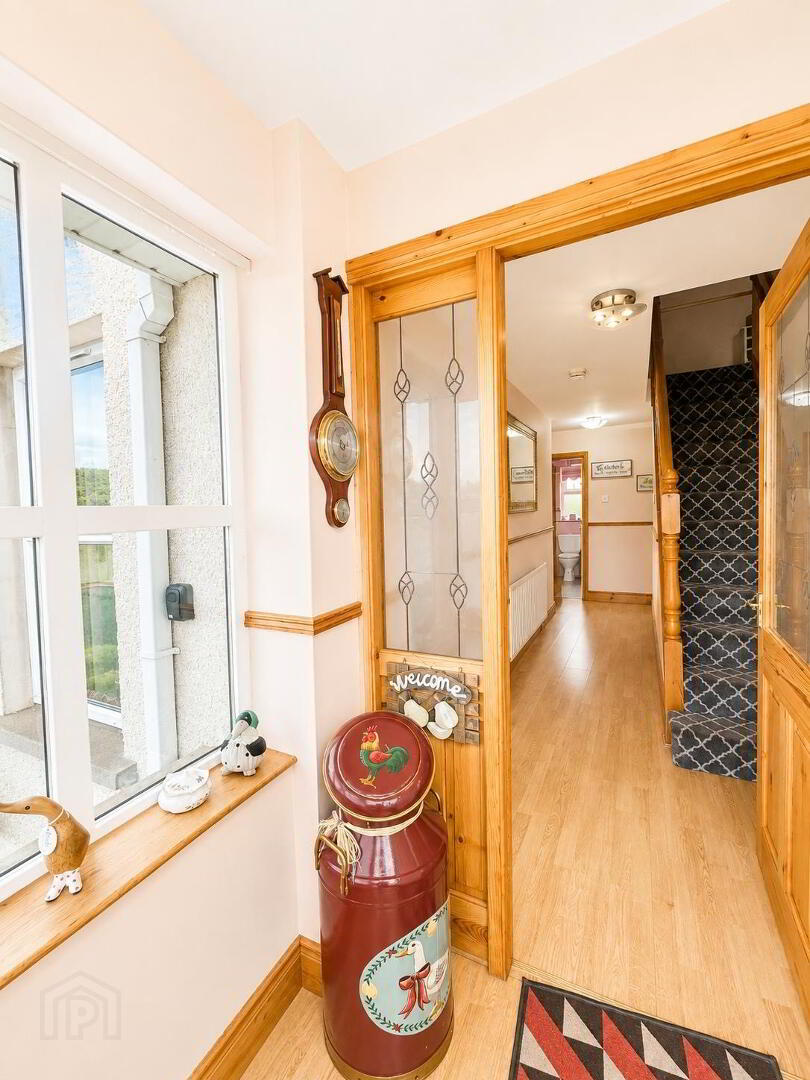
HALLWAY: 5.4m (l.p.) x 2.55m (w.p.)
Staircase with carpet, laminate flooring.
CLOAK/CLOSET:
WC: 2.1m x 1m
White suite comprising WC and wash hand
basin with vanity unit. Wall and floor tiling.
LOUNGE / DINING AREA: 7.6m (l.p.) x 3.6m (w.p.)
Attractive multi-fuel stove, patio doors leading to
rear patio area and laminate flooring.
FAMILY ROOM: 3.6m x 3.6m
Open fire with solid surround, bi-fold doors opening
to kitchen/dining area and laminate flooring.
KITCHEN / DINING AREA: 6.2m (l.p.) x 3.6m (w.p.)
Fitted oak high and low level kitchen units with laminate work surfaces and tiled upstand. Integrated electric hob and oven, extractor fan, dishwasher and fridge/freezer. Stainless steel sink unit and tiled flooring. Bi-fold doors opening to family room.
UTILITY ROOM: 3.3m x 1.75m
Fitted cupboards, provision for appliances, stainless steel sink unit, tiled flooring and door to outside.
FIRST FLOOR
LANDING:
BEDROOM 1: 4.4m (l.p.) x 3.6m (w.p.)
Laminate flooring.
ENSUITE: 2.7m x 2m
White suite comprising shower, WC and wash hand
basin. Partially tiled walls and tiled flooring.
BEDROOM 2: 4.15m x 3.6m
Laminate flooring.
BEDROOM 3: 3.6m x 3.4m
Laminate flooring.
BEDROOM 4: 3.5m (l.p.) x 3.1m (w.p.)
Built-in shelving and laminate flooring.
BATHROOM: 2.6m x 2.1m
White suite comprising bath, separate shower, WC and wash hand basin. Radiator, tiled walls and tiled flooring.
HOT PRESS / CLOSET:Shelved.
ATTIC:Access via fitted ladder. Partially floored.
OUTSIDE
The property occupies a generous and well-maintained site with:
• Enclosed rear paved patio area
• Mature shrubs and established planting
• Neat front and rear lawns
• Tarmac driveway
• Garden shed
• Outside water tap
• Intruder alarm
FINAL DESCRIPTION
This delightful detached property offers generous and well-proportioned family accommodation extending to four bedrooms and two reception rooms. The property has been well maintained throughout and occupies a spacious site with mature gardens, private rear patio area and tarmac driveway. Conveniently situated within an established residential development, the property offers an excellent opportunity for those seeking a substantial family home within easy reach of the town centre and surrounding road network.
Travel Time From This Property

Important PlacesAdd your own important places to see how far they are from this property.
Agent Accreditations




Marketed by Pollock RICS
+44 28 8224 5440




