SALE AGREED
SALE AGREED
SALE AGREED
SALE AGREED
SALE AGREED
SALE AGREED
SALE AGREED
SALE AGREED
SALE AGREED
SALE AGREED
SALE AGREED
SALE AGREED
SALE AGREED
SALE AGREED
SALE AGREED
SALE AGREED
SALE AGREED
SALE AGREED
SALE AGREED
SALE AGREED
SALE AGREED
SALE AGREED
SALE AGREED
SALE AGREED
SALE AGREED
SALE AGREED
SALE AGREED
SALE AGREED

SALE AGREED
SALE AGREED
SALE AGREED
SALE AGREED
SALE AGREED
SALE AGREED
SALE AGREED
SALE AGREED
SALE AGREED
SALE AGREED
SALE AGREED
SALE AGREED
SALE AGREED
SALE AGREED
SALE AGREED
SALE AGREED
SALE AGREED
SALE AGREED
SALE AGREED
SALE AGREED
SALE AGREED
SALE AGREED
SALE AGREED
SALE AGREED
SALE AGREED
SALE AGREED
SALE AGREED
SALE AGREED
SALE AGREED
SALE AGREED
SALE AGREED
SALE AGREED
SALE AGREED
SALE AGREED
SALE AGREED
SALE AGREED
SALE AGREED
SALE AGREED
SALE AGREED
SALE AGREED
SALE AGREED
SALE AGREED
SALE AGREED
SALE AGREED
SALE AGREED
SALE AGREED
SALE AGREED
SALE AGREED
SALE AGREED
SALE AGREED
SALE AGREED
SALE AGREED
SALE AGREED
SALE AGREED
SALE AGREED
SALE AGREED
SALE AGREED
SALE AGREED
SALE AGREED
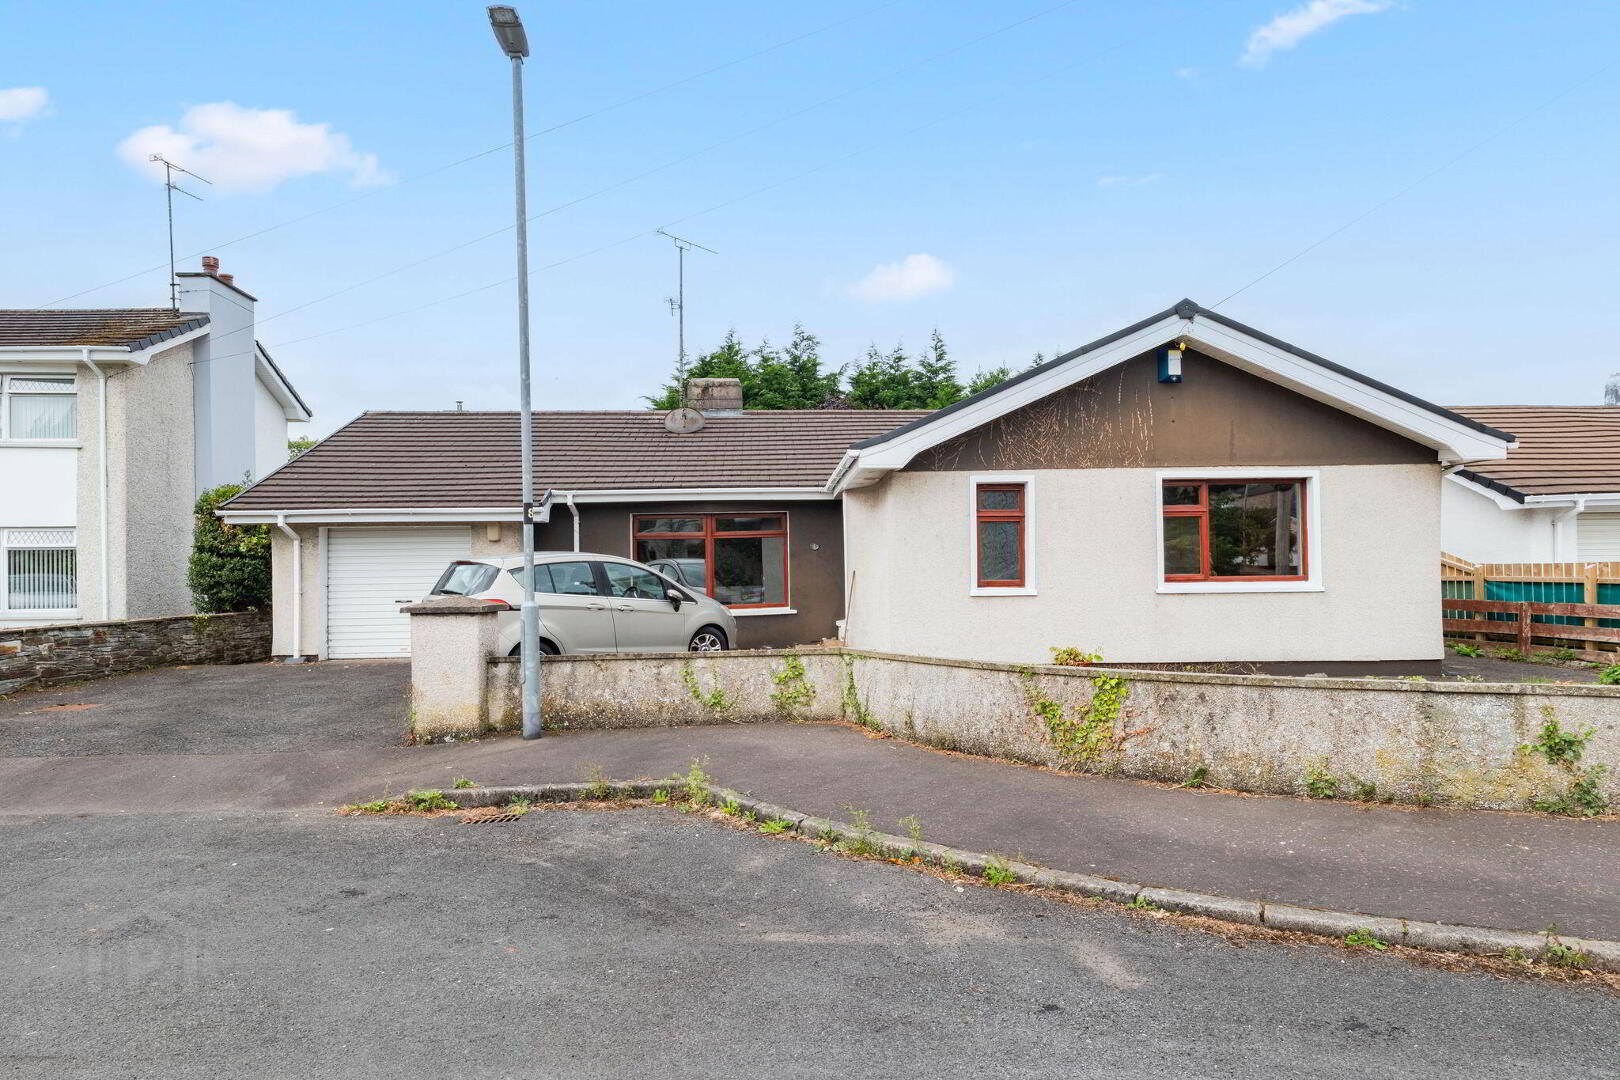
5 Cloonavin Park, Coleraine, BT52 1RU
3 Bed Bungalow
Sale agreed
Property Overview
Status
Sale Agreed
Style
Bungalow
Bedrooms
3
Bathrooms
2
Receptions
2
Property Features
Size
108 sq m (1,162.5 sq ft)
Tenure
Not Provided
Energy Rating
Heating
Oil
Broadband Speed Checker
*³
Property Financials
Price
Last listed at Offers Over £225,000
Rates
£1,385.80 pa*¹

Marketed by Armstrong Gordon & Co
+44 28 7083 2000

Propertynews Currency Partner - helping you transfer money for property purchases in Ireland & Northern Ireland. Speak to an expert
Additional Information
- Oil Fired Central Heating
- Wood Framed Double Glazed Windows
- Integral Garage
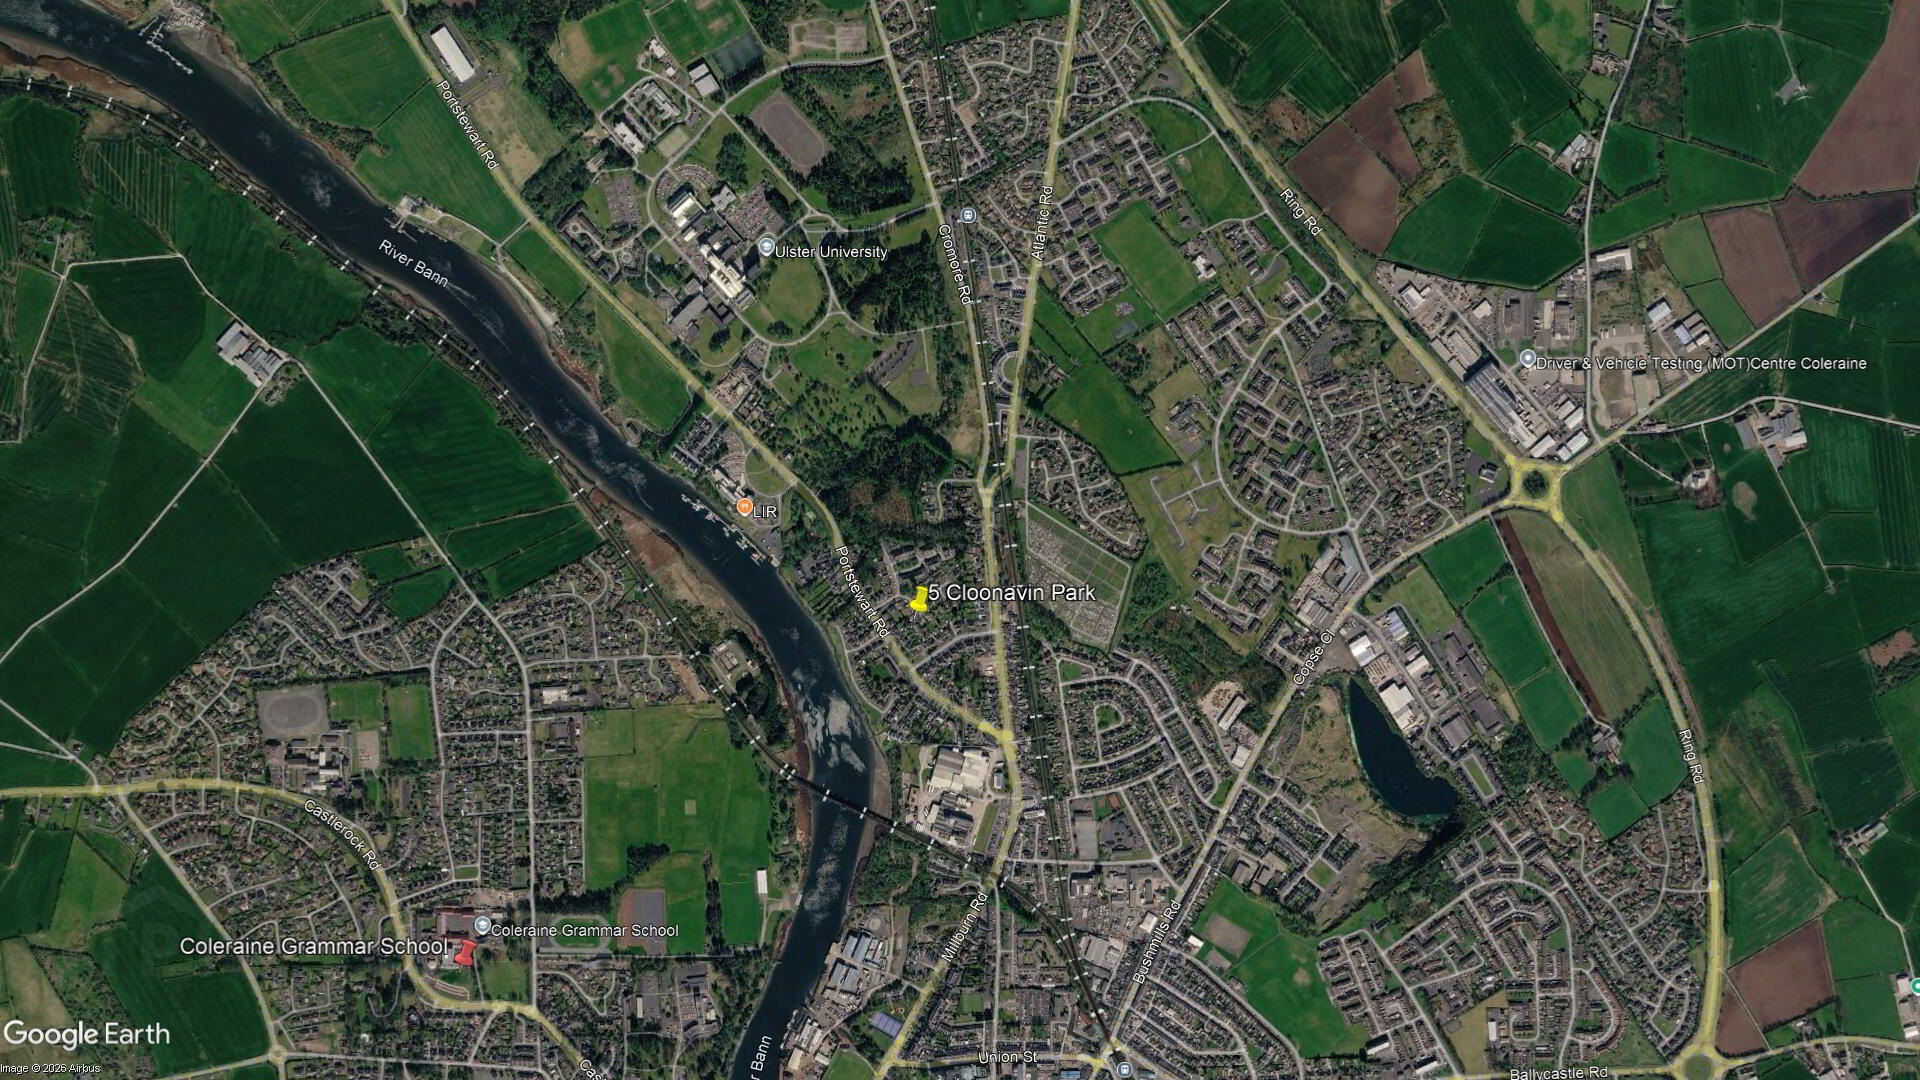
- Close To Town Centre
Closing Date Monday 24th August at 12.00pm approx A three bedroom detached bungalow situated in a popular residential area on the edge of Coleraine and within walking distance of Coleraine Marina and University of Ulster. In need of modernisation and renovation, this property should appeal to a wide range of purchasers especially those looking for a blank canvas to make their own mark. This is a home with a lot of potential in a very well established residential area so therefore would highly recommend early internal appraisal.
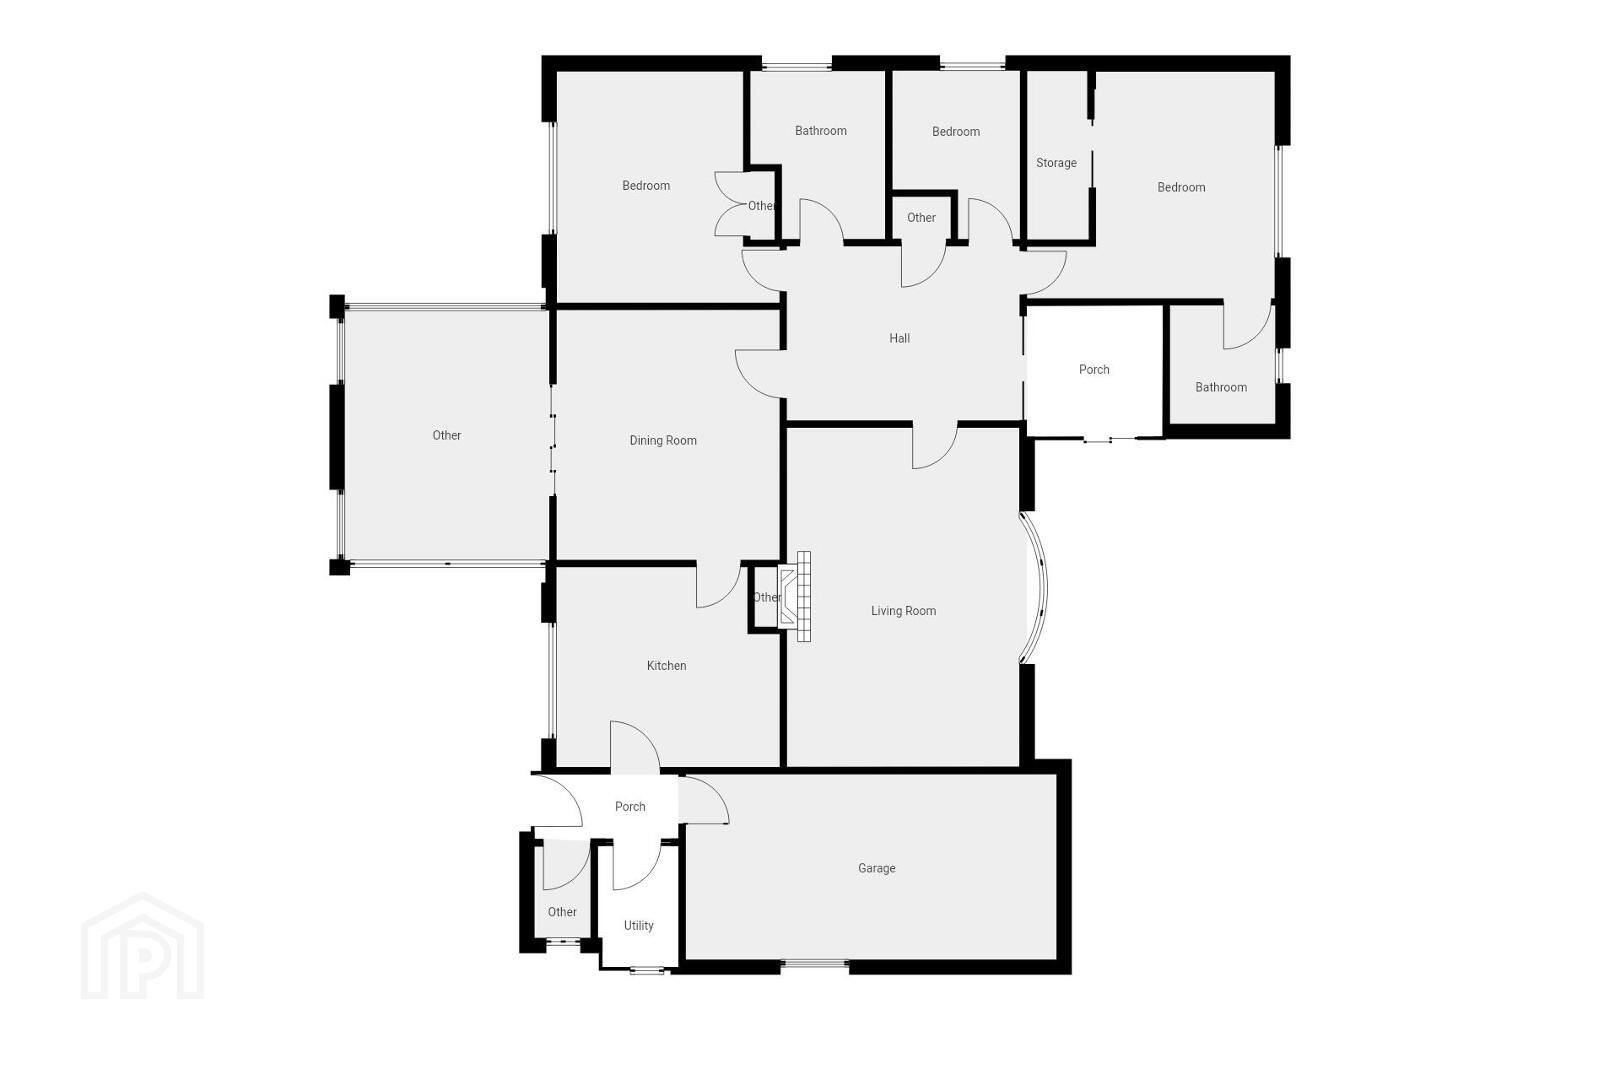
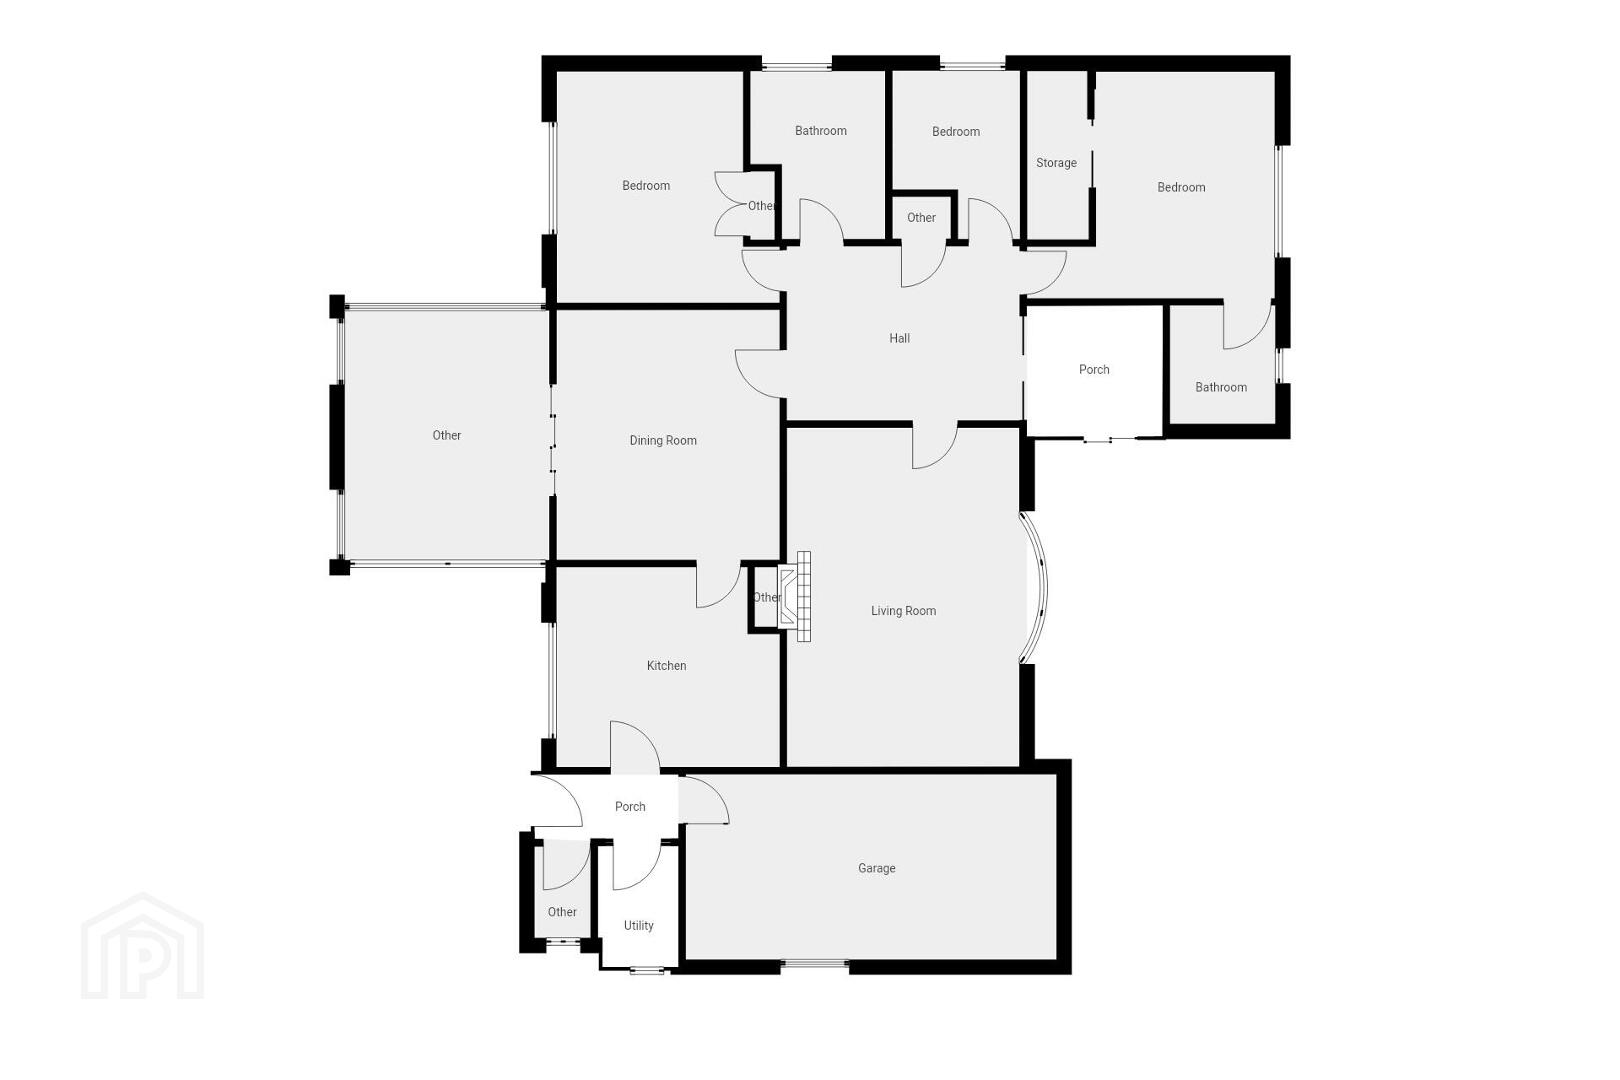
- GROUND FLOOR:
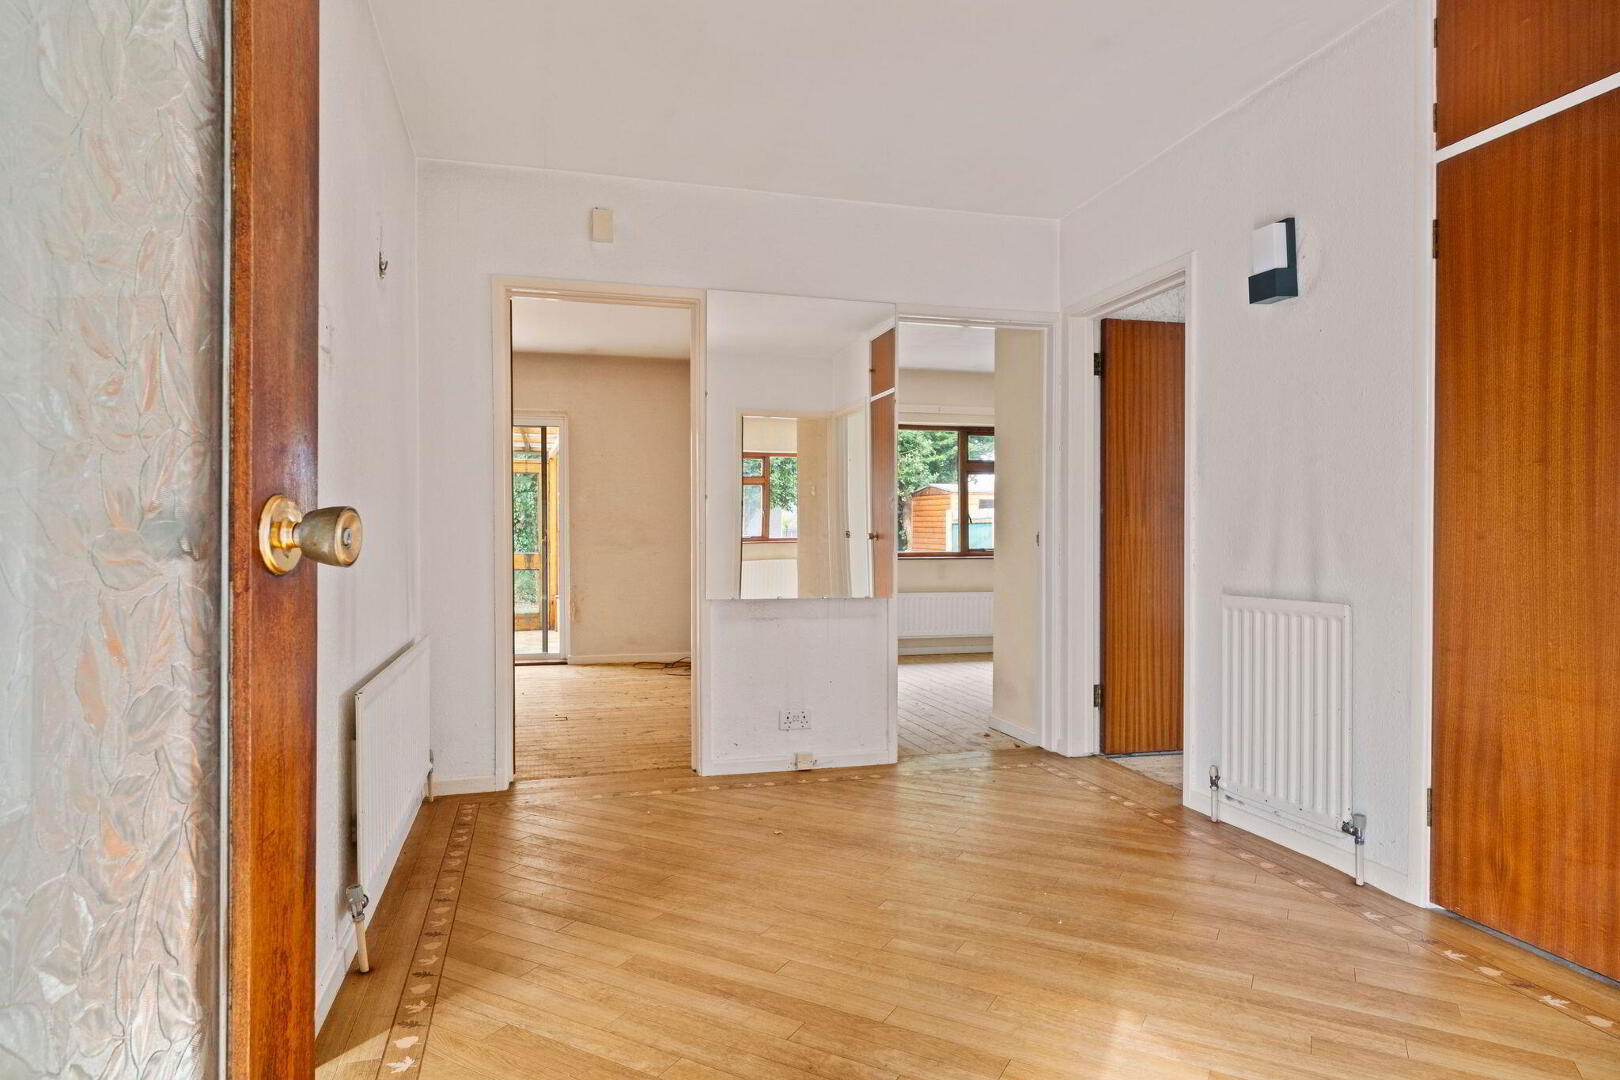
- Entrance Porch:
- 7’4 wide with built in mirrored slide robes with cloaks cupboard and tiled floor.
- Entrance Hall: 11'9" x 9'0"
- With hot press.
- Lounge: 17'10" x 12'8"
- With Mahogany mantle with marble surround fireplace with marble hearth, recessed lighting and wired for wall lights.
- Dining Area: 13'7" x 11'7"
- With sliding patio doors leading to conservatory.
- Conservatory: 14'5" x 11'2"
- With tiled floor and French doors leading to rear garden.
- Kitchen: 10'2" x 10'0"
- With bowl and half single drainer stainless steel sink unit, high and low level built in units with under unit lighting, integrated hob, concealed extractor fan above, integrated double eye level ovens, breakfast bar with seating below, space for fridge freezer, saucepan drawers, drawer bank, recessed lighting in pelmets and tiled floor.
- Rear Porch:
- With tiled floor.
- Separate W.C.:
- With fully tiled walls and tiled floor.
- Utility Room:
- With plumbing for automatic washing machine, boiler and tiled floor.
- Bedroom 1: 11'6" x 11'11"
- With built in mirrored slide robes.
- Ensuite:
- Off with w.c., wash hand basin, fully tiled walk in shower cubicle with mains shower, fully tiled walls, recessed lighting, extractor fan and tiled floor.
- Bedroom 2: 11'11" x 9'10"
- With built in double wardrobe with over head storage.
- Bedroom 3: 8'7" x 7'2"
- Bathroom:
- With white suite comprising w.c., wash hand basin, fully tiled walk in shower cubicle with mains shower, bath and fully tiled walls.
- EXTERIOR FEATURES:
- Tarmac driveway leading to integral garage 19'10 x 9’9 with electric operated roller door with light and power points. Paved path surrounding the property and leading to rear garden. Garden to rear has a selection of mature shrubbery and trees. Paved patio area and outhouse to rear. Garden laid in lawn to front.
Travel Time From This Property

Important PlacesAdd your own important places to see how far they are from this property.
Agent Accreditations



Marketed by Armstrong Gordon & Co
+44 28 7083 2000




