SALE AGREED

SALE AGREED
SALE AGREED
SALE AGREED
SALE AGREED
SALE AGREED
SALE AGREED
SALE AGREED
SALE AGREED
SALE AGREED
SALE AGREED
SALE AGREED
SALE AGREED
SALE AGREED
SALE AGREED
SALE AGREED
SALE AGREED
SALE AGREED
SALE AGREED
SALE AGREED
SALE AGREED
SALE AGREED
SALE AGREED
SALE AGREED
SALE AGREED
SALE AGREED
SALE AGREED
SALE AGREED
SALE AGREED
SALE AGREED
SALE AGREED
SALE AGREED
SALE AGREED
SALE AGREED
SALE AGREED
SALE AGREED
SALE AGREED
SALE AGREED
SALE AGREED
SALE AGREED
SALE AGREED
SALE AGREED
SALE AGREED
SALE AGREED
SALE AGREED
SALE AGREED
SALE AGREED
SALE AGREED
SALE AGREED
SALE AGREED
SALE AGREED
SALE AGREED
SALE AGREED
SALE AGREED
SALE AGREED
SALE AGREED
SALE AGREED
SALE AGREED
SALE AGREED
SALE AGREED
SALE AGREED
SALE AGREED
SALE AGREED
SALE AGREED
SALE AGREED
SALE AGREED
SALE AGREED
SALE AGREED
SALE AGREED
SALE AGREED
SALE AGREED
SALE AGREED
SALE AGREED
SALE AGREED
SALE AGREED
SALE AGREED
SALE AGREED
SALE AGREED
SALE AGREED
SALE AGREED
SALE AGREED
SALE AGREED
SALE AGREED
SALE AGREED
5 Clendinning Avenue, Portadown, BT62 3WJ
4 Bed Detached House
Sale agreed
Property Overview
Status
Sale Agreed
Style
Detached House
Bedrooms
4
Bathrooms
2
Receptions
1
Property Features
Tenure
Not Provided
Broadband Speed Checker
*³
Property Financials
Price
Last listed at £225,000
Rates
£1,810.22 pa*¹

Marketed by The Property Spot
+44 28 3833 9700

Propertynews Currency Partner - helping you transfer money for property purchases in Ireland & Northern Ireland. Speak to an expert
Additional Information
- Front porch
- Entrance hall
- Downstairs w.c
- Lounge with open fire
- Dining room with patio doors
- Kitchen
- Utility room
- 4/5 bedrooms
- Bathroom
- Pvc double glazed windows
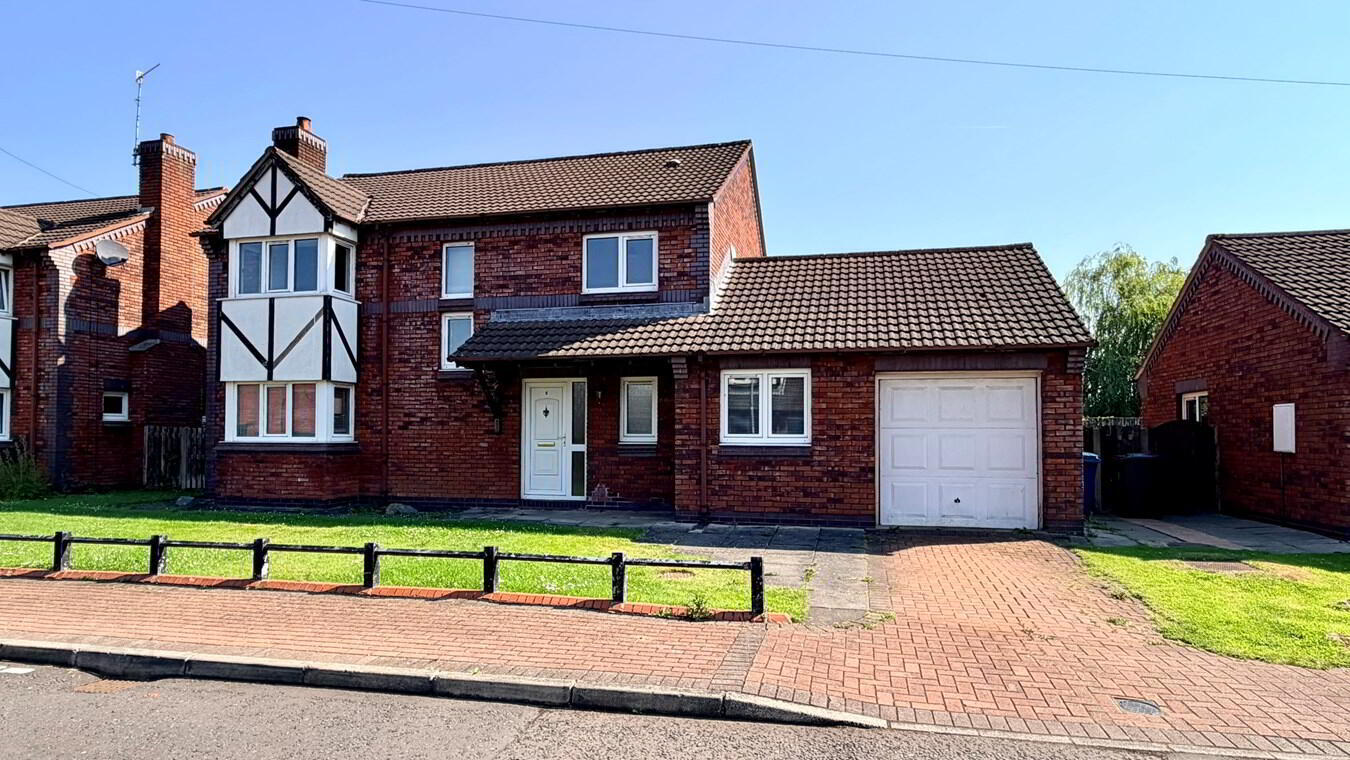
Spacious 4 Bedroom Detached Property With Garage
Located In A Popular Area Just Off The Mahon Road
Convenient To Local Shops, Schools & Amenities
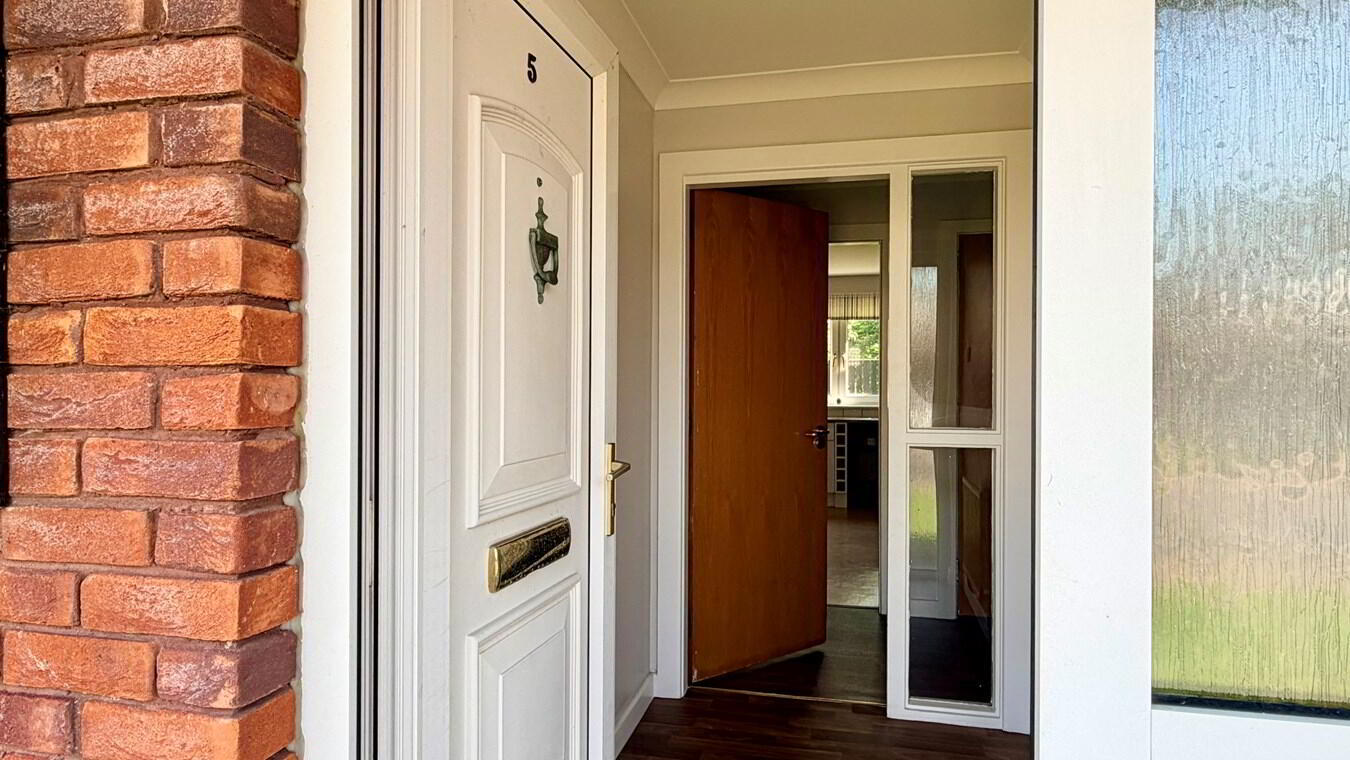
Front Porch6' 9" x 4' 6" (2.06m x 1.37m) Double glazed front door, laminate floor
Hallway
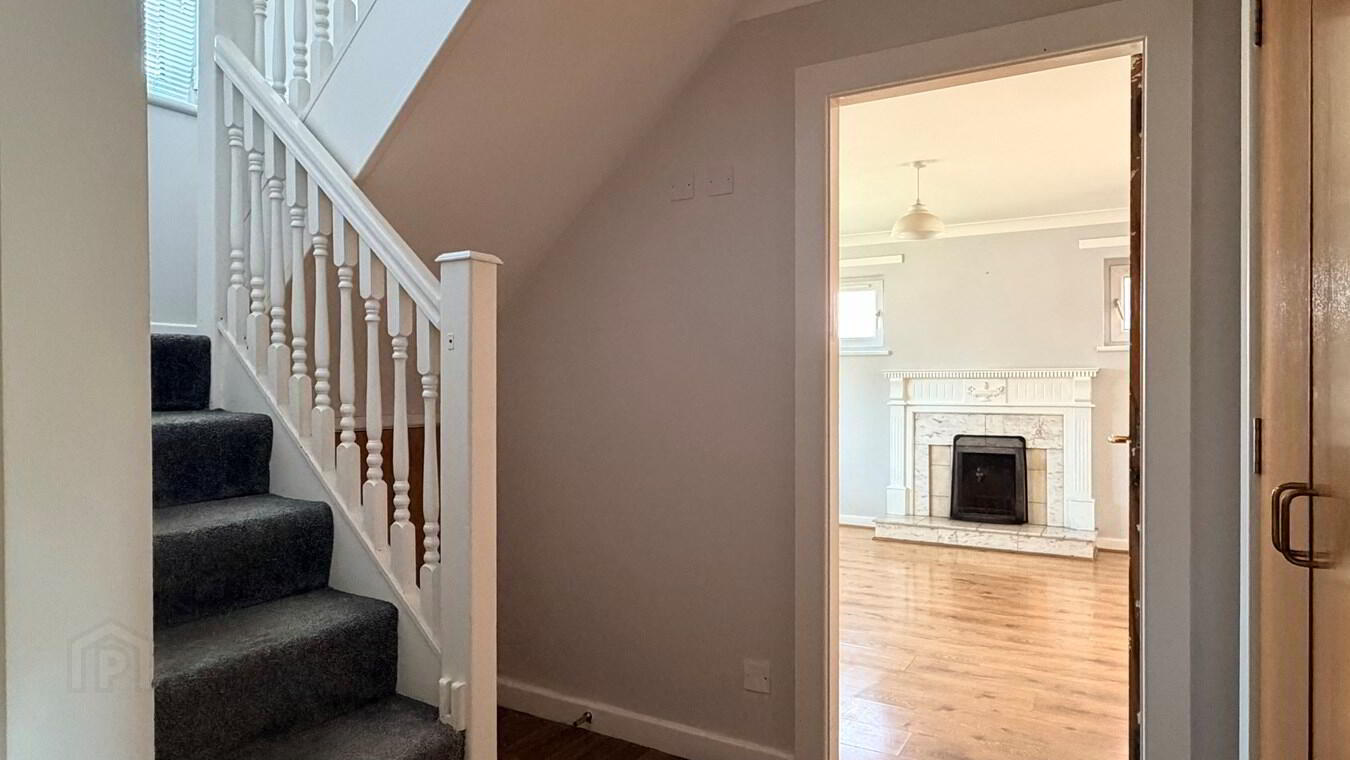
16' 8" x 3' 8" (5.08m x 1.12m) Laminate floor, two large storage cupboards, under stairs cloaks cupboard
Lounge
16' 7" x 13' 4" (5.05m x 4.06m) Laminate floor with bay window, fireplace with open fire, sliding doors to dining area
Kitchen
12' 9" x 13' 6" (3.89m x 4.11m) High & low level units, stainless steel sink, plumbed for dishwasher, partially tiled walls
Dining Area
15' 0" x 10' 9" (4.57m x 3.28m) Patio doors, laminate floor
Utility Room
9' 1" x 5' 6" (2.77m x 1.68m) Plumbed for washing machine, door leading to garage & back garden
Downstairs W.c
6' 4" x 5' 2" (1.93m x 1.57m) W.c, wash hand basin
1st Floor Landing
Large hot press
Bedroom 1
16' 0" x 13' 4" (4.88m x 4.06m) Built-in sliding mirror robes, wash hand basin, bay window
Bedroom 2
13' 4" x 11' 7" (4.06m x 3.53m) Built-in sliding wardrobe, wash hand basin
Bedroom 3
14' 6" x 6' 4" (4.42m x 1.93m) Built-in wardrobe
Bedroom 4
10' 4" x 10' 3" (3.15m x 3.12m) Built-in wardrobe
Study/Bedroom 5
14' 7" x 6' 7" (4.45m x 2.01m)
Bathroom
10' 10" x 7' 7" (3.30m x 2.31m) W.c., wash hand basin, bath with overhead electric shower, partially tiled walls
Garage
20' 9" x 8' 7" (6.32m x 2.62m) Up & over door
Outside
Front garden laid in lawn
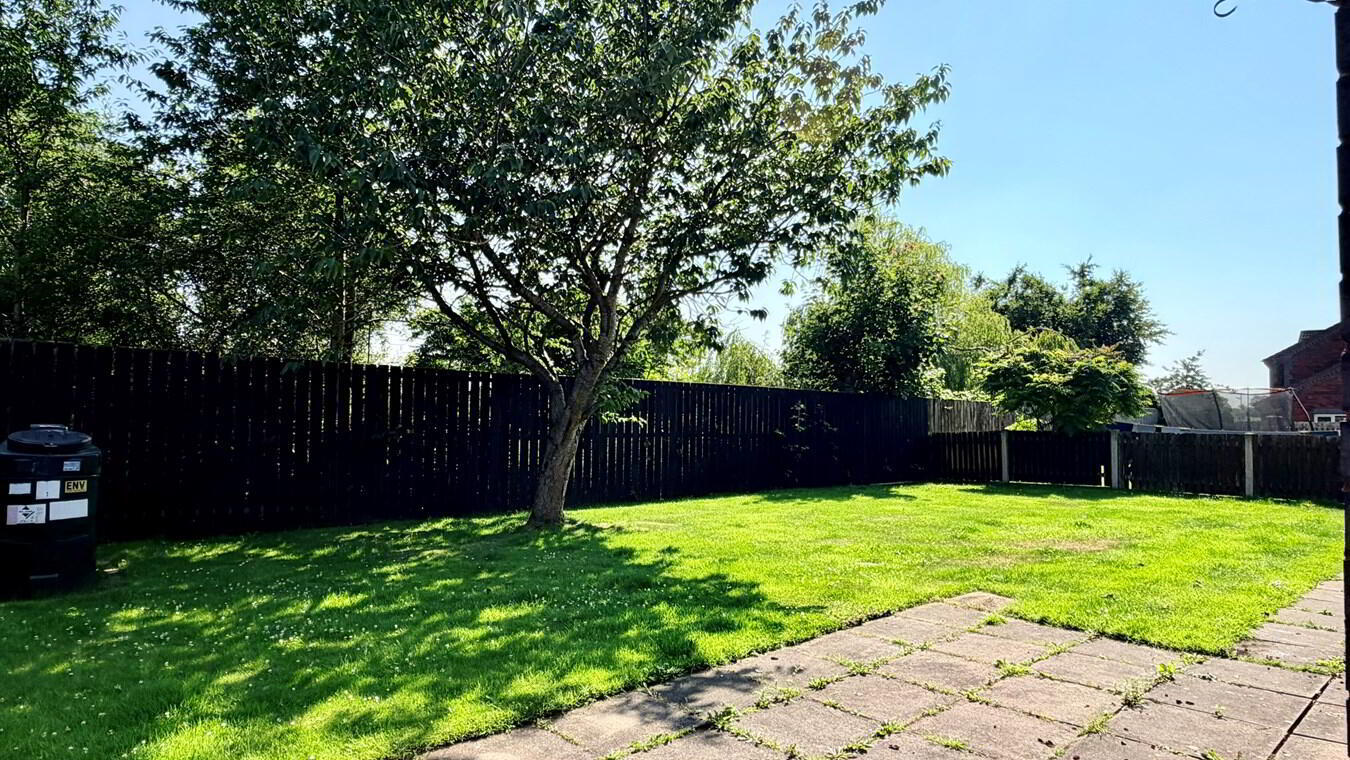
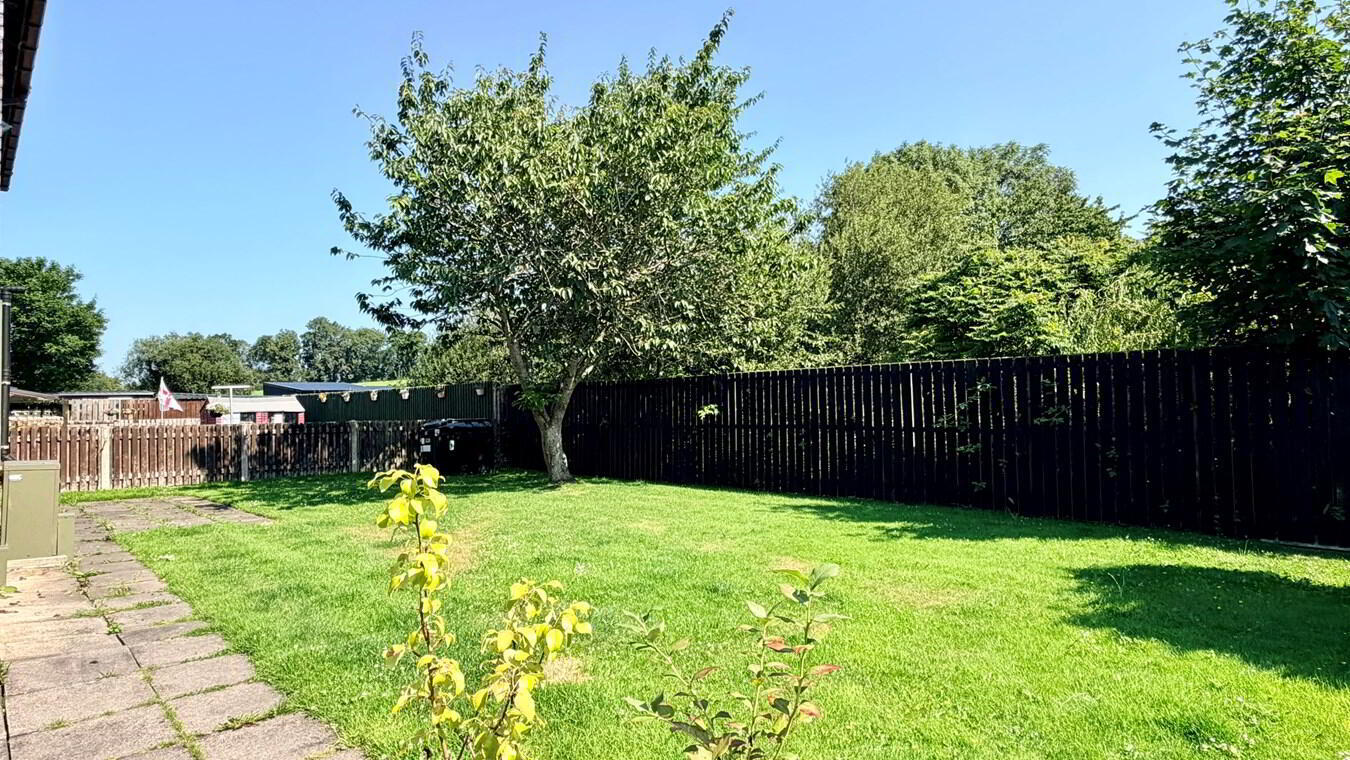
Enclosed rear garden laid in lawn & patio area
Brick paved driveway
Travel Time From This Property

Important PlacesAdd your own important places to see how far they are from this property.
Agent Accreditations

Not Provided

Marketed by The Property Spot
+44 28 3833 9700




