
Click here to view the video
Click here to view the video
Click here to view the video
5 Chobham Street, Belfast, BT5 5BL
2 Bed Mid-terrace House
Guide Price £135,000
Property Overview
Status
For Sale
Style
Mid-terrace House
Bedrooms
2
Bathrooms
1
Receptions
2
Property Features
Size
73.9 sq m (795 sq ft)
Tenure
Leasehold
Energy Rating
Heating
Gas
Broadband Speed Checker
*³
In partnership with
Property Financials
Stamp Duty
Rates
£728.70 pa*¹
Typical Mortgage


Marketed by Longstand Property
+44 7546 779667

Propertynews Currency Partner - helping you transfer money for property purchases in Ireland & Northern Ireland. Speak to an expert
Additional Information
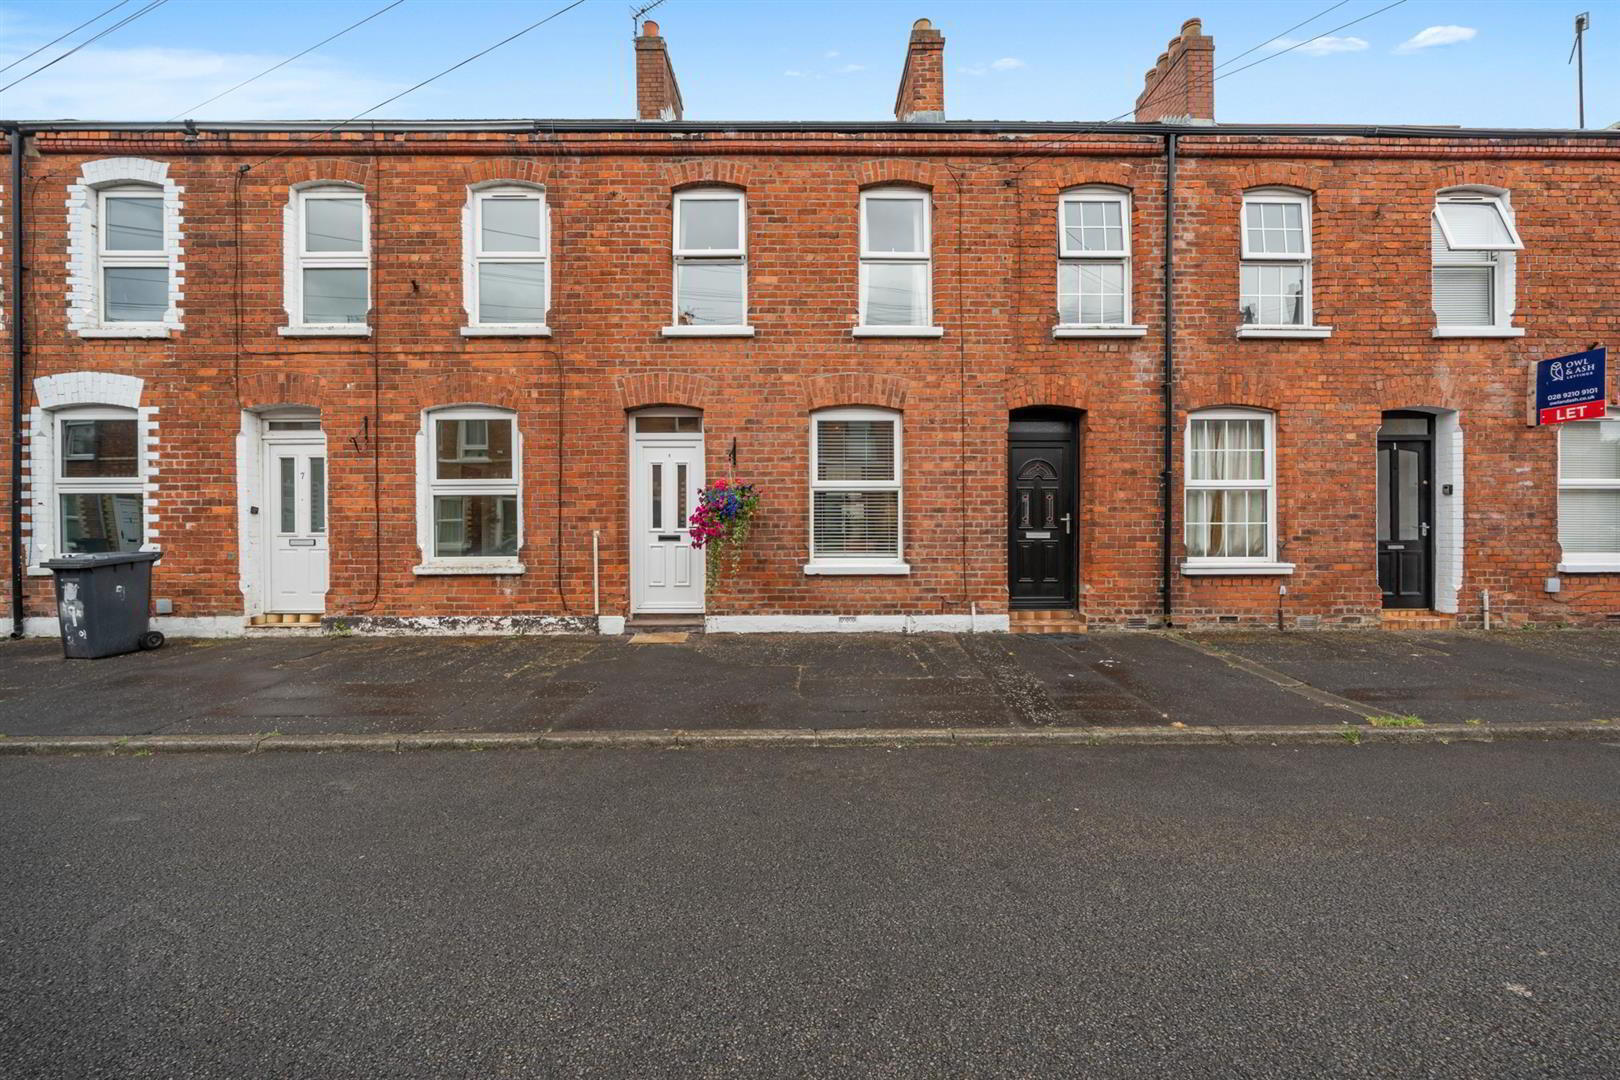
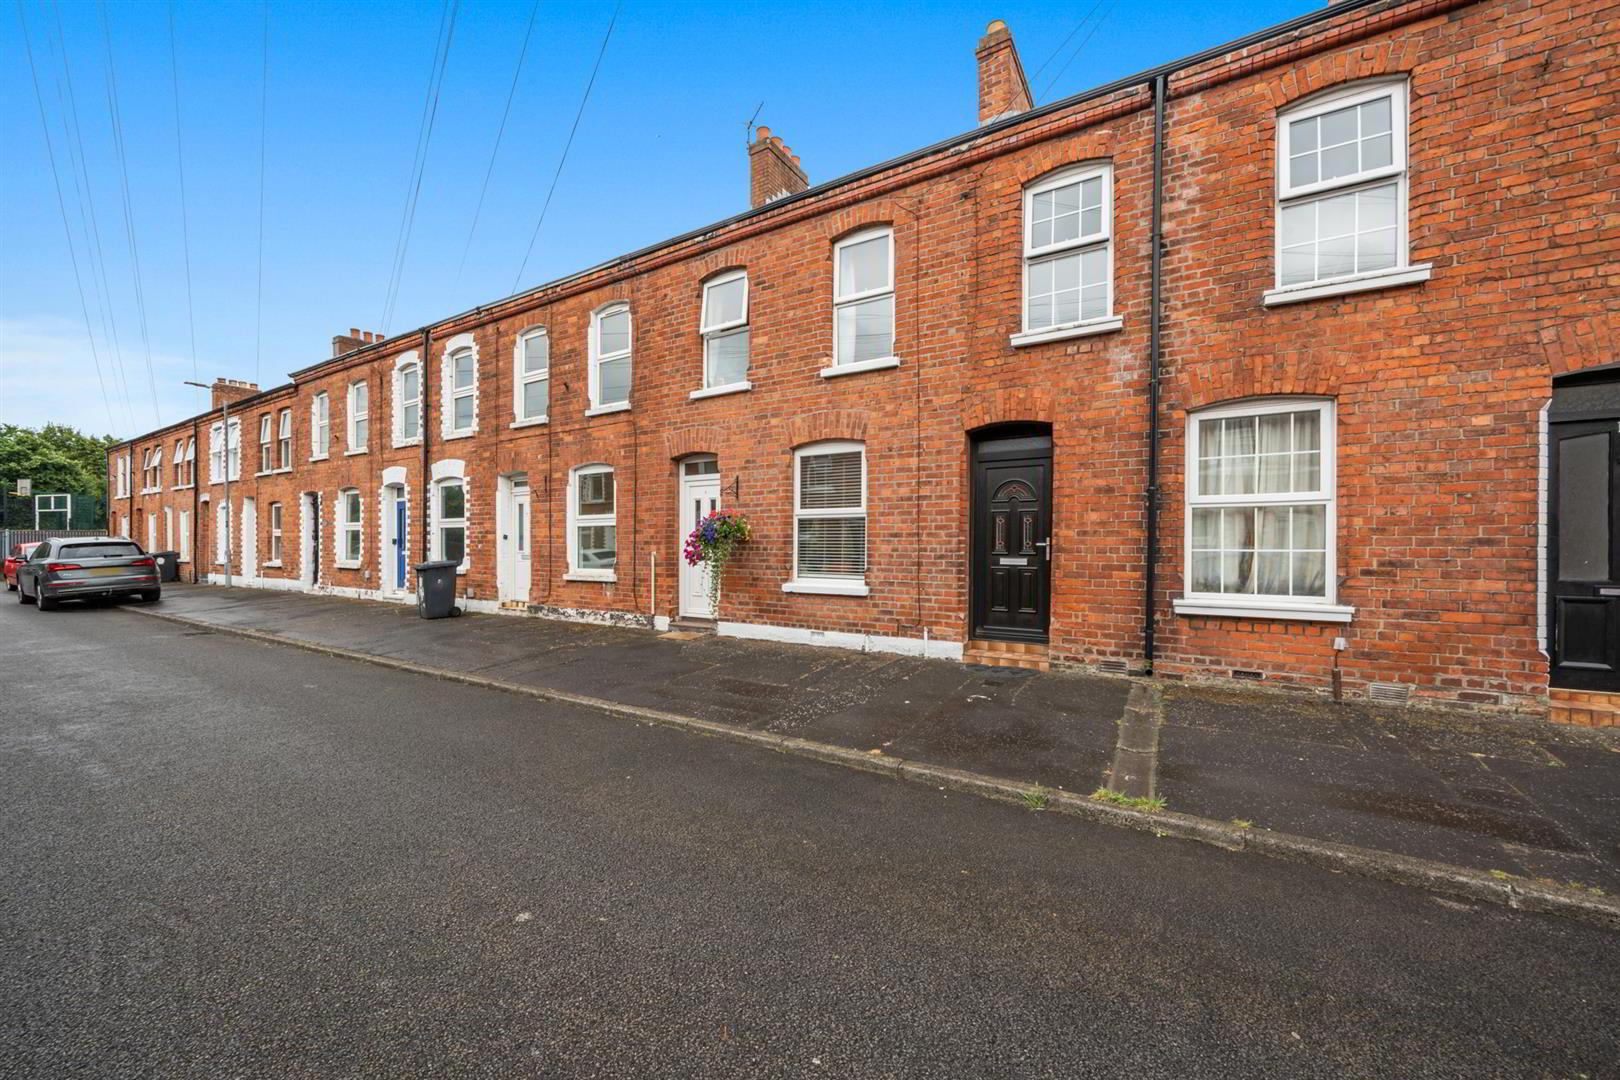
- Stylish red-brick terrace on cul-de-sac in East Belfast.
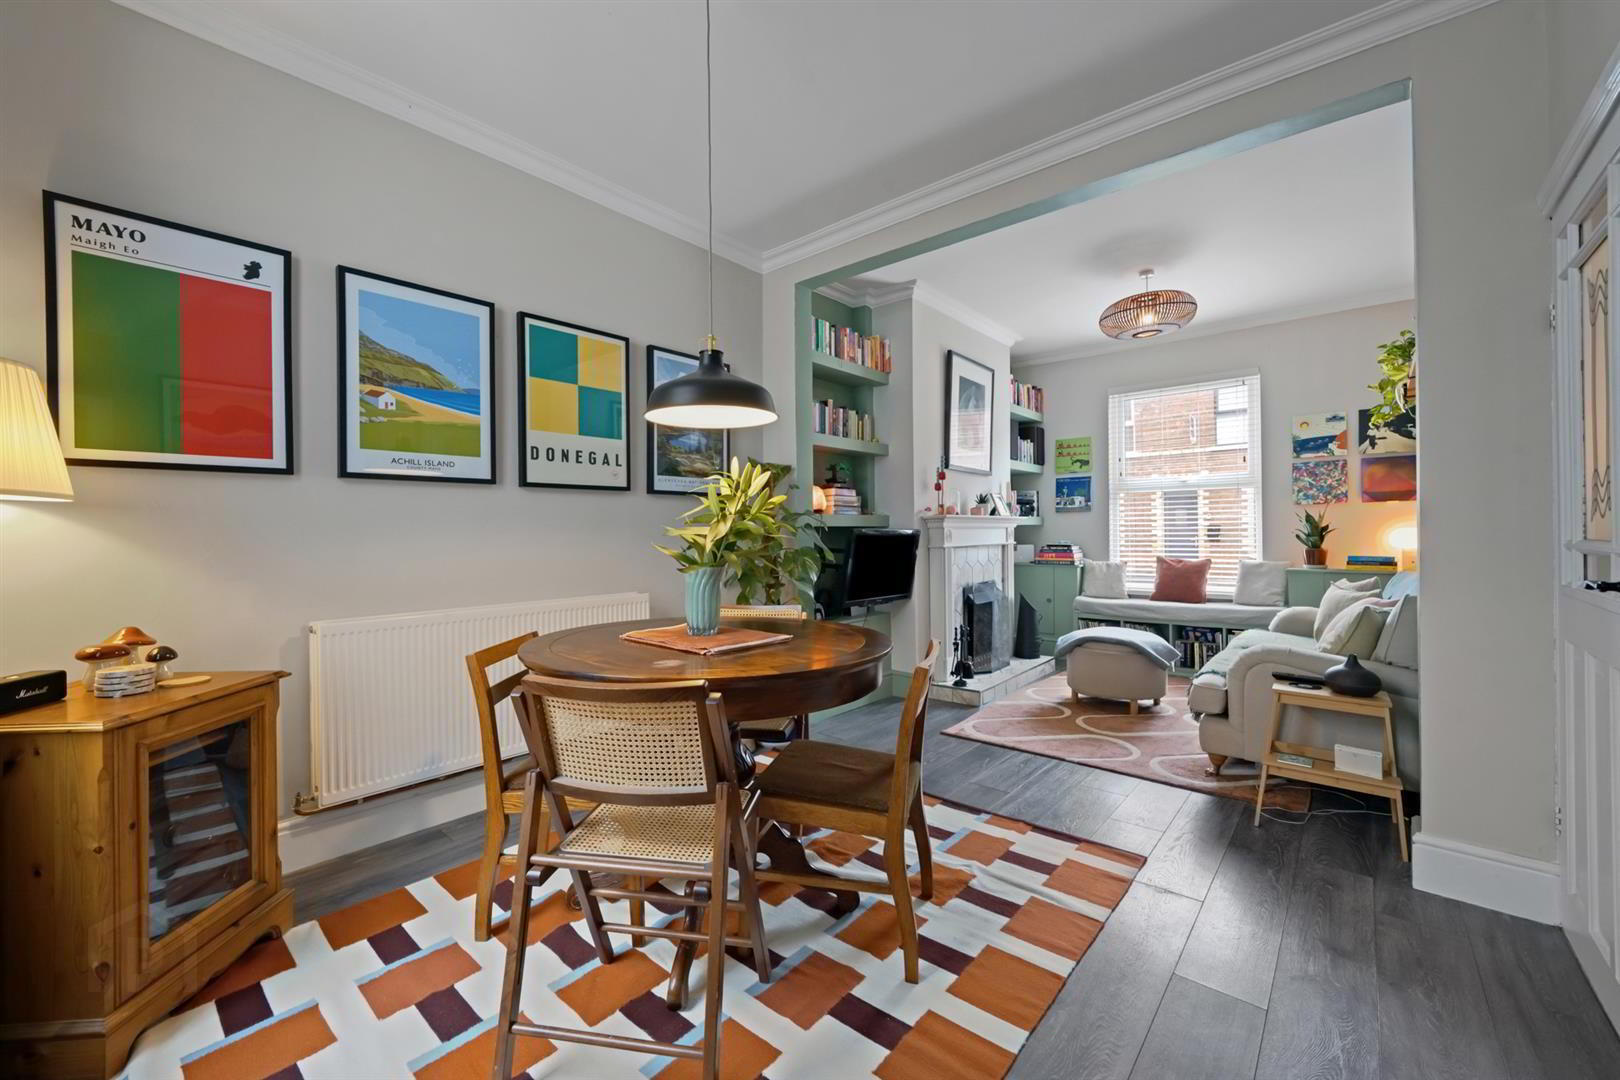
- Open plan living/dining space.
- Original pine flooring on first floor.
- Open fire in living space.
- Newly fitted bathroom suite.
- Floored attic with loft ladder.
- Gas-fired central heating.
- Enclosed rear yard with south facing aspect.
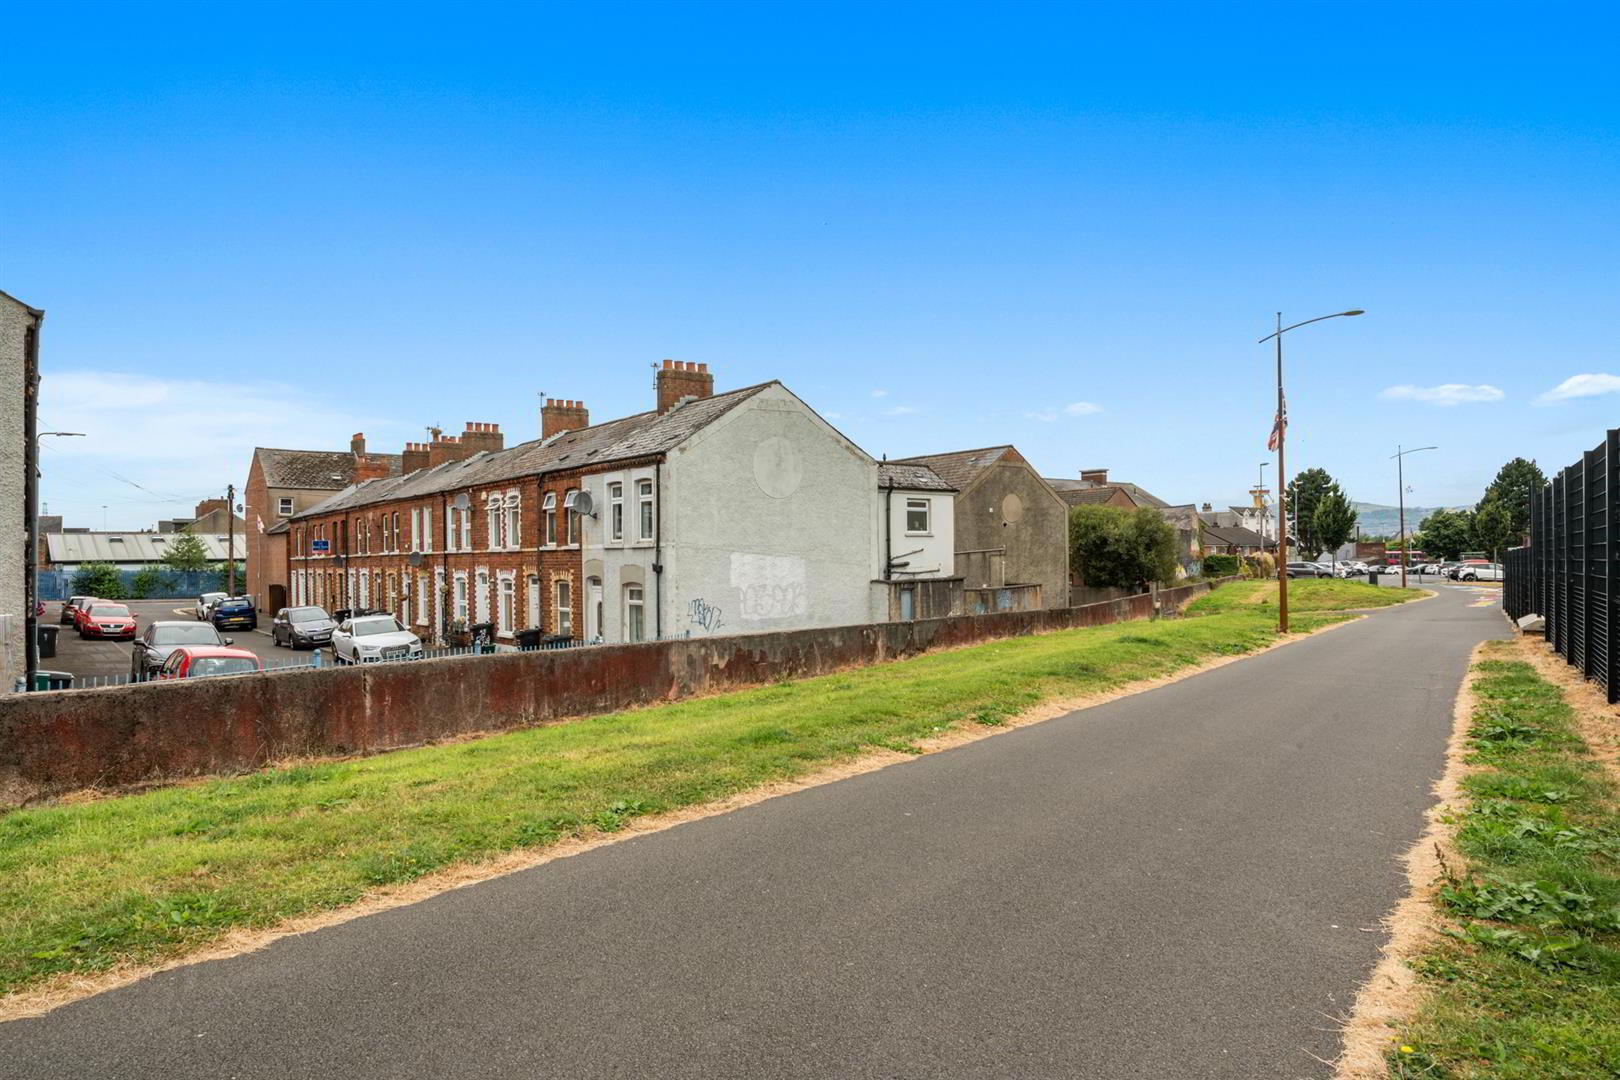
- On the doorstep of Comber Greenway.
- Easy access to the shops and eateries of Bloomfield and Newtownards Road.
Located in the Bloomfield area of East Belfast and close to Newtownards Road, the property has an abundance of amenities within the vicinity. Assemble Bakery, Halt, Bullhouse East, Boundary Brewing and Flout Pizza are all within a short walk. Connswater offers larger stores such as Lidl and The Range. The shops, cafes and eateries of Belmont and Ballyhackamore are within a 5 minute drive of the property. Belfast city centre is less than 3 miles from the property and easily accessed by cycling, bus or car.
- Hallway 4.20 x 1.04 (13'9" x 3'4")
- Timber effect flooring and uPVC front door.
- Living/Dining Space 6.43 x 3.33 (21'1" x 10'11")
- Open-plan space with timber effect flooring, open-fire with timber surround and tiled mantel.
- Kitchen 4.10 x 2.09 (13'5" x 6'10")
- Tiled floor, uPVC door to enclosed rear yard and understair storage. Fully fitted kitchen with washer/dryer and integrated oven with four ring hob.
- Enclosed Rear Yard 4.09 x 1.80 (13'5" x 5'10")
- Stepped with paving, southerly aspect and access to alleyway.
- First Floor - Landing 4.45 x 1.47 (14'7" x 4'9")
- Original pine flooring and loft ladder access to floored attic.
- Bedroom 1 3.89 x 3.12 (12'9" x 10'2")
- Double bedroom with alcove storage and original pine flooring.
- Bedroom 2 3.13 x 2.62 (10'3" x 8'7")
- Double bedroom currently in use as office with original pine flooring.
- Bathroom 2.92 x 2.06 (9'6" x 6'9")
- Original pine flooring and hot-press with Vokera gas-fired combi boiler. White three piece sanitary ware including bath with shower fitting, WC and vanity unit.
- Floored Attic 4.34 x 3.14 (14'2" x 10'3")
- Space to stand, floored throughout and loft ladder access.
Travel Time From This Property

Important PlacesAdd your own important places to see how far they are from this property.
Agent Accreditations



Marketed by Longstand Property
+44 7546 779667




