
Click here to view the video
Click here to view the video
Click here to view the video
For sale
Added 18 hours ago
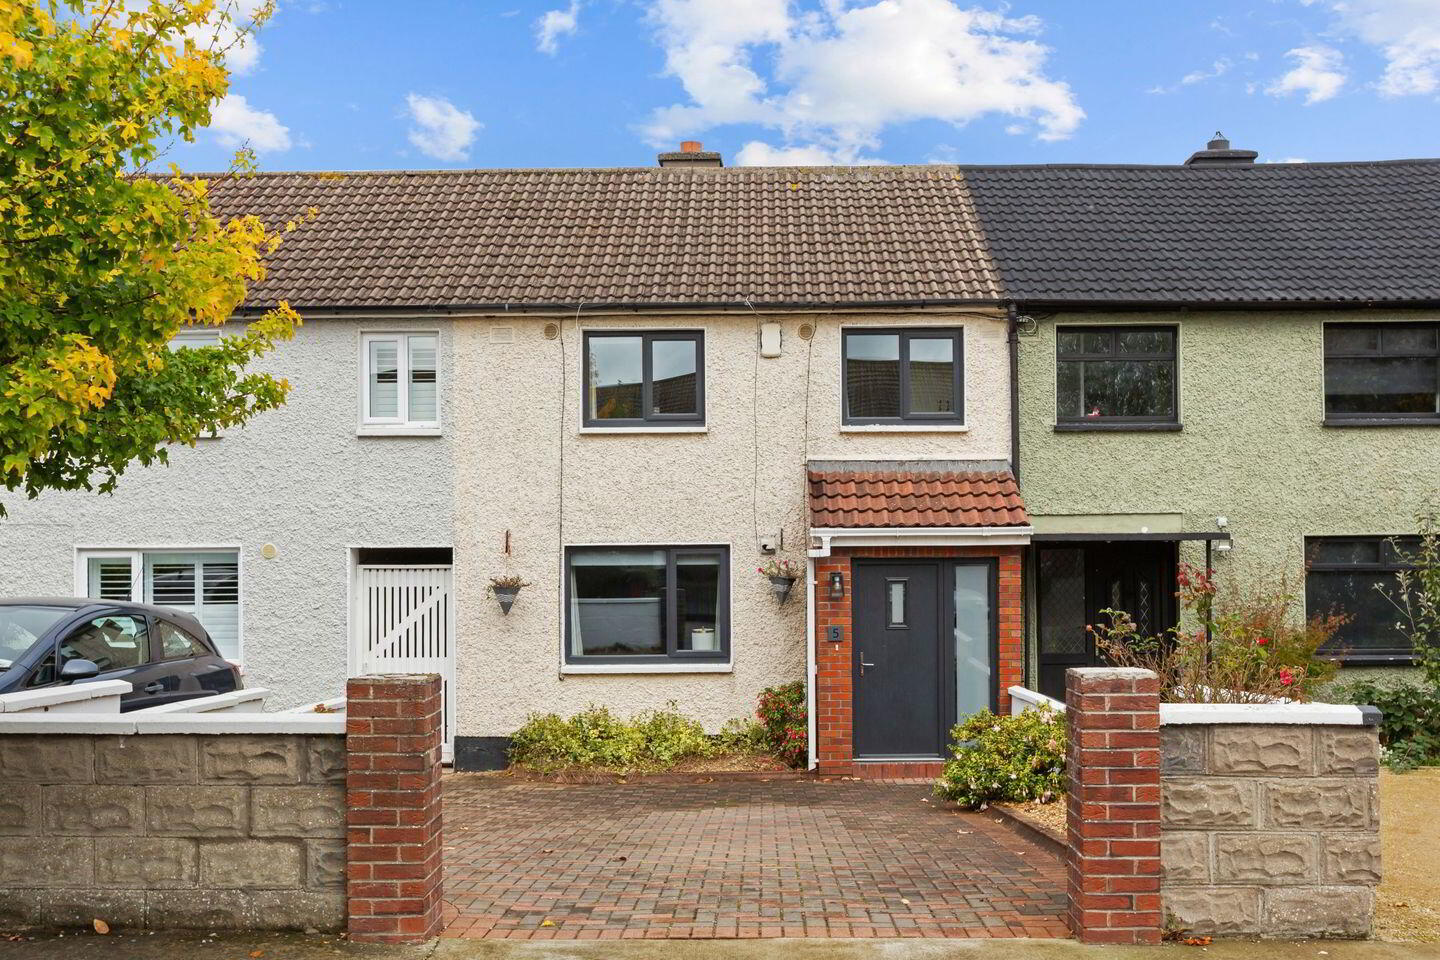
5 Carrickmount Drive, Churchtown, Churchtown, D14X759
3 Bed Terrace House
Asking Price €575,000
Property Overview
Status
For Sale
Style
Terrace House
Bedrooms
3
Bathrooms
2
Property Features
Size
81 sq m (872 sq ft)
Tenure
Not Provided
Energy Rating
Property Financials
Stamp Duty
€5,750*²

Marketed by Sherry FitzGerald Dundrum
PSR Licence: 002183
+353 1 296 1822

Propertynews Currency Partner - helping you transfer money for property purchases in Ireland & Northern Ireland. Speak to an expert
Additional Information
Sherry FitzGerald takes great pleasure introducing 5 Carrickmount Drive to the market. This three-bedroomed terraced family home provides well-appointed accommodation and is presented in turn-key condition throughout having been renovated, upgraded and modernised by the current owners.
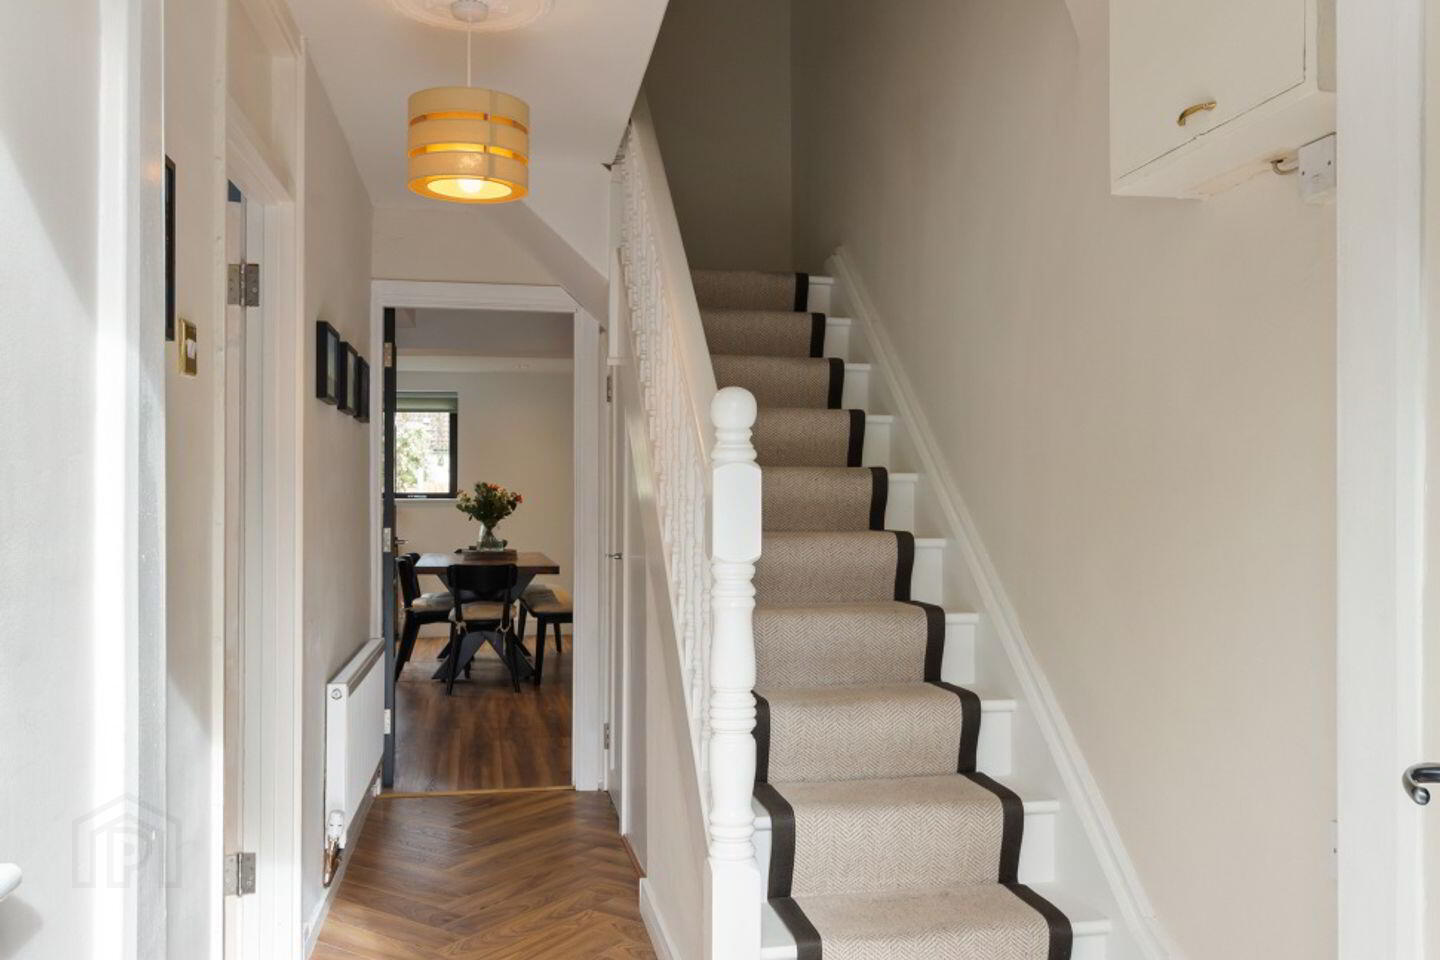
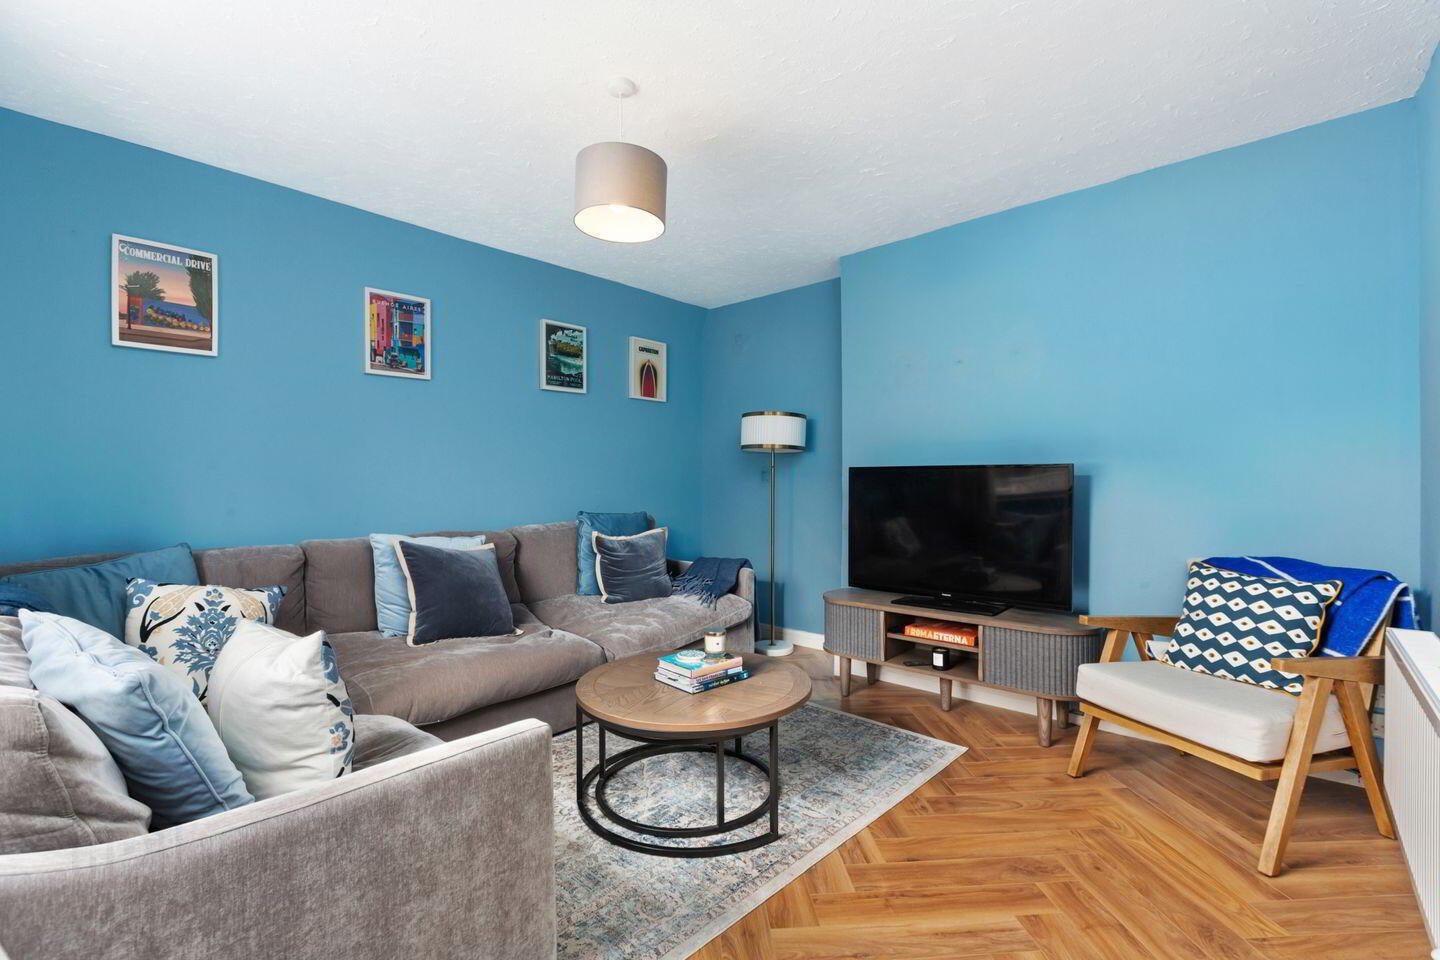
Conveniently located in the heart of Churchtown with every conceivable amenity within easy reach, the accommodation consists of; an entrance hall with guest wc, a spacious sitting room to front. The kitchen opens into an extended open plan dining room. A sliding door leads out to the rear garden which is meticulously maintained and has the added benefits of side access and not being overlooked. Upstairs, there are three bedrooms, two doubles and a small single which could equally be used as a home office and a family bathroom. Planning permission has also been granted for an attic conversion. The front garden provides off-street parking. This is truly a great opportunity to acquire a contemporary family home in an ever sought after and family friendly location.
Location wise, it could not be better, with a wealth of amenities and facilities such as local shopping at Churchtown Village, Nutgrove Retail Park, Dundrum Town Centre and sports clubs including the Castle Golf Club and Milltown Golf Club. Transport links include numerous bus routes and LUAS at Dundrum within a 15 min walk providing speedy access to St. Stephen’s Green and the M50 is within a 10 minute drive. There are also a wide range of schools and colleges nearby.
Kitchen Dining Room 5.39m x 5.71m
Living Room 4.07m x 3.74m
Entrance Hall 4.77m x 1.82m
Bedroom 1 3.63m x 3.34m
Bedroom 2 2.64m x 2.98m
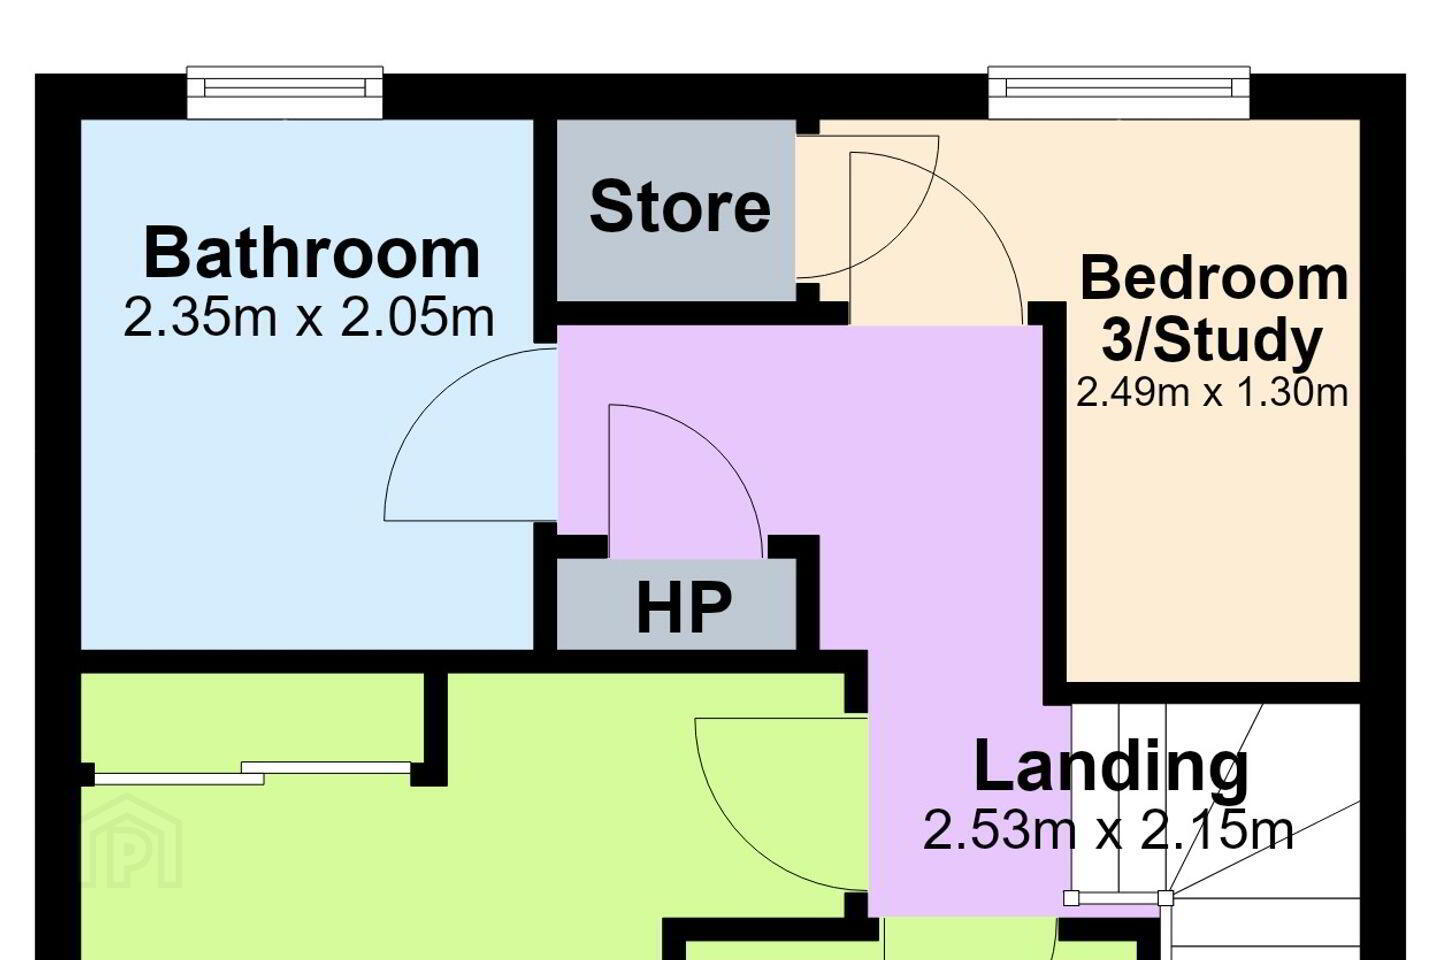
Bedroom 3/Study 2.49m x 1.30m
Bathroom 2.35m x 2.05m
Landing 2.53m x 2.15m
BER Details
BER Rating: C
BER No.: 106405277
Energy Performance Indicator: 156.83 kWh/m²/yr
Travel Time From This Property

Important PlacesAdd your own important places to see how far they are from this property.
Agent Accreditations
Not Provided

Marketed by Sherry FitzGerald Dundrum
PSR Licence: 002183
+353 1 296 1822




