
5 Cairnmore Drive, Lisburn, BT28 2DP
3 Bed Semi-Detached House
Price £140,000
Property Overview
Status
For Sale
Style
Semi-Detached House
Bedrooms
3
Bathrooms
1
Receptions
1
Property Features
Tenure
Freehold
Energy Rating
Heating
Oil
Broadband Speed Checker
*³
Property Financials
Stamp Duty
Rates
£928.69 pa*¹
Typical Mortgage


Marketed by Belvoir Lisburn
+44 28 9267 9020

Propertynews Currency Partner - helping you transfer money for property purchases in Ireland & Northern Ireland. Speak to an expert
Additional Information
5 Cairnmore Drive
No onward chain
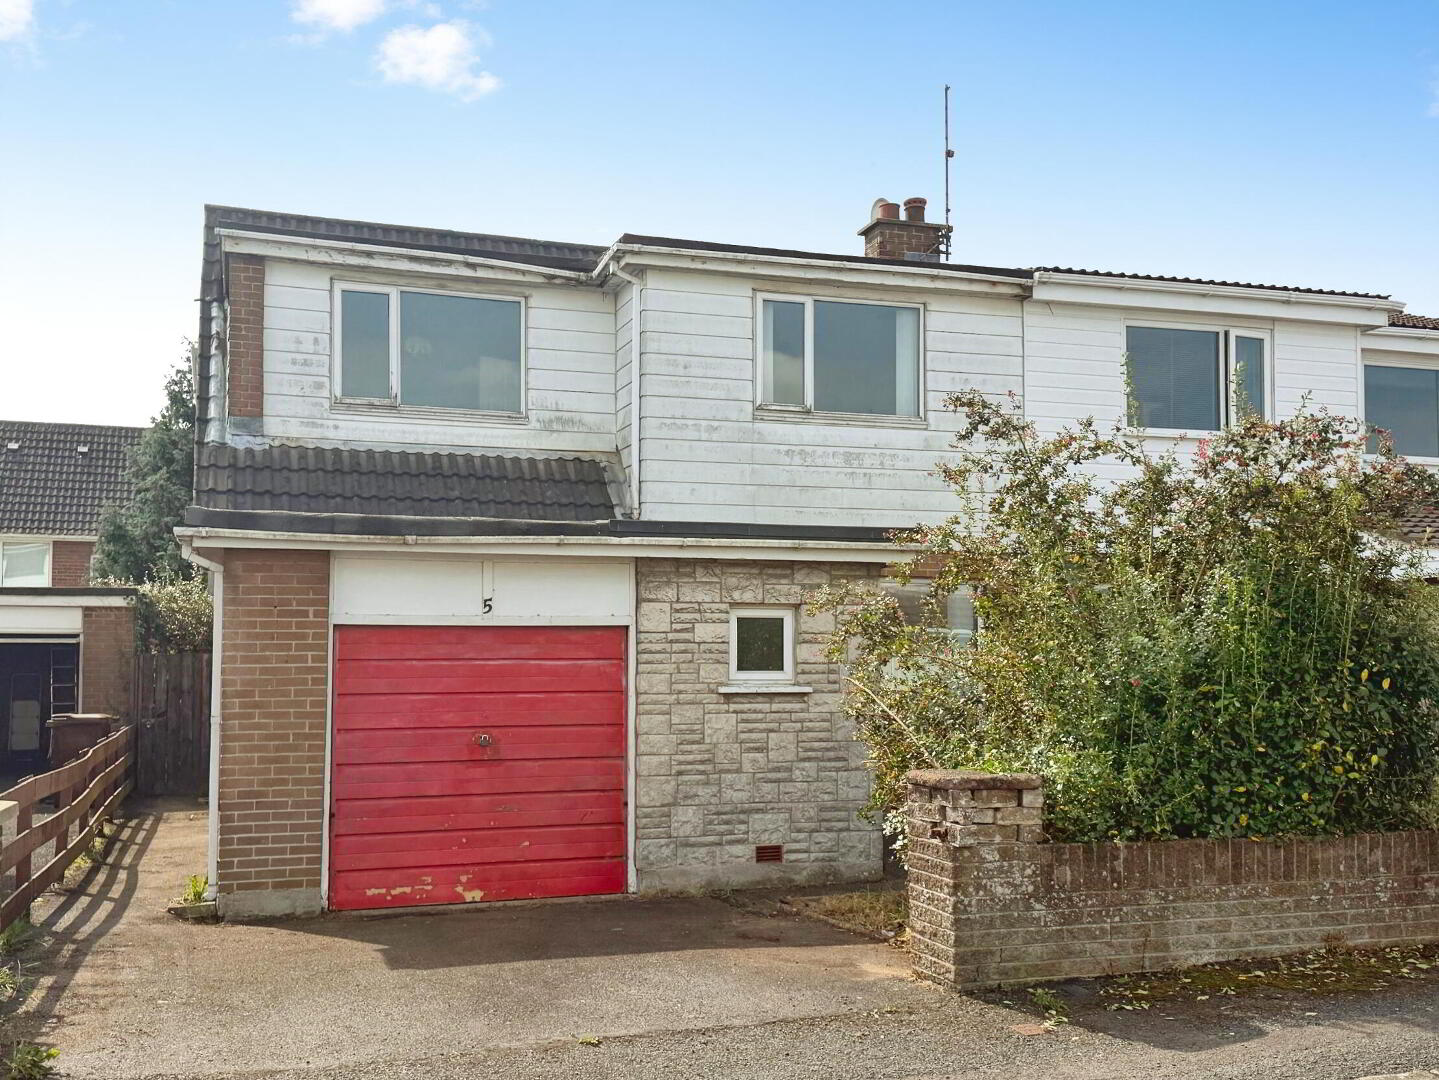
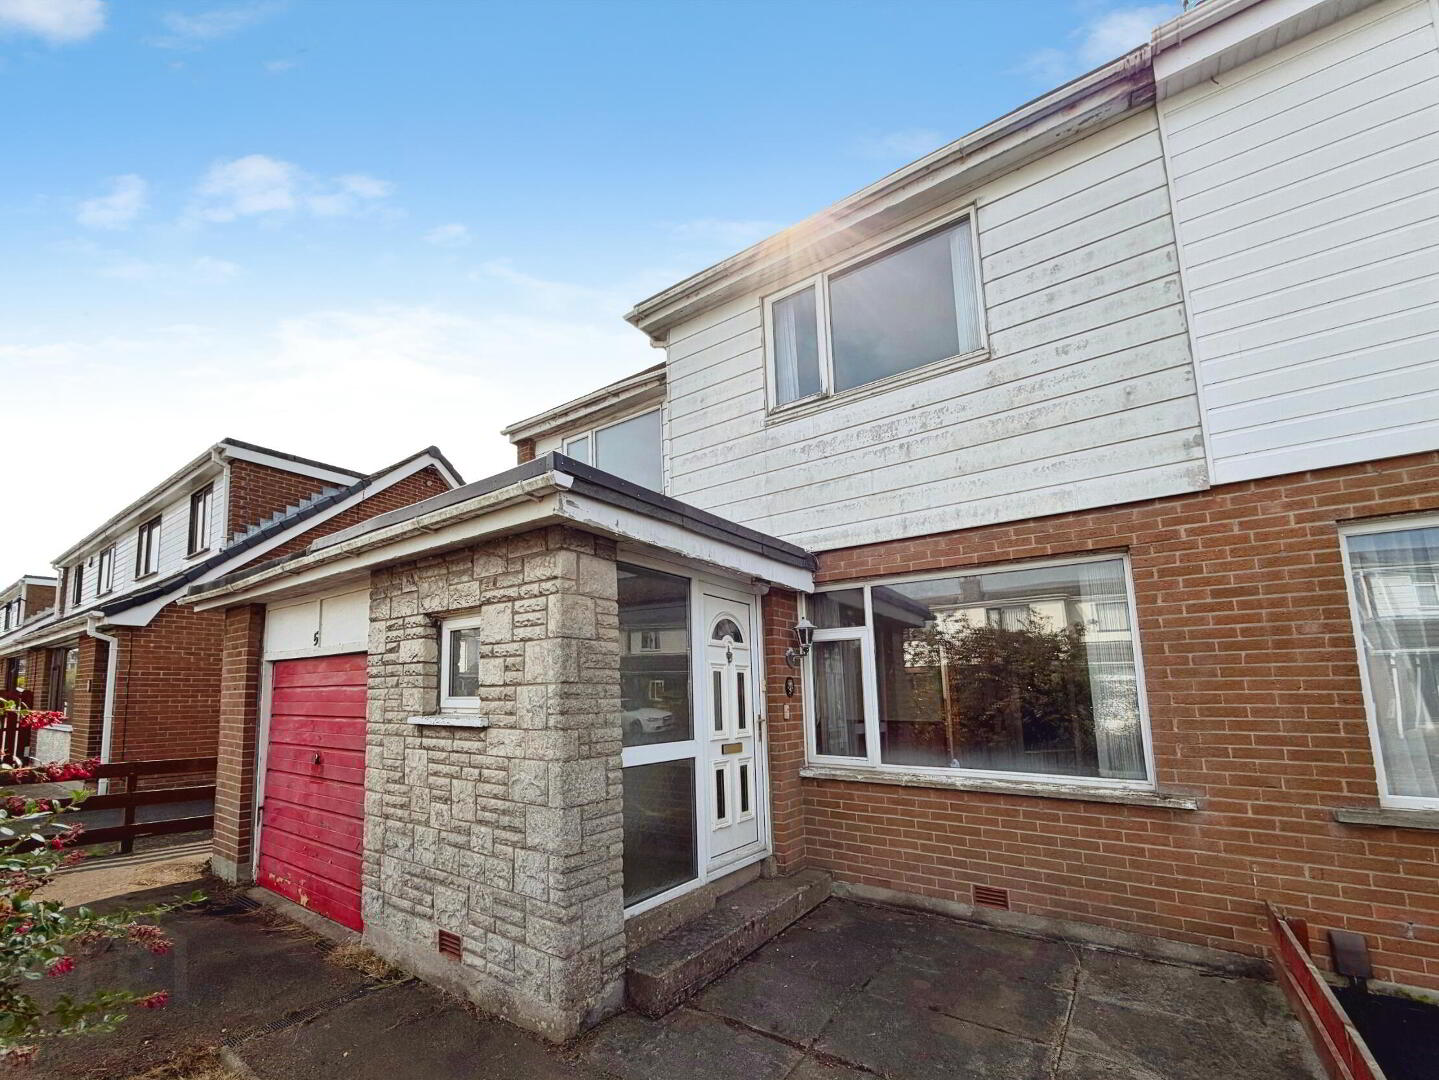
Three Bedroom Semi-Detached Home Refurbishment Opportunity Spacious Reception/Dining Room Three Good-Sized Bedrooms Attached Garage Driveway Enclosed Rear Garden
Belvoir are pleased to present this three-bedroom semi-detached home, offering an excellent opportunity for purchasers looking for a property to refurbish and modernise to their own requirements.
The property requires refurbishment throughout, however, it offers well-proportioned accommodation with good potential to create a comfortable family home.
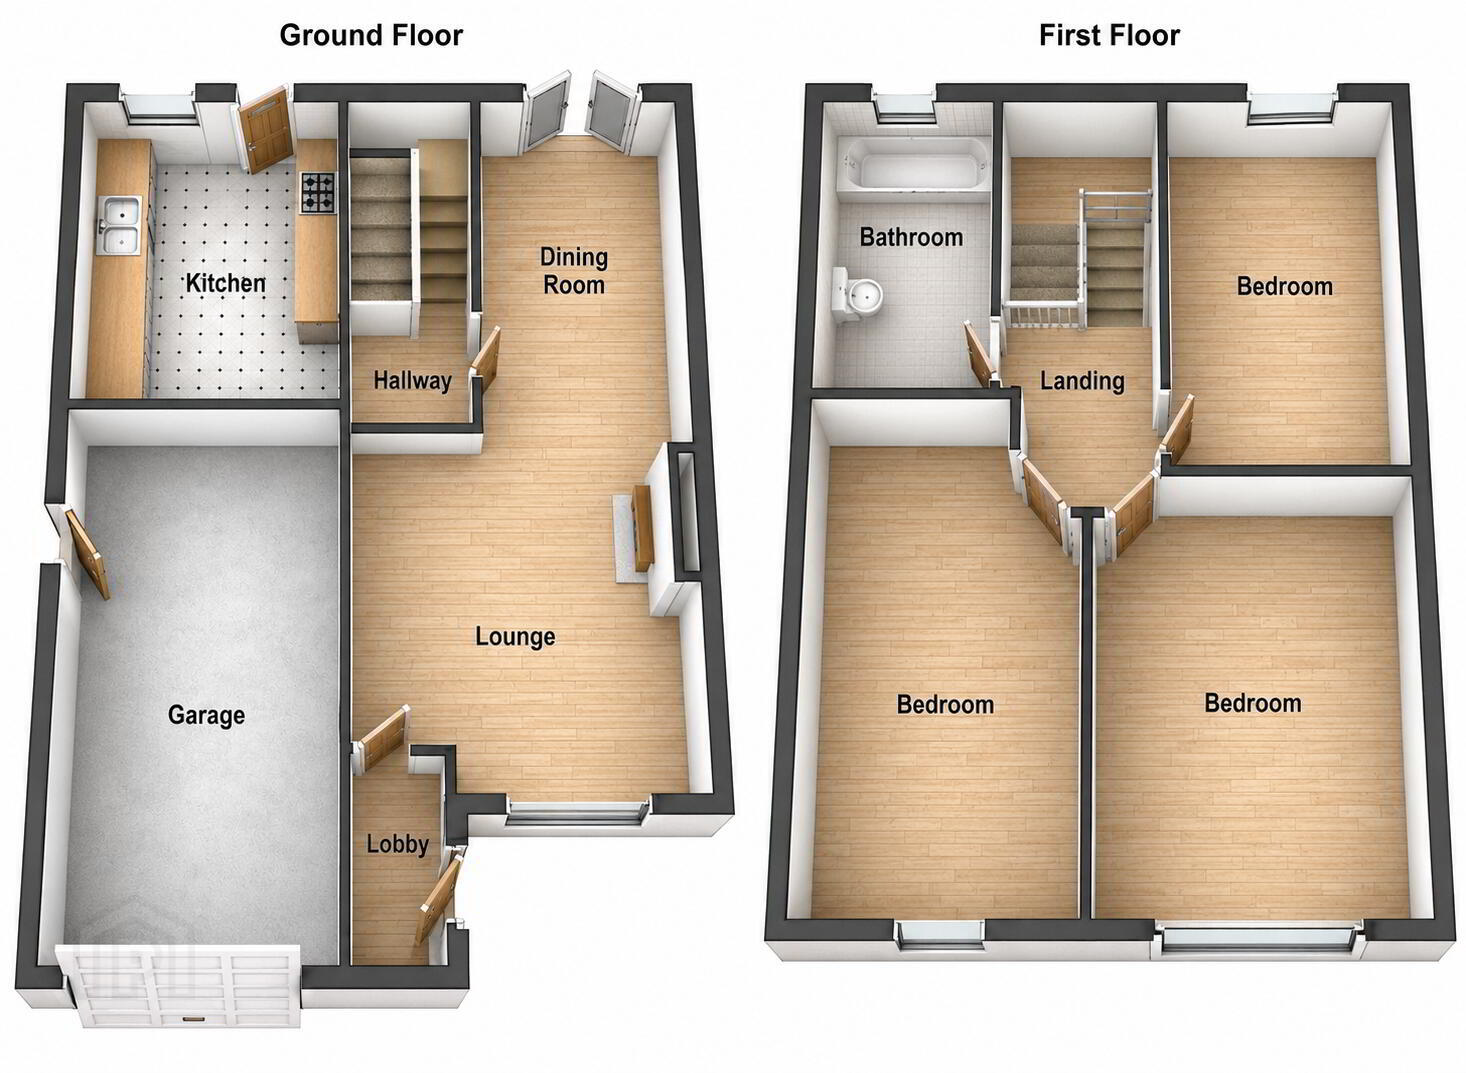
The ground floor comprises an entrance hall, a particularly spacious reception/dining room, and a separate kitchen with access to the rear garden. The reception area benefits from plenty of natural light and features a fireplace as a focal point.
On the first floor there are three well-proportioned bedrooms and a family bathroom.
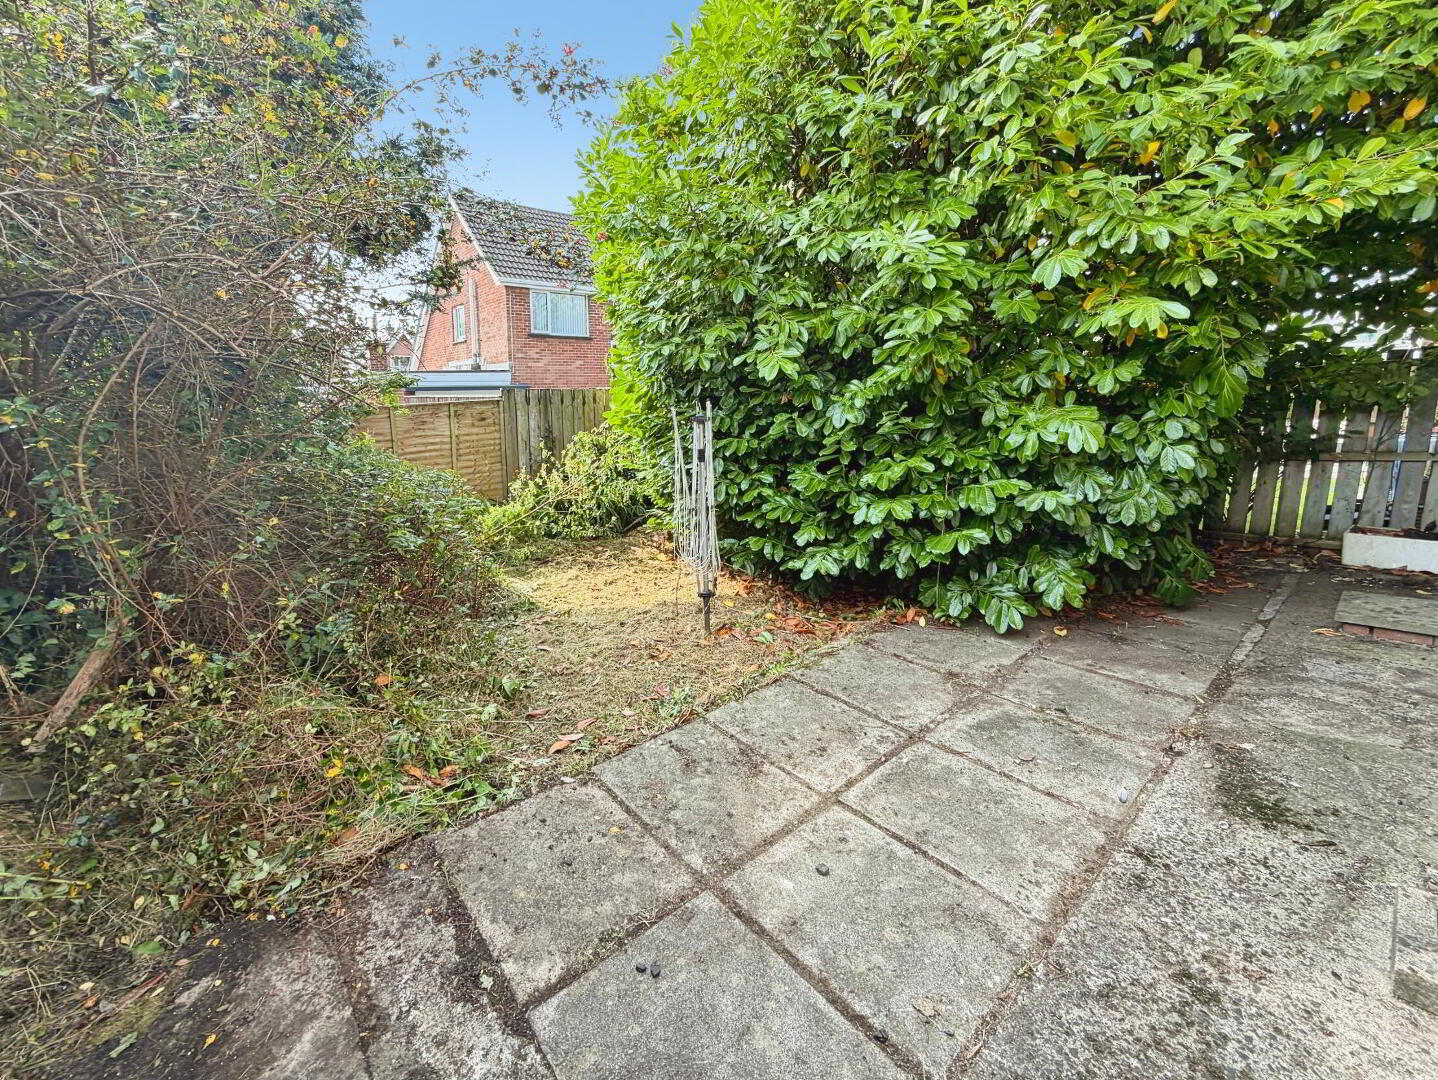
Externally, the property has a driveway providing off-street parking and access to an attached garage. To the rear is an enclosed garden with paved patio area, lawn and mature shrubs and planting.
The property is particularly suitable for buyers seeking a renovation project or an opportunity to put their own stamp on a home.
Accommodation
Ground Floor
Entrance Hall
2.36m x 1.12m (7'9" x 3'8")
Entrance hall with staircase to first floor accommodation.
Reception / Dining Room
6.57m x 2.61m (21'7" x 8'7")
Generously proportioned reception and dining space with windows providing good natural light, fireplace and access towards the rear garden.
Kitchen
3.70m x 2.47m (12'2" x 8'1")
Range of fitted units and work surfaces, tiled walls and flooring, integrated hob and oven, sink unit and door providing access to the rear garden.
First Floor
Main Bedroom
3.75m x 2.98m (12'4" x 9'9")
Double bedroom with window to the front.
Bedroom Two
2.96m x 2.97m (9'9" x 9'9")
Double bedroom with window to the front.
Bedroom Three
3.83m x 2.60m (12'7" x 8'6")
Well-proportioned third bedroom with window overlooking the rear.
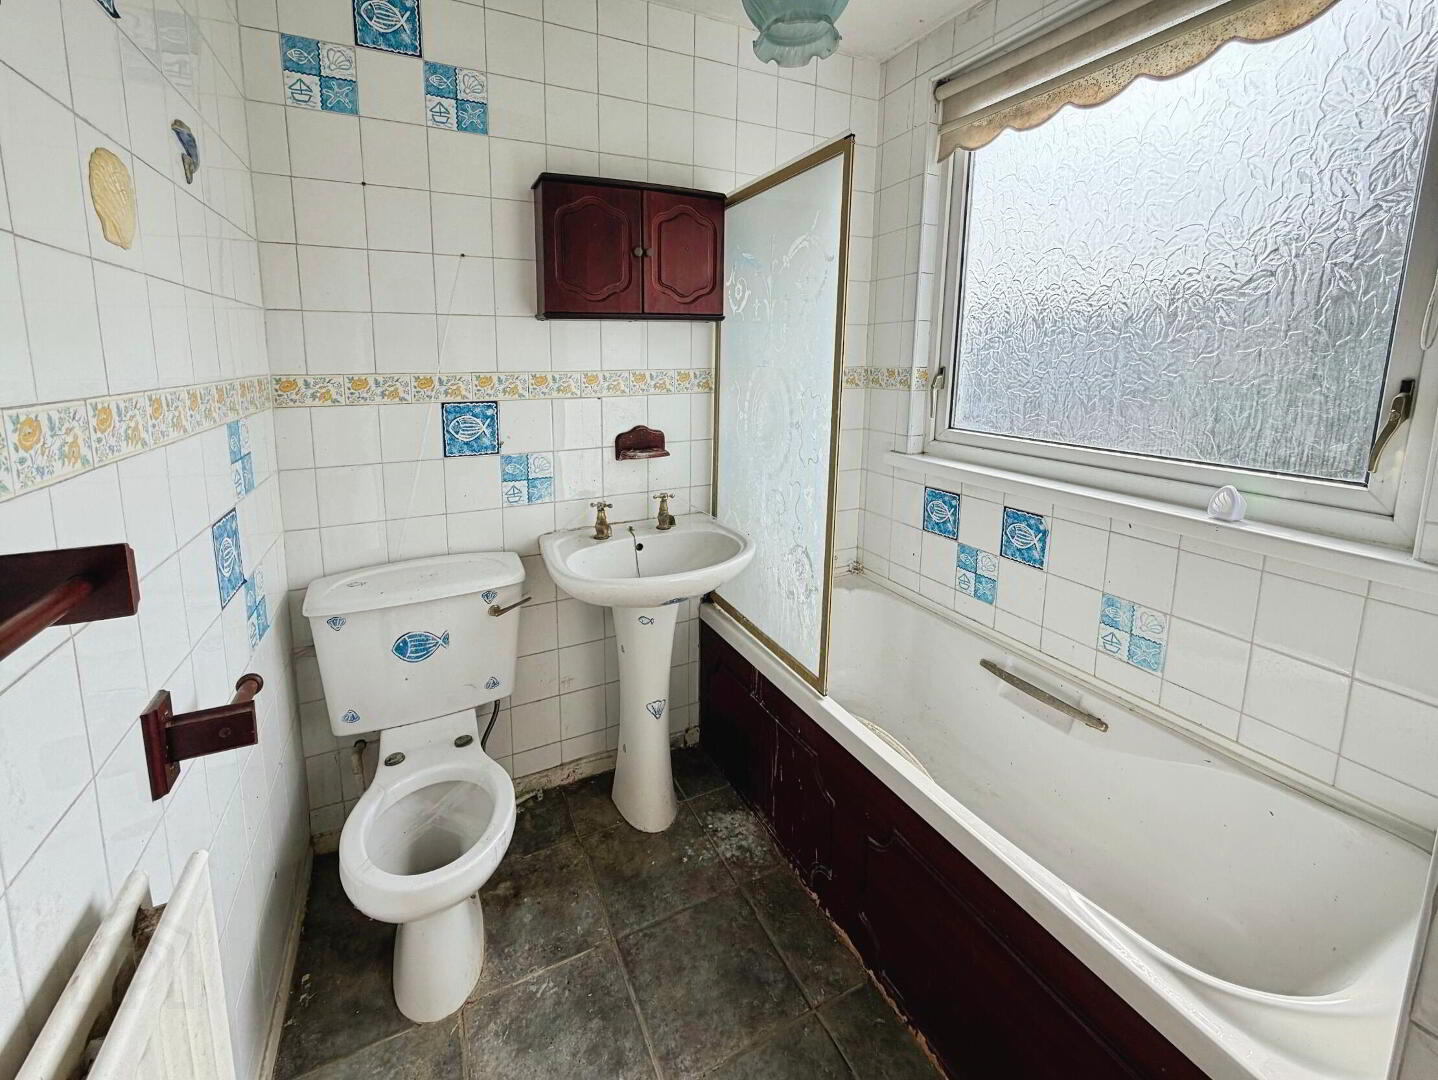
Bathroom
2.51m x 1.86m (8'3" x 6'1")
Bathroom comprising bath with shower screen, pedestal wash hand basin and WC.
Garage
5.35m x 2.97m (17'7" x 9'9")
Attached garage with access from the driveway.
Outside
Driveway to the front providing off-street parking and access to the attached garage. Front garden area with mature planting.
Enclosed garden to the rear with paved patio area, lawn and mature shrubs and planting. The garden would benefit from some general clearance and maintenance.
These particulars are provided for general guidance only and do not form part of any offer or contract. While every effort has been made to ensure the information is accurate, measurements, descriptions and other details are approximate and should not be relied upon as statements of fact. Prospective purchasers should satisfy themselves as to the accuracy of all information provided. Services, systems and appliances have not been tested unless otherwise stated. Photographs, floorplans and maps are for illustrative purposes only and may not be to scale. Any reference to alterations or use of any part of the property does not imply that the necessary planning, building control or other consents have been obtained.
Council tax band: X, Tenure: Freehold, EPC rating: ETravel Time From This Property

Important PlacesAdd your own important places to see how far they are from this property.
Agent Accreditations


Marketed by Belvoir Lisburn
+44 28 9267 9020




