
SALE AGREED
SALE AGREED
SALE AGREED
SALE AGREED
SALE AGREED
SALE AGREED
SALE AGREED
SALE AGREED
SALE AGREED
SALE AGREED
SALE AGREED
SALE AGREED
SALE AGREED
SALE AGREED
SALE AGREED
SALE AGREED
SALE AGREED
SALE AGREED
SALE AGREED
SALE AGREED
SALE AGREED
SALE AGREED
SALE AGREED
SALE AGREED
SALE AGREED
SALE AGREED
SALE AGREED
SALE AGREED
SALE AGREED
SALE AGREED
SALE AGREED
SALE AGREED
SALE AGREED
SALE AGREED
SALE AGREED
SALE AGREED
SALE AGREED
SALE AGREED
SALE AGREED
SALE AGREED
SALE AGREED
SALE AGREED
SALE AGREED
SALE AGREED
SALE AGREED
SALE AGREED
SALE AGREED
SALE AGREED
SALE AGREED
SALE AGREED
SALE AGREED
5 Brough Court, Castledawson, Magherafelt, BT45 8FG
4 Bed End-Terrace House
Sale agreed
Property Overview
Status
Sale Agreed
Style
End-Terrace House
Bedrooms
4
Bathrooms
3
Receptions
1
Property Features
Size
209 sq m (2,249.7 sq ft)
Tenure
Not Provided
Broadband Speed Checker
*³
Property Financials
Price
Last listed at Offers Around £199,000
Rates
£1,582.24 pa*¹

Marketed by McAteer Solutions Ltd
+44 28 7965 9444

Propertynews Currency Partner - helping you transfer money for property purchases in Ireland & Northern Ireland. Speak to an expert
Additional Information
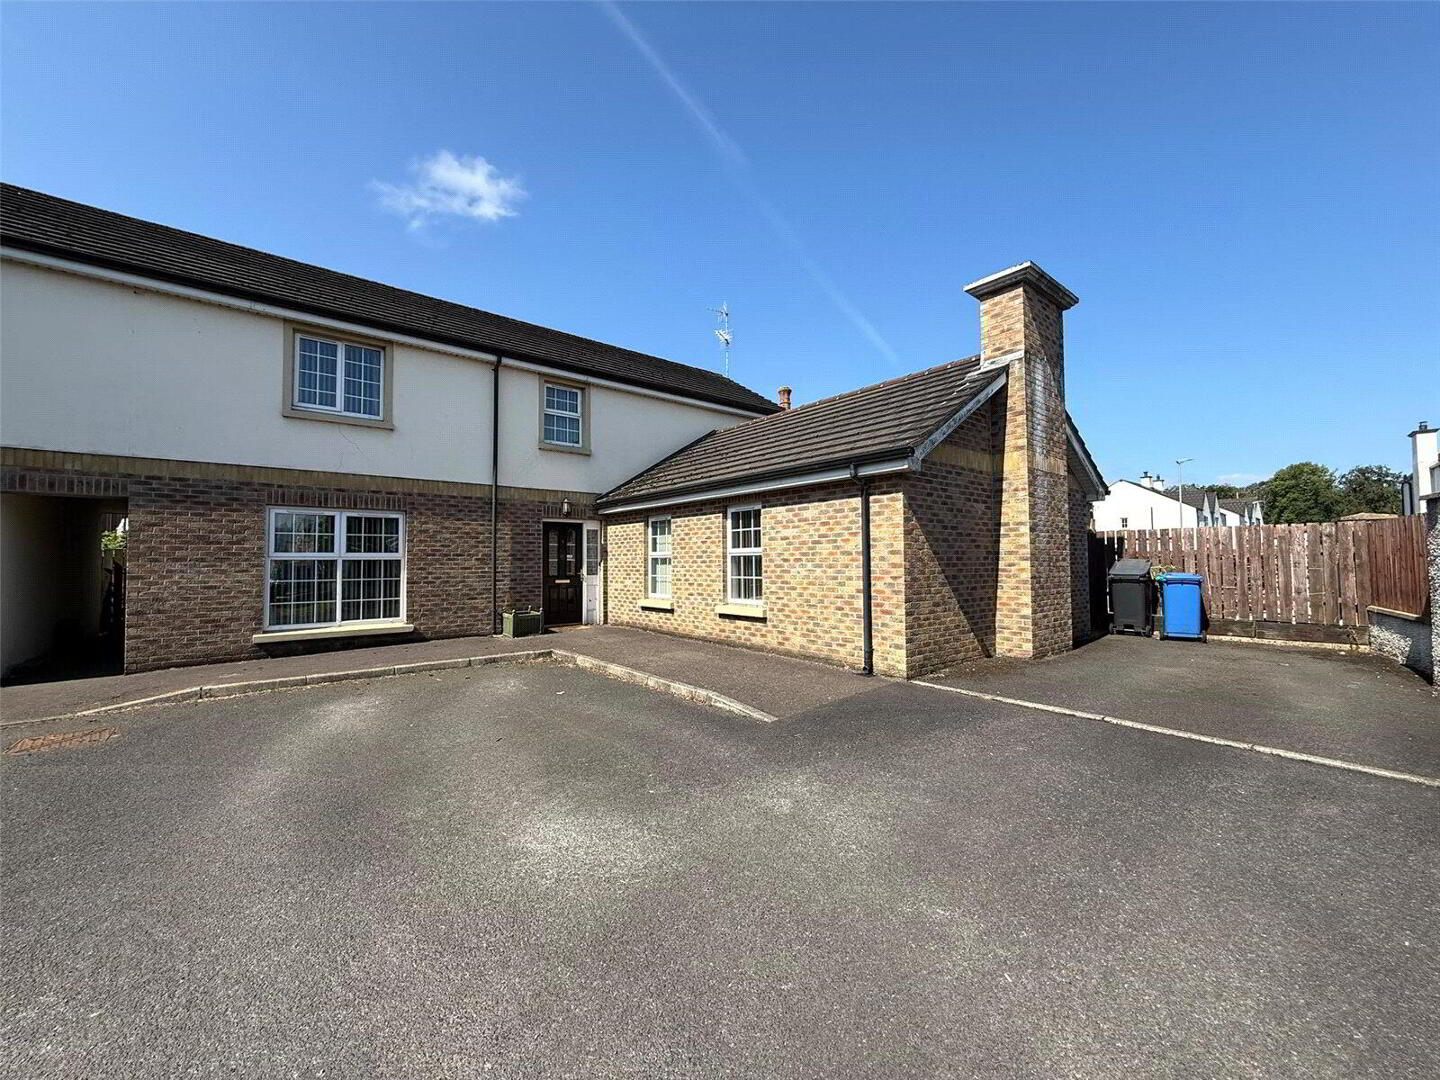
McAteer Solutions Estate Agents are delighted to present for sale this spacious four-bedroom end town-house situated on a corner plot of large back and side garden; situated on the outskirts of Castledawson town. This property is generously proportioned and thoughtfully designed to offer comfortable, relaxed family living.
Internally, the home boasts four spacious bedrooms (Master bedroom with walk-in wardrobe and ensuite), a very large and welcoming reception room featuring an open fire, and a bright spacious kitchen/dining area ideal for both everyday living and entertaining. Additional accommodation includes a large utility room, ground-floor W/C, with a downstairs bedroom.
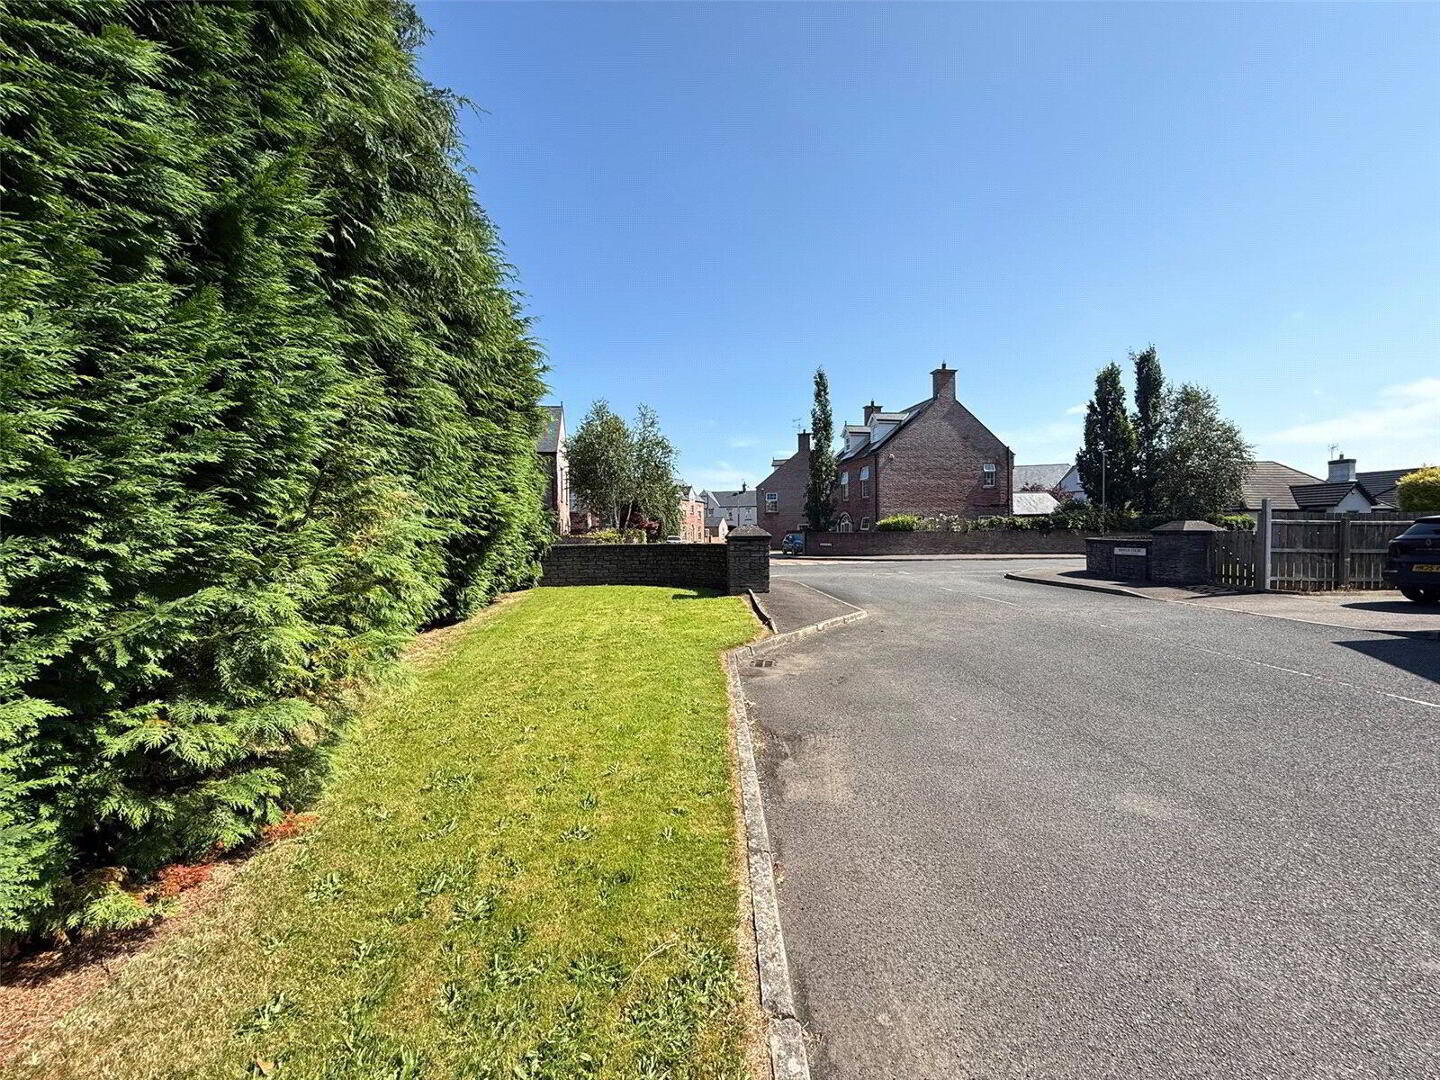
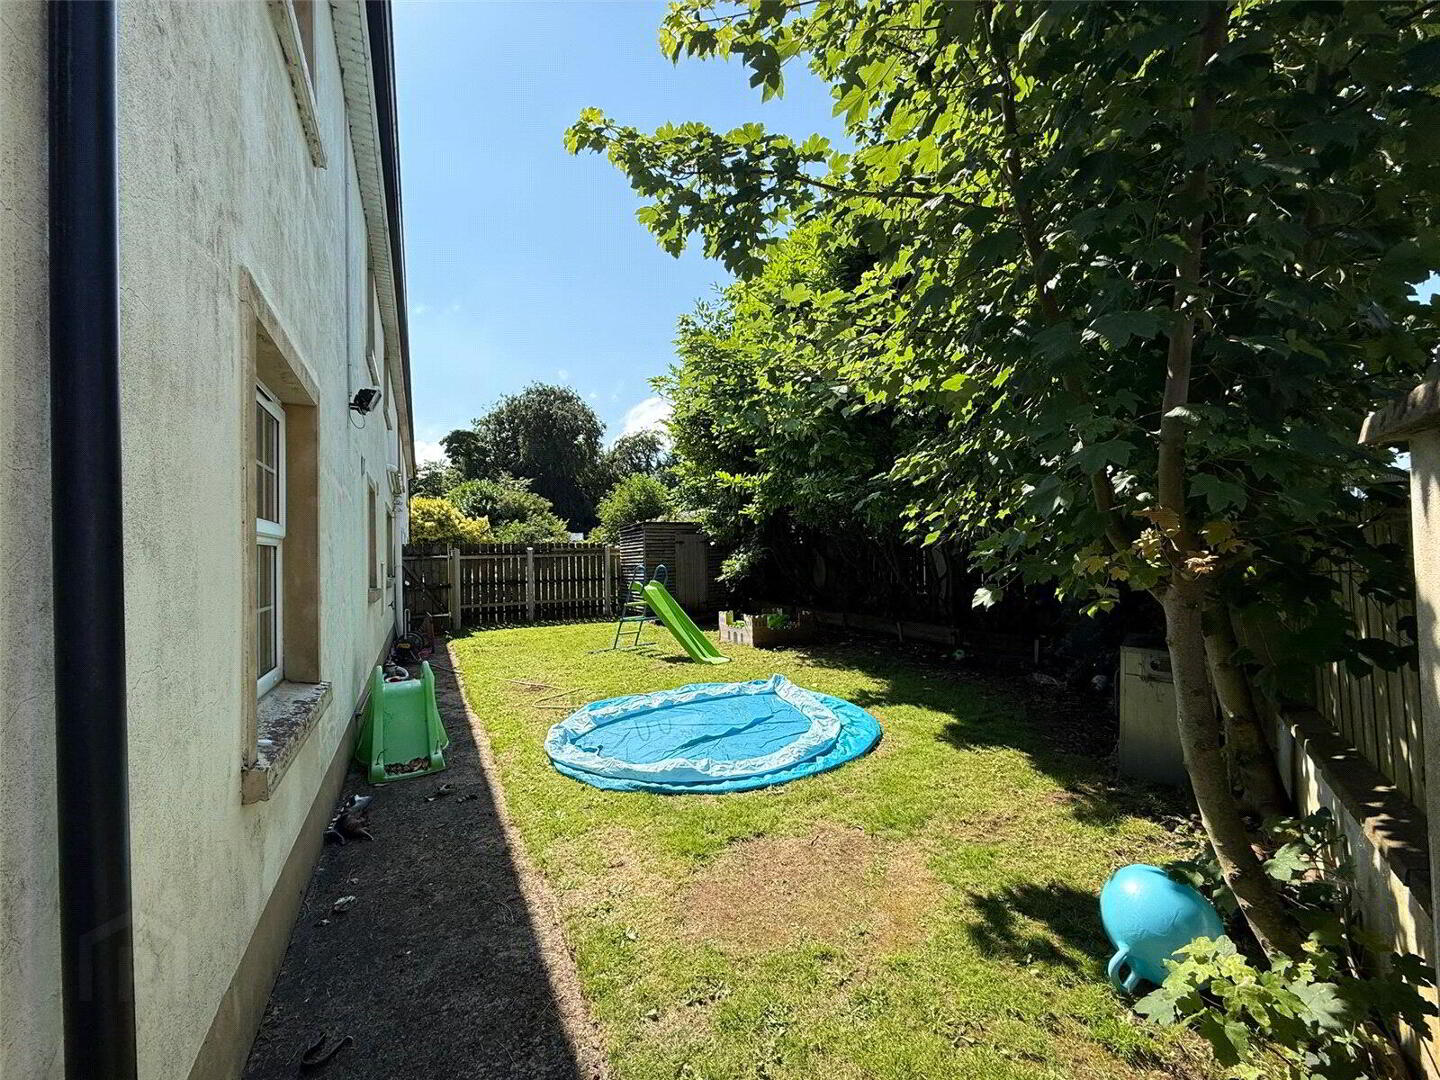
Externally, the property benefits from a tarmac driveway providing parking for two vehicles and a neat lawn to the rear of the property with a side yard/garden. The property is situated on a corner plot with a larger plot within the development.
The property enjoys an excellent location within Castledawson village, offering easy access to a wide range of amenities including shops, cafés, bars, restaurants, excellent schools, and fitness and leisure facilities. Centrally positioned in Mid Ulster, with Magherafelt and Maghera close by, commuters will also appreciate the proximity to the A6 road network, providing convenient access to many major towns and both cities across Northern Ireland.
Accommodation Comprises
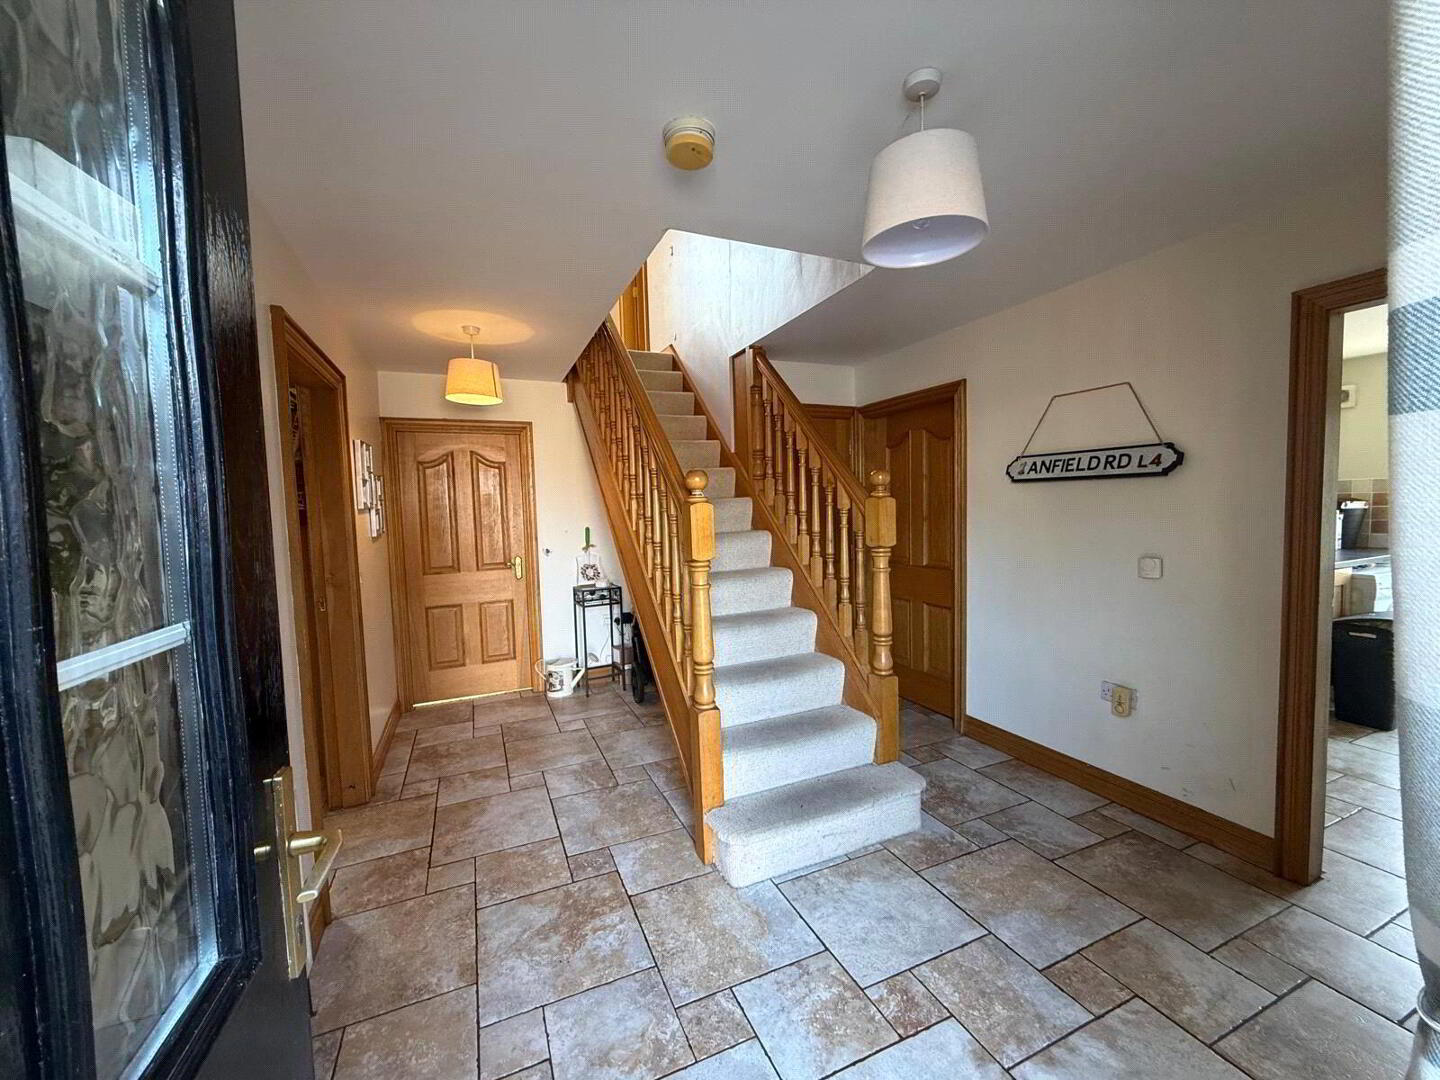
Entrance Hall:
Bright and spacious entrance hall with tile flooring leading to a carpet stairwell.
Measurements:
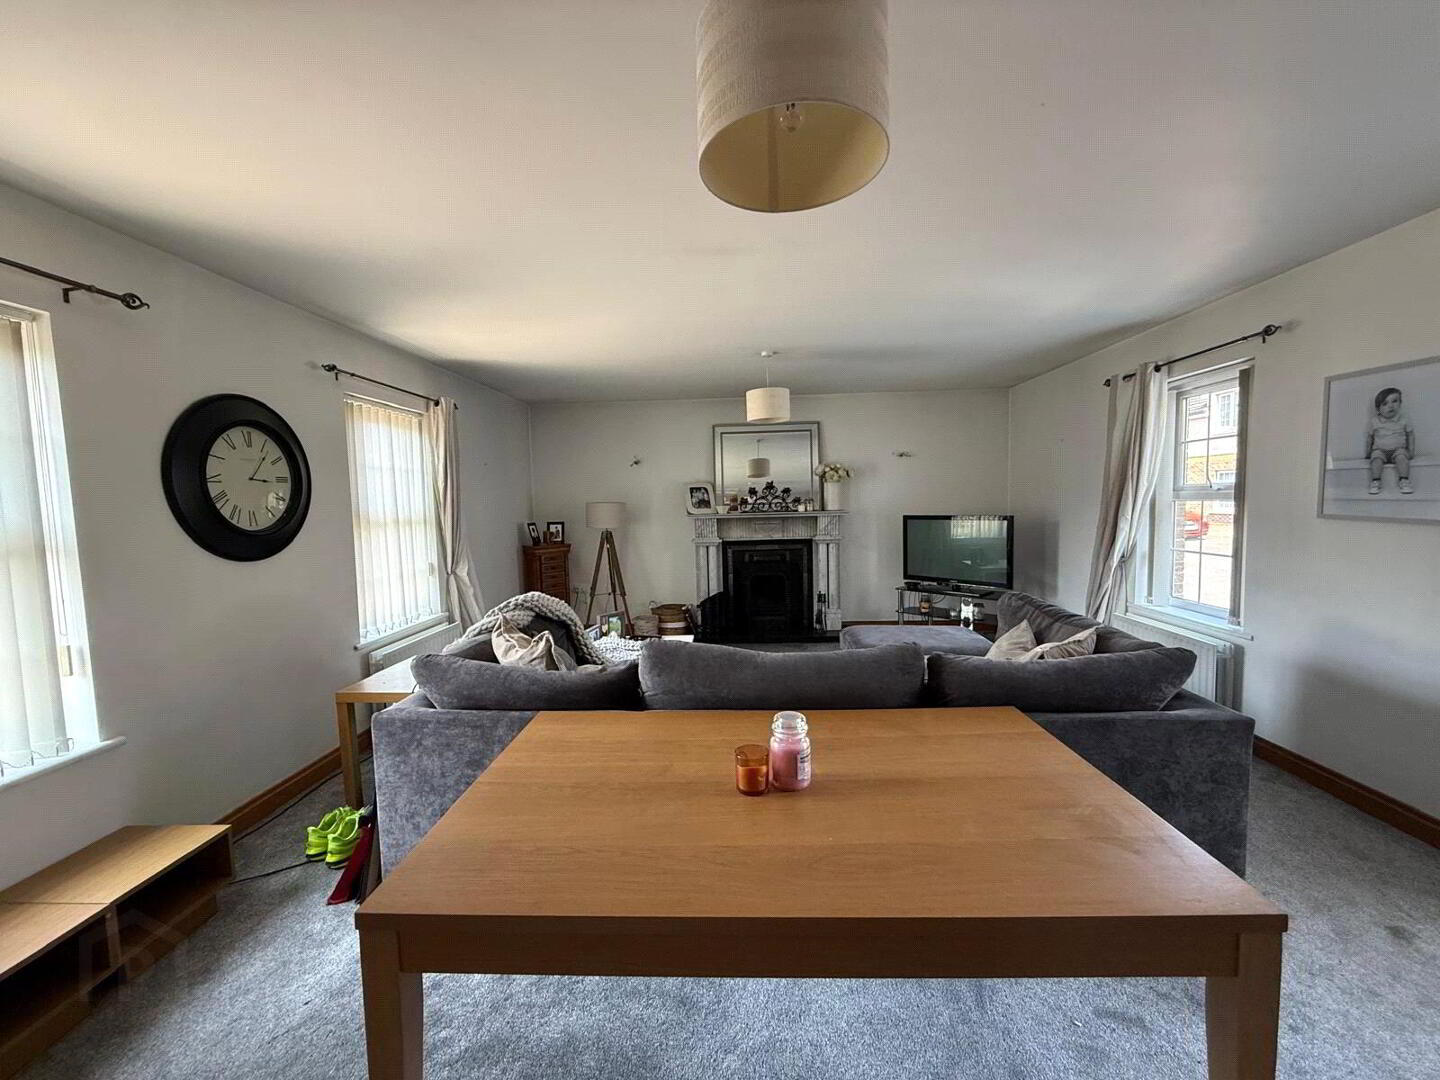
Reception Room:
A generous reception room with carpet flooring with marble fireplace.
Measurements:
Kitchen/Dining Area:
A large kitchen and dining area with high and low rise kitchen units.
Measurements:
Utility Room:
A large utility area with low fitted units and ample space for additional units.
Measurements:
W/C: A spacious w/c suite.
Measurements: 1.72m x 1.13m
Downstairs Bedroom: A spacious double bedroom. Measurements:
First Floor:
Landing:
Spacious landing area finished with carpet flooring.
Master Bedroom 2:
Bright spacious king-size bedroom with carpet flooring, walk-in wardrobe and en-suite facilities.
Measurements: Bedroom: Walk-in wardrobe: En-suite:
Walk-In Wardrobe: A large walk-in wardrobe. Measurements:
En-suite:
Three piece shower room tiled flooring. Measurments:
Bedroom 3
Bright, bedroom with carpet flooring.
Measurements:
Bedroom 4
Bright, bedroom with carpet flooring.
Measurements: 3.38m x 2.0
Family Bathroom
Stylish four-piece suite. Measurements:
Hot-Press
Shelved storage area.
Measurements:
To arrange a private viewing of this excellent home, please contact McAteer Solutions Estate Agents, Toomebridge office, on 028 7965 9444.
www.mcateersolutions.co.uk
Travel Time From This Property

Important PlacesAdd your own important places to see how far they are from this property.
Agent Accreditations



Marketed by McAteer Solutions Ltd
+44 28 7965 9444




