
Click here to view the 3D tour
Click here to view the 3D tour
Click here to view the 3D tour
5 Brotherton, Sleaty Road, Carlow Town, R93N7P6
3 Bed Semi-Detached House
Asking Price €325,000
Property Overview
Status
For Sale
Style
Semi-Detached House
Bedrooms
3
Bathrooms
3
Property Features
Size
110 sq m (1,184 sq ft)
Tenure
Not Provided
Energy Rating
Property Financials
Stamp Duty
€3,250*²

Marketed by O’Farrell Property
PSR Licence: 004279
+353 59 918 9881

Propertynews Currency Partner - helping you transfer money for property purchases in Ireland & Northern Ireland. Speak to an expert
Additional Information
- Superb 3 bedroom / 3 bathroom semi-detached home of c. 110m2
- Spacious and well-appointed accommodation
- Three generous double bedrooms
- Primary bedroom en-suite
- The property occupies an enviable position within the development
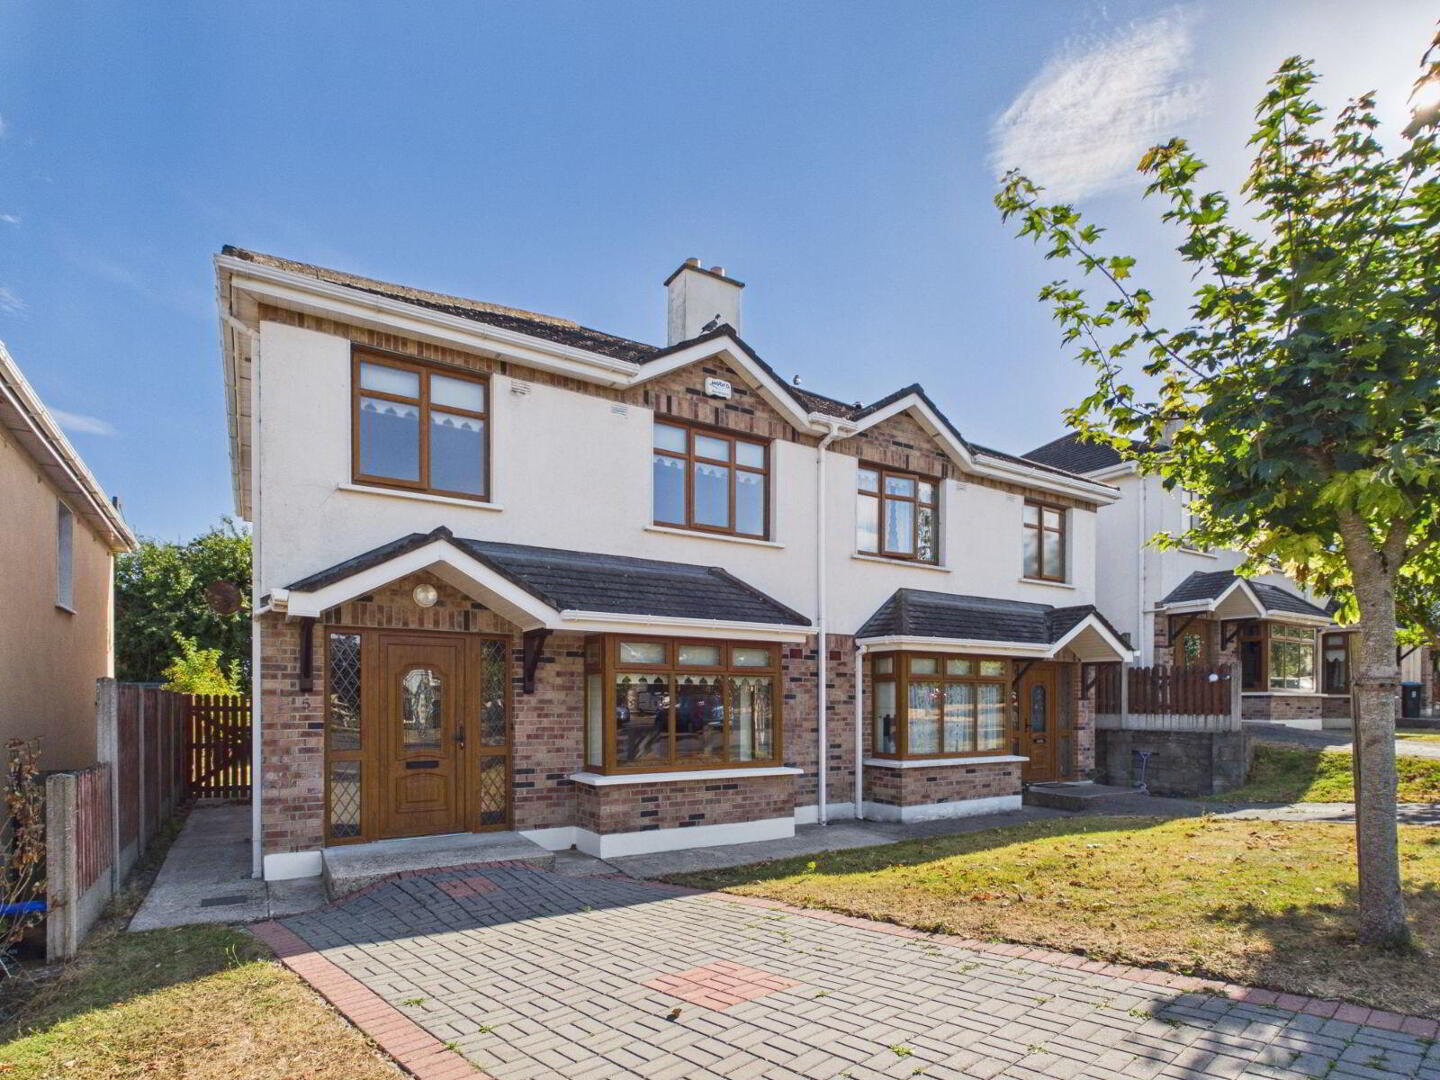
- Generous private off-street parking on a cobblelock driveway
- Exceptionally private, south-facing rear garden, which is not overlooked
- Garden shed & outdoor tap
- Gas heating with EPH system
- B3 BER rating, making it eligible for a green-rate mortgage
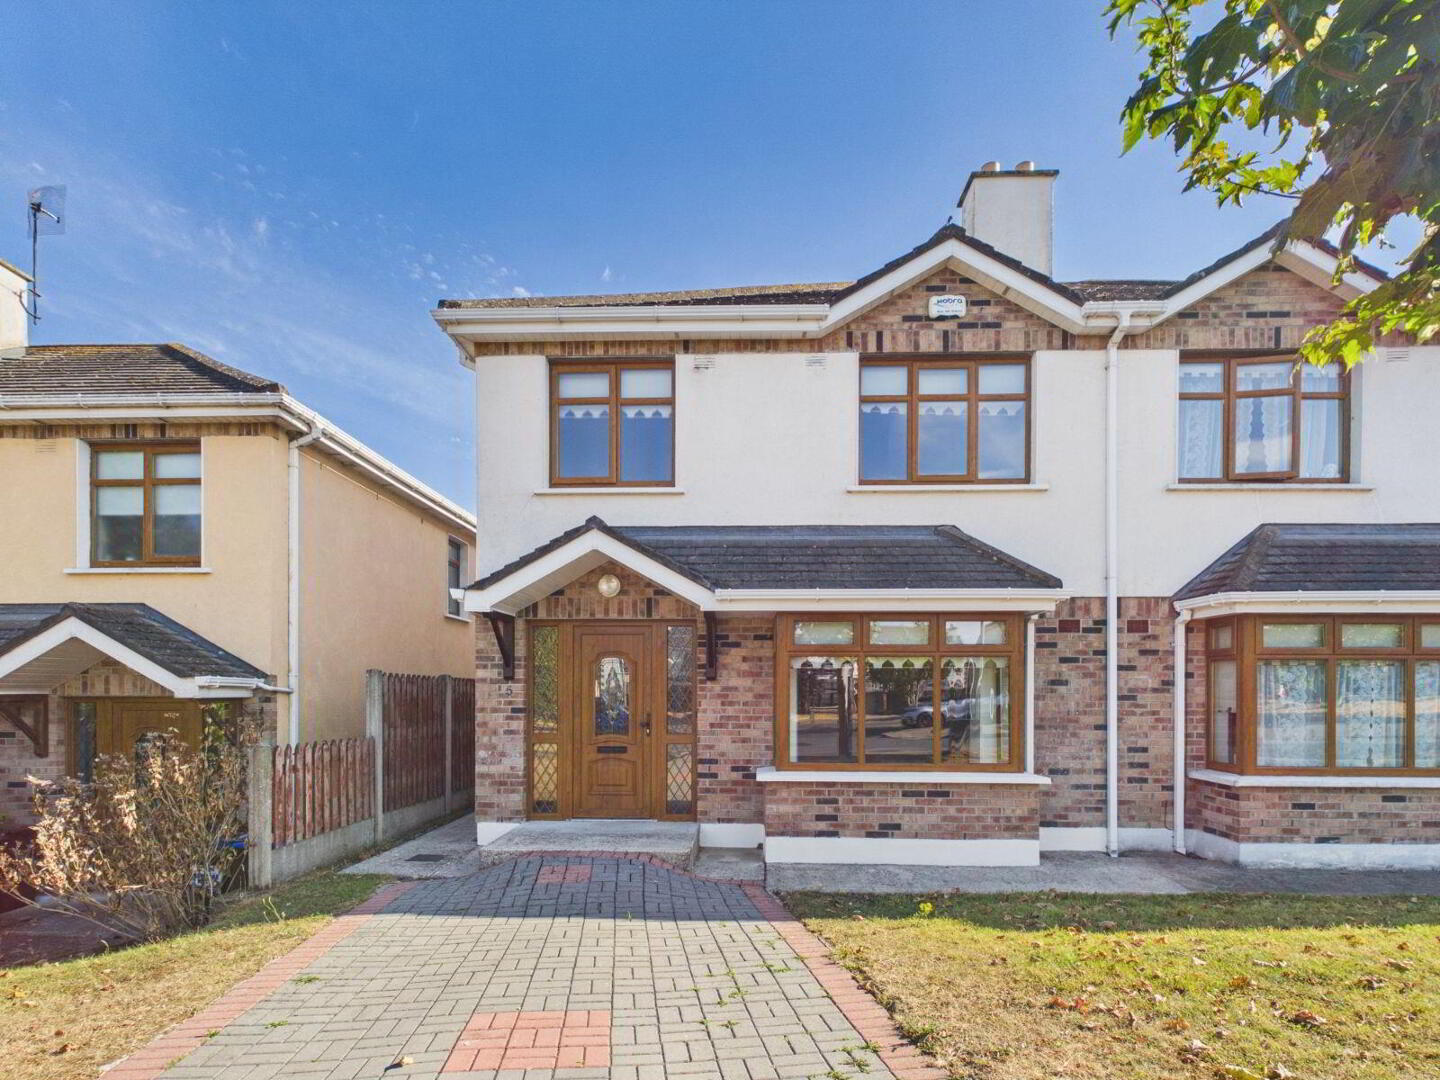
O’Farrell Property is delighted to present this superb 3 bedroom / 3 bathroom semi-detached home, ideally positioned just off the Sleaty Road in Brotherton. Presented in fantastic condition throughout, the property offers spacious and well-appointed accommodation, together with an impressive range of features including a primary bedroom ensuite, three generous double bedrooms, extensive understairs storage, modern fitted kitchen, water softener system, EPH zoning system, burglar alarm and much more. It is vacant, ready to go and a chain-free sale.
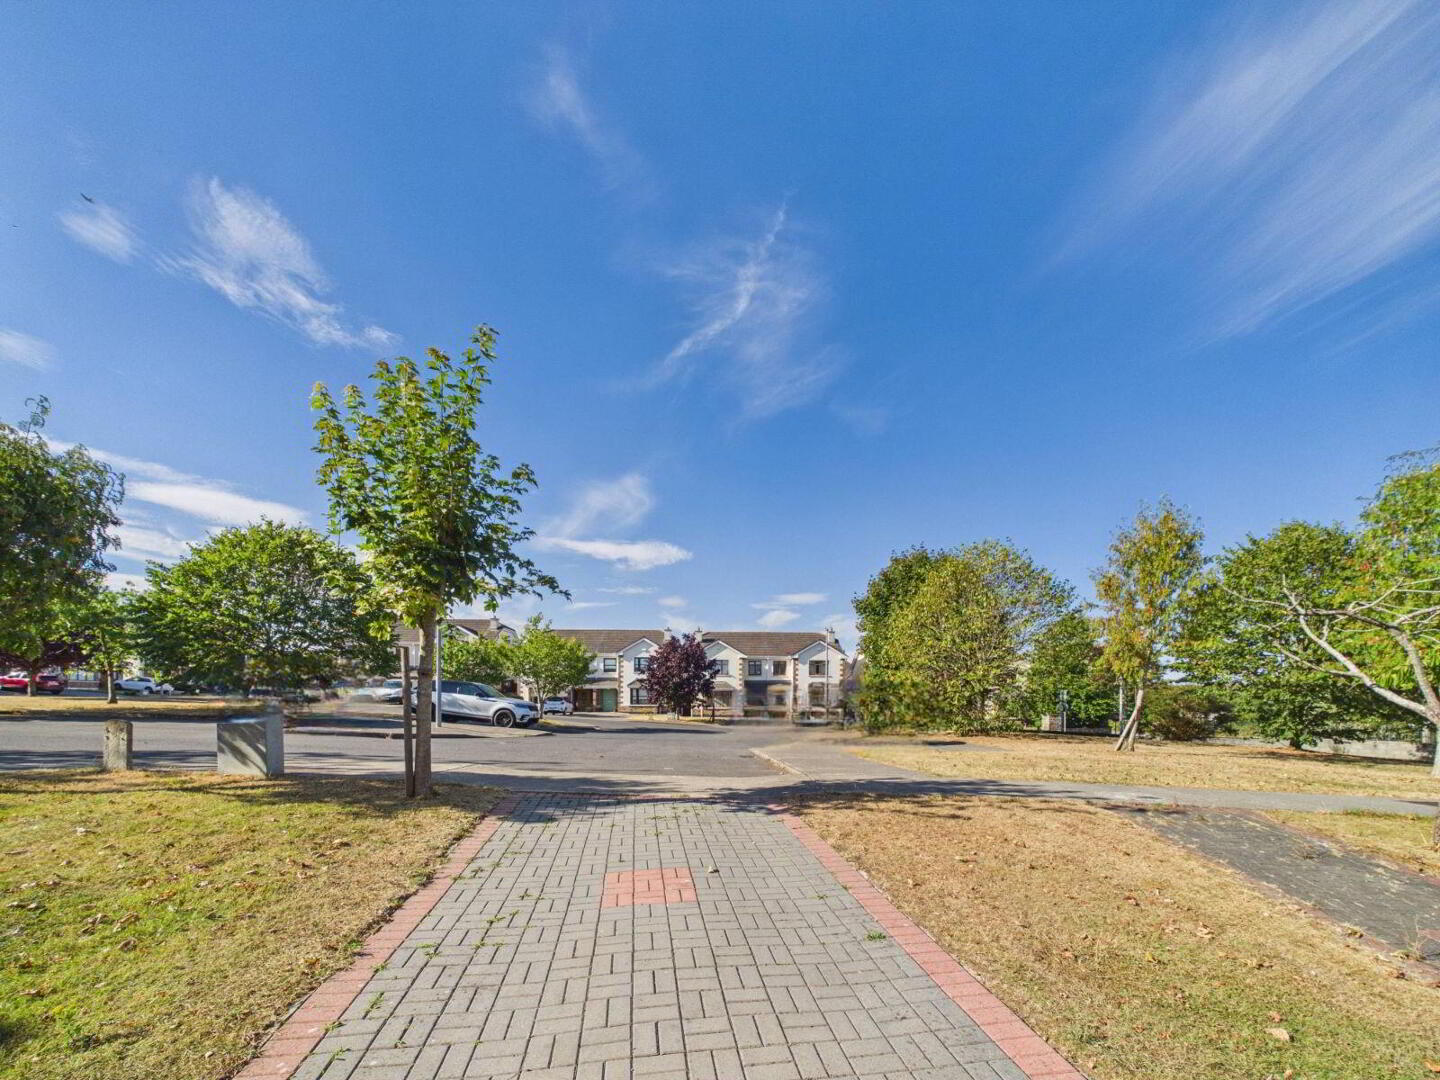
The property occupies an enviable position within the development, situated at the entrance in a quiet cul-de-sac with no passing traffic and overlooking extensive green recreational areas. To the front, there is generous private off-street parking on a cobblelock driveway, complemented by additional communal parking bays nearby. A secure side entrance leads to the exceptionally private, south-facing rear garden, which is not overlooked and features a garden shed and outdoor tap.
The property also benefits from a B3 BER rating, making it eligible for a green-rate mortgage. It was constructed c. 2006 and extends to c. 110m2 throughout.
Accommodation comprises a welcoming entrance hallway with excellent understairs storage, leading to a spacious living room overlooking the large green area to the front. The living room features a large bay window and attractive open fireplace with provisions for a gas fire.
To the rear is the generously proportioned kitchen, fitted with a range of modern wall and floor units and enjoying direct access to the private south-facing rear garden through double doors. The ground floor is completed by a separate utility room with countertop and plumbing for appliances, and a convenient guest WC just off of the utility.
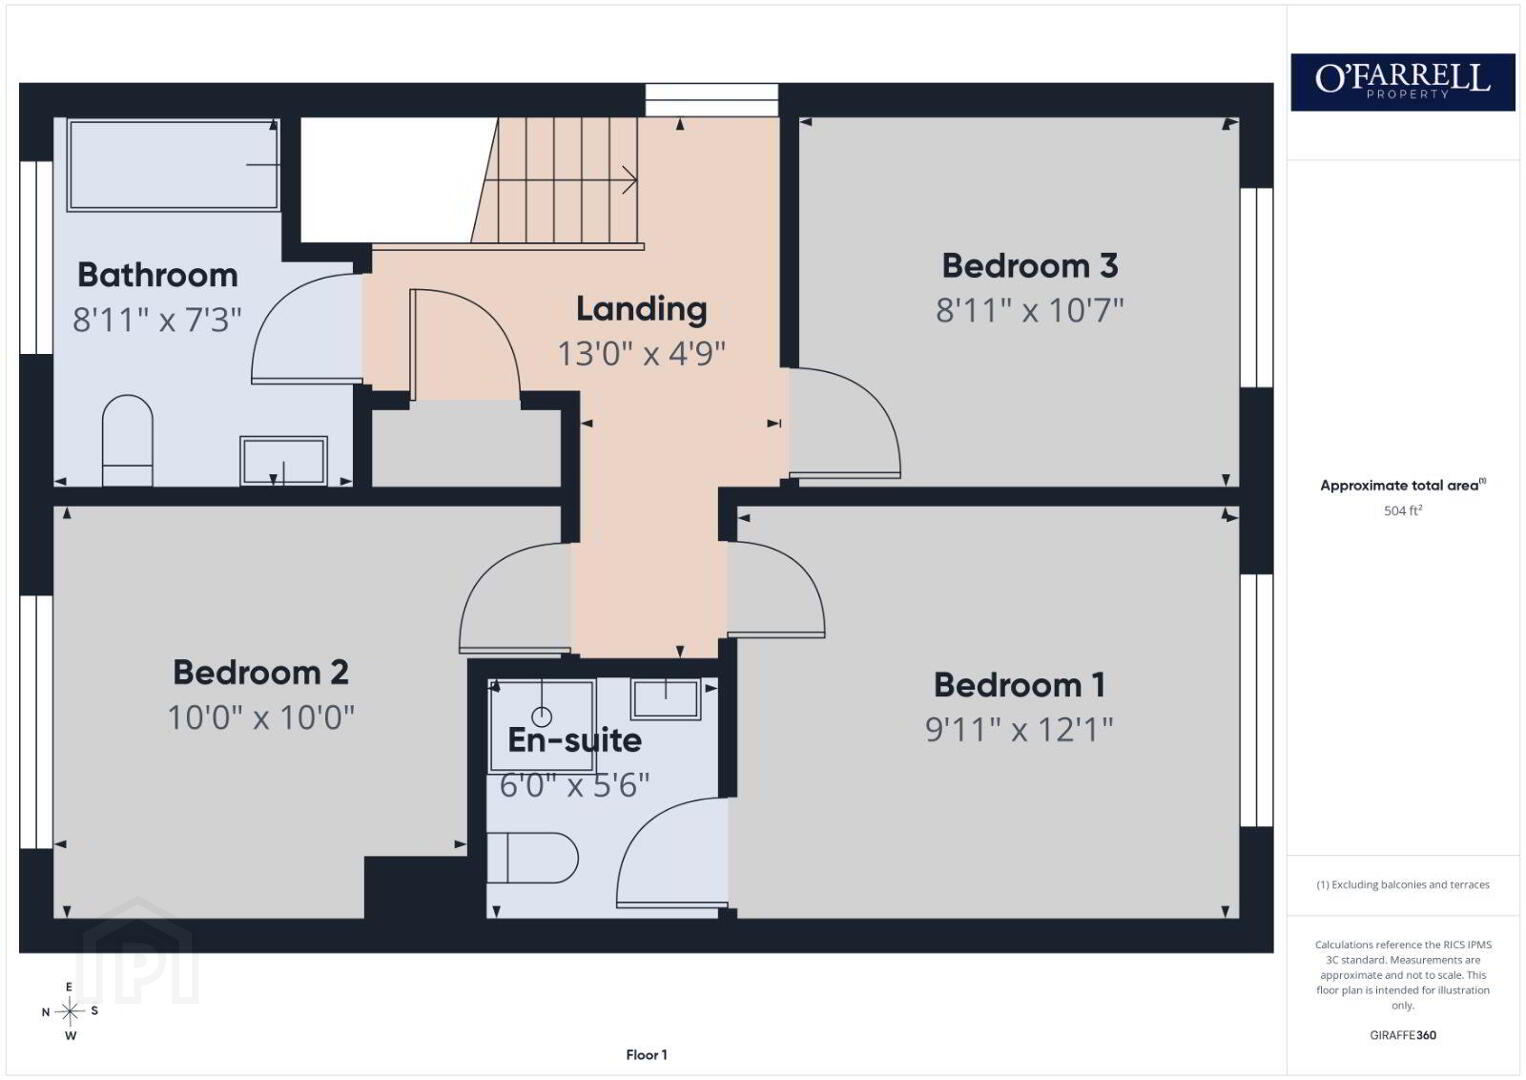
Upstairs, the landing provides access to the attic and leads to three generously sized double bedrooms, two of which benefit from fitted wardrobes. The primary bedroom is positioned to the rear of the property and features a private ensuite bathroom. A spacious family bathroom completes the first floor accommodation.
The location is excellent, situated just off the N80 main road and within easy walking distance of a wide range of local amenities. The property is also conveniently served by the CW2 Local Link bus route, providing excellent connectivity to the surrounding area.
This is a wonderful opportunity to acquire a spacious, well-maintained home in a particularly attractive position within the development and a chain-free sale.
Hallway
Tiled flooring, understairs storage
Living Room
Feature open fireplace, timber flooring, bay window
Kitchen / Dining Room
Modern fitted kitchen with wall & floor units, tiled flooring, tiled splash back, patio doors to rear garden
Utility
Countertop, plumbed for appliances, tiled flooring
Guest WC
WC, WHB, tiled flooring
Landing
Carpeted, attic access, hot press
Bedroom 1
Fitted wardrobes, carpeted, en-suite, to rear of property
En-suite
WC, WHB, shower, tiled flooring, tiled wet areas
Bedroom 2
Fitted wardrobes, carpeted, to front of property
Bedroom 3
Carpeted, to rear of property
Bathroom
WC, WHB, bath, shower, tiled flooring, tiled wet areas
Services: mains water, mains sewage, electricity, gas heating, burglar alarm
Eircode: R93 N7P6
Travel Time From This Property

Important PlacesAdd your own important places to see how far they are from this property.
Agent Accreditations
Not Provided

Marketed by O’Farrell Property
PSR Licence: 004279
+353 59 918 9881




