
Click here to view the video

Click here to view the 3D tour
Click here to view the video
Click here to view the 3D tour
Click here to view the video
Click here to view the 3D tour
For sale
Added 3 days ago
5 Bridgegate Drive, Ardee, A92CC7F
3 Bed Detached House
Asking Price €395,000
Property Overview
Status
For Sale
Style
Detached House
Bedrooms
3
Bathrooms
3
Property Features
Size
116 sq m (1,248.6 sq ft)
Tenure
Not Provided
Energy Rating
Property Financials
Stamp Duty
€3,950*²

Marketed by Raymond Potterton & Co.
PSR Licence: 002488
+353 46 902 7666

Propertynews Currency Partner - helping you transfer money for property purchases in Ireland & Northern Ireland. Speak to an expert
Additional Information
- Detached Home
- Turnkey condition
- Walking distance to Ardee Town
- Wide side access
- A rated residence
- Landscaped rear garden
- Gas heating & solar panels
- Double glazed windows and doors
- 2 x private parking
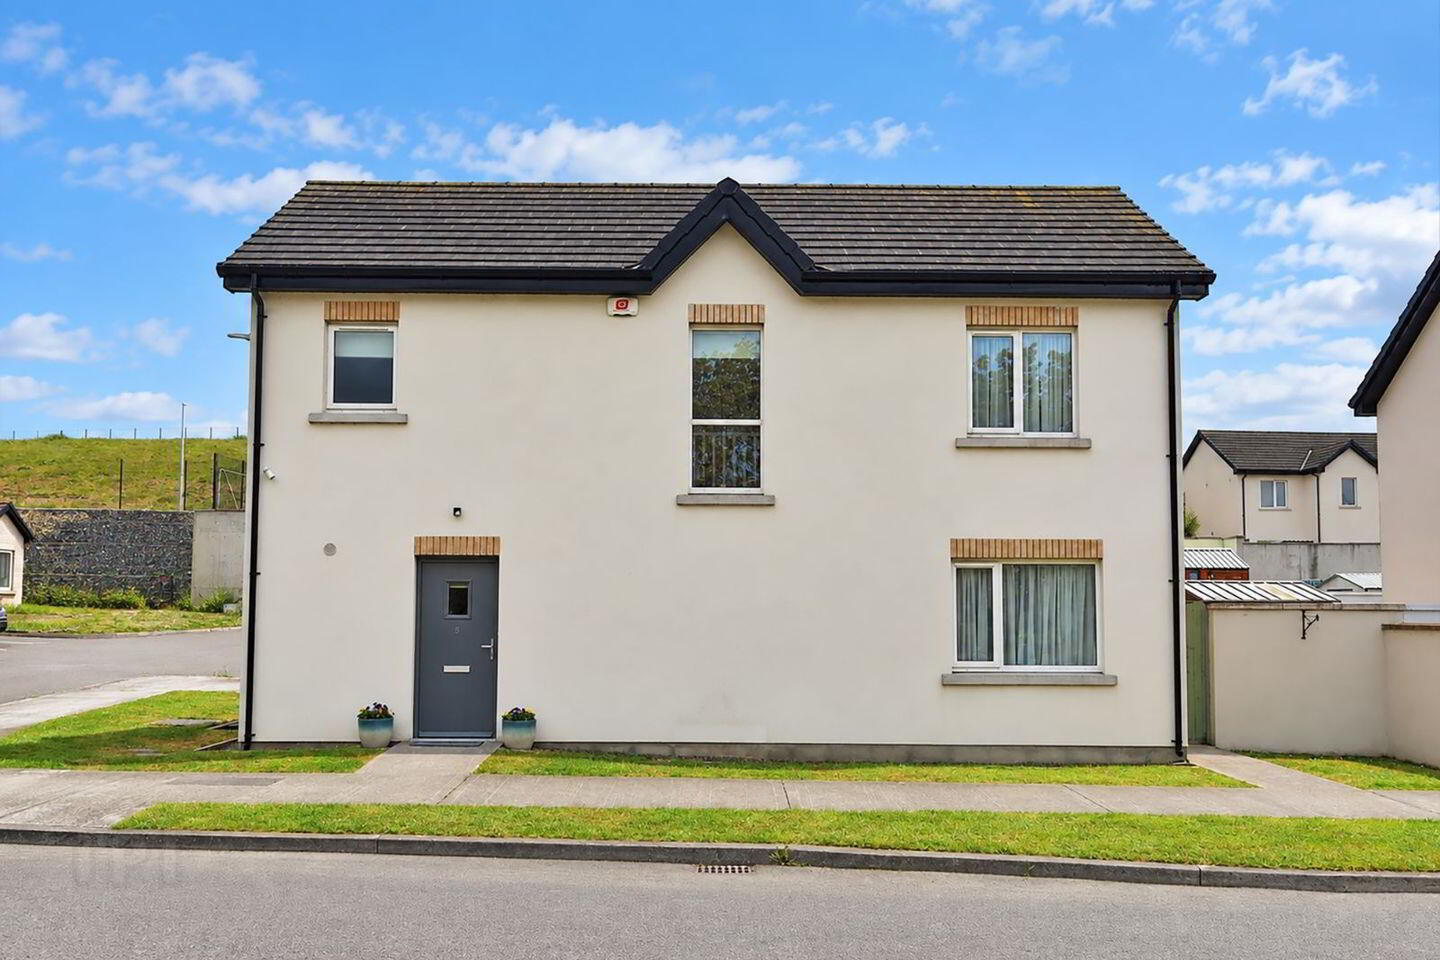
An excellent almost new A rated 3 bedroom detached residence extending to 116 sq.m. This is a rare opportunity to purchase a fine detached house in the popular development Bridgegate which is excellently located walking distance from all the amenities in Ardee.
No 5 Bridgegate Drive is excellently positioned to the front of the development not overlooked to the front with a lovely green area and enjoys amazing views of the nearby Town. This house has been finished with top quality flooring, tiling, landscaped rear garden and is presented with a lovely modern kitchen with top quality appliances.
Many rooms in this house enjoys dual aspect ensuring excellent light filled accommodation. Ardee Town is a 5 minute walk and the property enjoys very easy access to the N2 and M1 routes to Dublin City, Dundalk, Belfast and Navan. Accommodation comprises Entrance Hall, Lounge, Kitchen / Dining, 3 Bedrooms (Main ensuite) and Bathroom.
FIXTURES & FITTINGS
All flooring, blinds, light fittings, oven, hob, extractor fans, integrated fridge freezer and integrated dishwasher are included in the sale.
ACCOMMODATION
Entrance Hall-4.55 x 2.62
With tiled flooring, composite front door and two storage rooms.
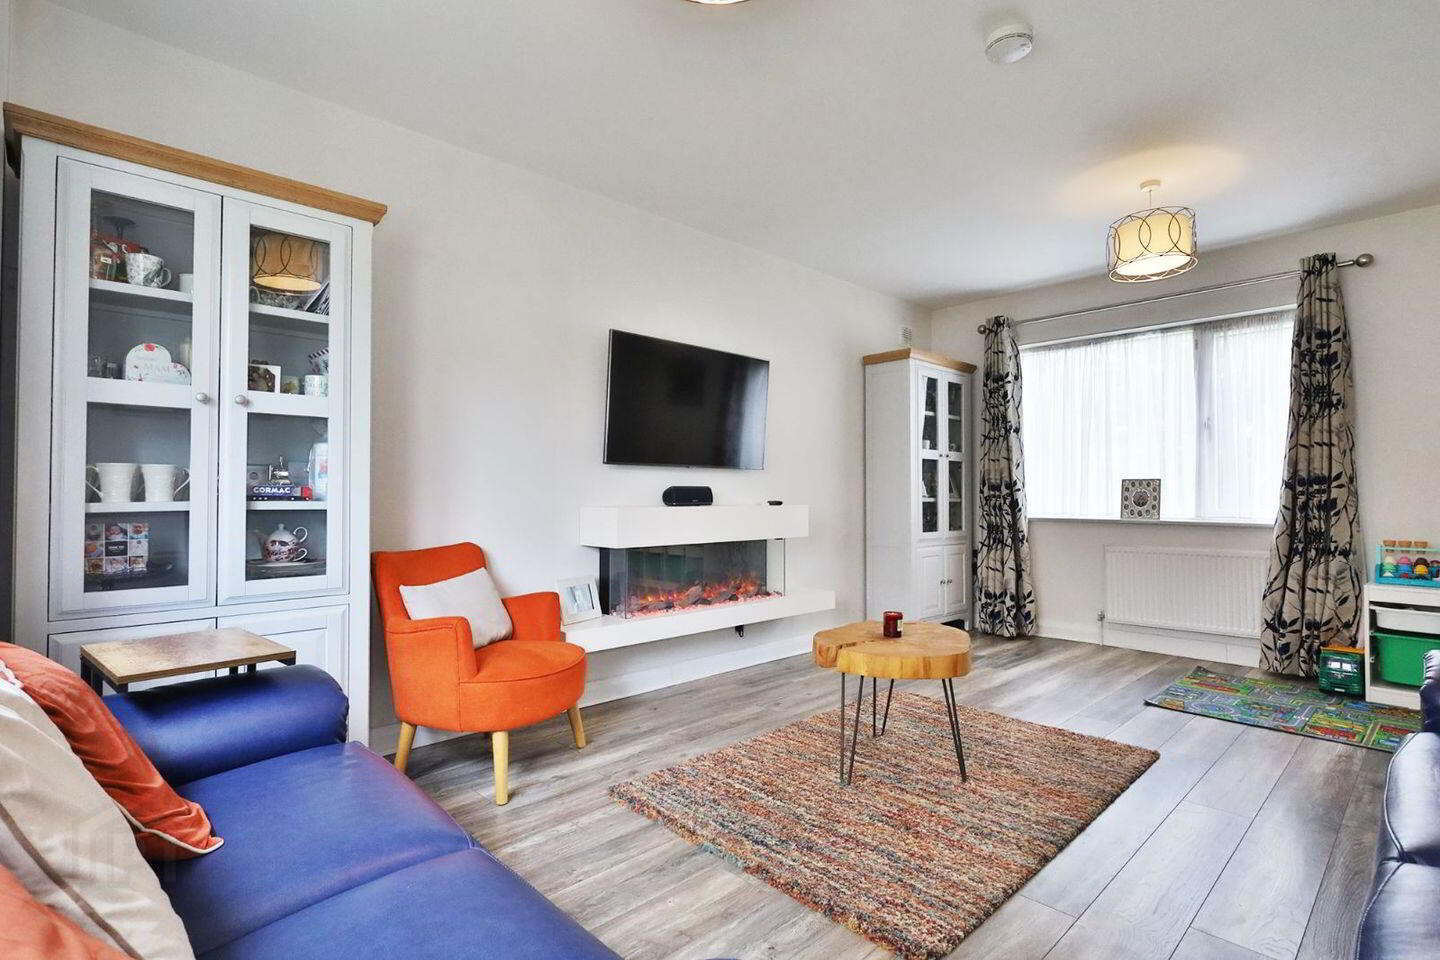
Lounge-5.72 x 3.83
Dual aspect with wooden flooring, feature electric wall mounted fire and patio doors to the rear garden.
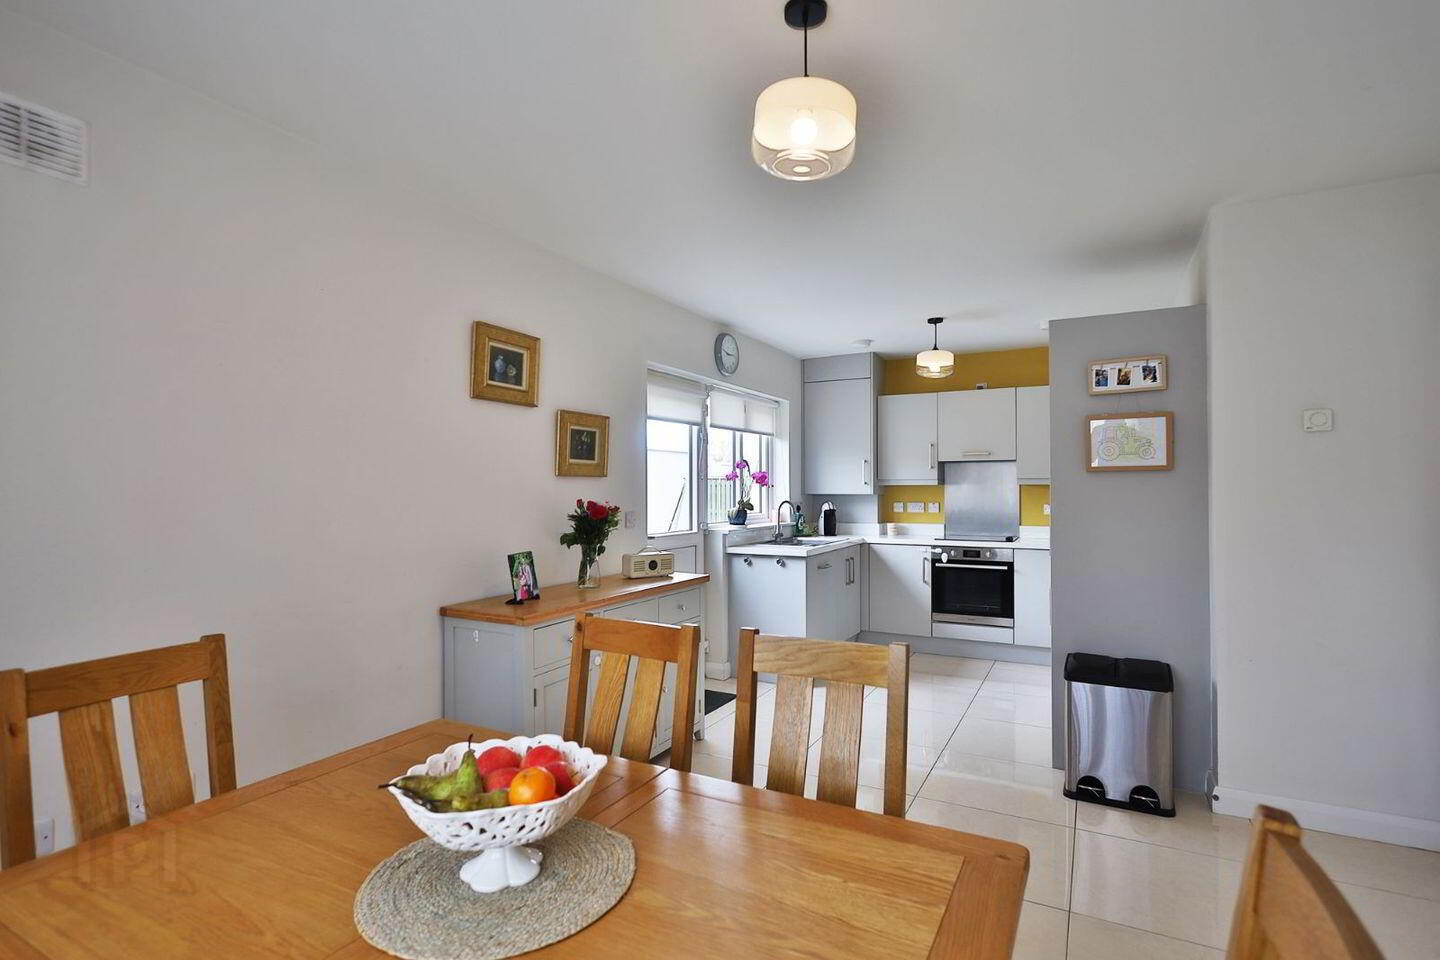
Kitchen-6.87 x 3.40
Superbly fitted with tiled flooring, modern built in wall and floor units, splashback tiling, oven, hob, extractor fan, integrated fridge freezer and integrated dishwasher.
Guest w.c.-1.93 x 1.43
With tiled flooring, w.c. and w.h.b.
Landing
With carpet and hotpress.
Bedroom 1-4.41 x 3.07
With wooden flooring and built in wardrobes.
Ensuite-3.06 x 1.21
With tiled flooring, partially tiled walls, w.c., w.h.b. and shower.
Bedroom 2-3.41 x 3.25
With wooden flooring and free-standing wardrobe.
Bedroom 3-3.43 x 3.26
With wooden flooring.
Bathroom-2.16 x 1.76
With tiled flooring, partially tiled walls, w.c., w.h.b. and bath.
DIRECTIONS
EIRCODE A92 CC7F
BER Details
BER Rating: A3
BER No.: 112882428
Energy Performance Indicator: Not provided
Travel Time From This Property

Important PlacesAdd your own important places to see how far they are from this property.
Agent Accreditations

Marketed by Raymond Potterton & Co.
PSR Licence: 002488
+353 46 902 7666




