For sale
Added 1 day ago
5 Belvoir Park, Lisburn, BT28 1TZ
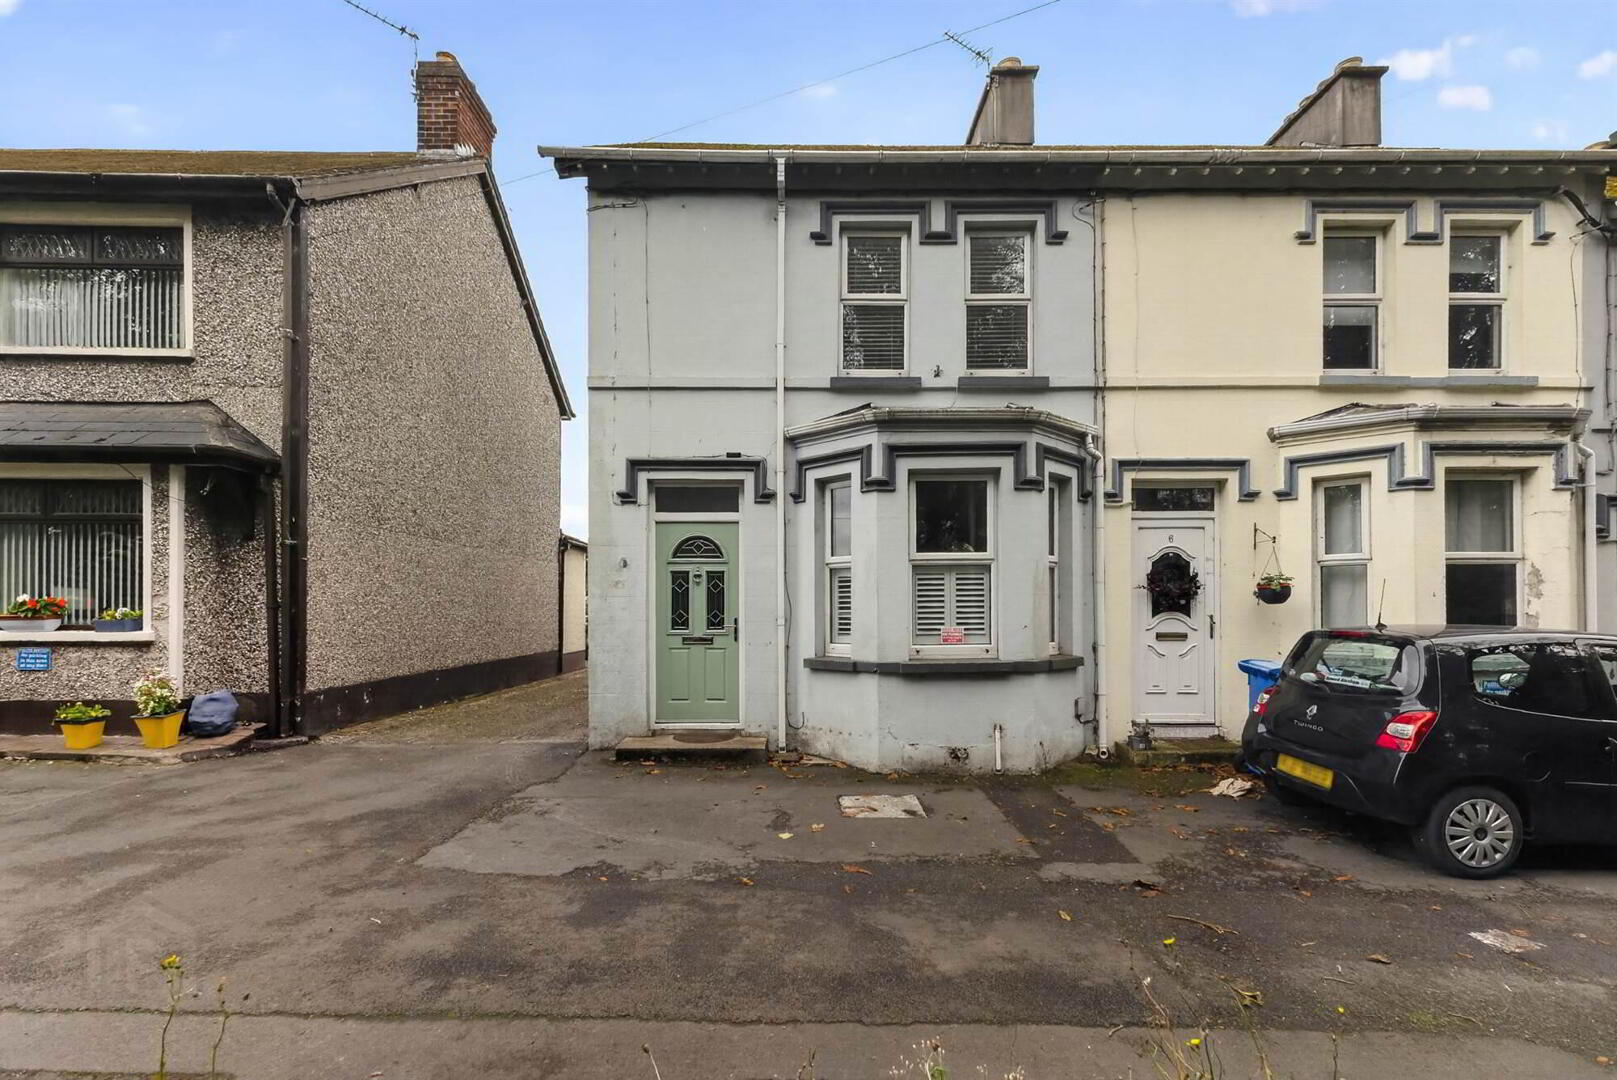
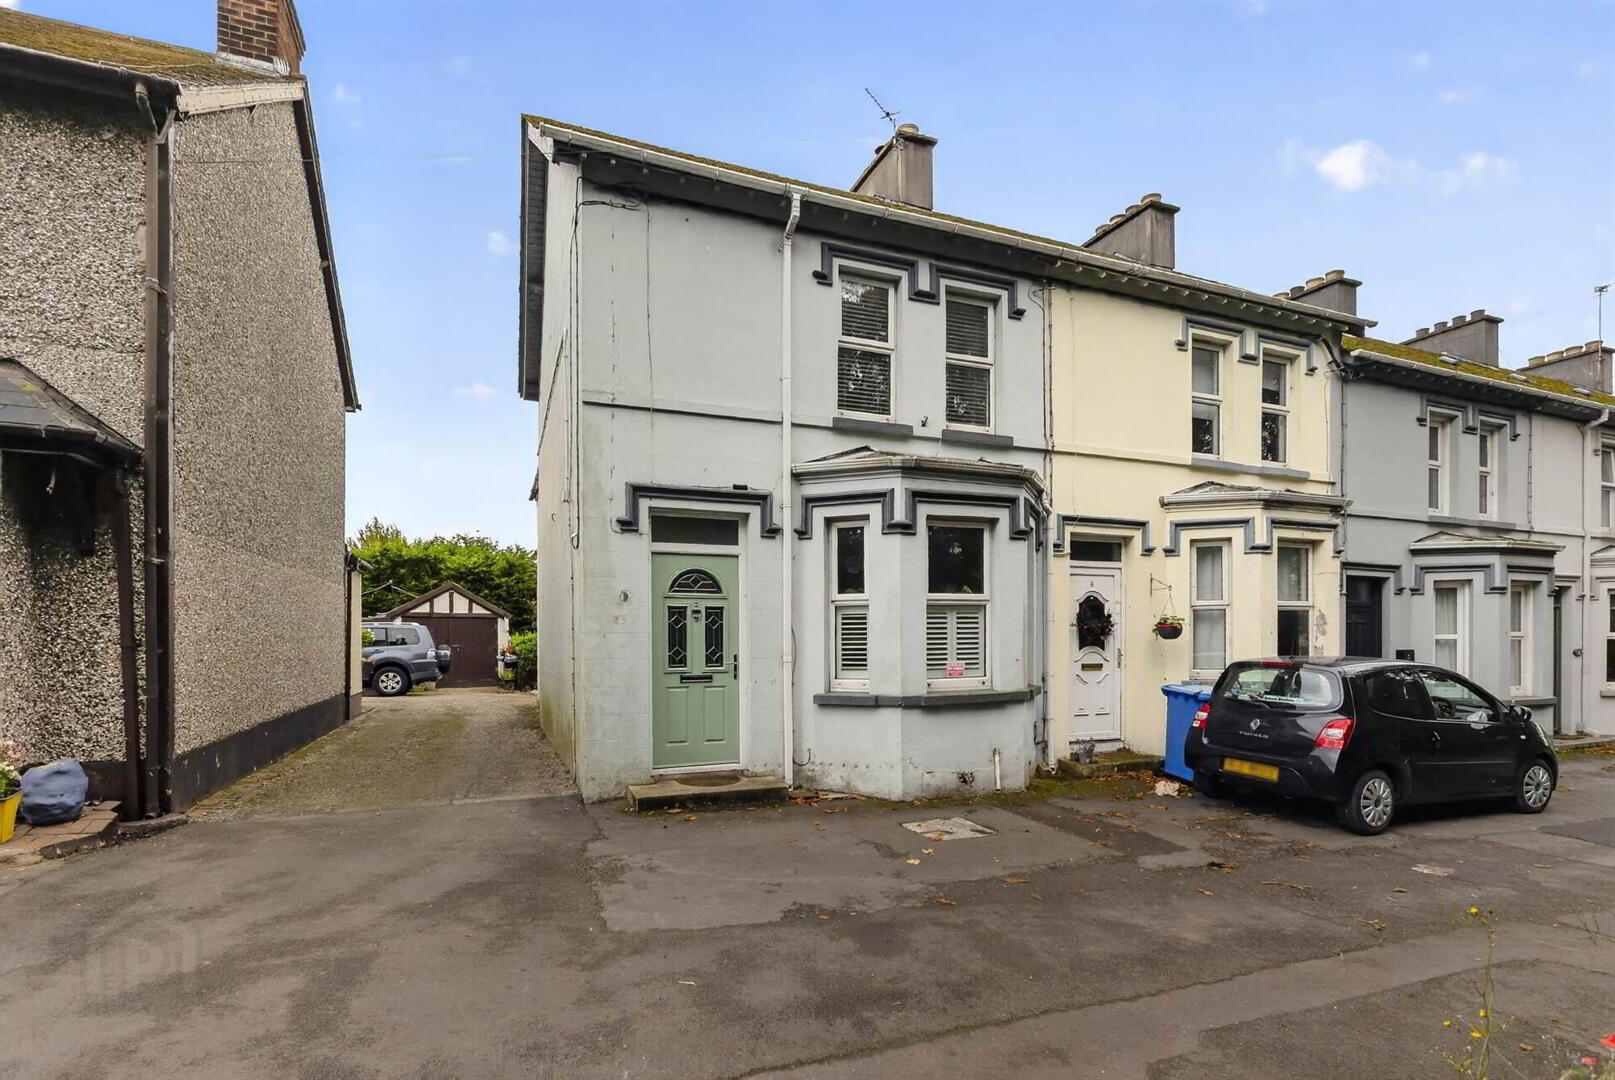
2 Bed End-Terrace House
Offers Over £179,950
Property Overview
Status
For Sale
Style
End-Terrace House
Bedrooms
2
Receptions
1
Property Features
Tenure
Not Provided
Energy Rating
Heating
Gas
Broadband Speed Checker
*³
In partnership with
Property Financials
Stamp Duty
Rates
£738.19 pa*¹
Typical Mortgage


Marketed by Templeton Robinson (Lisburn)
+44 28 9266 1700

Propertynews Currency Partner - helping you transfer money for property purchases in Ireland & Northern Ireland. Speak to an expert
Additional Information
- Stunning Edwardian End-Terraced House
- Prime Location Overlooking Mature Green
- Minutes' Walk From Lisburn City Centre
- Welcoming Lounge Open To Dining Room
- Beautiful Period Features Throughout
- Exposed Brickwork And Original Fireplaces
- Original Fireplace In Every Room
- Well-Appointed Kitchen With High And Low-Level Units
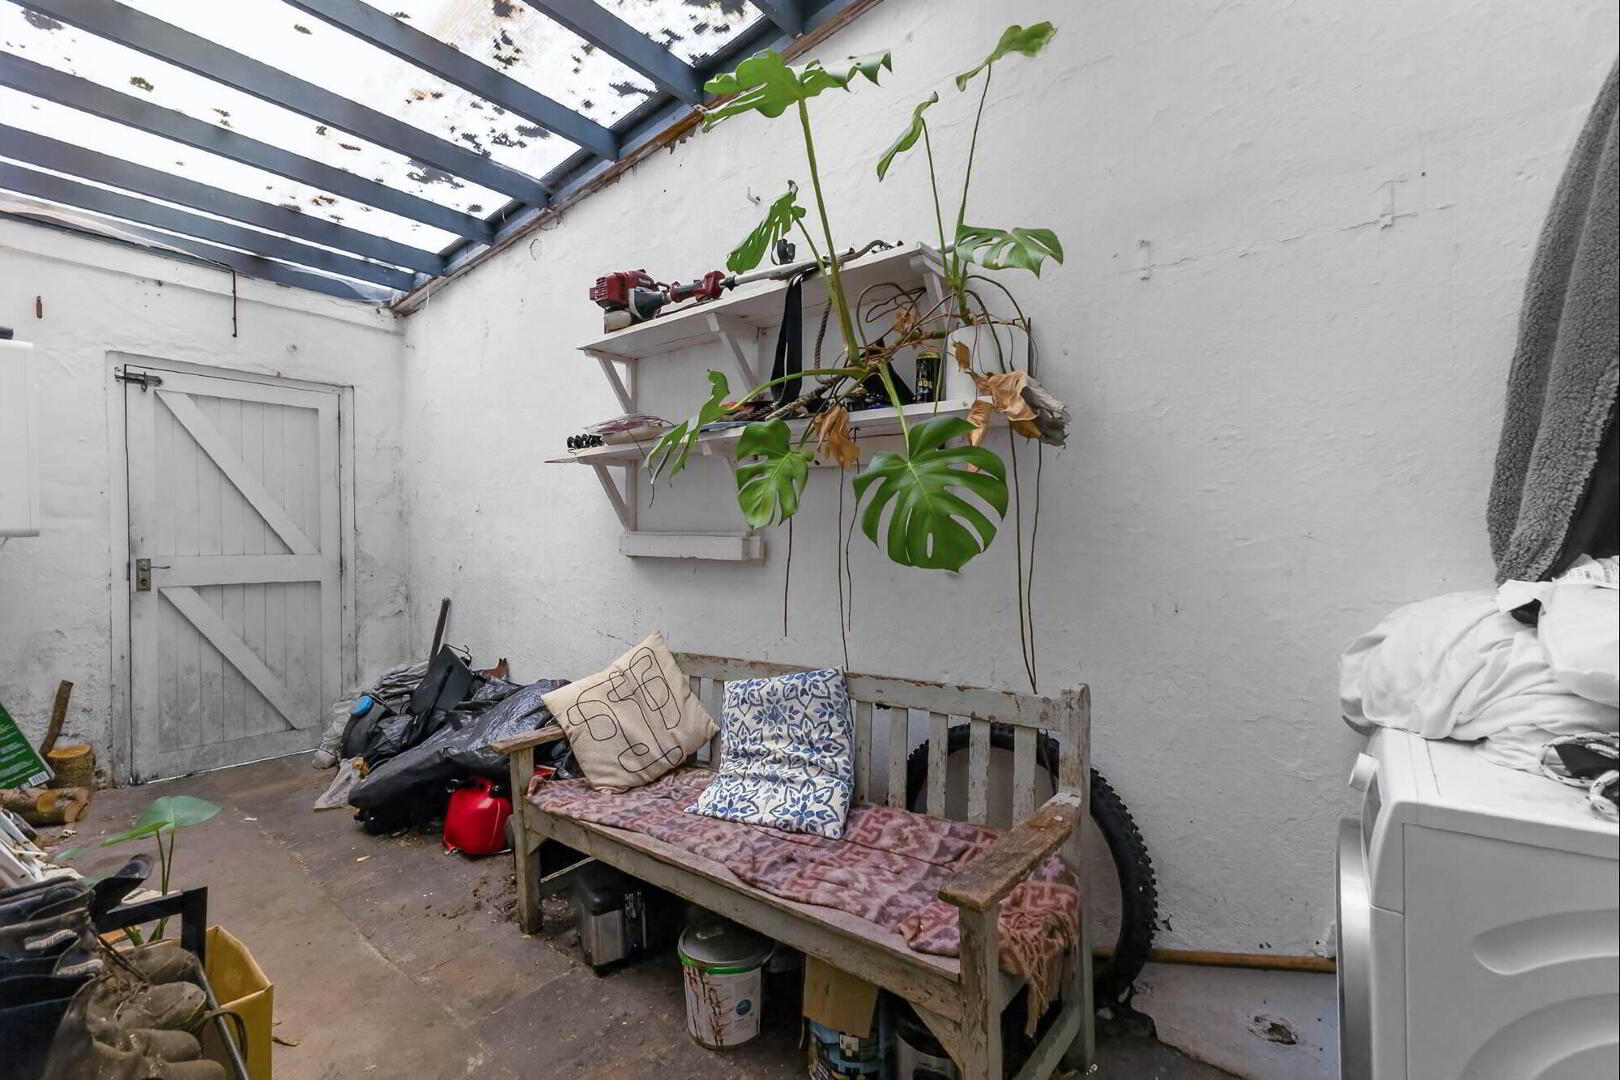
- Enclosed Rear Yard
- Two Generous Double Bedrooms
- Large Family Bathroom
- Excellent Privacy And Tranquil Outlook
- Gas Fired Central Heating
- Highly Desirable And Convenient Location
- Sure To Prove Popular
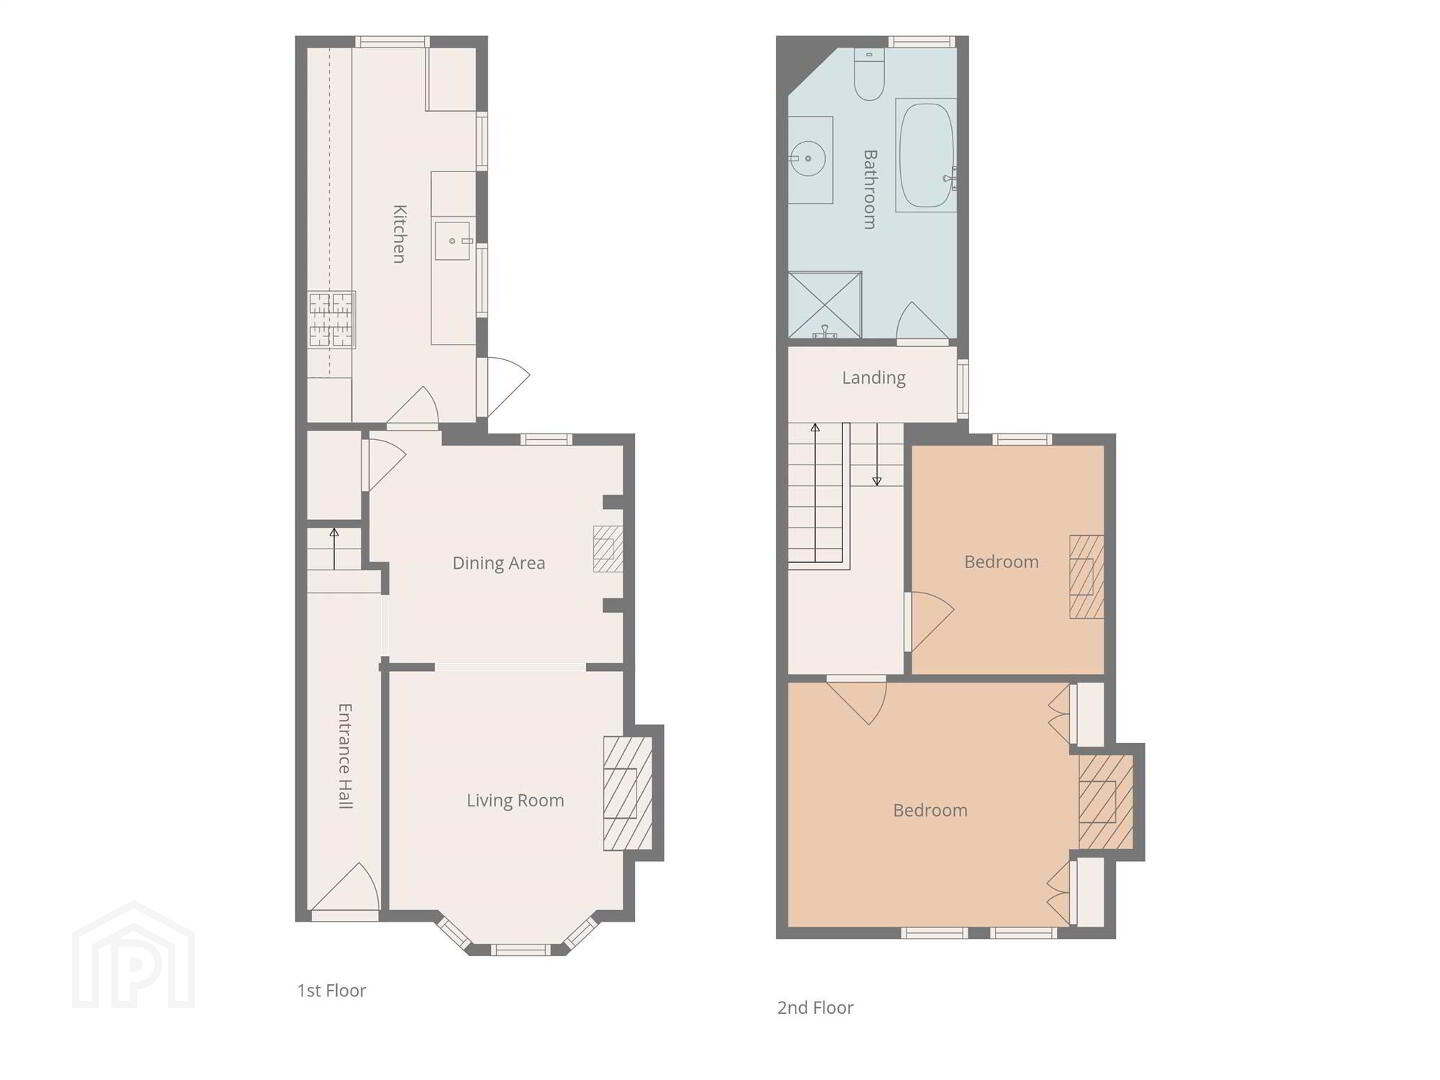
The welcoming accommodation comprises a spacious lounge open through to the dining room, showcasing an array of period features including exposed brickwork and an original fireplace. The well-appointed kitchen offers a range of high and low-level units, with access to the enclosed rear yard.
Upstairs, there are two generous double bedrooms and a large family bathroom. A particularly attractive feature of this wonderful home is that every room benefits from an original fireplace, complemented by a wealth of retained Edwardian detailing throughout.
With its superb location, characterful accommodation and peaceful outlook, this distinctive property is sure to prove highly popular and early viewing is strongly recommended.
Ground Floor
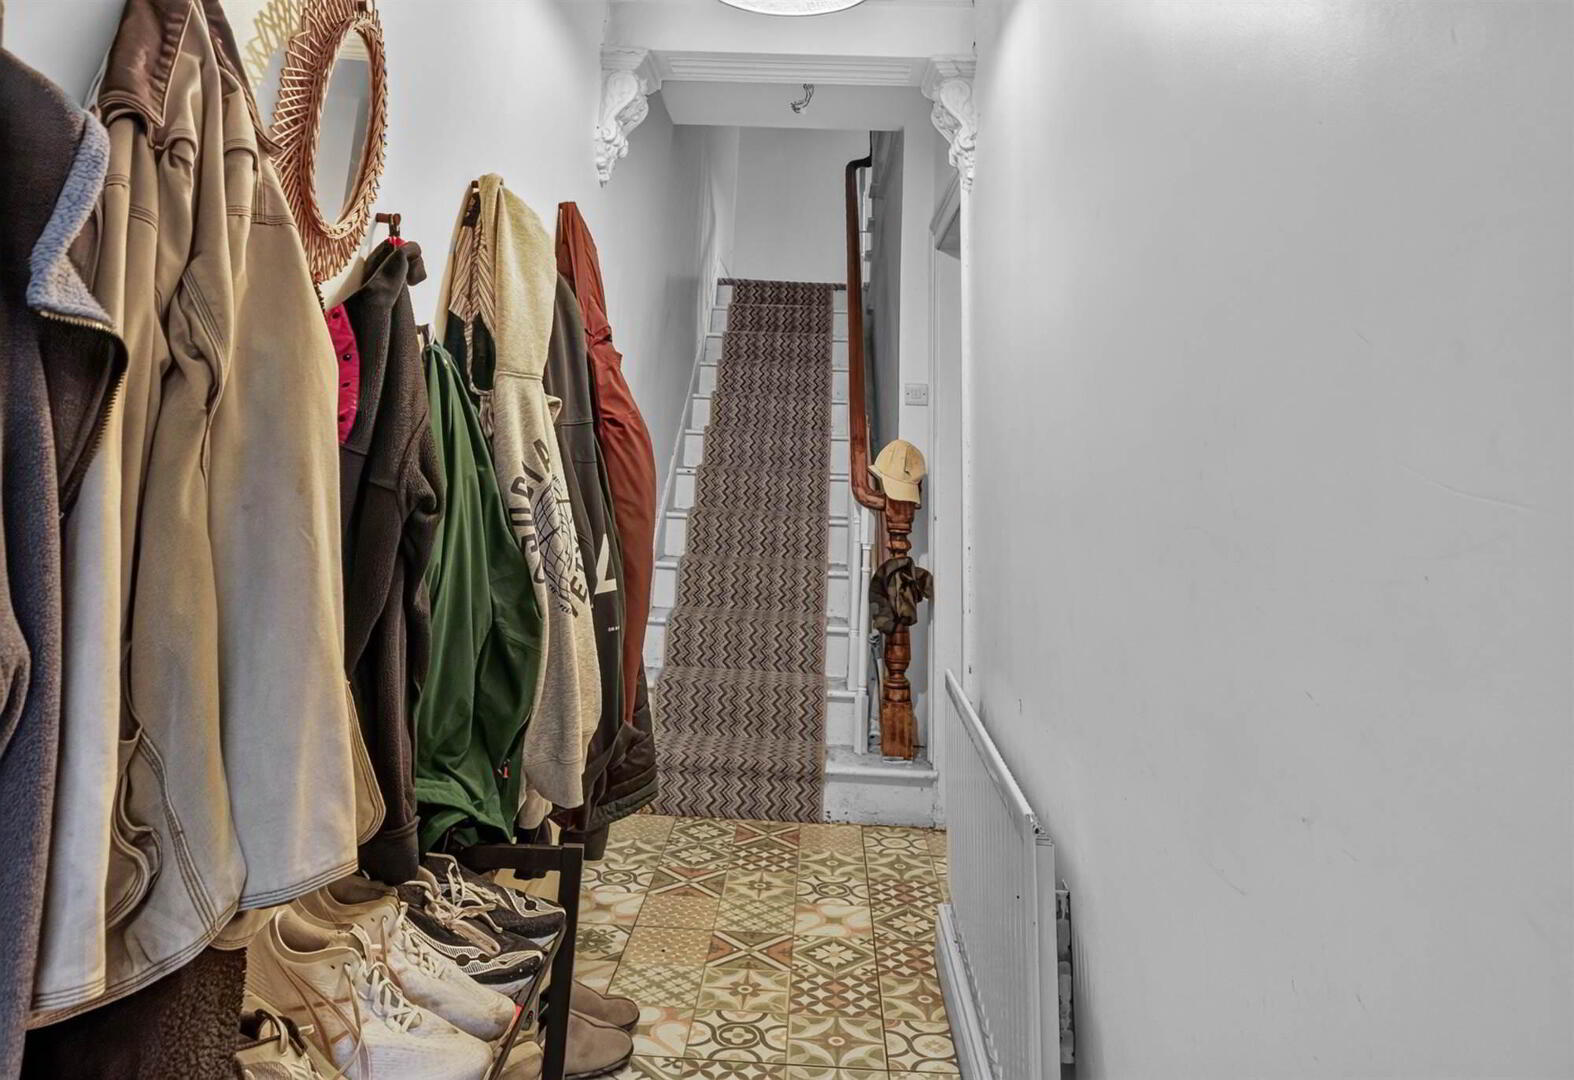
- uPVC door with glazed panels to . . .
- ENTRANCE HALL:
- Ceramic tiled floor, cornice ceiling.
- LOUNGE:
- 4.m x 3.2m (13' 1" x 10' 6")
Marble fireplace with open fire, cast iron inset and ceramic tiled hearth, cornice ceiling, laminate wood floor. Open to . . . - DINING ROOM:
- 3.3m x 2.8m (10' 10" x 9' 2")
Laminate wood floor, wood burning stove with ceramic tiled surround and brick hearth, understairs storage. - KITCHEN/DINER:
- 4.9m x 2.2m (16' 1" x 7' 3")
Range of high and low level units, laminate wood effect worktops, Belfast sink unit, space for dishwasher, space for fridge freezer, double electric oven with four ring gas hob, space for tumble dryer, ceramic tiled floor, recessed spotlights.
First Floor
- LANDING:
- Access to roofspace.
- BEDROOM (1):
- 4.m x 3.3m (13' 1" x 10' 10")
Laminate wood effect floor, cast iron fireplace with ceramic tiled hearth, cast iron inset. - BEDROOM (2):
- 2.8m x 2.6m (9' 2" x 8' 6")
Laminate wood effect floor, cast iron fireplace. - BATHROOM:
- Fully tiled shower cubicle with electric shower unit, vanity unit with wash hand basin with tiled splashback, free standing bath, low flush wc, laminate wood effect floor, panelled walls, cast iron fireplace.
Outside
- Enclosed paved and covered rear yard, light and power.
Directions
Travelling on Longstone Street out of Lisburn City Centre, turn onto Belvoir Park and follow the lane until number 5 is on the left.
--------------------------------------------------------MONEY LAUNDERING REGULATIONS:
Intending purchasers will be asked to produce identification documentation and we would ask for your co-operation in order that there will be no delay in agreeing the sale.
Travel Time From This Property

Important PlacesAdd your own important places to see how far they are from this property.
Agent Accreditations


Marketed by Templeton Robinson (Lisburn)
+44 28 9266 1700




