For sale
Updated 12 hours ago
5 Beech Way, Donaghmore, Dungannon, BT70 1SU
3 Bed Semi-Detached House
Price £150,000
Property Overview
Status
For Sale
Style
Semi-Detached House
Bedrooms
3
Receptions
1
Property Features
Tenure
Not Provided
Heating
Oil
Broadband Speed Checker
*³
Property Financials
Stamp Duty
Rates
£1,038.35 pa*¹
Typical Mortgage


Marketed by CPS (Armagh)
+44 28 3752 8888

Propertynews Currency Partner - helping you transfer money for property purchases in Ireland & Northern Ireland. Speak to an expert
Additional Information
5 Beech Way
Description
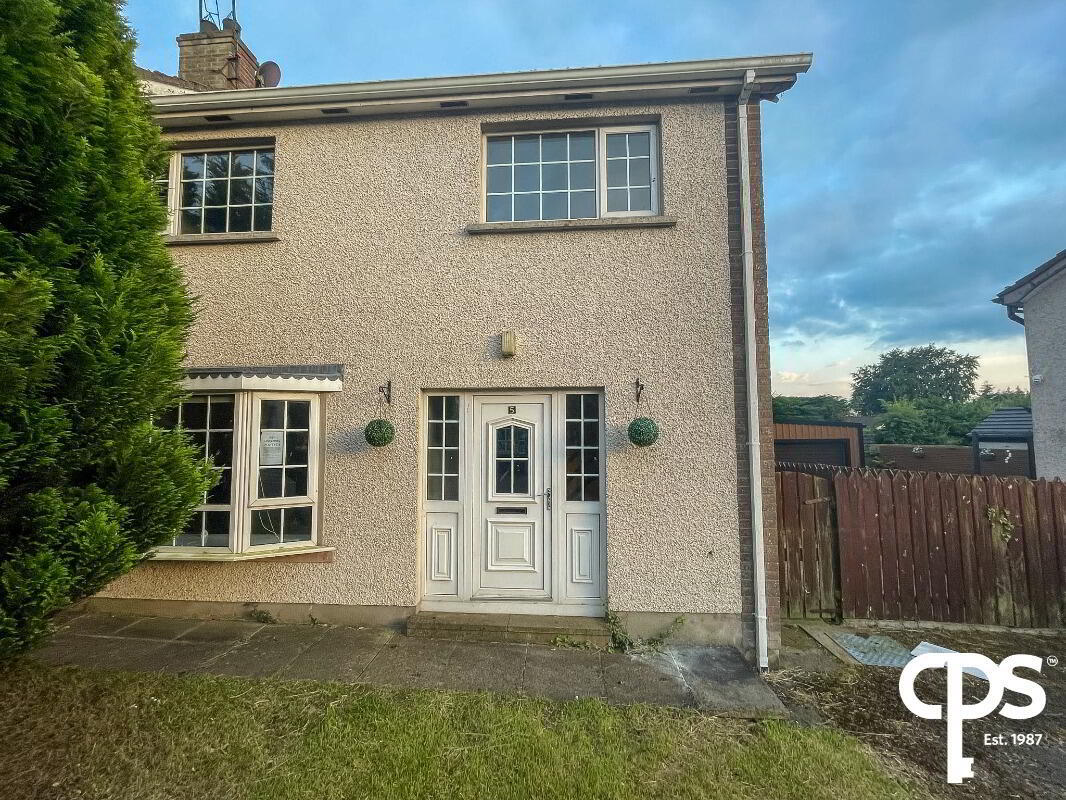
CPS are delighted to welcome this well-presented three-bedroom semi-detached home to the open market.
Situated within a popular residential development, this attractive property offers well-proportioned accommodation throughout and is ideally suited to first-time buyers, young families or investors alike. The property enjoys a good standard of finish throughout, benefitting from generous living accommodation, a private driveway and enclosed rear garden.
Internally, the property comprises a bright and spacious front-facing reception room, a generous kitchen offering ample space for family dining, a convenient ground floor WC, three well-proportioned bedrooms and a family bathroom.
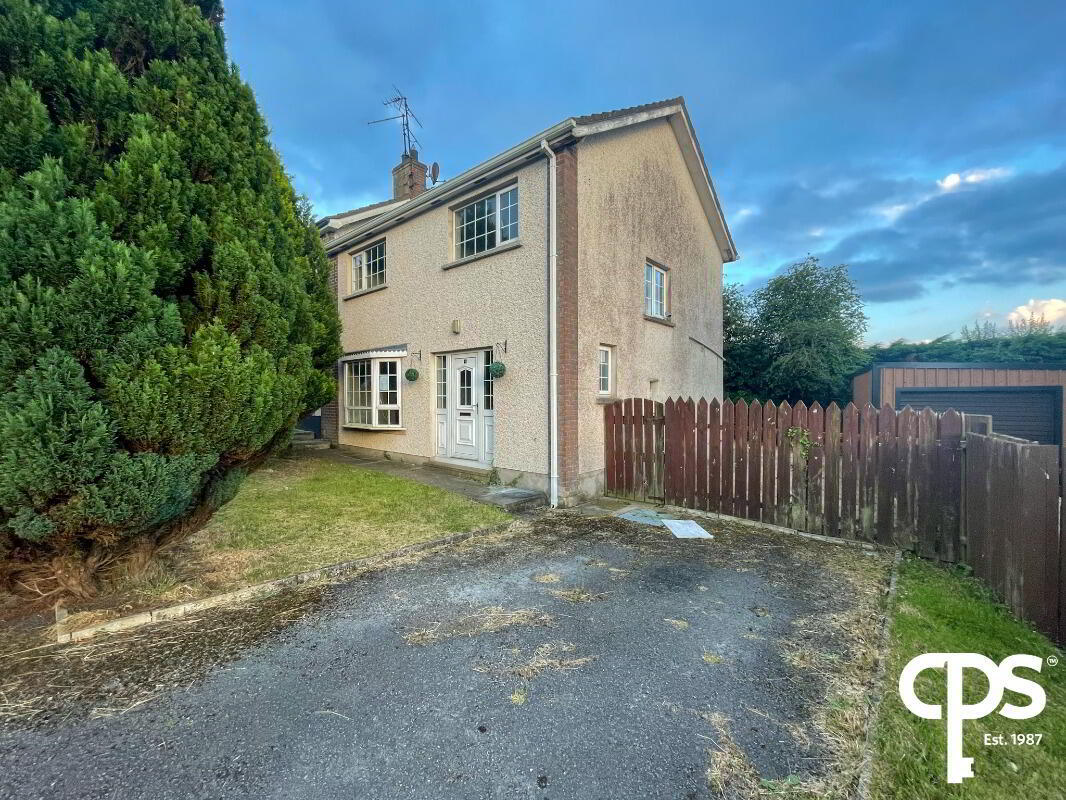
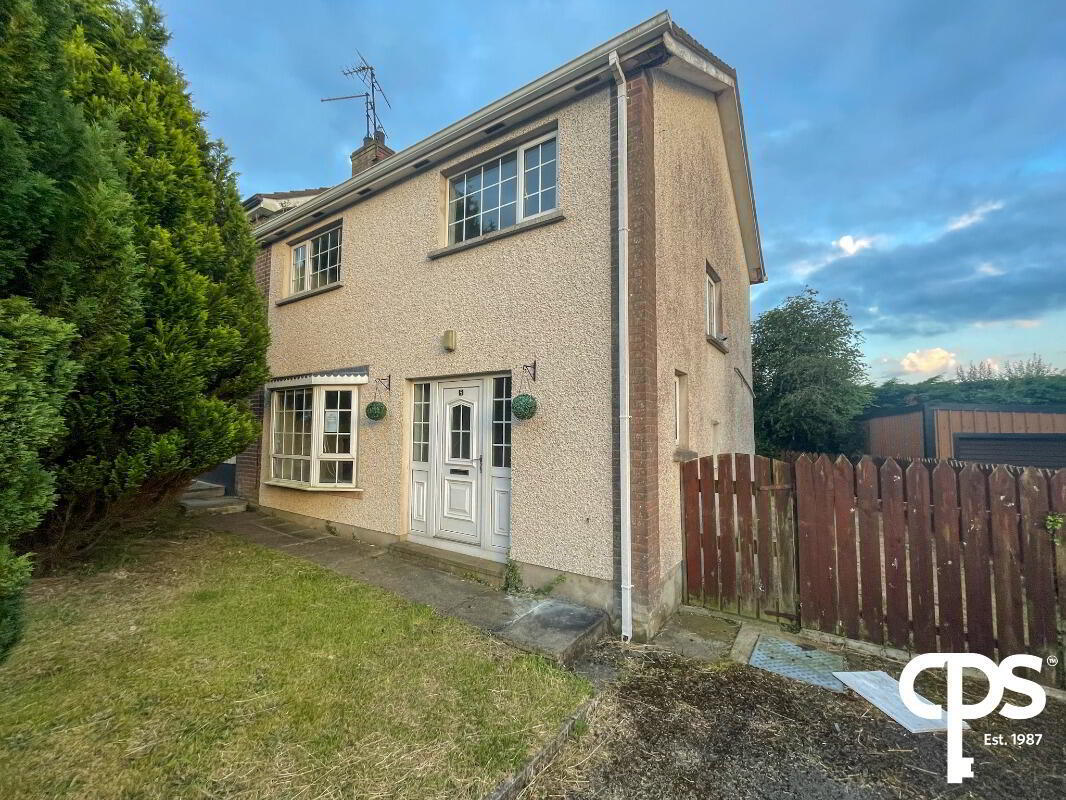
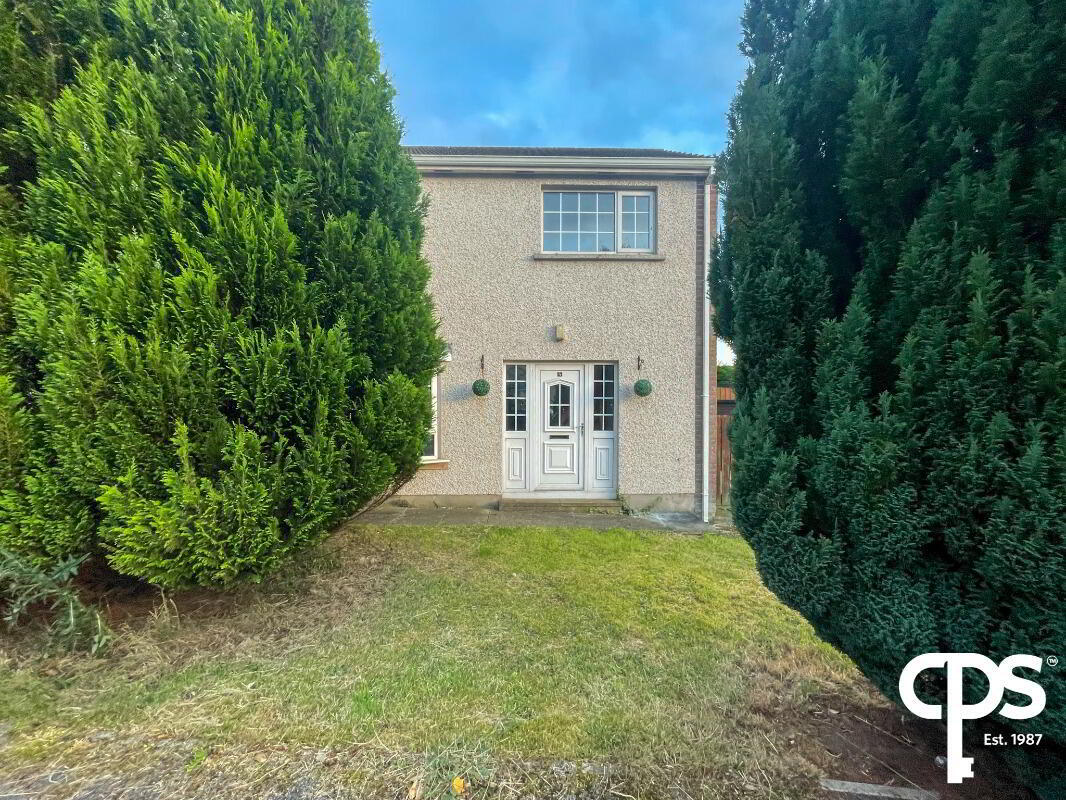
Externally, the property benefits from a private driveway to the front alongside a well-maintained lawn with mature trees and shrubbery, creating an attractive first impression. To the rear, the enclosed garden is laid in lawn, providing a private outdoor space ideal for children, pets or outdoor entertaining.
Located within a convenient residential location, the property offers easy access to local schools, shops and a range of local amenities, making it an excellent opportunity for a wide range of purchasers.
Early viewing is highly recommended. Contact your local CPS branch today to arrange your private viewing.
Key Features
- Well-presented three-bedroom semi-detached home
- Bright front-facing reception room
- Spacious kitchen with dining potential
- Ground floor WC
- Three well-proportioned bedrooms
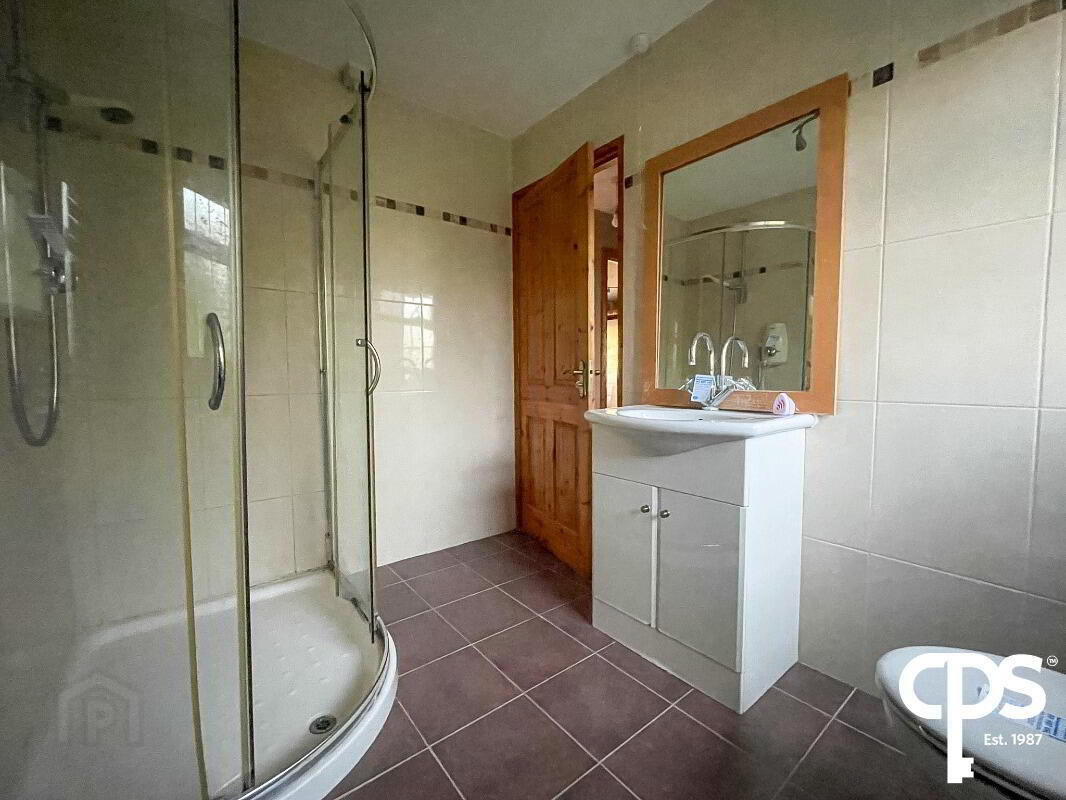
- Family bathroom
- Private driveway
- Front garden laid in lawn with mature trees
- Enclosed rear garden laid in lawn
- Good standard of finish throughout
- Ideal for first-time buyers, young families or investors
Accommodation
Ground Floor
Living Room – 4.00m x 3.50m
A bright and spacious front-facing reception room offering comfortable family living accommodation with excellent natural light.
Kitchen – 6.50m x 2.50m
A generous kitchen providing excellent workspace and ample room for family dining, with access to the rear garden.
Ground Floor WC – 2.00m x 1.00m
Comprising WC and wash hand basin.
First Floor
Principal Bedroom – 4.00m x 3.00m
A spacious rear-facing double bedroom offering ample room for freestanding furniture.
Bedroom Two – 3.50m x 3.20m
A generous front-facing double bedroom finished to a good standard.
Bedroom Three – 3.00m x 2.50m
A versatile third bedroom ideal as a child's bedroom, nursery, guest room or home office.
Family Bathroom – 2.50m x 2.50m
A well-proportioned family bathroom providing space for a bath or shower suite, WC and wash hand basin.
External
To the front of the property is a private driveway providing off-street parking, together with a lawned garden enhanced by mature trees and shrubbery.
The enclosed rear garden is laid in lawn, offering a private outdoor space with excellent potential for relaxing, entertaining or family enjoyment.
Offering spacious accommodation, generous outdoor space and a convenient location, 5 Beech Way represents an excellent opportunity to purchase a quality home suitable for a wide range of buyers. Early viewing is highly recommended.
Travel Time From This Property

Important PlacesAdd your own important places to see how far they are from this property.
Agent Accreditations




Marketed by CPS (Armagh)
+44 28 3752 8888




