
Click here to view the 3D tour
Click here to view the 3D tour
Click here to view the 3D tour
5 Barview House Apartments, Church Street, Portstewart, BT55 7RP
2 Bed Apartment
Offers Over £285,000
Property Overview
Status
For Sale
Style
Apartment
Bedrooms
2
Bathrooms
2
Receptions
1
Property Features
Tenure
Not Provided
Energy Rating
Heating
Gas
Broadband Speed Checker
*³
In partnership with
Property Financials
Stamp Duty
Rates
£1,279.20 pa*¹
Typical Mortgage


Marketed by Causeway Coast Sales & Rentals
+44 28 7083 2220

Propertynews Currency Partner - helping you transfer money for property purchases in Ireland & Northern Ireland. Speak to an expert
Additional Information
- Two Bedroom
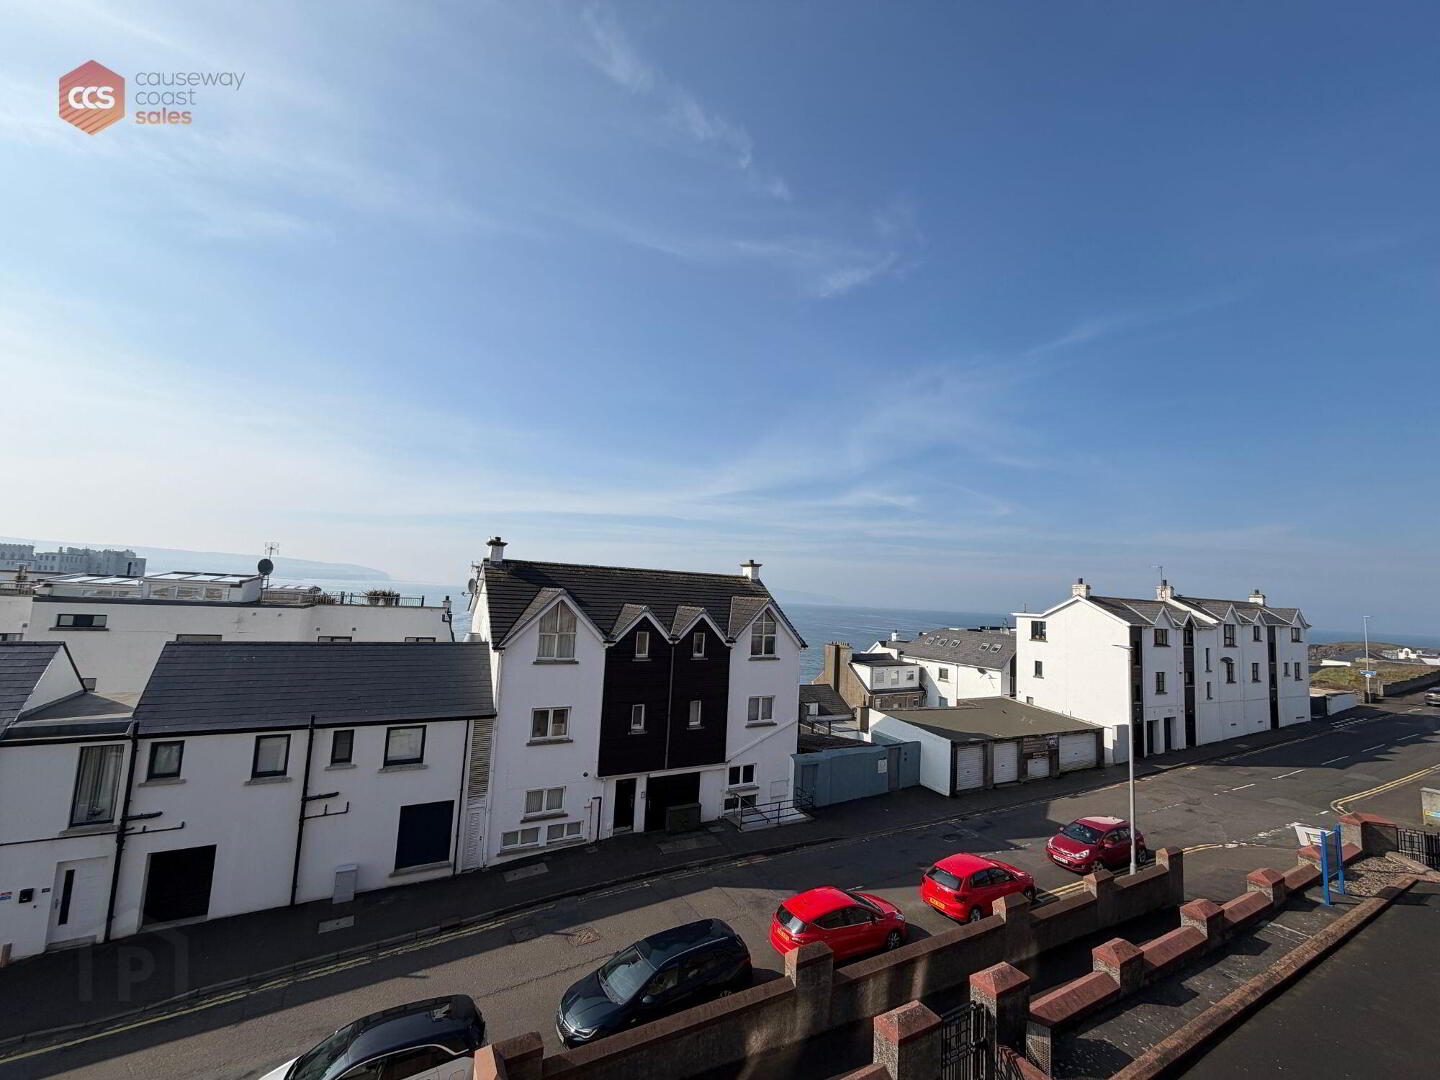
- Sea Views
- Lift Access To All Floors
- Private Parking
- Central Location
- uPVC Double Glazed Windows
Apt 5 Barview House - two-bedroom apartment
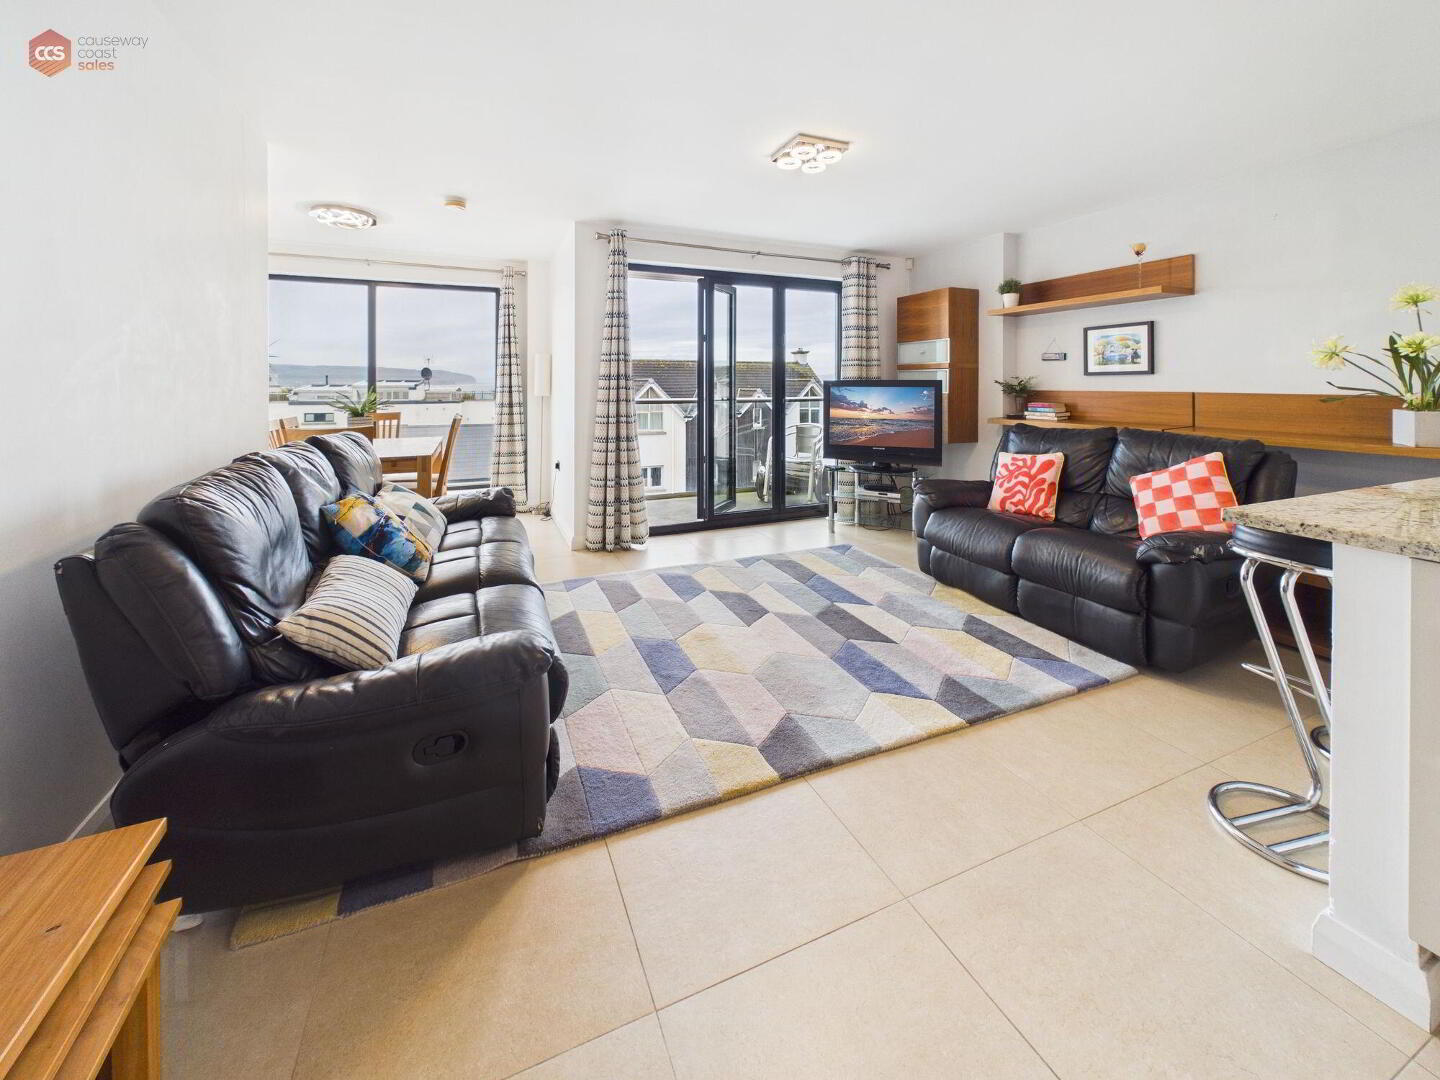
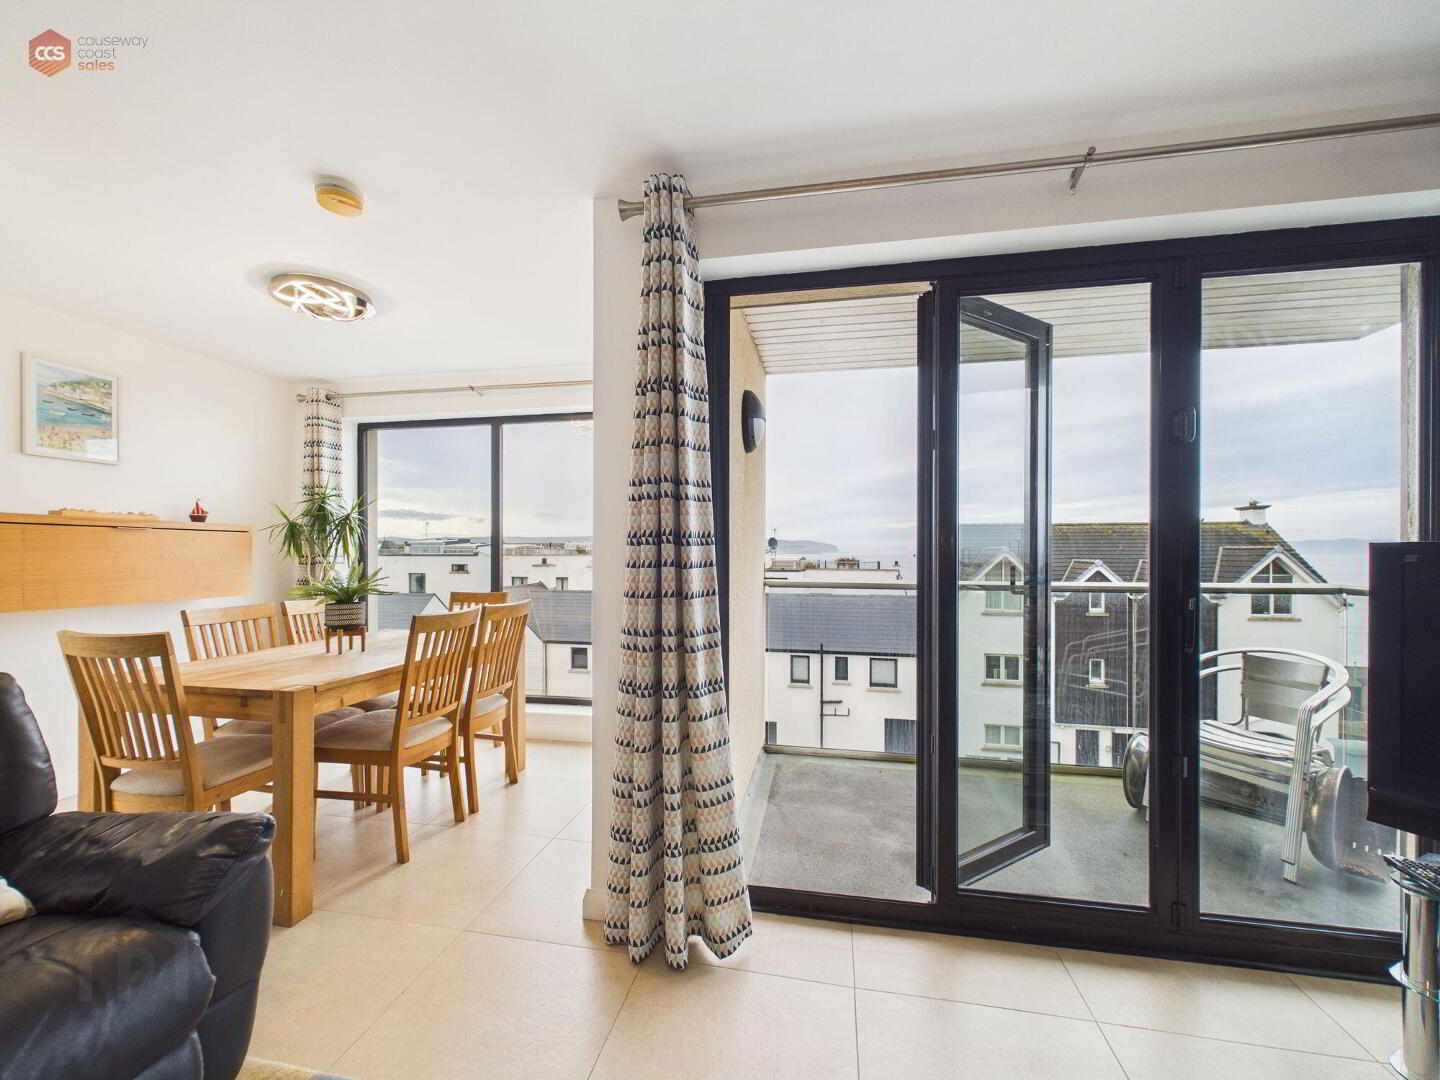
Causeway Coast Sales proudly presents, Apt 5 Barview House. Located in the heart of Portstewart, this impressive two-bedroom apartment benefits from sea views and offers a perfect blend of modern comfort and coastal charm.This apartment comprises of two well-proportioned bedrooms, as well as an open plan kitchen/living space designed for comfort and convenience. With direct access to a private balcony where you can enjoy panoramic views of Portstewart, including Castlerock and Donegal in the distance.
Situated just behind Portstewart Promenade, residents can enjoy easy access to a variety of local shops, cafés, and restaurants, as well as scenic coastal walks right on their doorstep. With private, gated parking, for extra convenience.
Whether you are searching for a permanent residence, a holiday home, or an investment property, this apartment presents an excellent opportunity to secure a home in one of Northern Ireland's most desirable seaside towns.
Peppercorn management fee - each owner is sold a share.
No pets allowed in the building.
Rates: £1,228 per annum (approx.)
Electricity supply: Mains
Heating: Gas Mains
Water supply: Mains
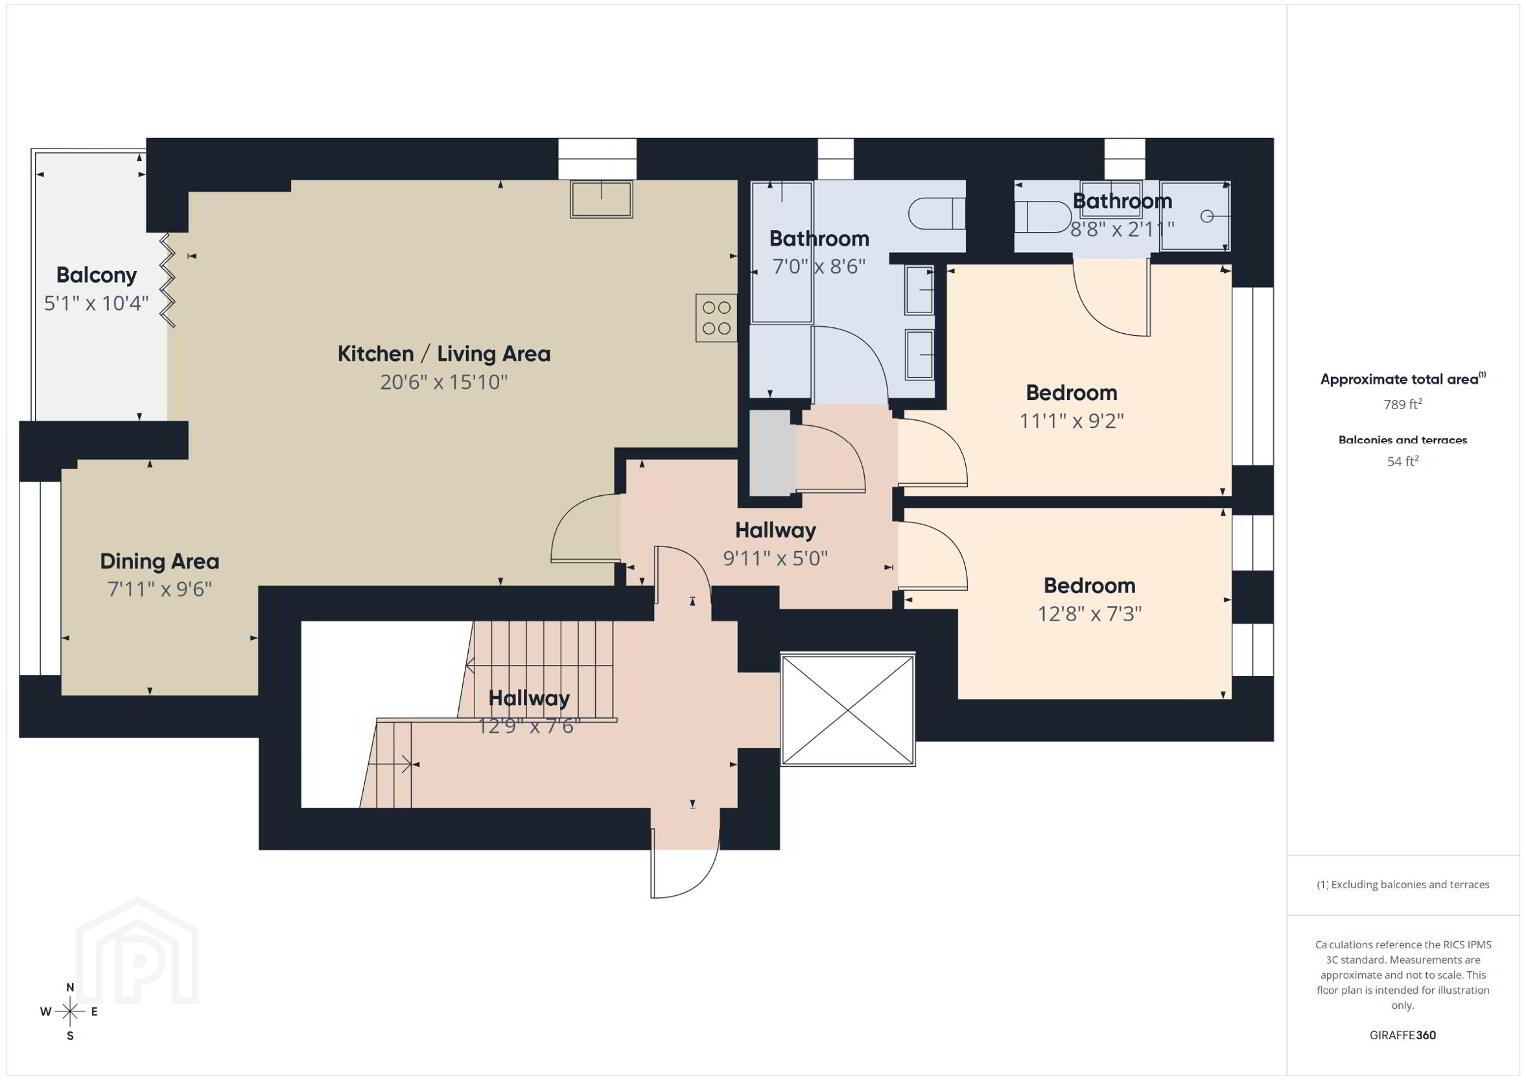
- Entrance hall 1.52m x 3.02m (5'0 x 9'11)
- With access to storage cupboard. Tiled flooring throughout.
- Bedroom 1 2.79m x 3.38m (9'2 x 11'1)
- Double bedroom. uPVC window. Carpet flooring. Power points throughout.
- En-suite 0.89m x 2.64m (2'11 x 8'8)
- Low-flushing toilet. Shower. Pedestal wash hand basin. Tiled Flooring. Frosted glass uPVC window.
- Bedroom 2 2.21m x 3.86m (7'3 x 12'8)
- Double bedroom. Carpet flooring. uPVC window.
- Bathroom 2.59m x 2.13m (8'6 x 7'0)
- Over bath shower. Low-flushing toilet. Wall mounted, double wash hand basin. Frosted glass uPVC window.
- Kitchen/lounge 4.83m x 6.25m (15'10 x 20'6)
- Fully fitted kitchen with high and low level storage. Integrated appliances. Tiled Flooring. uPVC windows to allow natural lighting. Private access to Balcony.
- Dining 2.9m x 2.41m (9'6 x 7'11)
- Dining area with uPVC windows for natural lighting.
Travel Time From This Property

Important PlacesAdd your own important places to see how far they are from this property.
Agent Accreditations


Marketed by Causeway Coast Sales & Rentals
+44 28 7083 2220




