SALE AGREED
SALE AGREED
SALE AGREED
SALE AGREED
SALE AGREED
SALE AGREED
SALE AGREED
SALE AGREED
SALE AGREED
SALE AGREED
SALE AGREED
SALE AGREED
SALE AGREED
SALE AGREED
SALE AGREED
SALE AGREED
SALE AGREED
SALE AGREED
SALE AGREED
SALE AGREED
SALE AGREED
SALE AGREED
SALE AGREED
SALE AGREED
SALE AGREED
SALE AGREED
SALE AGREED
SALE AGREED
SALE AGREED
SALE AGREED
SALE AGREED
SALE AGREED
SALE AGREED
SALE AGREED
SALE AGREED
SALE AGREED
SALE AGREED
SALE AGREED
SALE AGREED
SALE AGREED
SALE AGREED
SALE AGREED
SALE AGREED
SALE AGREED
SALE AGREED
SALE AGREED
SALE AGREED
SALE AGREED
SALE AGREED
SALE AGREED
SALE AGREED
SALE AGREED
SALE AGREED
SALE AGREED
SALE AGREED
SALE AGREED
SALE AGREED
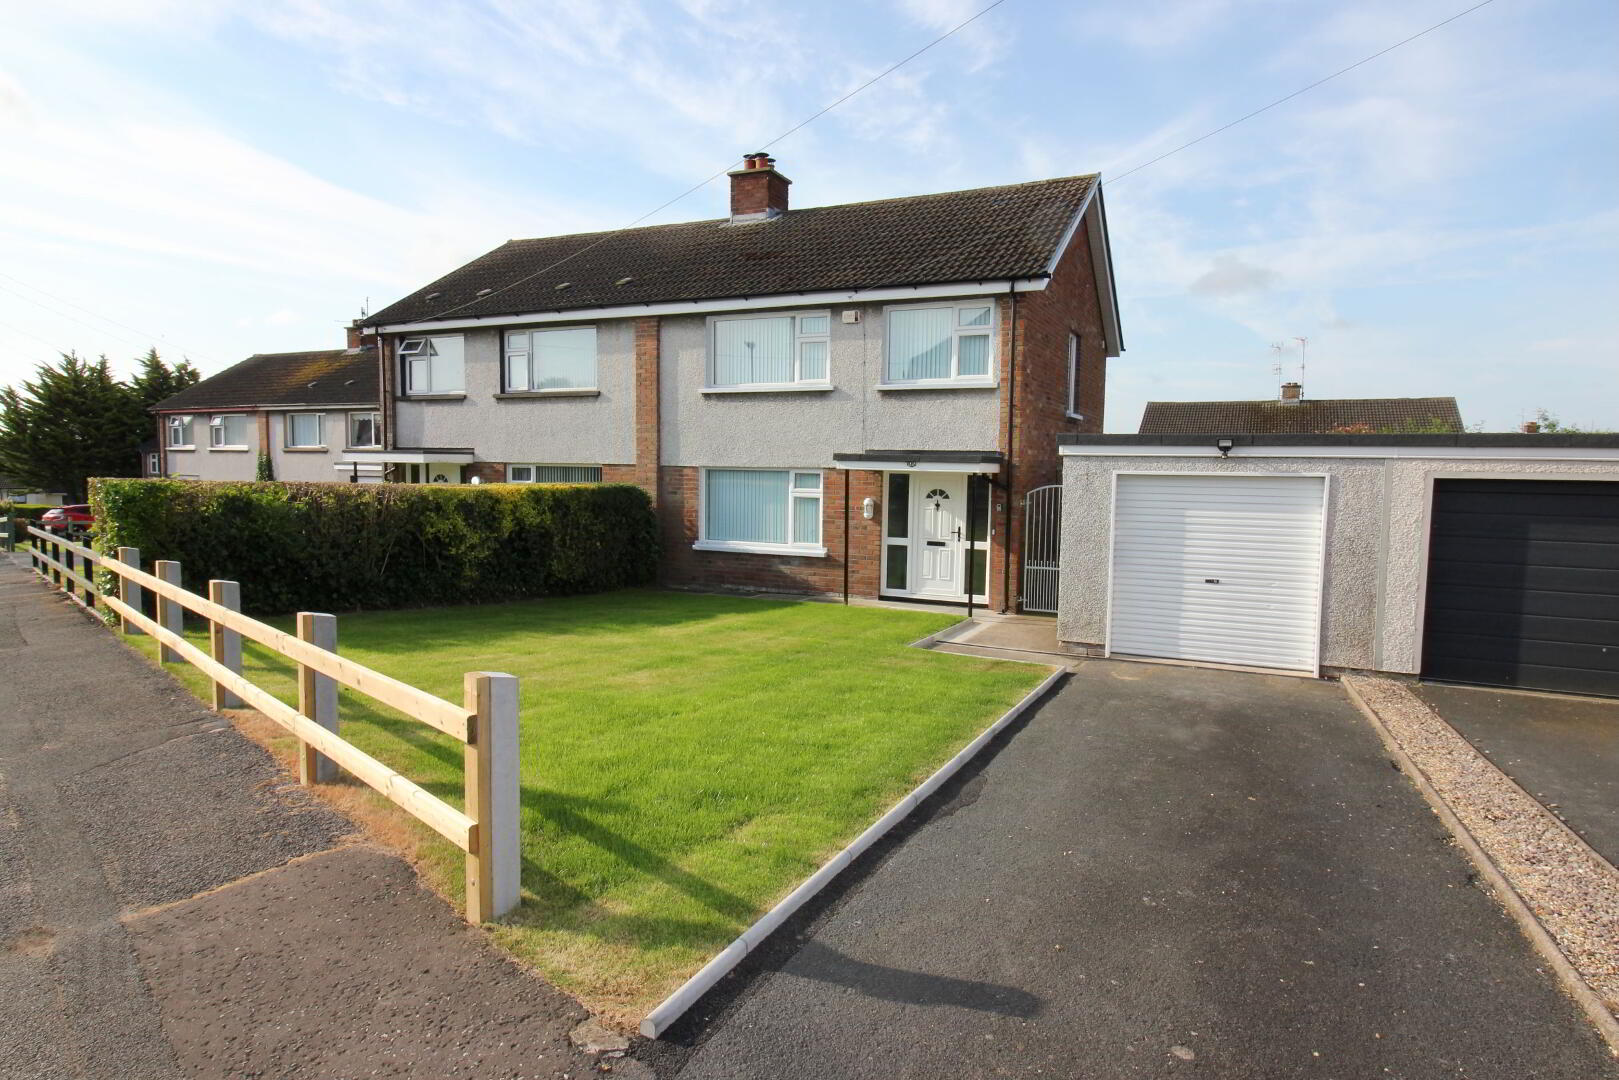
5 Ballyoran Heights, Portadown, BT62 1DN
3 Bed Semi-Detached House
Sale agreed
Property Overview
Status
Sale Agreed
Style
Semi-Detached House
Bedrooms
3
Bathrooms
1
Receptions
2
Property Features
Tenure
Leasehold or Freehold
Energy Rating
Heating
Oil
Broadband Speed Checker
*³
Property Financials
Price
Last listed at Offers Over £155,000
Rates
£905.11 pa*¹

Marketed by Stevenson & Cumming (Portadown) Ltd
+44 28 3835 0883

Propertynews Currency Partner - helping you transfer money for property purchases in Ireland & Northern Ireland. Speak to an expert
Additional Information
- 3 Bed Semi-Detached with Garage
- Modernised with New Kitchen and Shower Room.
- Lounge and Living room
- Oil Fired Heating and uPVC double glazing, uPVC doors & Fascia
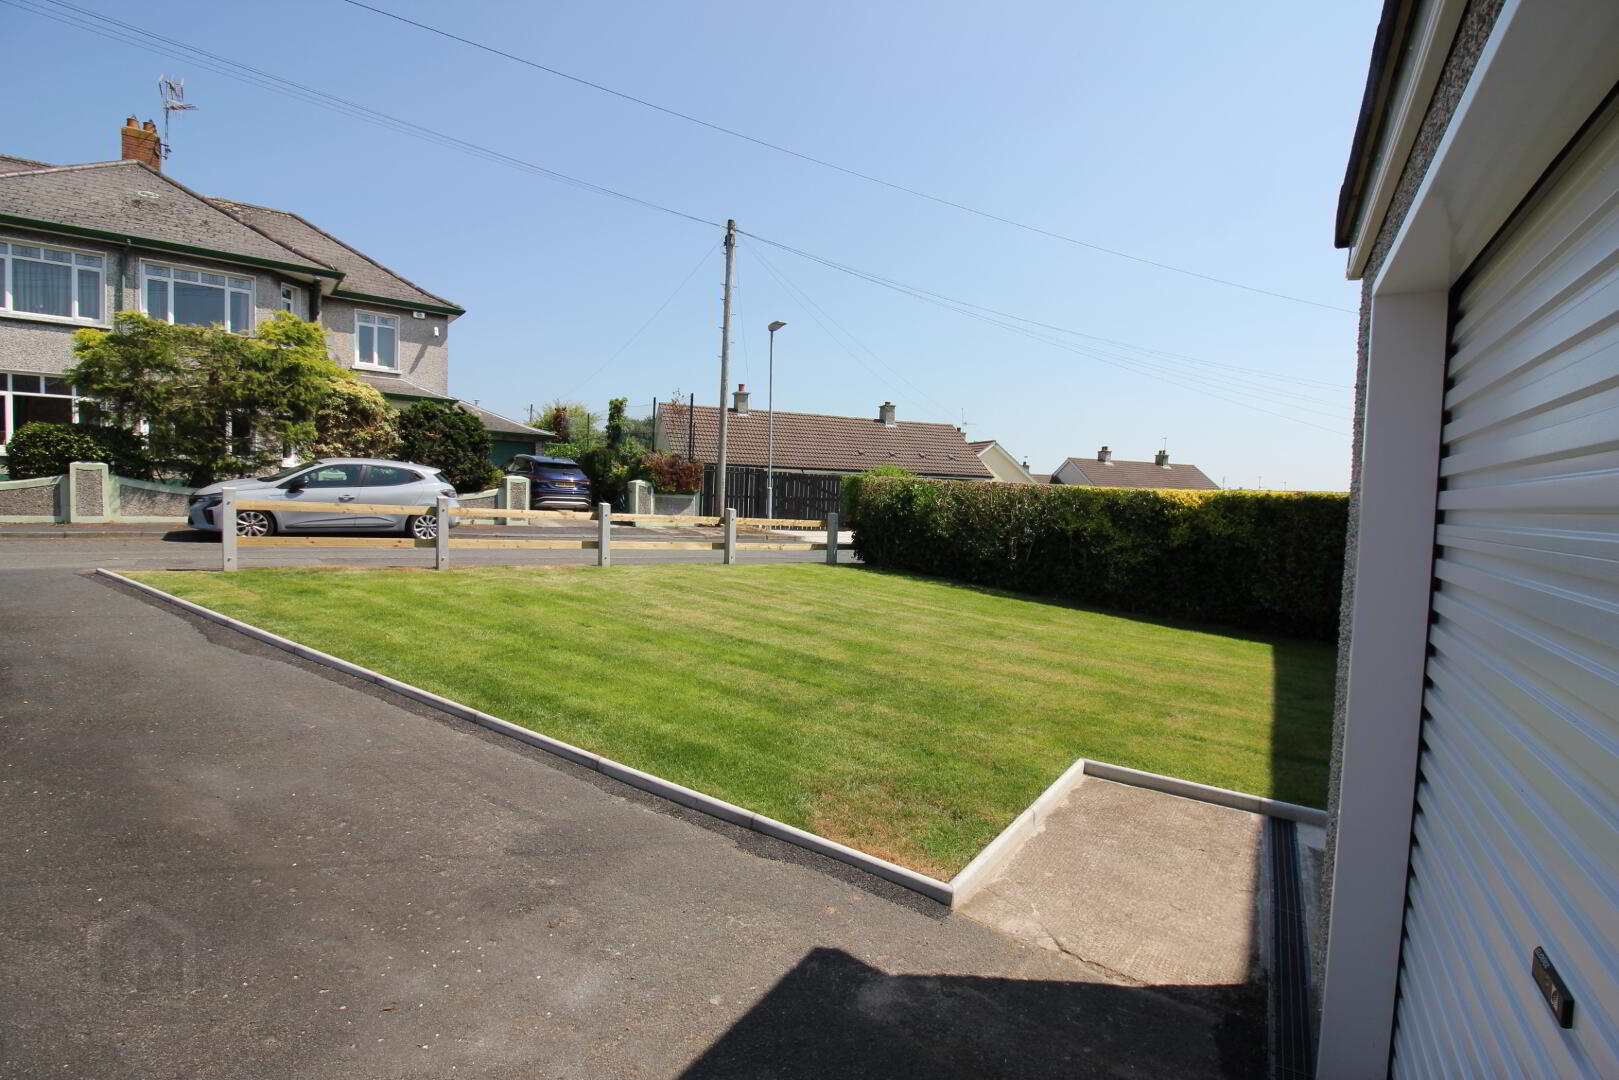
- New turf front lawn & Fencing
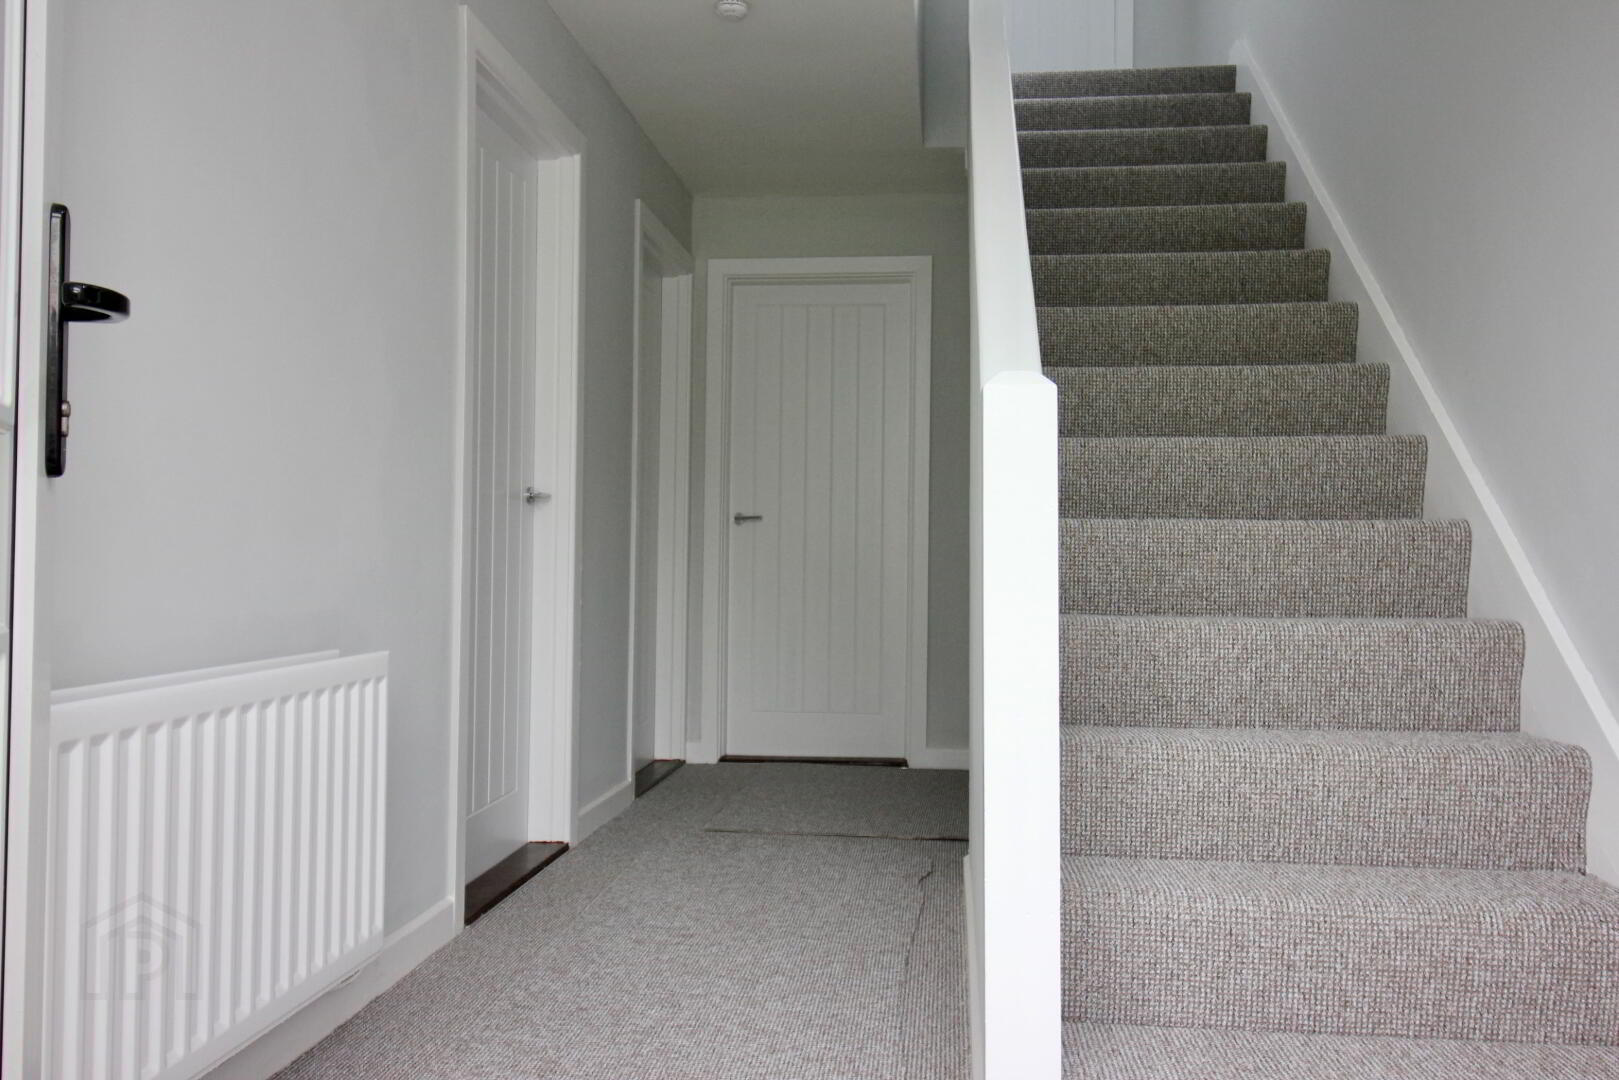
- Repainted, new floor coverings and white panel internal doors throughout.
- White panel internal doors
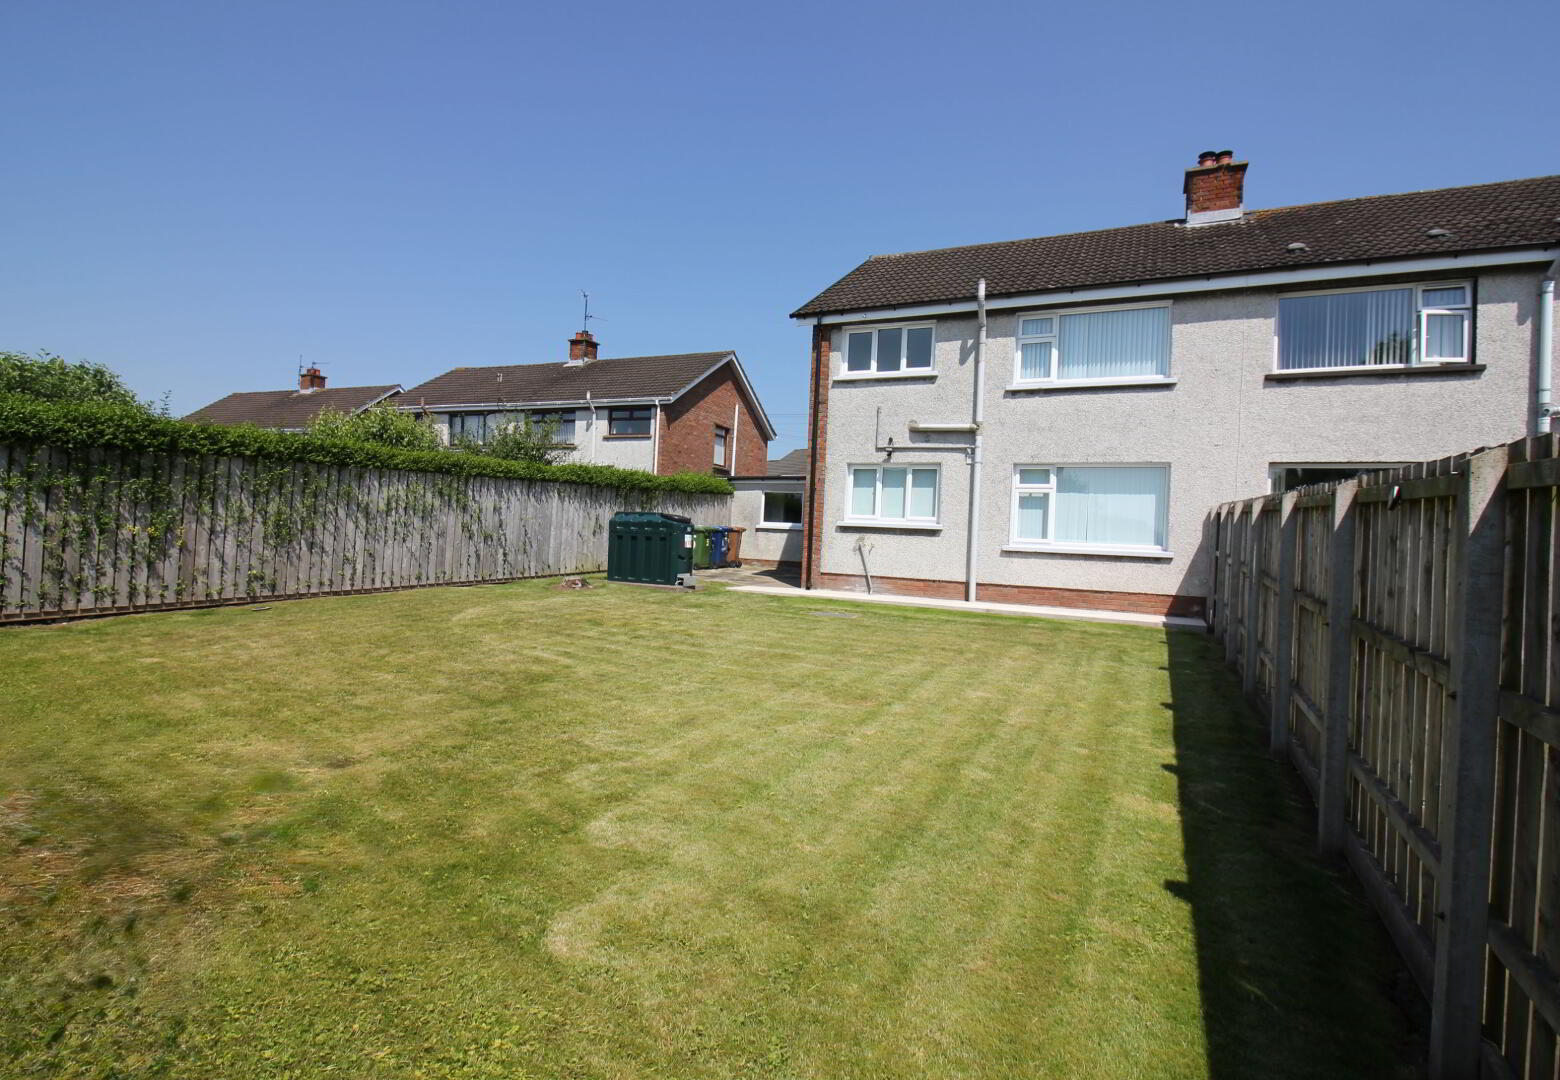
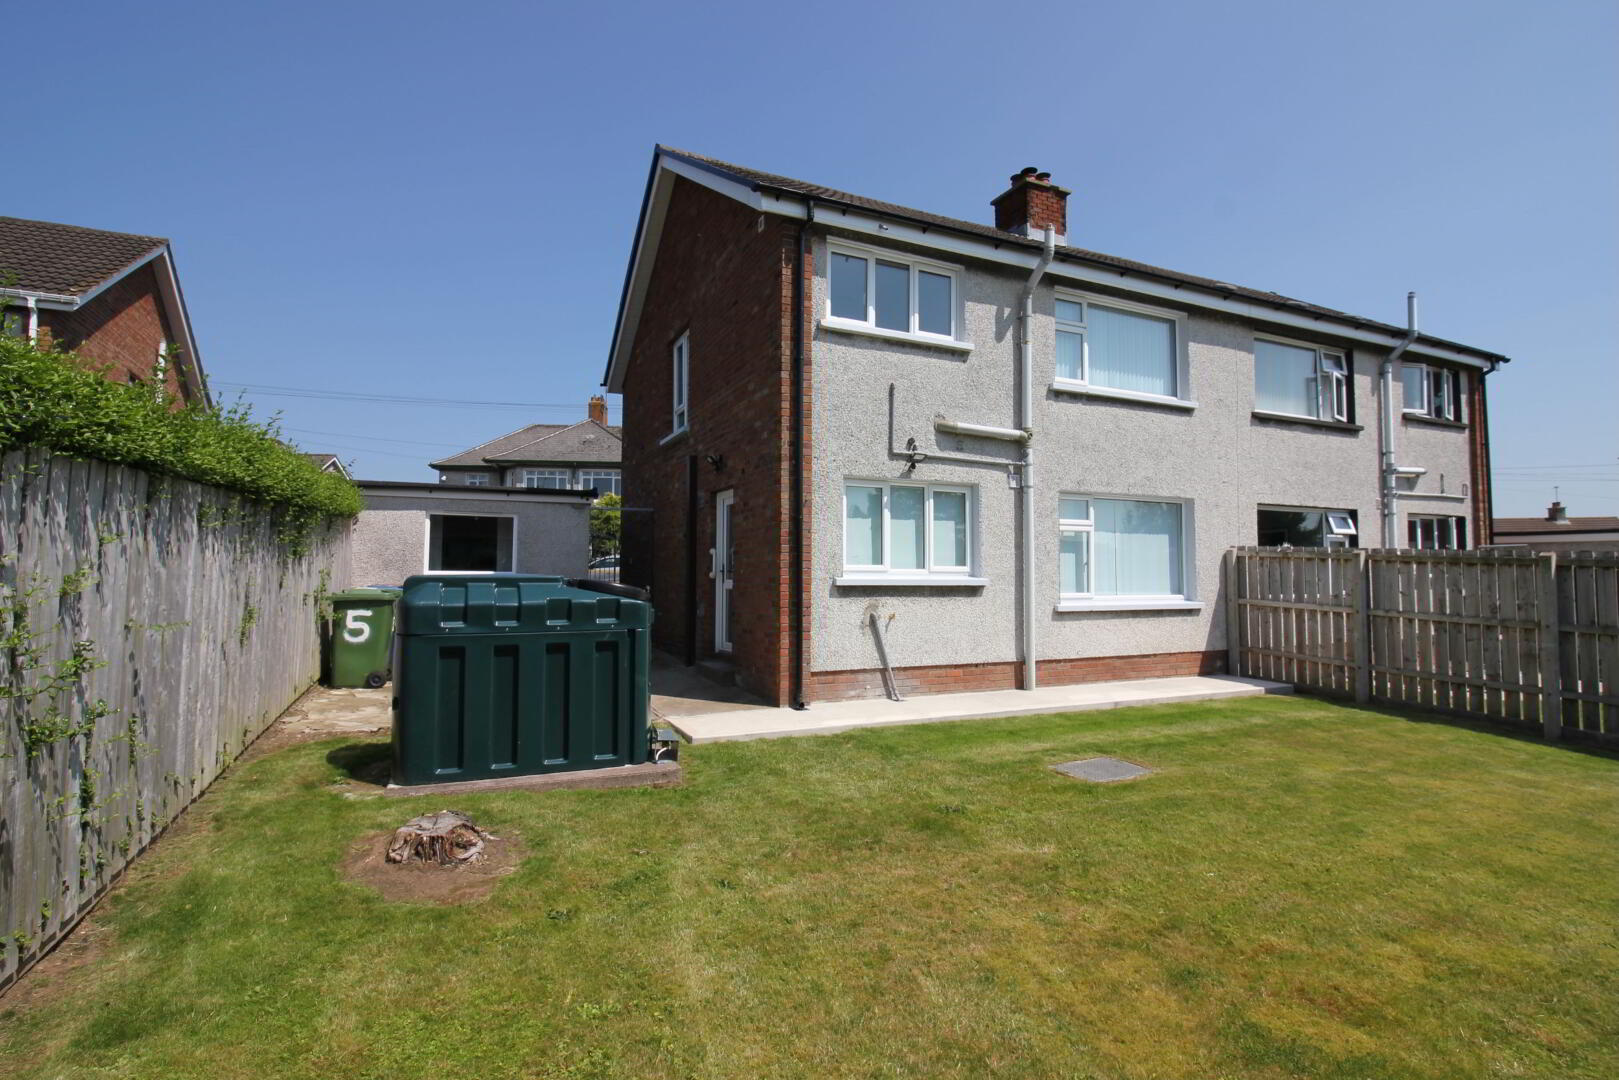
- Enclosed rear garden with galvanised gate to side
- Convenient location near local amenities and school and less than a 8 minute drive for M1 access at Birches.
Beautifully modernised 3-Bedroom Semi-Detached with garage in Ballyoran Heights. The property features a newly fitted contemporary grey kitchen with new electrical appliances, a stylish new shower room with modern shower pod, fresh neutral décor, and new floor coverings throughout. Further benefits include oil-fired central heating with a newly installed bonded oil tank, white uPVC double-glazed windows and doors, and low- maintenance uPVC fascia. Newly laid front lawn, kerbing and fencing. Enclosed rear garden, with access to garage with utility store. Newly sheeted and re-felted garage roof. A superb, move-in-ready home in a sought-after location.
Accommodation
Entrance Hall
Feature covered canopy, leads to front white uPVC door with glazed side panels. Entrance hall with open under stair storage and meter box. Access to Lounge, Living & Kitchen.
Lounge: 14’6 x 12’4, (4.13 x 3.75 m)
With views to front of property.
Living Room: 10’11 x 12’1, (3.33 x 3.68 m)
View to rear of property.
Kitchen: 8’7 x 9’5@wp, (2.63 x 2.88@wp m)
Newly fitted grey high and low level units, with new cooker, fridge/freezer and AWM. Walls part tiled, White panel ceiling. uPVC door with access to side of property and garage.
Landing
With access to Hotpress, 3 Bedrooms and Shower Room.
Bedroom 1: 13’9 x 12’0, (4.19 x 3.66 m)
Built in Robe. View to rear of property.
Bedroom 2: 13’9@wp x 12’8, (4.19@wp x 3.88 m)
View to front of property.
Bedroom 3: 9’3 @wp x 7’10@wp, (*2.82 @wp x 2.38@wp m)
View to front of property. Built in robe.
Shower Room: 6’11 x 7’9, (2.12 x 2.36 m)
Newly fitted Shower Room to include Corner Shower Hub, with Triton electric shower, Vanity Unit & WC. Walls fully tiled.
Integral Garage: 16’4 x 9’11, (4.98 x 3.04 m)
Light and power. Roller shutter door. Access to separate boiler room with newly fitted uPVC window. 10’0 x 2’11, (3.05 x 0.91m)
Directions
From Garvaghy Road, turn left onto Ballyoran Hill and take first left onto Ballyoran Heights. Number 5 is on the right hand side, see signage.
Travel Time From This Property

Important PlacesAdd your own important places to see how far they are from this property.
Agent Accreditations


Marketed by Stevenson & Cumming (Portadown) Ltd
+44 28 3835 0883




