
Click here to view the 3D tour
Click here to view the 3D tour
Click here to view the 3D tour
For sale
Added 21 hours ago
5 Annbrook Heights, Nenagh, E45HN90
3 Bed Semi-Detached House
Asking Price €249,500
Property Overview
Status
For Sale
Style
Semi-Detached House
Bedrooms
3
Bathrooms
1
Property Features
Size
80 sq m (861 sq ft)
Tenure
Not Provided
Energy Rating
Heating
Oil
Property Financials
Stamp Duty
€2,495*²

Marketed by Sherry Fitzgerald Talbot
PSR Licence: 001010
+353 67 31496

Propertynews Currency Partner - helping you transfer money for property purchases in Ireland & Northern Ireland. Speak to an expert
Additional Information
Mains water & sewerage
Oil Fired Central Heating
C Energy Rating
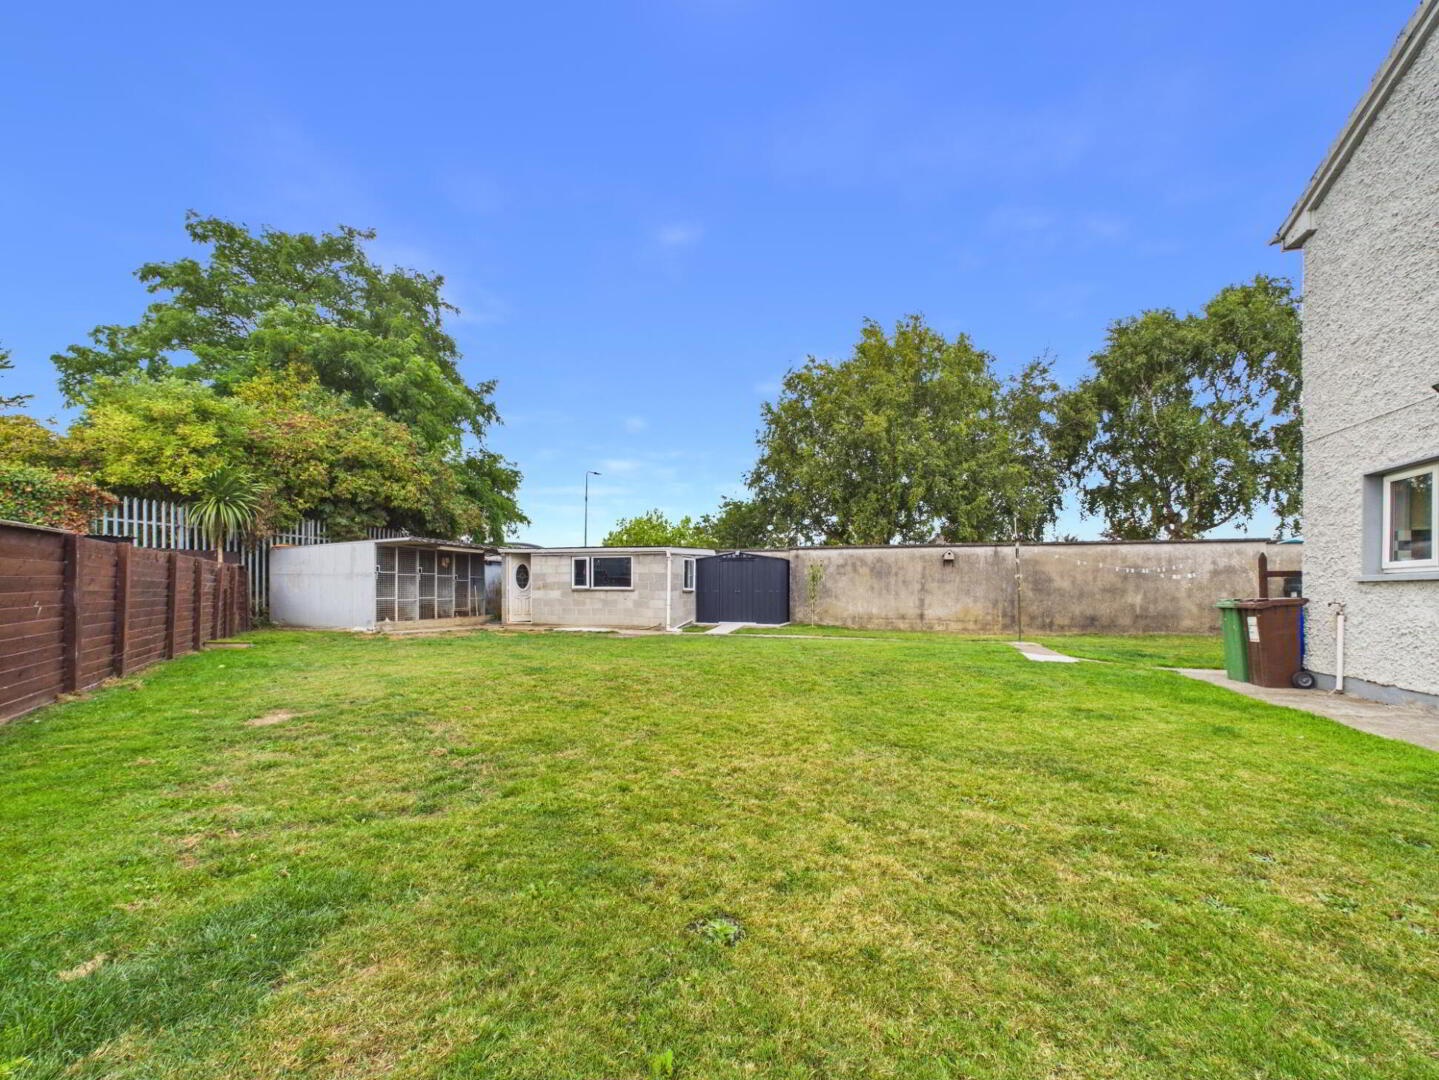
Large corner site
- Not overlooked
-
- Dog kennels not included *
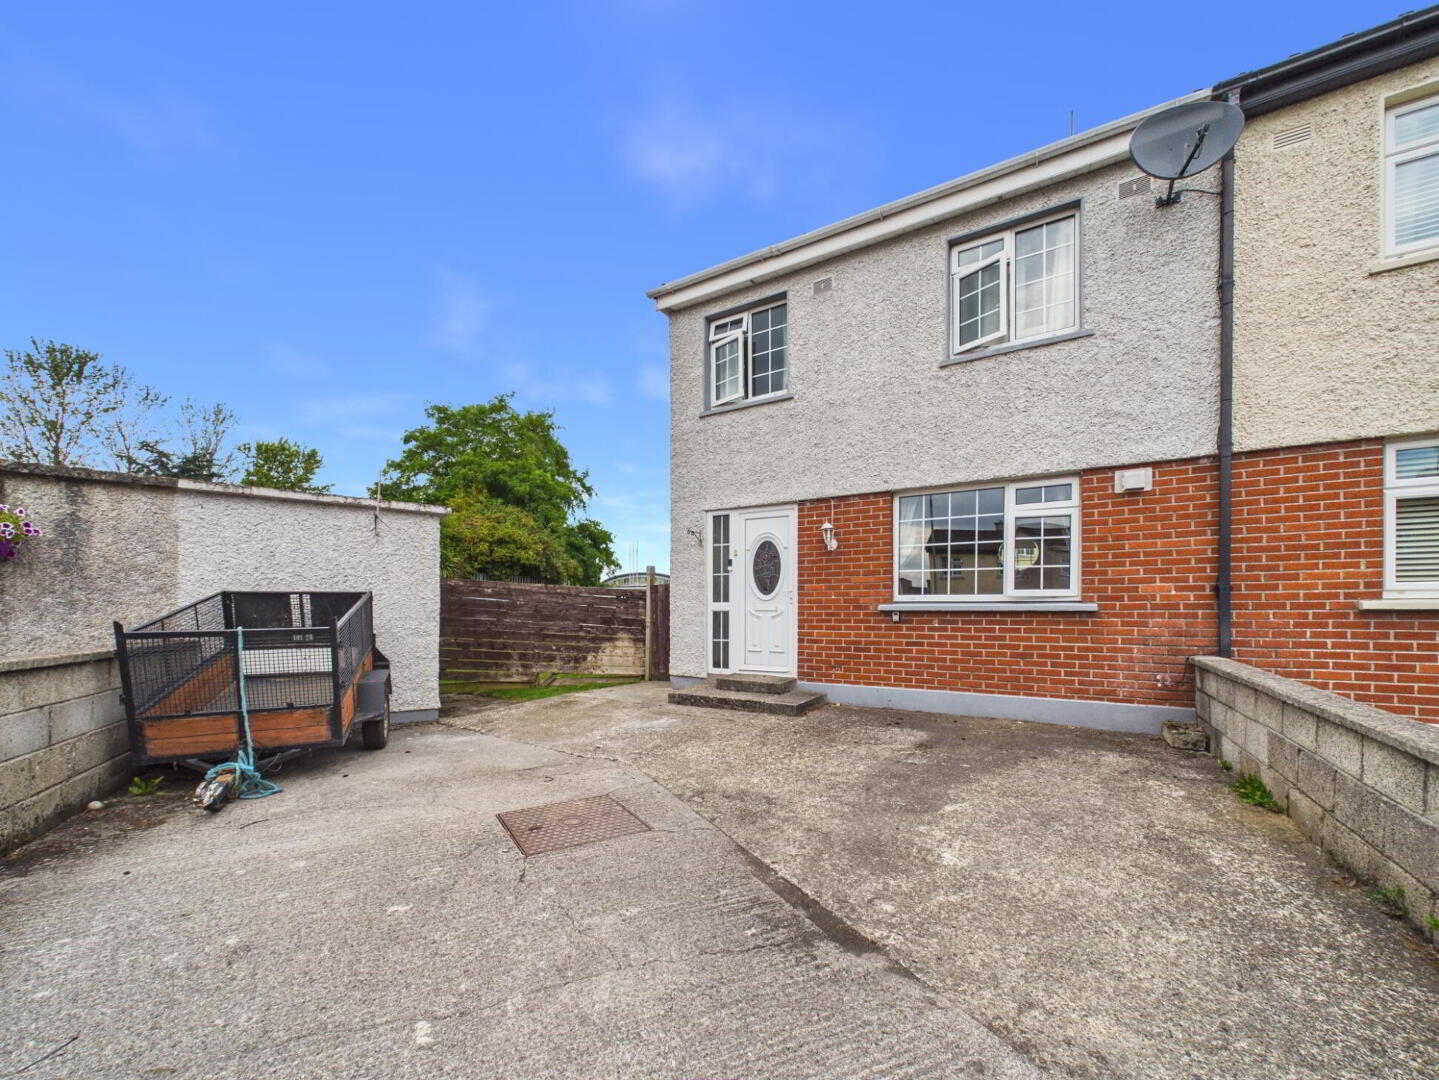
No. 5 Annbrook Heights is a well-presented three-bedroom semi-detached property ideally located within a few minutes’ walk of Nenagh town centre and all its amenities. Occupying a generous corner site, the property benefits from a large garden and enjoys an excellent degree of privacy, with the property not overlooked.
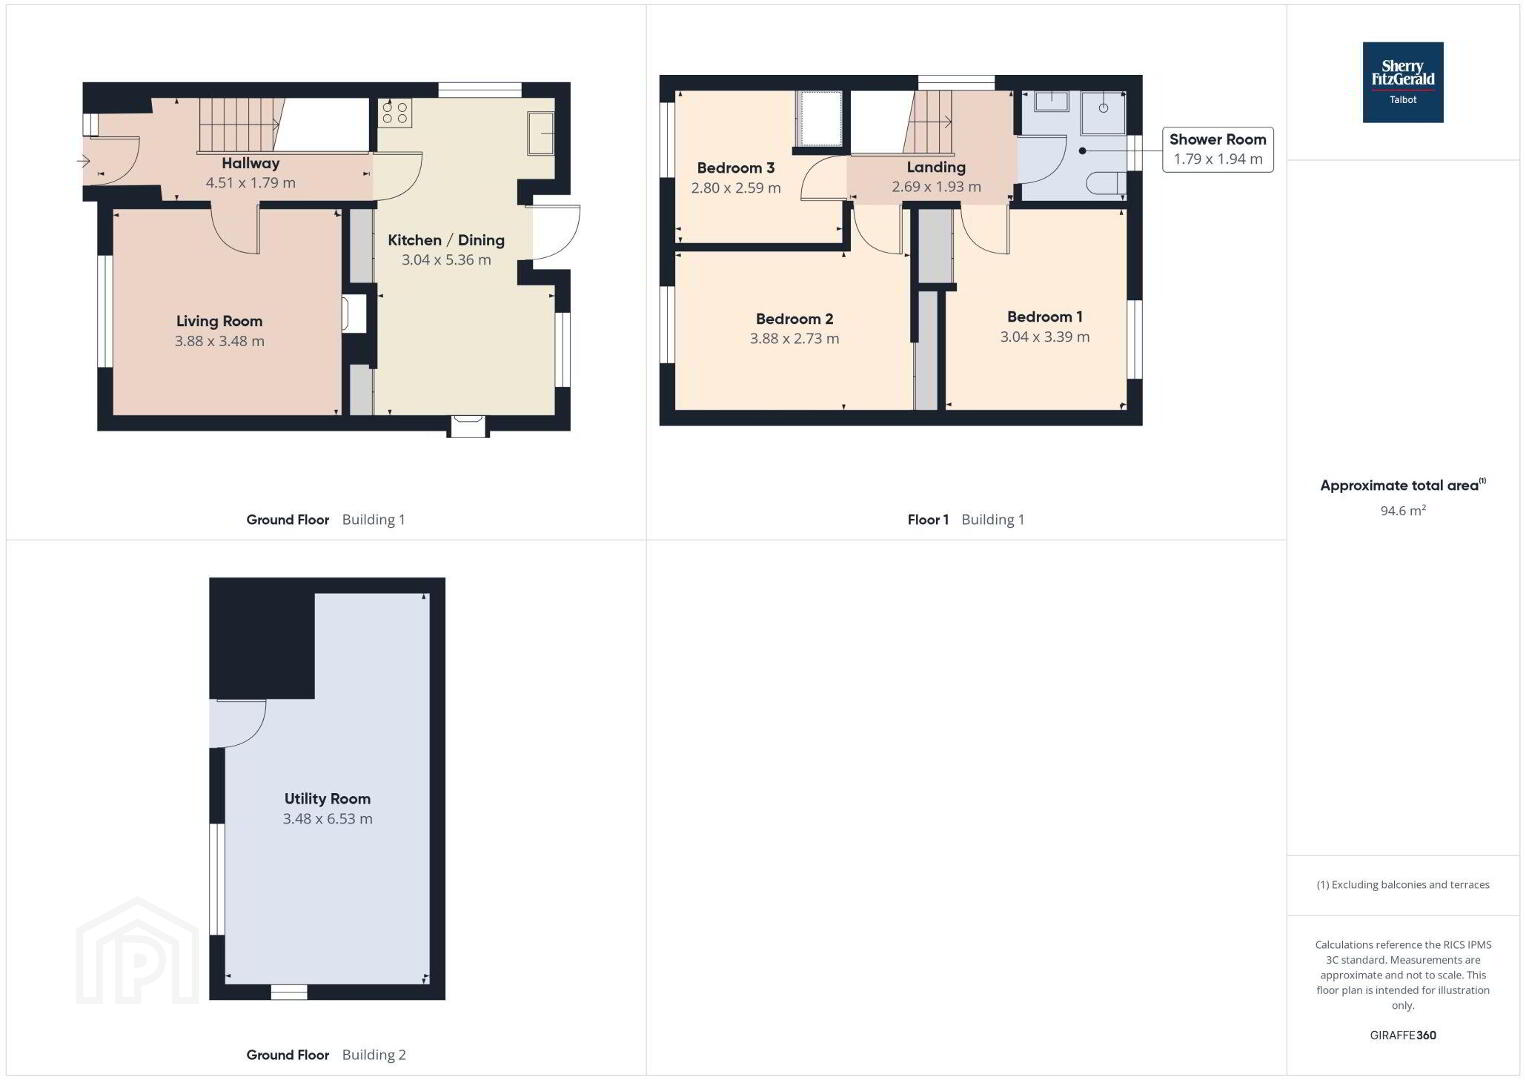
The accommodation extends to approximately 80. sq. m. and comprises an entrance hallway, living room and kitchen/dining room on the ground floor. Upstairs, there are three bedrooms together with a family shower room.
Externally, the property benefits from a substantial garden due to its corner-site position, providing excellent outdoor space and potential for further landscaping. There is also a garage, currently used for storage, together with a utility room.
The property is heated by oil-fired central heating and all mains services are connected.
Located close to Nenagh town centre, the property is within easy reach of shops, schools, restaurants and a wide range of local amenities. This is an excellent opportunity for first-time buyers, those looking to downsize or investors seeking a well-located property with strong potential.
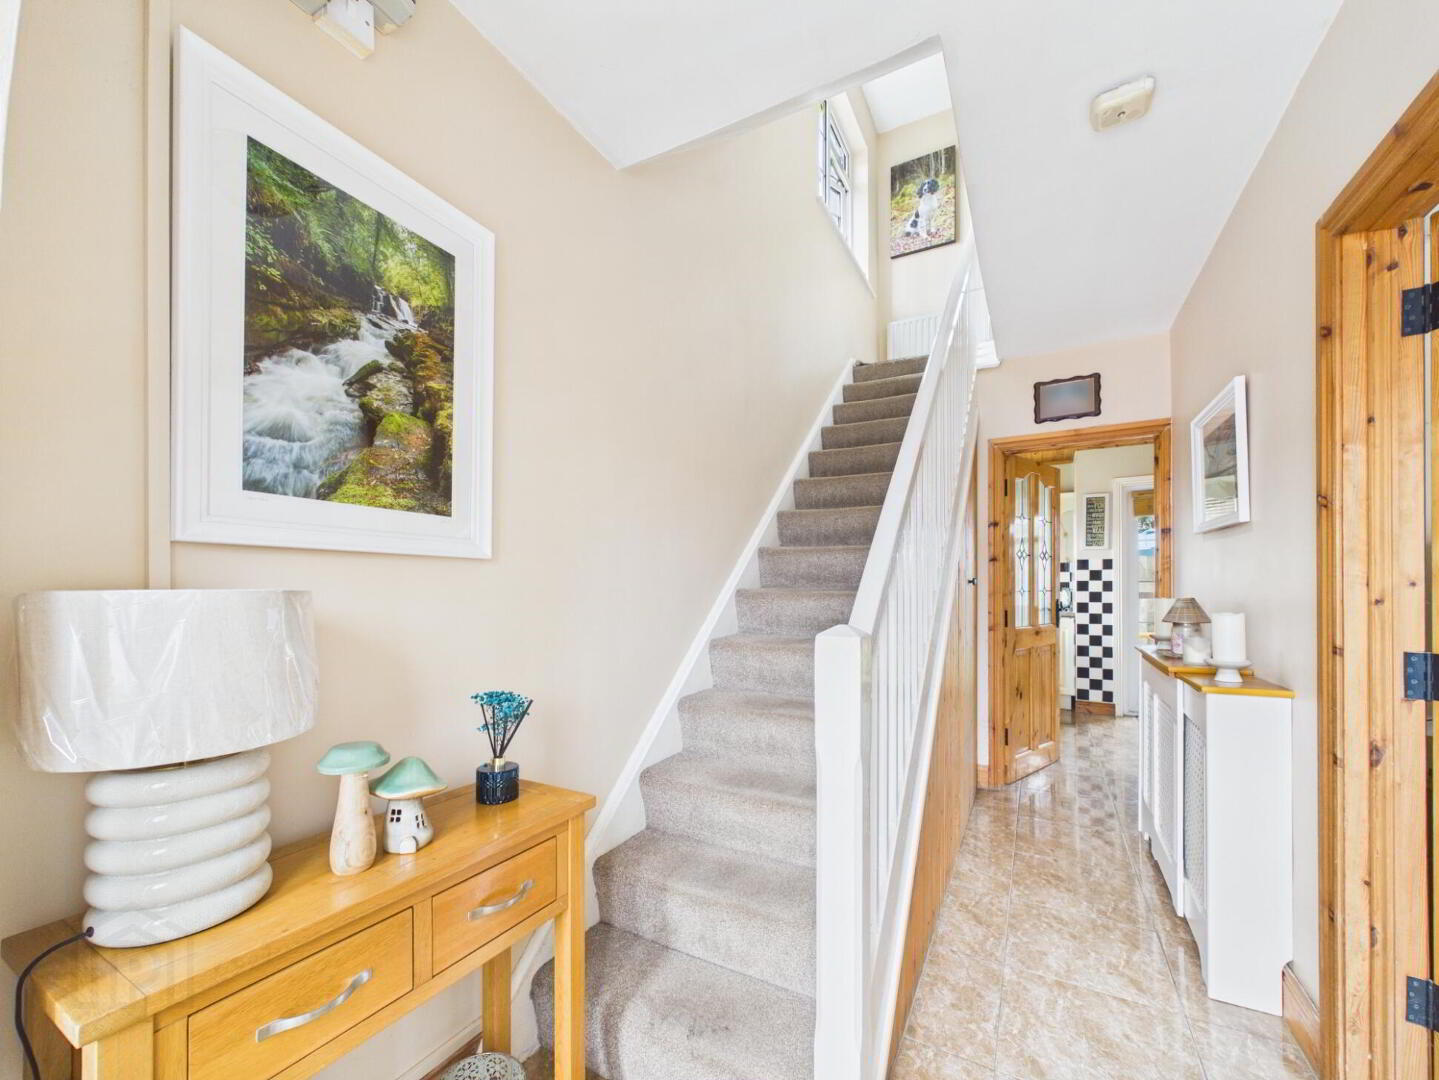
Entrance Hall 4.51m x 1.79m. tiled floor and under stairs storage
Living Room 3.88m x 3.48m. laminate flooring and solid fuel stove
Kitchen / Dining Room 5.36m x 3.04m. tiled floor and fitted kitchen units
Bedroom One 3.39m x 3.04m. carpet flooring and built in wardrobe
Bedroom Two 3.88m x 2.73m. carpet flooring and built in wardrobe
Bedroom Three 2.8m x 2.59m. laminate flooring and built in wardrobe
Shower Room 1.94m x 1.79m. fully tiled, wc, handbasin and electric shower
BER Details
BER Rating: C
BER No.: 106992985
Energy Performance Indicator: Not provided
Travel Time From This Property

Important PlacesAdd your own important places to see how far they are from this property.
Agent Accreditations

Marketed by Sherry Fitzgerald Talbot
PSR Licence: 001010
+353 67 31496




